

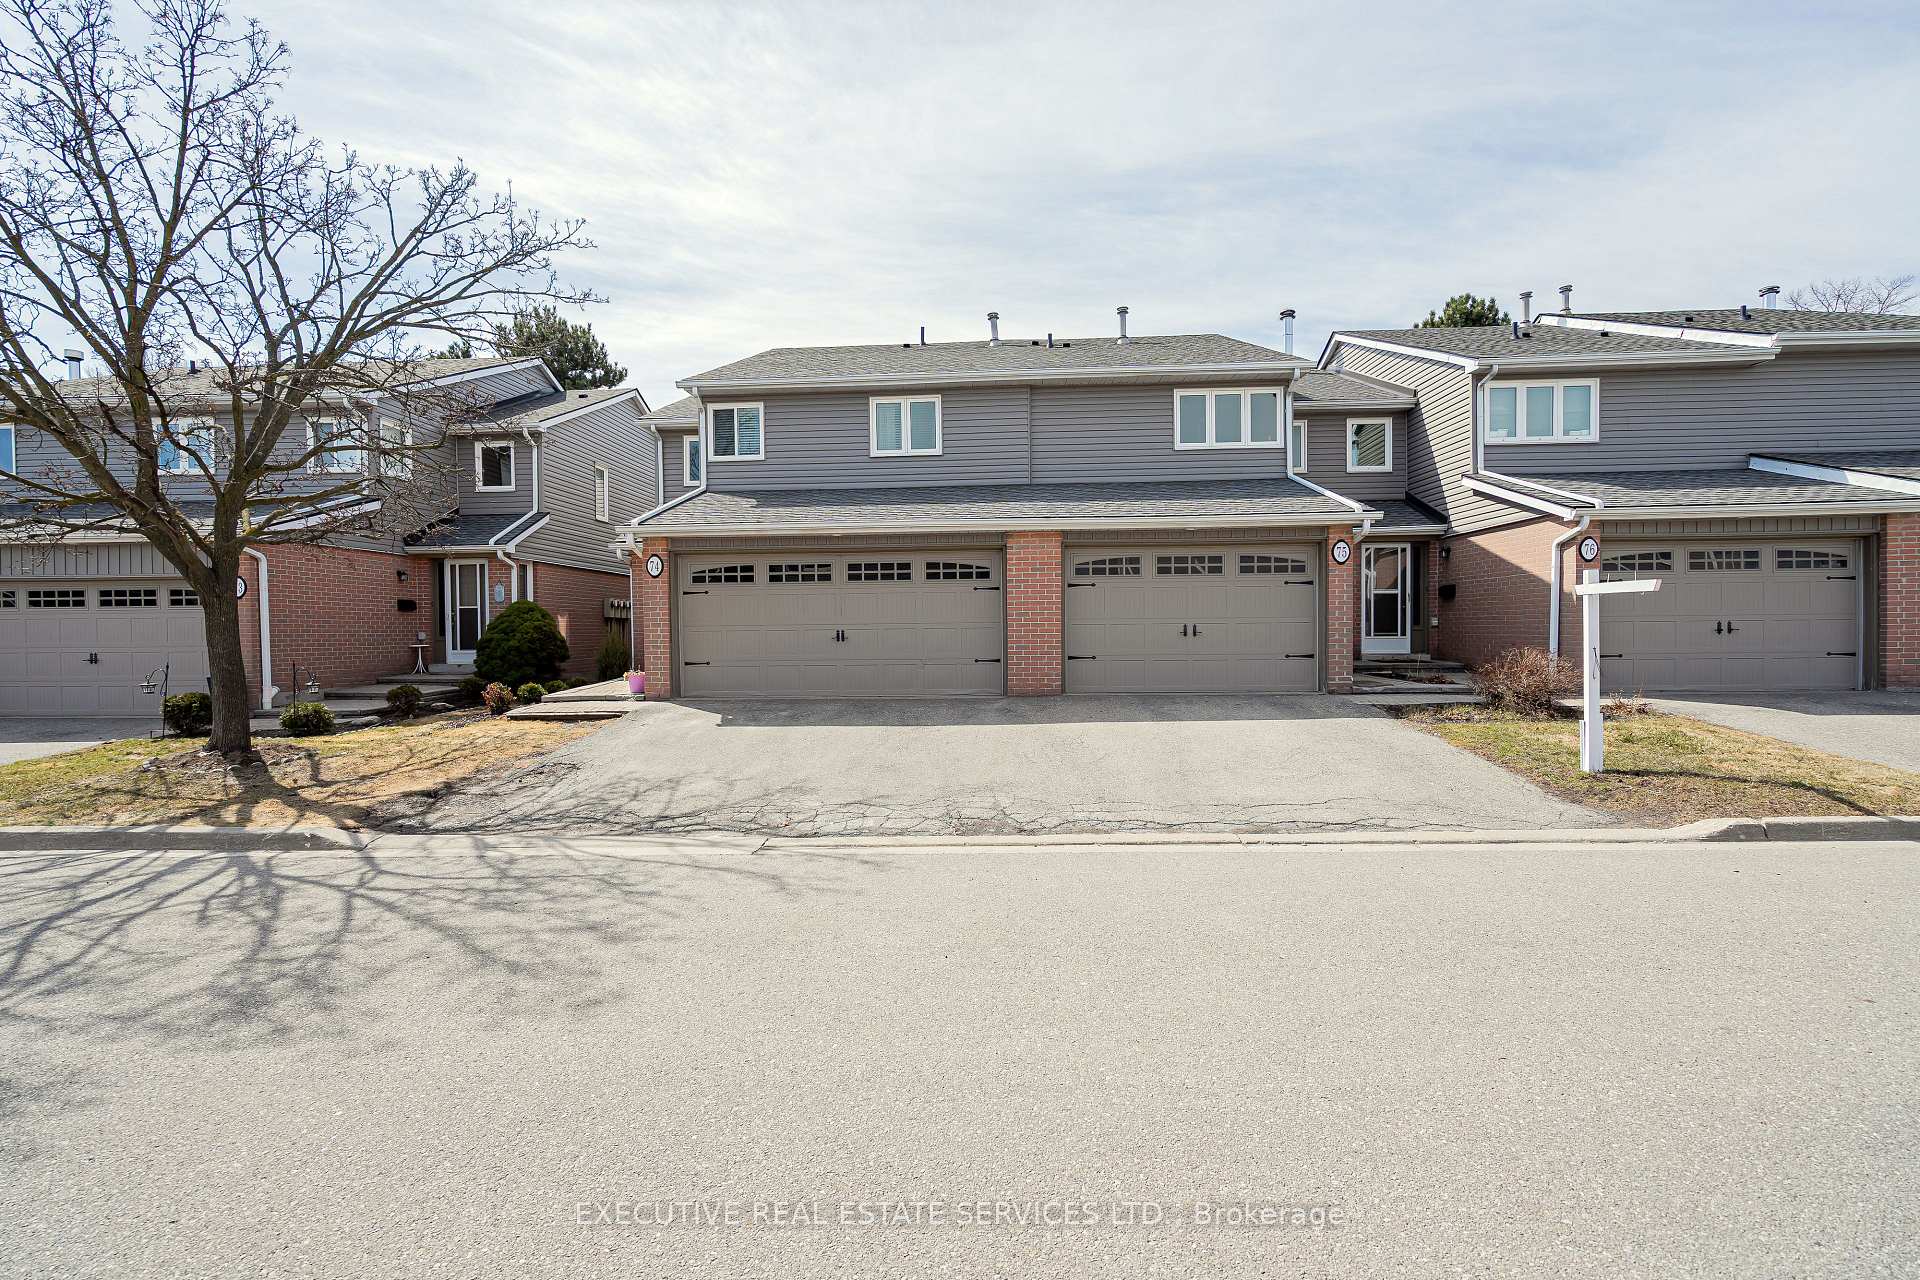
Unit 75, 3125 Fifth Line W
Unit 75, 3125 Fifth Line W
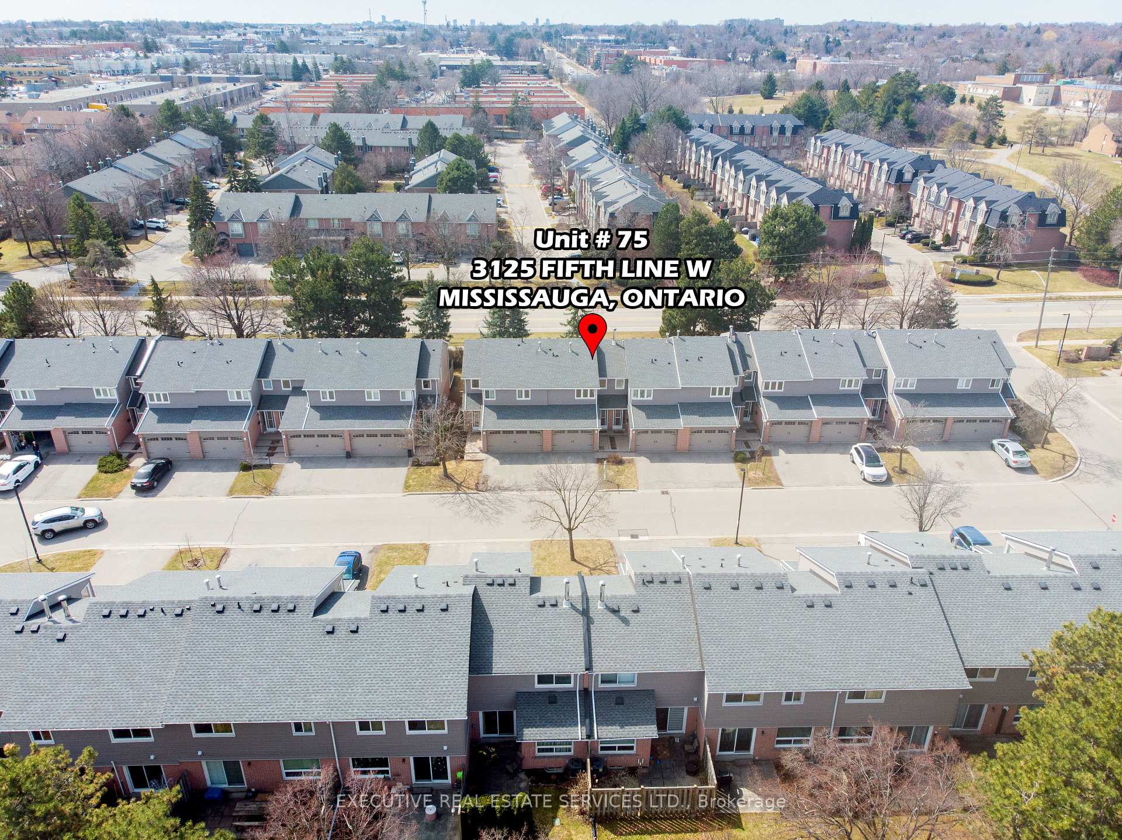
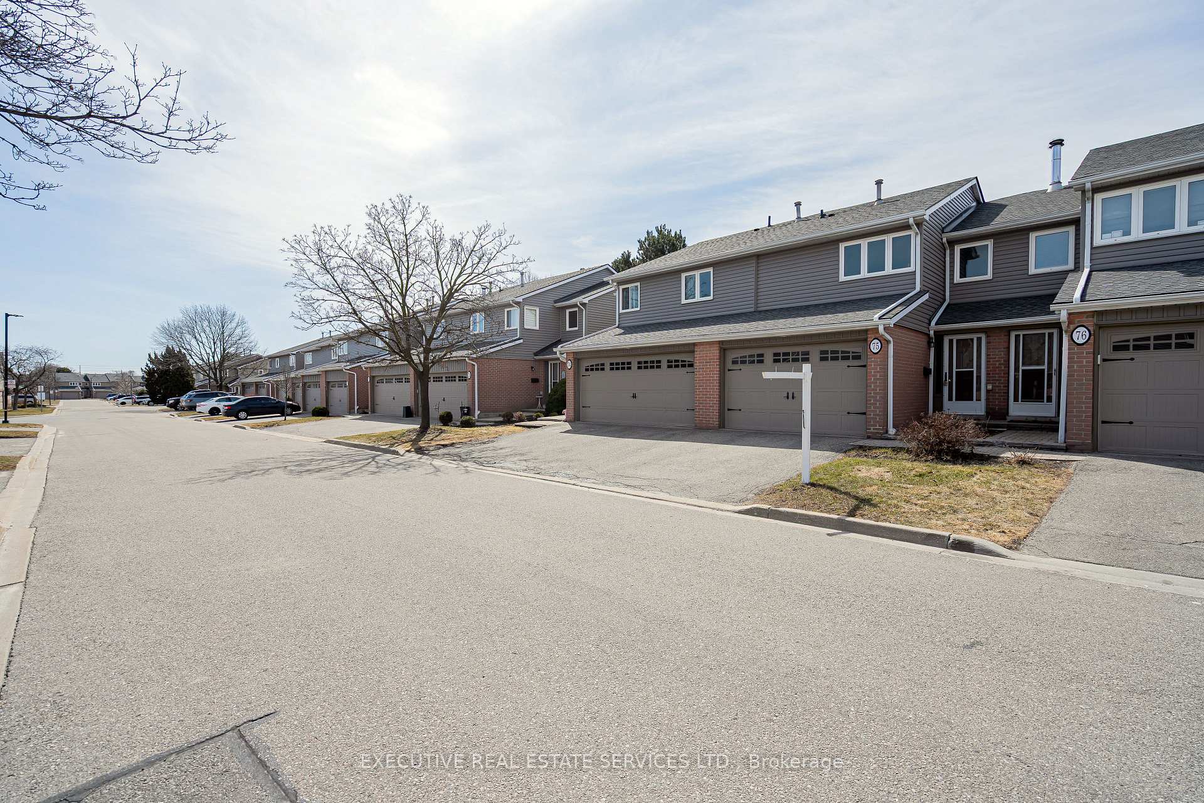
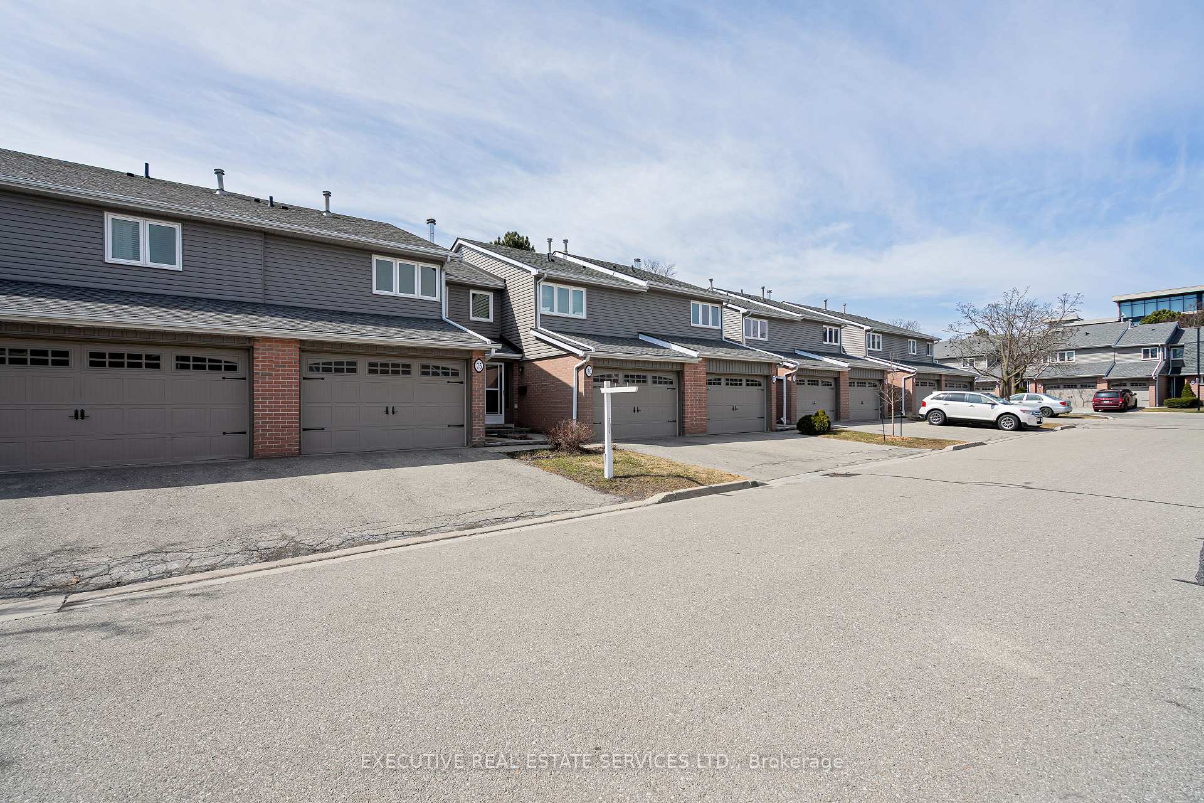
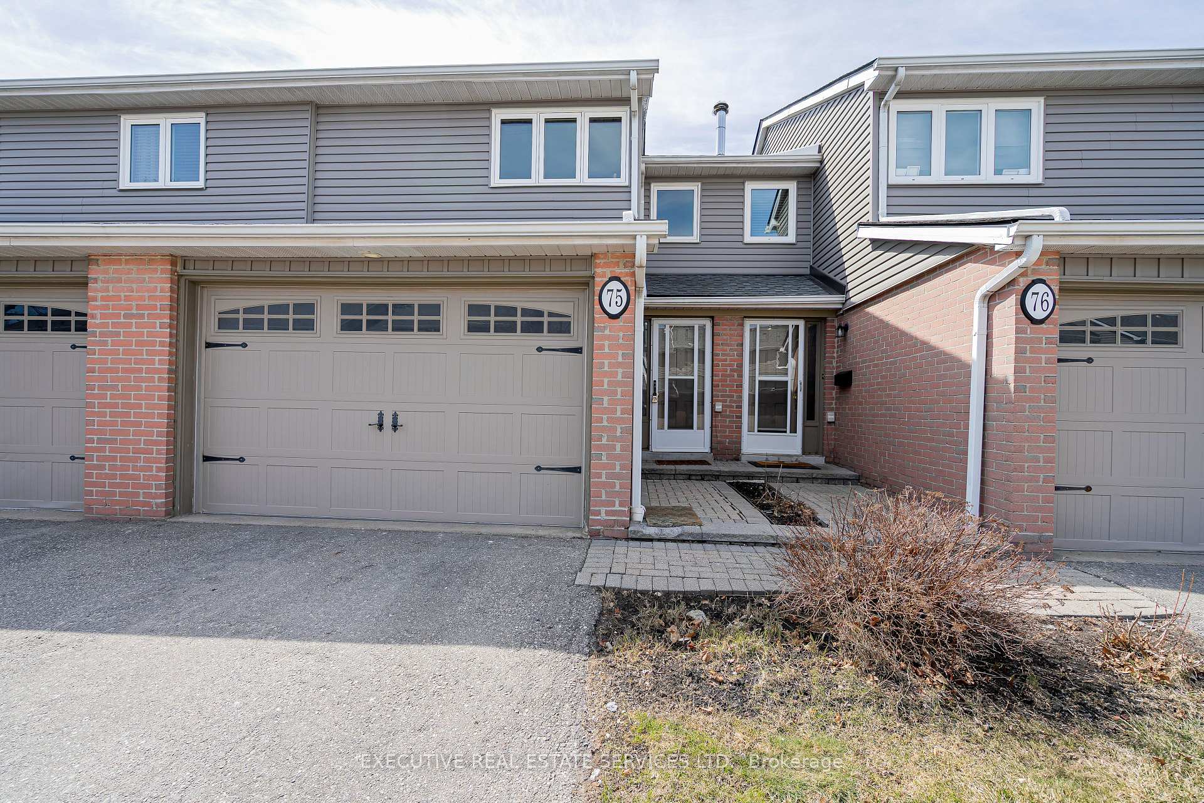 See all 44 photos
Included in condo fee: Parking, Common Elements, Building Insurance
Property history
- $699,900SuspendedList: 2025-04-17|End: 2025-05-23|36 daysW12088151
- $799,900TerminatedList: 2025-03-28|End: 2025-04-15|18 daysW12046840
Facts and features
- BasementFinished
- ExposureSouth west
- LaundryIn building
- LockerNone
- Central air
- Outdoor pool
The homeCondo Townhouse, 2-storey, 1,000–1,199 sq ft
- Type: Condo Townhouse
- Style: 2-storey
- Living space: 1,000–1,199 sq ft
- Basement: Finished
- Exposure: South West
InsideCeramic, Broadloom, In building, Water heater, countertop range
- Flooring: Ceramic, Broadloom
- Laundry: In building
- Features: Water heater, countertop range
- Rooms above ground: 5
- Rooms in the basement: 1
- Bedrooms: 2
- Bathrooms: 3
- Kitchens: 1
OutsideAluminum siding, brick, Balcony None
- Exterior: Aluminum siding, brick
- Balcony: None
Parking and locker2 Parking (1 garage + 1 drive), Attached, Exclusive
- Spaces: 2 Parking (1 garage + 1 drive)
- Garage: Attached
- Parking type: Exclusive
- Driveway: Private
- Locker: None
Building3125 Fifth Line Townhomes, Units 81, Registered 1986
- Name: 3125 Fifth Line Townhomes
- Units: 81
- Registered: 1986
- Condo corporation: 271
- Amenities: Outdoor pool
- Pets: Allowed
Heating, water and powerForced air, gas, Central air
- Heating: Forced air, gas
- Cooling: Central air
Costs and taxesTaxes $3,929 a year, Condo fee $584 a month, Common elements included, building insurance included, parking included
- Taxes, 2024: $3,929 a year
- Condo fee: $584 a month
- Fee includes: Common elements included, building insurance included, parking included
- HST: HST included in the price
- Rental items: Hot water tank
Included in the saleFridge, stove, washer, dryer, dishwasher., Not included None.
- Included: Fridge, stove, washer, dryer, dishwasher.
- Not included: None.
Listing detailsW12046840, Terminated, Mar 28, 2025
- MLS® number: W12046840
- Status: Terminated
- Listed on: Mar 28, 2025
- Days on market: 18
- Updated: Apr 15, 2025
- Possession: 30-59 days
- Occupied by: Owner
- Listing brokerage: EXECUTIVE REAL ESTATE SERVICES LTD.
About this home
Unit 75, 3125 Fifth Line W, Mississauga (Erin Mills), ON L5L 3S8
Welcome To Unit 75 At 3125 Fifth Line! This Meticulously Maintained Townhome Will Bring Your Search To A Screeching Halt! Perfect Opportunity For First Time Home Buyers & Investors! Practical Main Floor Layout With Conveniently Located Powder Room. Step Into The Gourmet Kitchen Which Is An Absolute Chef's Delight - Fit With Upgraded Countertops, Stainless Steel Appliances, & A Gas Burner. Kitchen Features An Eat In Area With Walk Out To The Yard! Upgraded Sliding Door On Main Floor Closet. Upgraded Pot-lights Throughout The Main & Second Level. Rarely Offered Access To The 1.5 Car Garage Through The Home Makes For Warm Winters! Ascend To The Second Floor Where You Will Be Greeted By A Spacious Foyer. This Level Features A Very Generously Sized Master Bedroom & Spacious Second Bedroom. Second Bedroom With Sliding Door Closet & Large Window. Master Bedroom With Spacious Walk In Closet. 1.5 Washrooms On The Upper Level Is A Fantastic Touch, With Potential For Second Full Washroom! Plenty Of Windows Throughout This Unit Flood The Interior With Natural Light! Fully Finished Basement Is Left Un-Spoiled For Your Creativity To Roam Free! Large Rec Room Is Great For A Multitude Of Uses. Ensuite Laundry In The Basement. The Back Yard Is A True Entertainers Delight - Perfect Place For BBQs, Kids To Play, Etc. Snow Removal Is Covered All The Way To Your Front Door! Location Location Location! Situated In The Breathtaking Neighbourhood Of Erin Mills. Steps From The Police Station. Close To Schools, Parks, Shopping, GO Station, Erin Mills Town Centre. The Combination Of Location, Layout & Living Space Make This The One To Call Home!
Ask about this home
A HOMEH agent will answer your questions about this home.
Know more about 3125 Fifth Line Townhomes
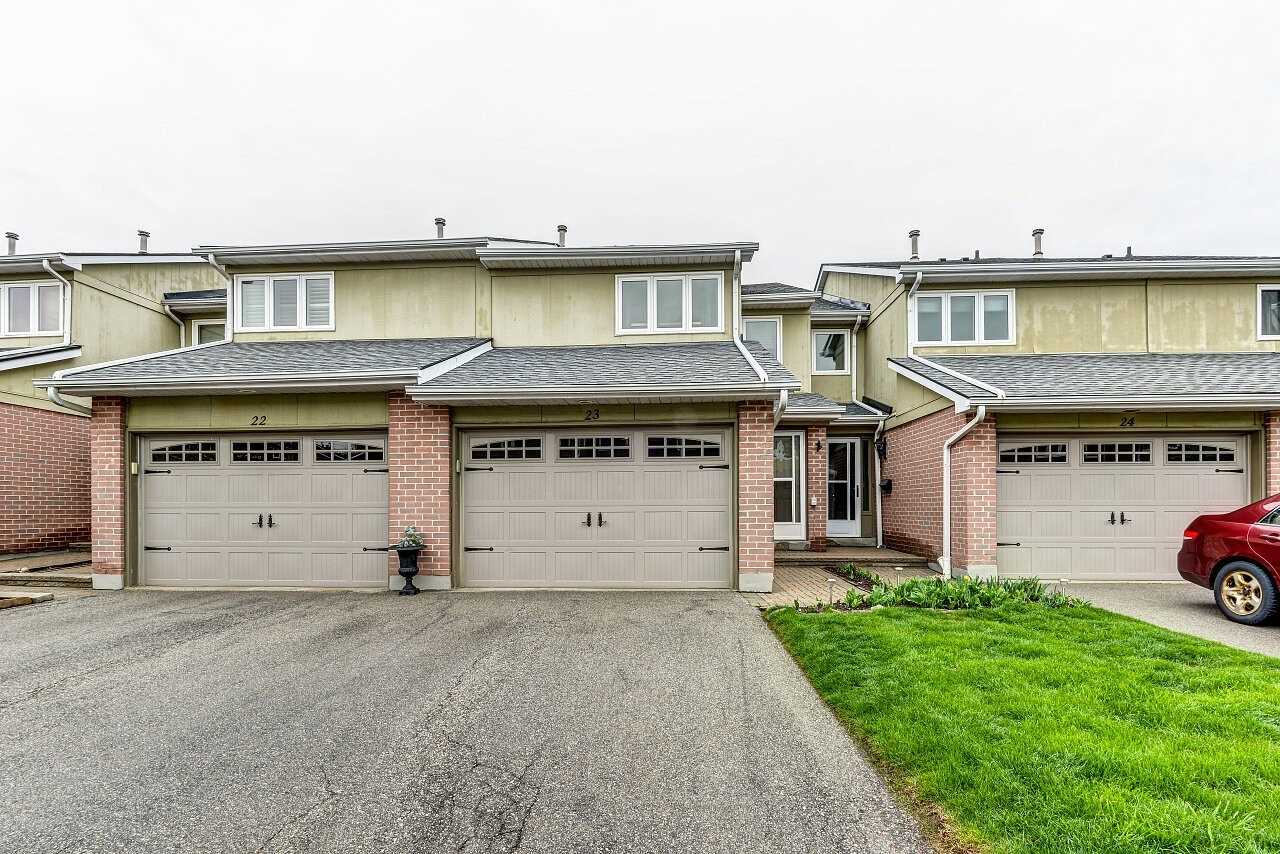
Condo building · 3125 Fifth Line W
3125 Fifth Line Townhomes is a condo with 81 suites, built in 1986 by Unknown. Right now 1 for sale is on the market here.
- 1storey
- 81suites
- 1986built
No similar units for sale in 3125 Fifth Line Townhomes right now.
Around this home
Daily convenience, out of 100, from the distances below
Schools nearby
School rating, out of 10.
Helpful calculators
Your HOMEH agent

"Priced 19% over the Hestimate. I would see it this week."