

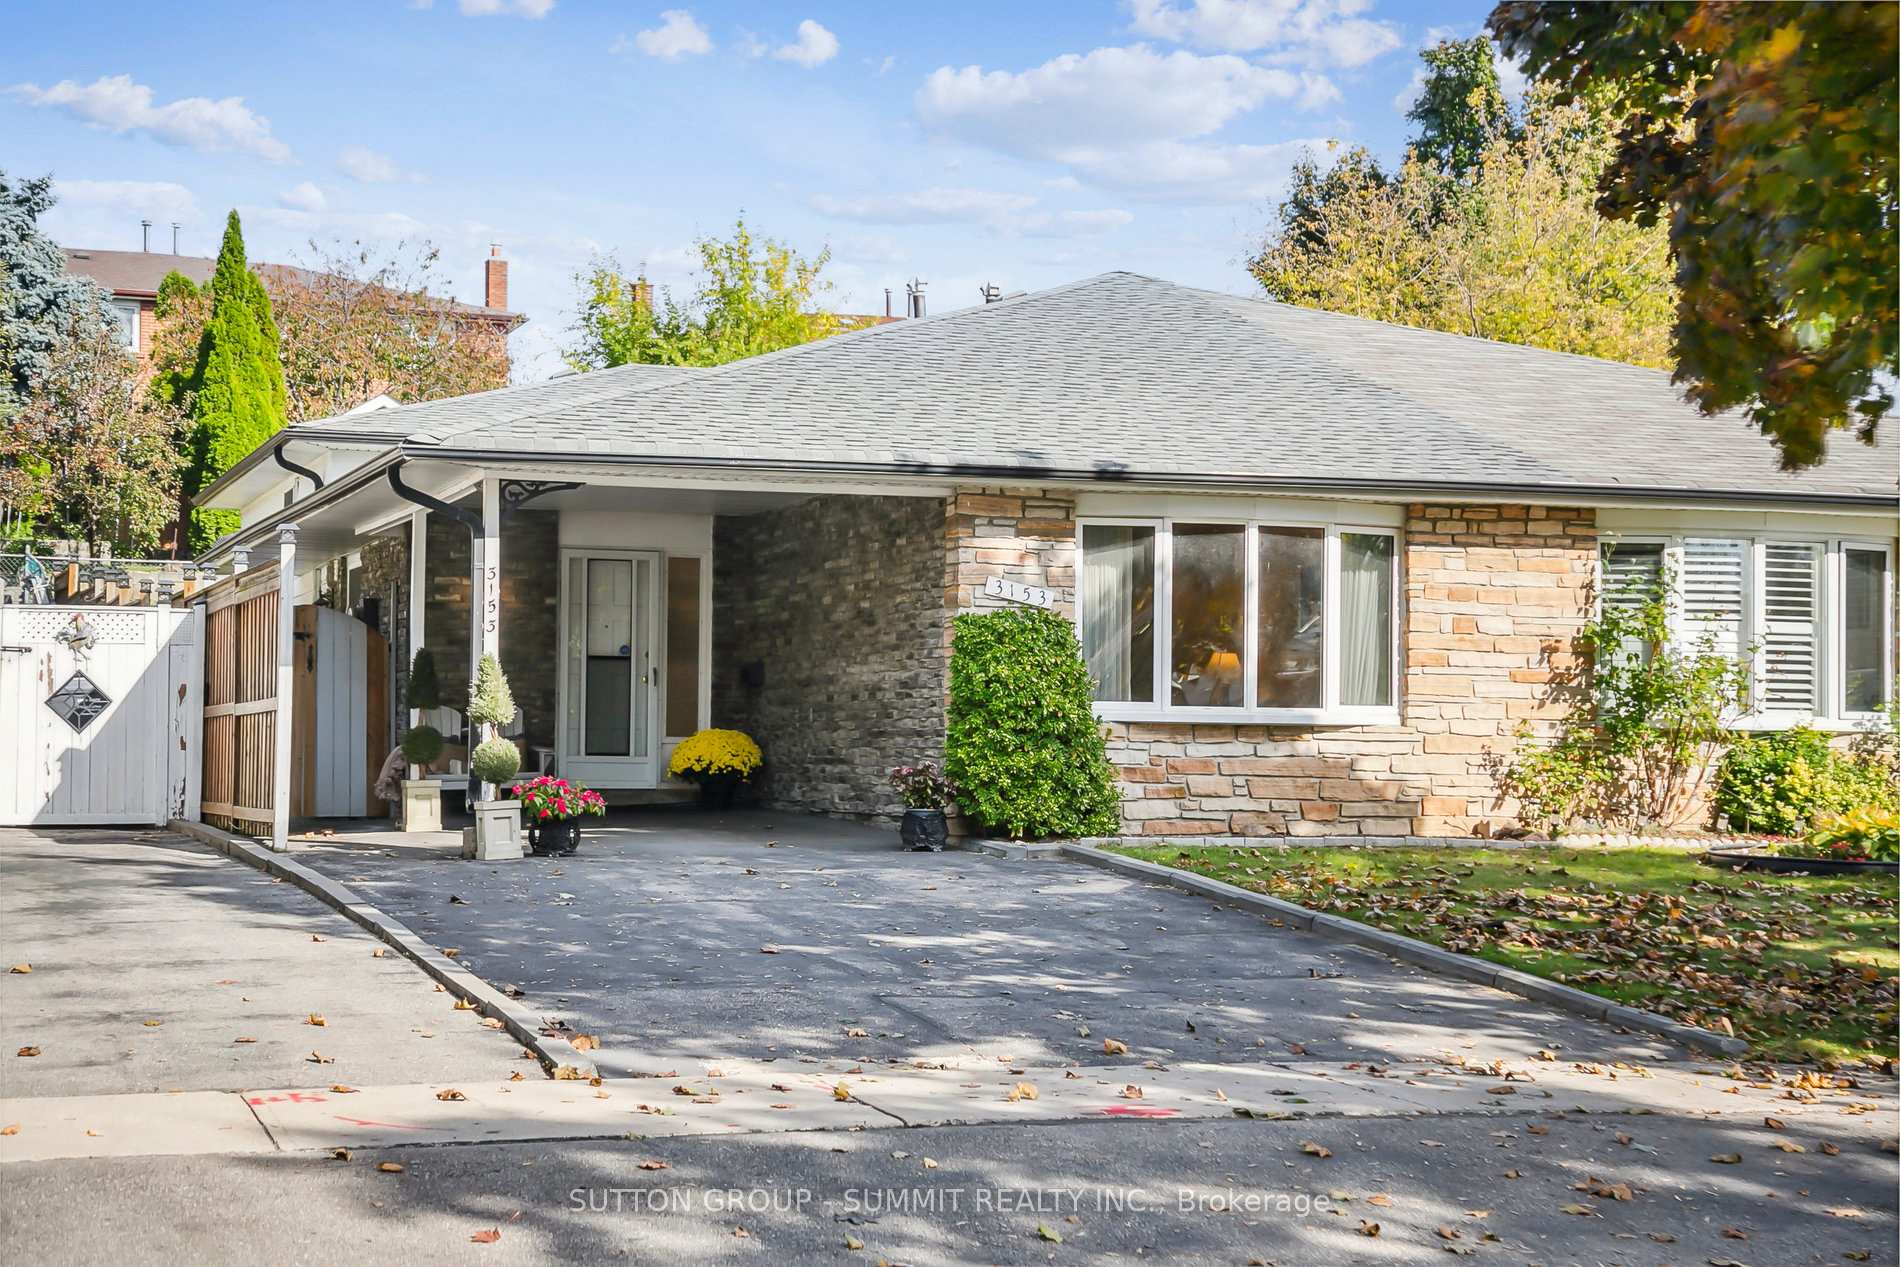
3153 Corrigan Drive
3153 Corrigan Drive
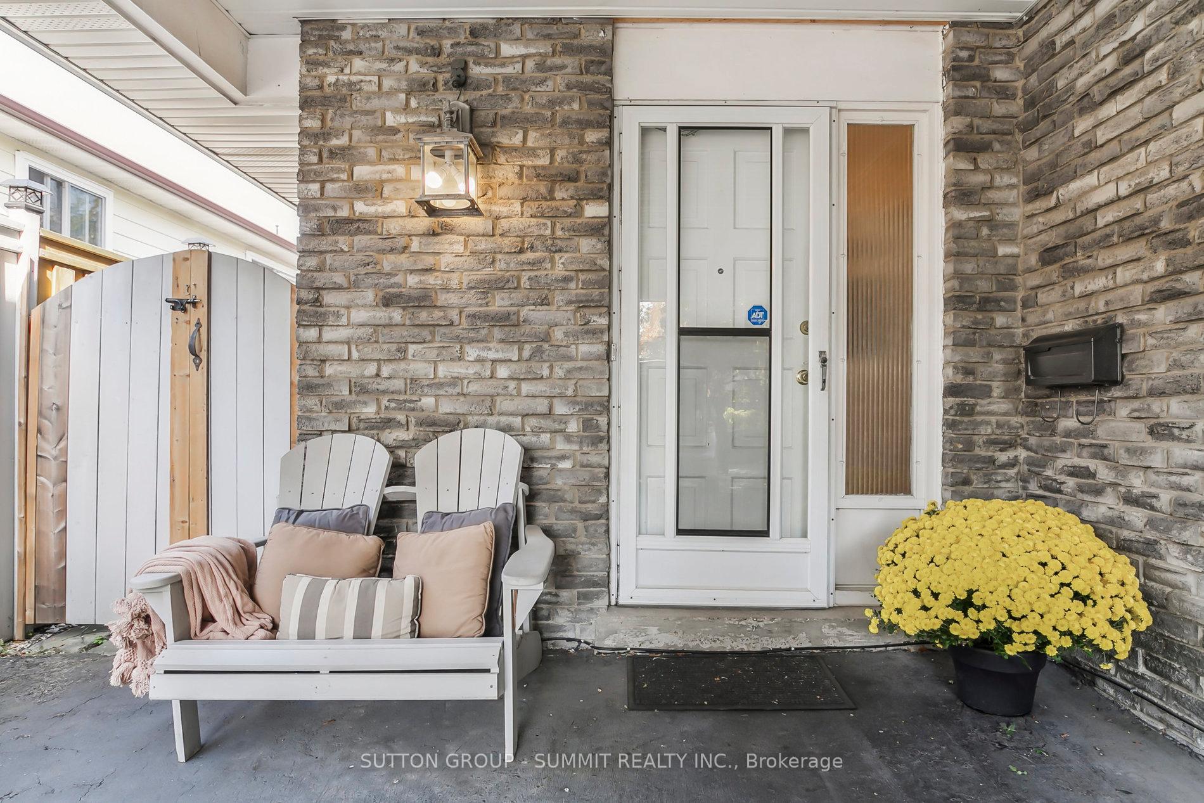
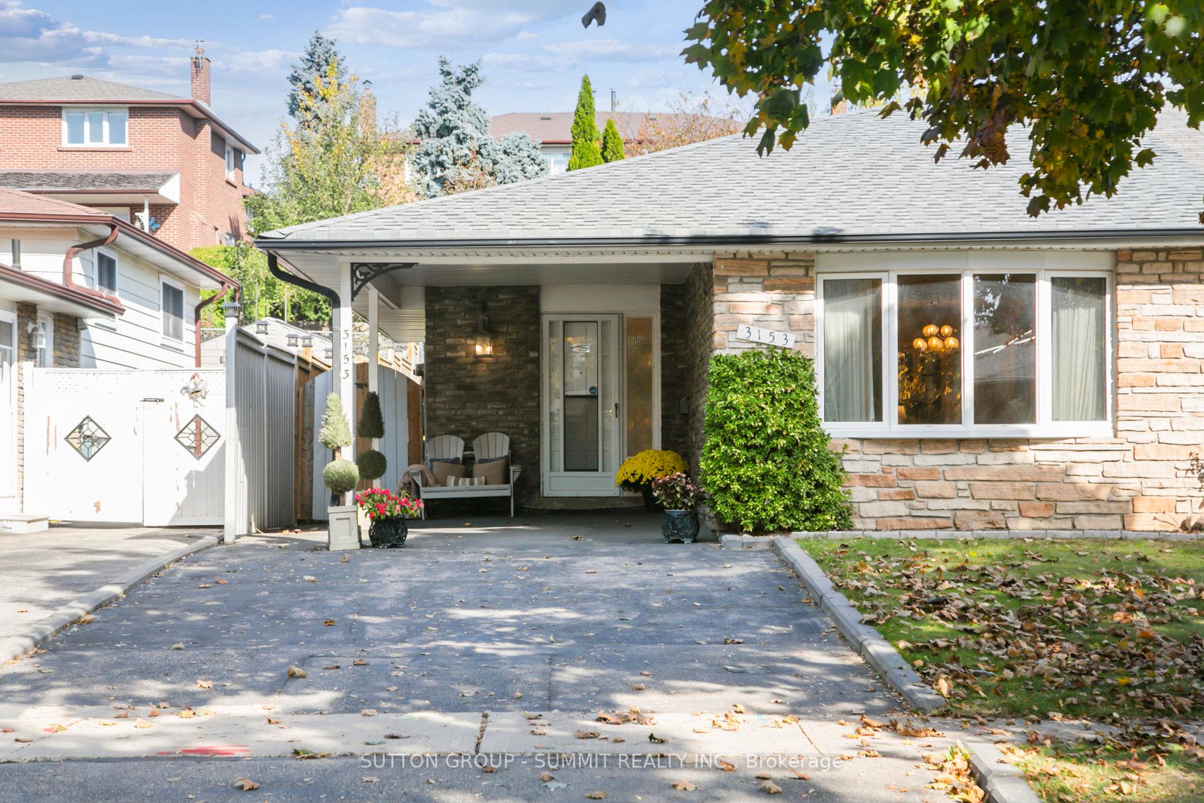
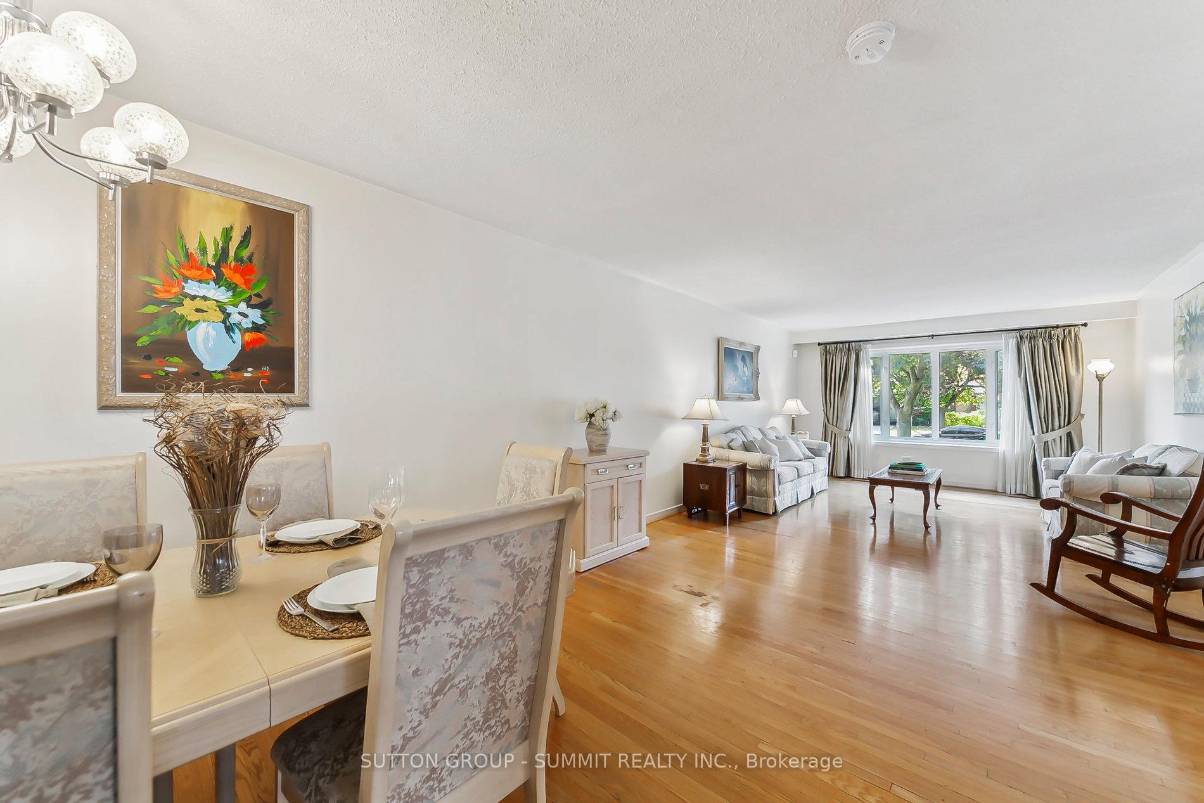
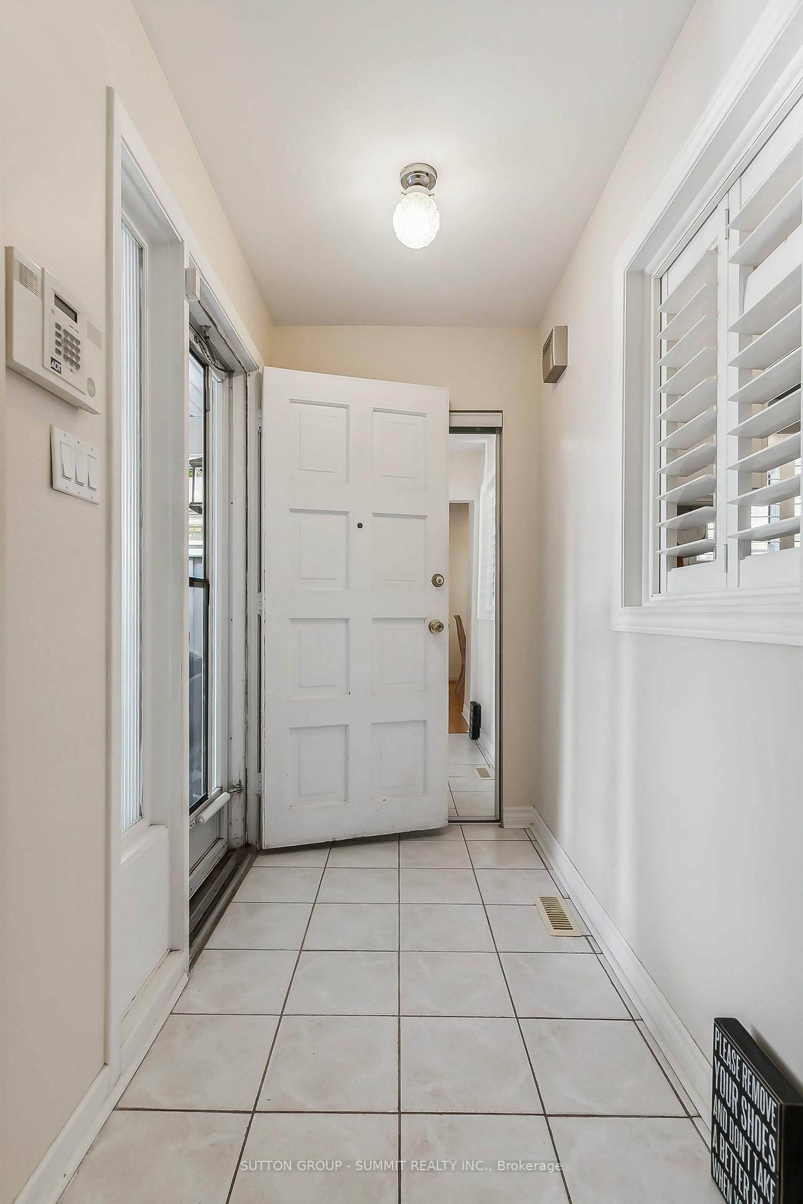 See all 40 photos
Property history
Facts and features
- BasementFinished
- Water, sewerMunicipal
- HeatingForced air
- CoolingCentral air
- Separate entrance
- Hardwood floors
- Central air
The homeSemi-Detached, Backsplit 3, Finished, separate entrance
- Type: Semi-Detached
- Style: Backsplit 3
- Basement: Finished, separate entrance
InsideCeramic, Hardwood, Tile, Parquet, Other, Rooms above ground 7
- Flooring: Ceramic, Hardwood, Tile, Parquet
- Features: Other
- Rooms above ground: 7
- Bedrooms: 3
- Bathrooms: 2
- Kitchens: 1
Outside and lotBrick, stone, Asphalt shingle, Concrete
- Exterior: Brick, stone
- Roof: Asphalt shingle
- Foundation: Concrete
- Size: 30 × 125 ft
Parking1 Garage, Carport, Private
- Spaces: 1 Garage
- Garage: Carport
- Driveway: Private
Heating, water and powerForced air, gas, Central air, Municipal water
- Heating: Forced air, gas
- Cooling: Central air
- Water: Municipal water
- Sewer: Municipal sewer
Costs and taxesTaxes $5,159 a year, Hot water tank
- Taxes, 2024: $5,159 a year
- Rental items: Hot water tank
Included in the saleFridge, stove, dishwasher,washer,dryerall electrical light fixtures, all window coverings
- Included: Fridge, stove, dishwasher,washer,dryerall electrical light fixtures, all window coverings
NearbyLibrary, place of worship, public transit, rec./commun.centre, school, school bus route
- Close to: Library, place of worship, public transit, rec./commun.centre, school, school bus route
Listing detailsW10428156, Sold, Nov 17, 2024
- MLS® number: W10428156
- Status: Sold
- Listed on: Nov 17, 2024
- Days on market: 11
- Updated: Nov 28, 2024
- Possession: 30 days / TBA
- Occupied by: Owner
- Listing brokerage: SUTTON GROUP - SUMMIT REALTY INC.
About this home
3153 Corrigan Drive, Mississauga (Applewood), ON L4Y 3C5
Lovely Semi-Detached In A Mature Quiet Neighbourhood; Highly Sought After Applewood Hills Community;Immaculately Maintained and Cared For Home! Hardwood Flooring Throughout, 2 Washrooms, Large FamilySize Kitchen, All Main Floor Rooms Are Brightly Sunlit; Front And Side Door Entrance; 3 BeautifulParks And 2 Schools Are A Short Distance Away; Quick Access to Extensive Retail Shopping AndRestaurants; Very Spacious Home That Highlights A Generous Main Floor Layout With A Living RoomOverlooking The Front Yard. Fabulous Large Crawlspace For Extra Storage! Side Door Entrance andLaundry Room With Outlet for Stove/Oven Provides Easy Access To Make A Separate Basement Apartment.Move In Ready, A Joy To Show!
Ask about this home
A HOMEH agent will answer your questions about this home.
Around this home
Daily convenience, out of 100, from the distances below
Schools nearby
School rating, out of 10.
Helpful calculators
Your HOMEH agent

"I would see it this week."