

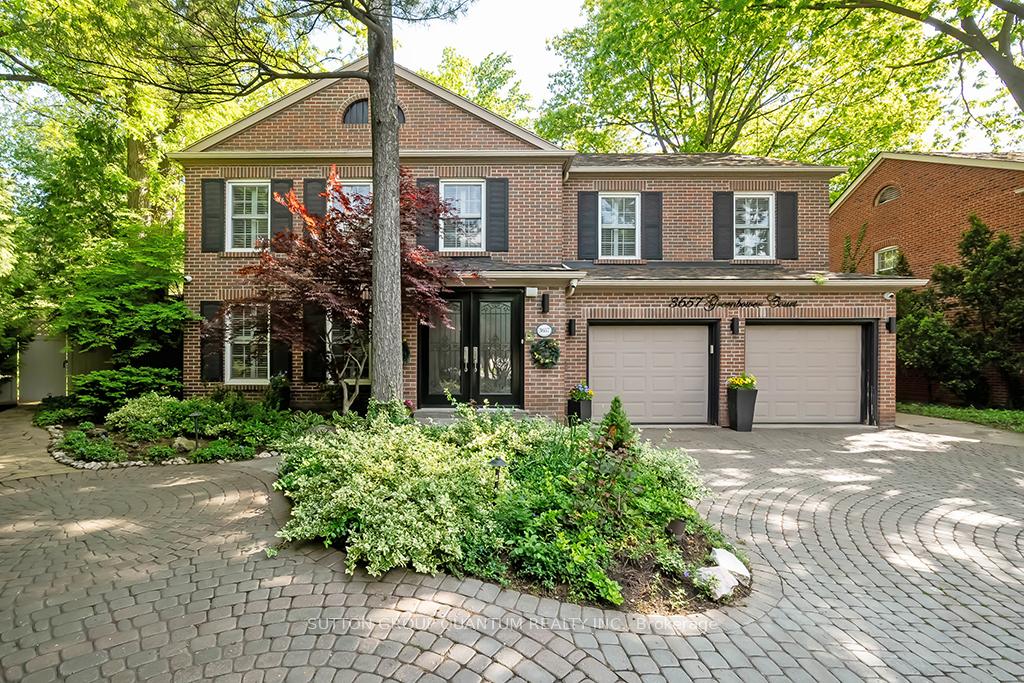
3657 Greenbower Court
3657 Greenbower Court
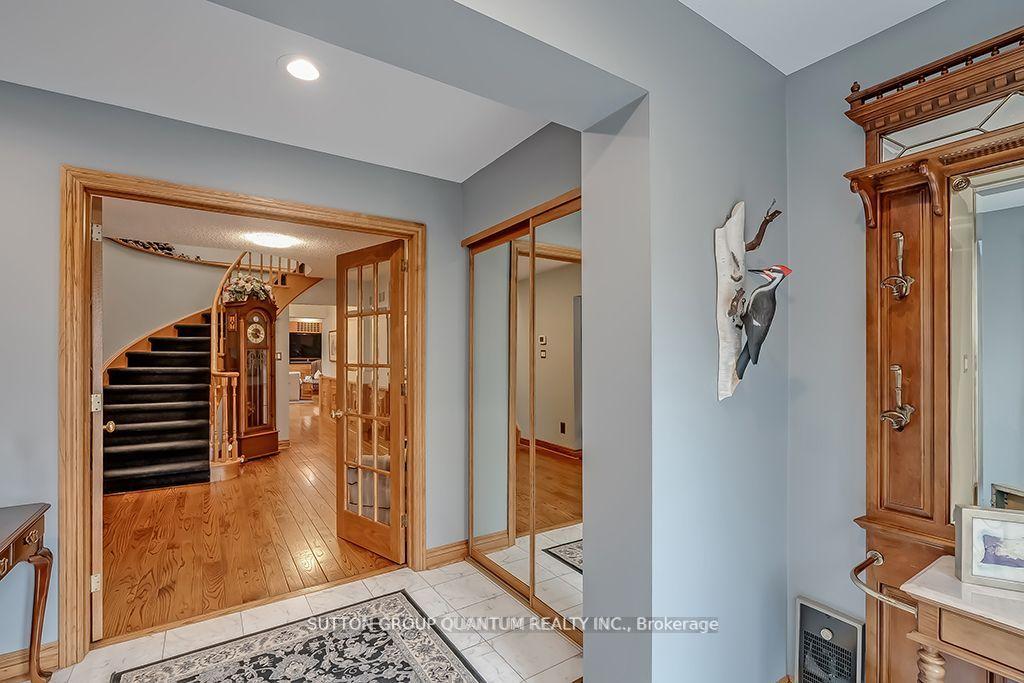
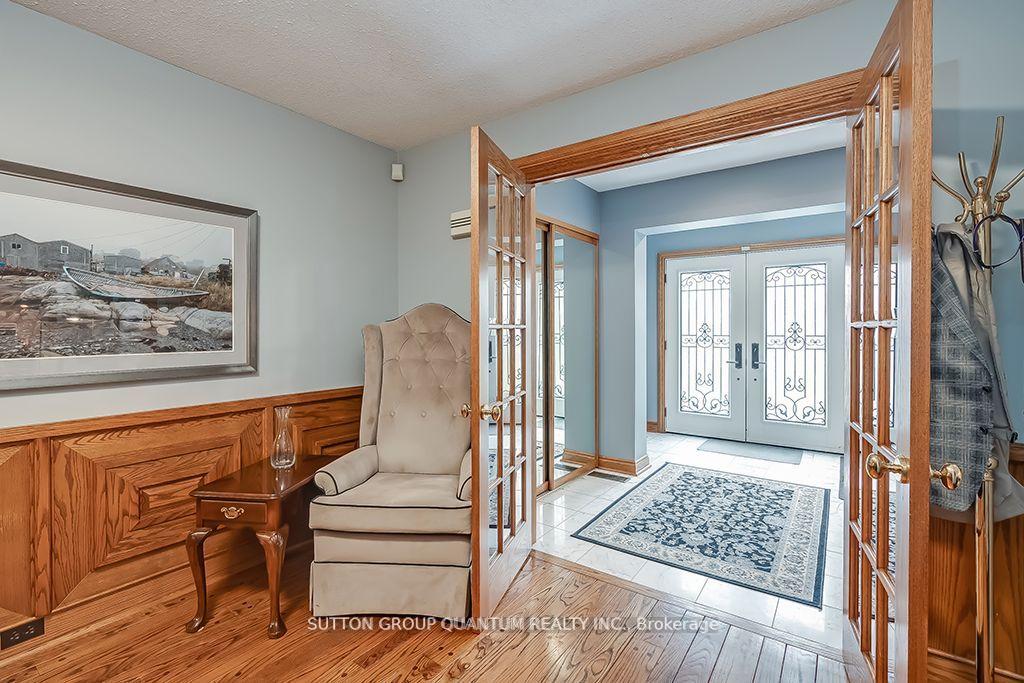
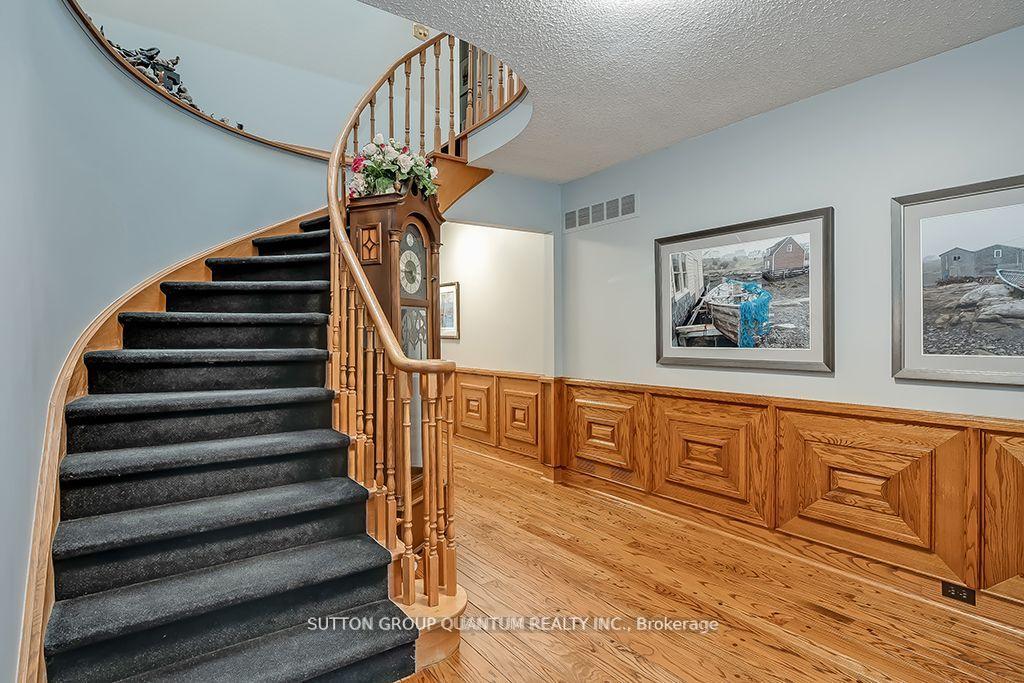
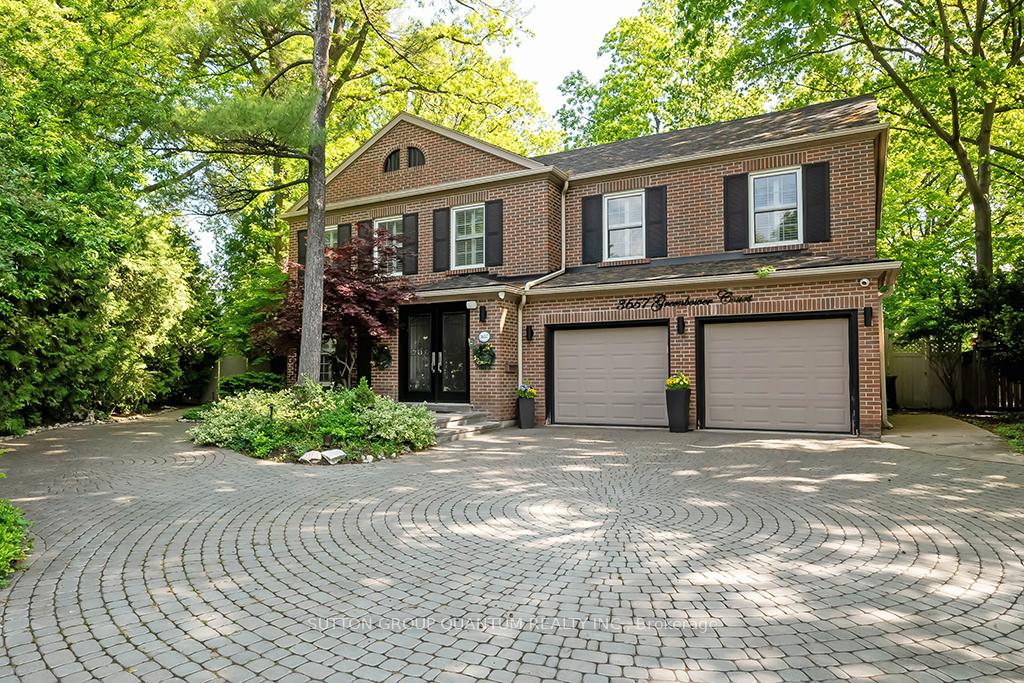 See all 50 photos
Property history
Facts and features
- BasementFull
- Water, sewerMunicipal
- Lot shapeIrregular
- HeatingForced air
- Hardwood floors
- Fireplace
- Central air
The homeDetached, 2-storey, 3,000–3,500 sq ft
- Type: Detached
- Style: 2-storey
- Living space: 3,000–3,500 sq ft
- Basement: Full
InsideFireplace Yes, natural gas, family room, Ceramic, Hardwood, Broadloom, Main level
- Fireplace: Yes, natural gas, family room
- Flooring: Ceramic, Hardwood, Broadloom
- Laundry: Main level
- Features: Water heater, trash compactor, storage
- Security: Smoke detector, monitored, alarm system
- Rooms above ground: 8
- Bedrooms: 3
- Bathrooms: 3
- Kitchens: 1
- Family room: Yes
Outside and lotBrick, Asphalt shingle, Concrete
- Exterior: Brick
- Roof: Asphalt shingle
- Foundation: Concrete
- Features: Patio, landscaped, landscape lighting, deck
- Other structures: Garden shed
- Size: 46.4 × 114.34 ft
- Shape: Irregular
Parking2 Garage, Attached, Private, front yard parking
- Spaces: 2 Garage
- Garage: Attached
- Driveway: Private, front yard parking
Heating, water and powerForced air, gas, Central air, Municipal water
- Heating: Forced air, gas
- Cooling: Central air
- Water: Municipal water
- Sewer: Municipal sewer
Costs and taxesTaxes $10,489 a year, HST included in the price, Hot water tank (if a rental)
- Taxes, 2024: $10,489 a year
- HST: HST included in the price
- Rental items: Hot water tank (if a rental)
Included in the saleAll elfs, all window coverings, california shutters, fag, cac, 2 garage door openers, wainscotting, kitchen stainless appls, see exstensive list of inclusions attached to listing, Small frige in bar area (wet ice maker)
- Included: All elfs, all window coverings, california shutters, fag, cac, 2 garage door openers, wainscotting, kitchen stainless appls, see exstensive list of inclusions attached to listing
- Not included: Small frige in bar area (wet ice maker)
NearbyWooded/treed, public transit, park, level, fenced yard
- Close to: Wooded/treed, public transit, park, level, fenced yard
Listing detailsW12307155, Sold, Jul 25, 2025
- MLS® number: W12307155
- Status: Sold
- Listed on: Jul 25, 2025
- Days on market: 85
- Updated: Oct 19, 2025
- Possession: 60-89 days
- Occupied by: Owner
- Listing brokerage: SUTTON GROUP QUANTUM REALTY INC.
About this home
3657 Greenbower Court, Mississauga (Erin Mills), ON L5L 1P3
TRULY OUTSTANDING CURB APPEAL!!! THIS HOME IS SITUATED ON A MOST SOUGHT AFTER SECLUDED COURT IN ONE OF MISSISSAUGAS MOST COVETED NEIGHBOURHOODS. THIS FAMILY/EXECUTIVE HOME CONSISTING OF 3487 SQUARE FEET (AS PER MPAC) IS BEING OFFERED FOR SALE FOR THE FIRST TIME BY THE ORIGINAL OWNERS. THIS IS AN IRREGULAR PROPERTY 46.40FT FRONTAGE, 114.34FT SOUTH, 161.65 FT NORTH AND 128.67 FT ACCROSS THE REAR. THIS IS TRULY A REMARKABLE OFFERING WITH A VERY FUNCTIONAL MAIN FLOOR WITH A DEN OR OFFICE, SEPARATE FORMAL DINING ROOM, OPEN CONCEPT DOWNSVIEW KITCHEN WITH STAINLESS STEEL APPLIANCES COMMERCIAL RESTAURANT GARLAND RANGE AND COOKTOP, CENTRE ISLAND (9FT BY 3FT). KITCHEN OVERLOOKS FAMILY ROOM WITH WET BAR, FLOOR TO CEILING STONE FIREPLACE (GAS), BUILT IN OAK BOOKCASES, WALK OUT TO DECK AND SOLARIUM (20FT BY 17FT). PICTURESQUE VIEWS OR LANDSCAPING IN BOTH FRONT YARD AND REAR YARD SETTING. EXTREMELY PRIVATE REAR YARD SETTING FEATURES STREAM, POND AND WATERFALL AND EXTENSIVE DECKING. IDEAL FOR ENTERTAINING YOUR FAMILY AND GUESTS OR FOR QUIET ENJOYMENT!!
Ask about this home
A HOMEH agent will answer your questions about this home.
Around this home
Daily convenience, out of 100, from the distances below
Schools nearby
School rating, out of 10.
Helpful calculators
Your HOMEH agent

"I would see it this week."