

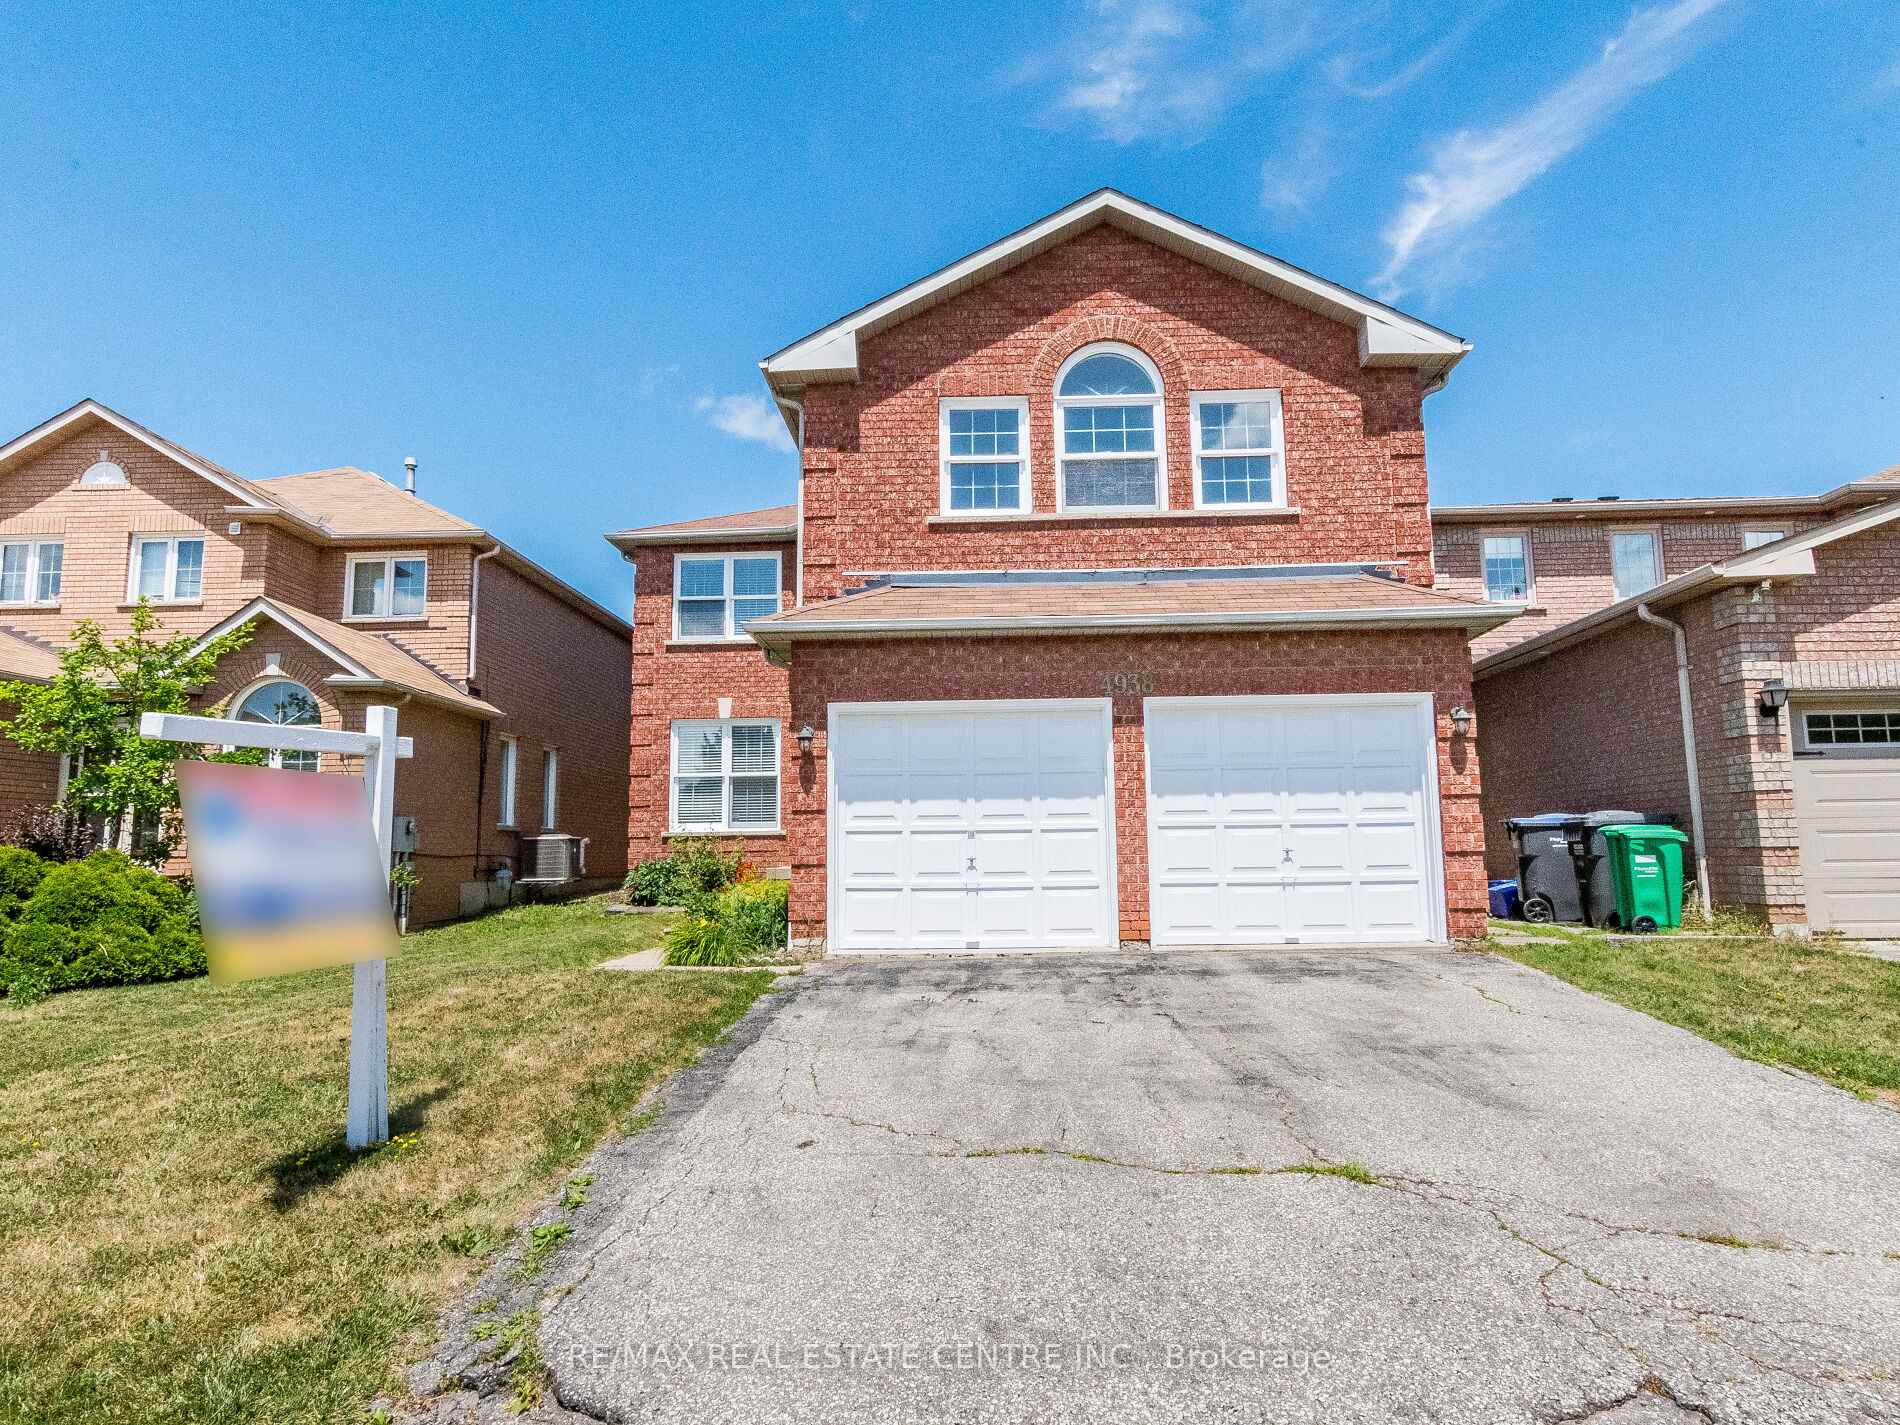
4938 Rosebush Road
4938 Rosebush Road
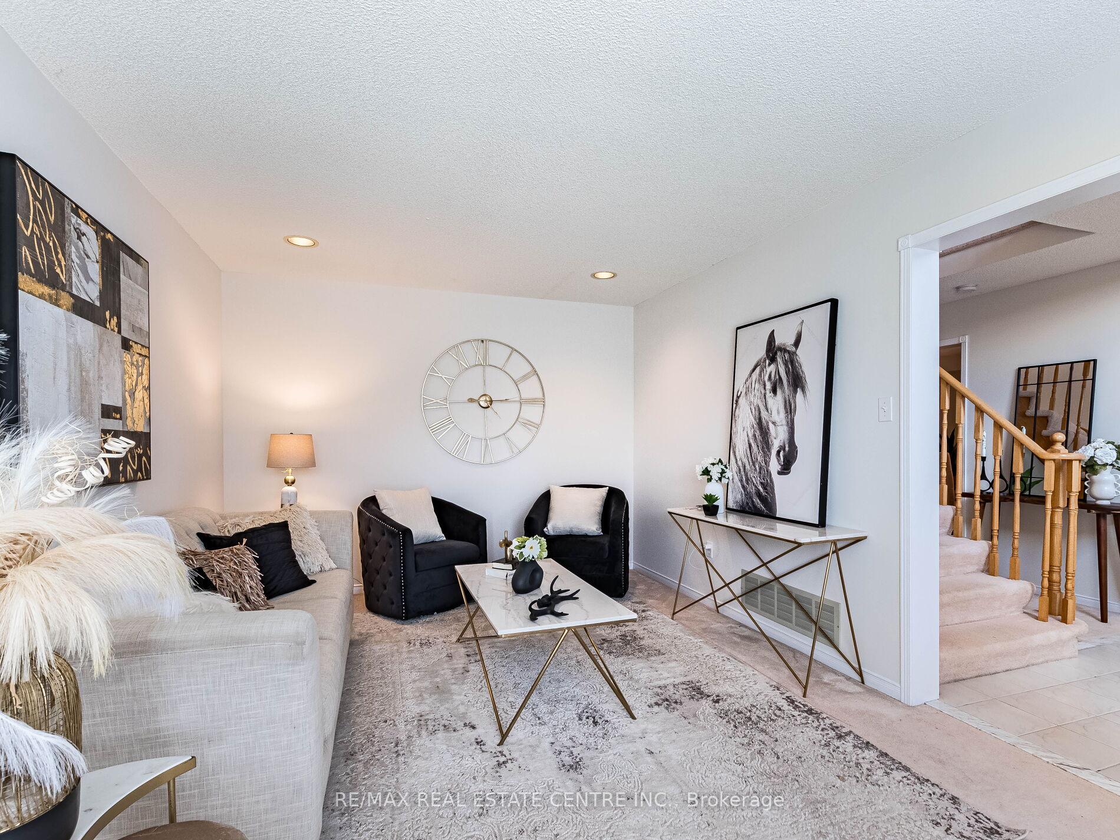
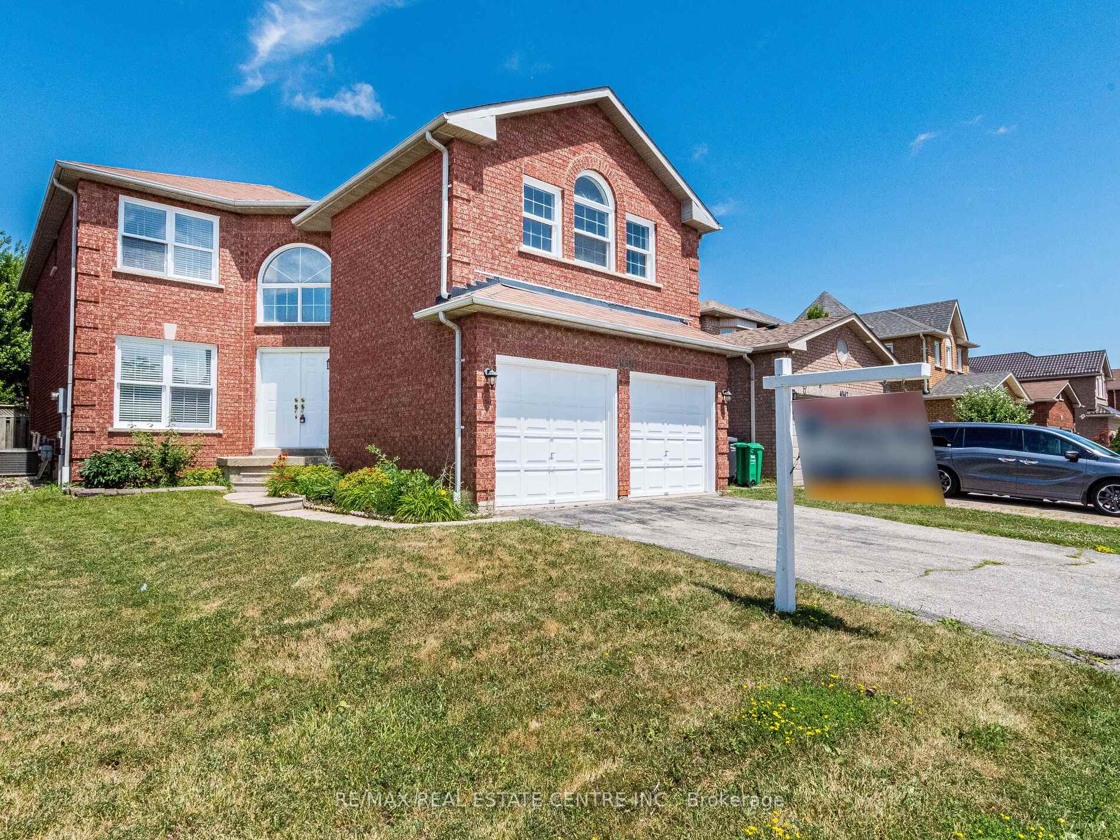
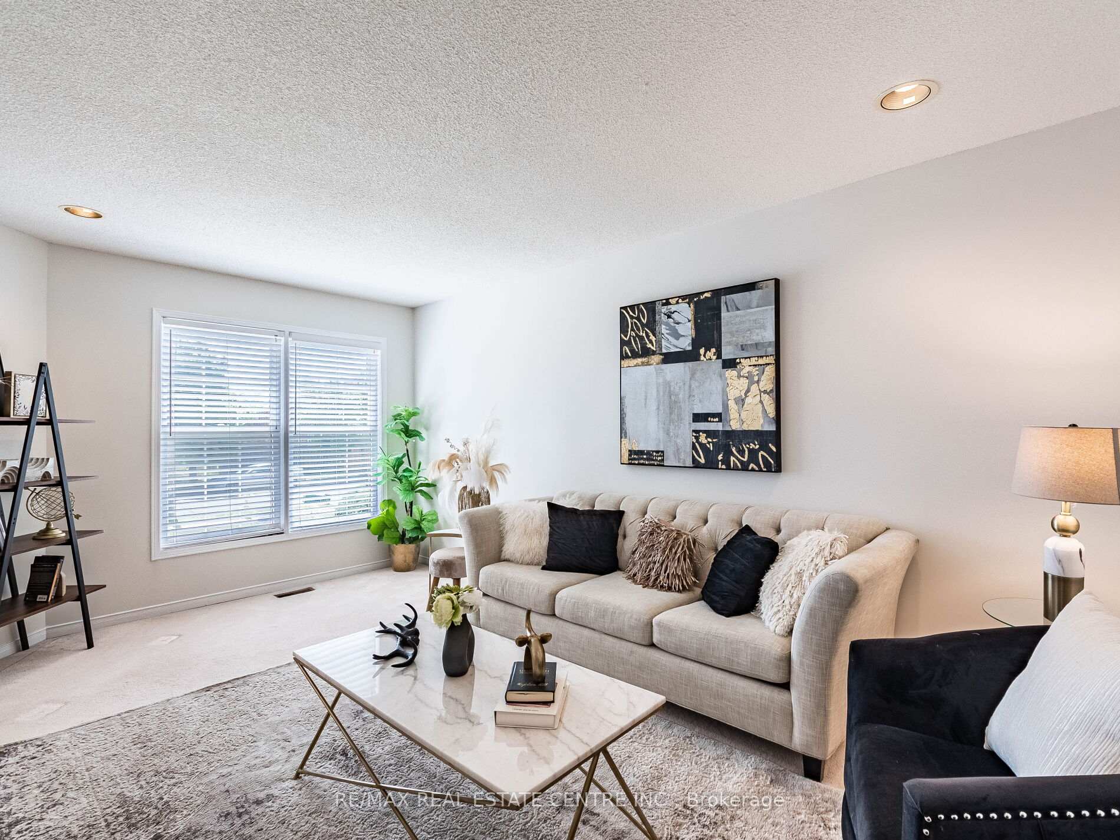
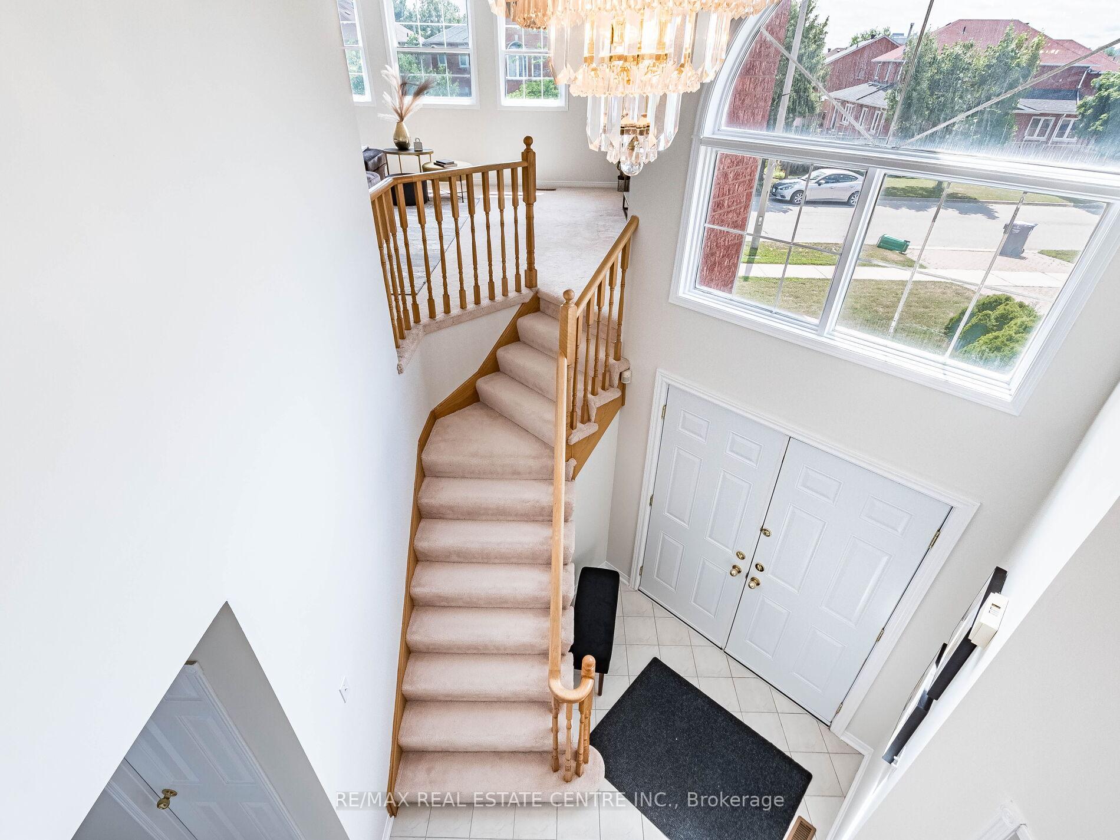 See all 50 photos
Property history
Facts and features
- BasementUnfinished
- Water, sewerMunicipal
- HeatingForced air
- CoolingCentral air
- Fireplace
- Central air
The homeDetached, 2-storey, 3,000–3,500 sq ft
- Type: Detached
- Style: 2-storey
- Living space: 3,000–3,500 sq ft
- Basement: Full, unfinished
InsideFireplace Yes, natural gas, Broadloom, Ceramic, Main level
- Fireplace: Yes, natural gas
- Flooring: Broadloom, Ceramic
- Laundry: Main level
- Features: Other
- Rooms above ground: 9
- Bedrooms: 4
- Bathrooms: 3
- Kitchens: 1
- Family room: Yes
Outside and lotBrick, Asphalt shingle, Concrete
- Exterior: Brick
- Roof: Asphalt shingle
- Foundation: Concrete
- Size: 40.03 × 109.91 ft
Parking2 Garage, Attached
- Spaces: 2 Garage
- Garage: Attached
Heating, water and powerForced air, gas, Central air, Municipal water
- Heating: Forced air, gas
- Cooling: Central air
- Water: Municipal water
- Sewer: Municipal sewer
Costs and taxesTaxes $8,343 a year, HST included in the price, Water heater & furnace, yr. 2019 (rental)
- Taxes, 2025: $8,343 a year
- HST: HST included in the price
- Rental items: Water heater & furnace, yr. 2019 (rental)
Included in the saleAll electrical light fixtures, window coverings, fridge stove, clothes washer, clothes dryer, central air-conditioning, garage door opener with remotes, roof and ac under 10 years, fully fenced yard.
- Included: All electrical light fixtures, window coverings, fridge stove, clothes washer, clothes dryer, central air-conditioning, garage door opener with remotes, roof and ac under 10 years, fully fenced yard.
NearbyPark, place of worship, public transit, school
- Close to: Park, place of worship, public transit, school
Listing detailsW12294839, Sold, Jul 18, 2025
- MLS® number: W12294839
- Status: Sold
- Listed on: Jul 18, 2025
- Days on market: 74
- Updated: Sep 30, 2025
- Possession: 30-59 days
- Occupied by: Owner
- Listing brokerage: RE/MAX REAL ESTATE CENTRE INC.
About this home
4938 Rosebush Road, Mississauga (East Credit), ON L5M 5M9
<<< Prime Location! Gorgeous Home in High Demand Neighborhood, Shows 10+++ <<< OVER 3000 sq.ft. Original Owner>>> Very Well Maintained Home. Evenly layout floor plan and Good Size Lot. Unique Designed High Ceiling Bonus Room Can Be the 5th Bedroom or Entertainment Room or Large Home Office, as per Builders Floor Plan. Lots Of Character with Picture Windows. Modern Layout! Large Kitchen with Breakfast area and Ample Kitchen Cabinetry. <<< Primary Bedroom W/5 PC Ensuite Bath & features Large Sitting Area for your to Enjoy, 2nd, 3rd, 4th bedrooms All features Large Closet & Large Windows, Main Floor Laundry With Inside Access from Garage, Unspoiled Full Basement features Large Cold Room. <<< Great Neighborhood, Close To All Amenities, Steps To Park, Schools, Groceries, Public Transport & One Bus to Go Station*** Great Home in High Demand Family Neighborhood. Don't Miss Out! Must See!
Ask about this home
A HOMEH agent will answer your questions about this home.
Around this home
Daily convenience, out of 100, from the distances below
Schools nearby
School rating, out of 10.
Helpful calculators
Your HOMEH agent

"I would see it this week."