

4096 Claypine Rise
4096 Claypine Rise
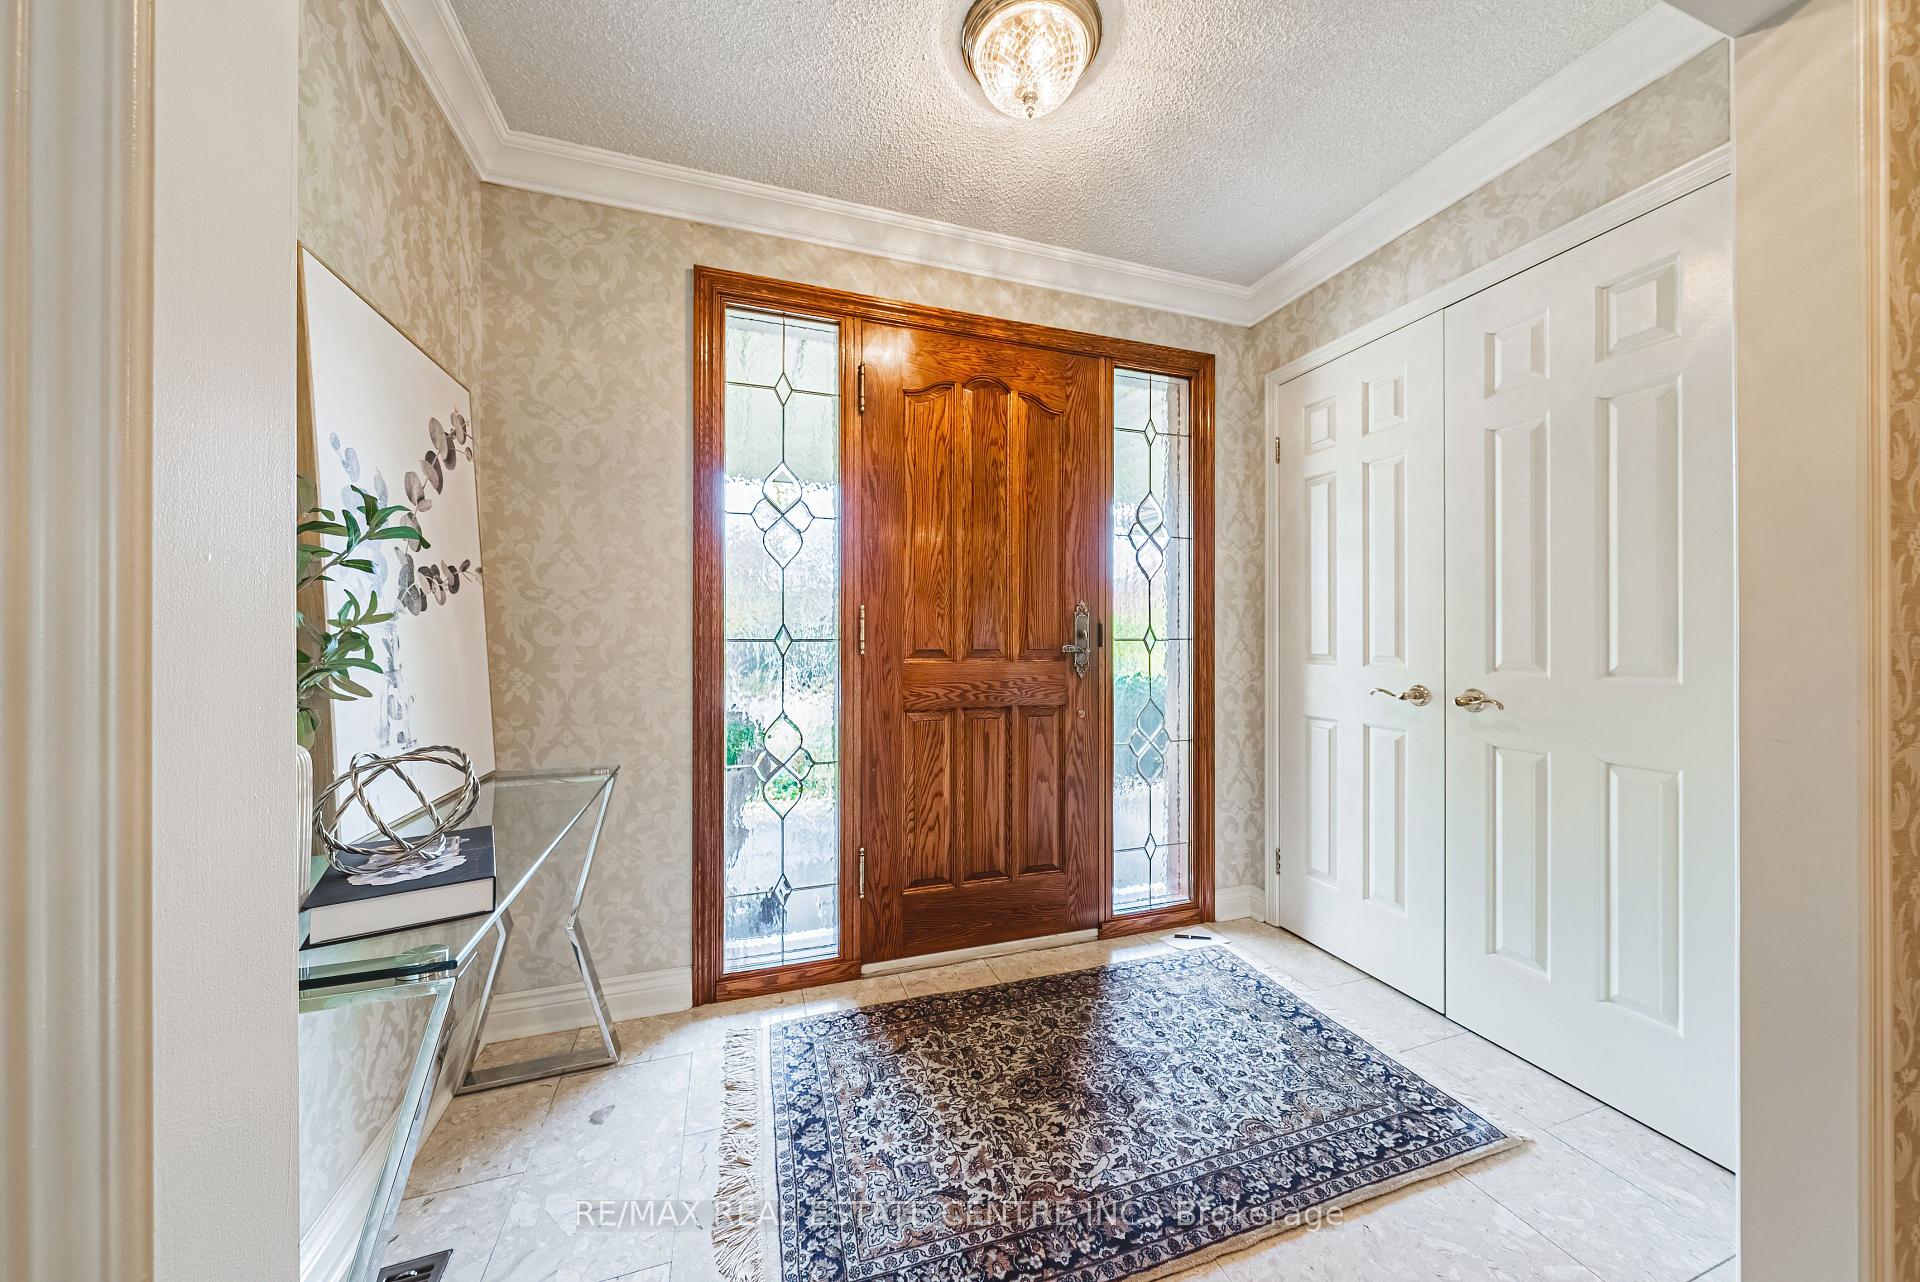 See all 37 photos
Property history
Facts and features
- BasementFull
- Age of home16–30 years
- Water, sewerMunicipal
- HeatingForced air
- Hardwood floors
- Central air
The homeDetached, 2-storey, Age 16–30 years
- Type: Detached
- Style: 2-storey
- Age: 16–30 years
- Basement: Full
InsideHardwood, Tile, Other, Rooms above ground 10
- Flooring: Hardwood, Tile
- Features: Other
- Rooms above ground: 10
- Bedrooms: 4
- Bathrooms: 3
- Kitchens: 1
Outside and lotBrick, Asphalt shingle, Brick
- Exterior: Brick
- Roof: Asphalt shingle
- Foundation: Brick
- Size: 75.86 × 104.99 ft
Parking2 Garage, Detached, Private
- Spaces: 2 Garage
- Garage: Detached
- Driveway: Private
Heating, water and powerForced air, gas, Central air, Municipal water
- Heating: Forced air, gas
- Cooling: Central air
- Water: Municipal water
- Sewer: Municipal sewer
Costs and taxesTaxes $8,137 a year, HST included in the price, Furnace & tankless water heater
- Taxes, 2024: $8,137 a year
- HST: HST included in the price
- Rental items: Furnace & tankless water heater
Included in the saleFridge, stove, washer & dryer, Dining room chandlier
- Included: Fridge, stove, washer & dryer
- Not included: Dining room chandlier
Listing detailsW10382118, Sold, Nov 1, 2024
- MLS® number: W10382118
- Status: Sold
- Listed on: Nov 1, 2024
- Days on market: 22
- Updated: Nov 23, 2024
- Possession: TBA/ Immediately
- Occupied by: Owner
- Listing brokerage: RE/MAX REAL ESTATE CENTRE INC.
About this home
4096 Claypine Rise, Mississauga (Rathwood), ON L4W 3S2
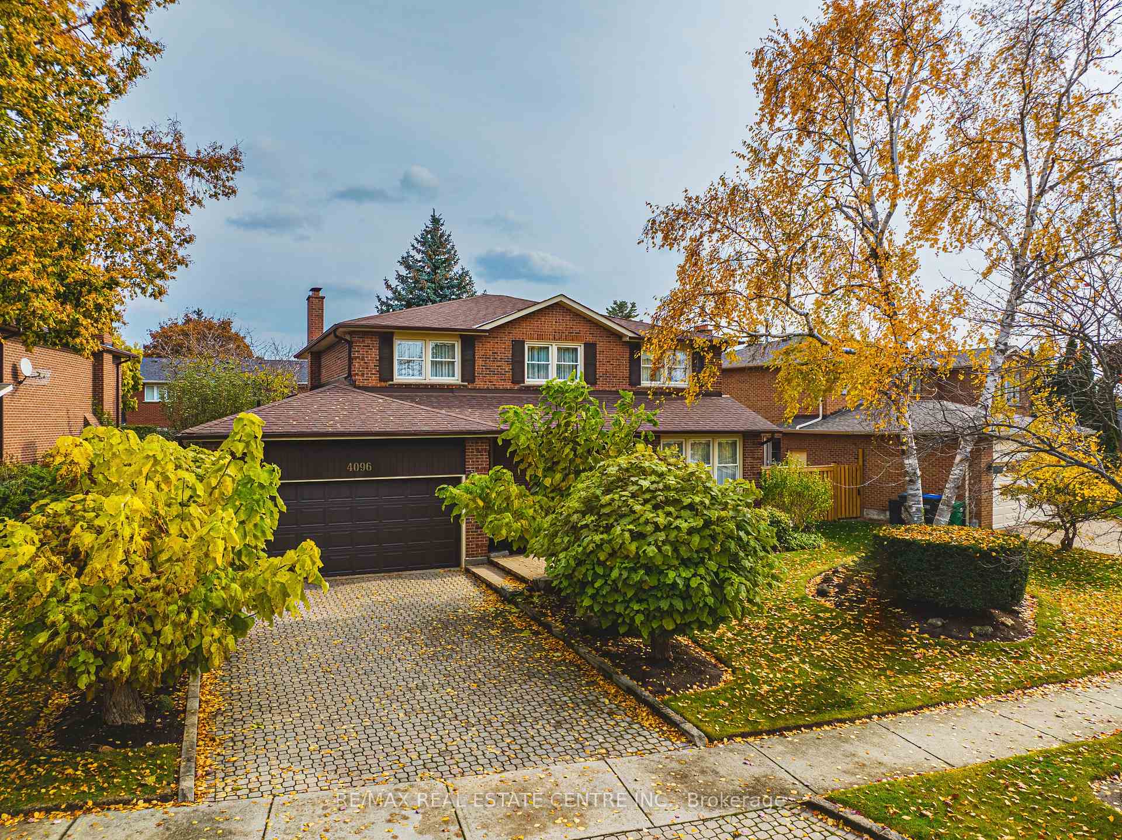
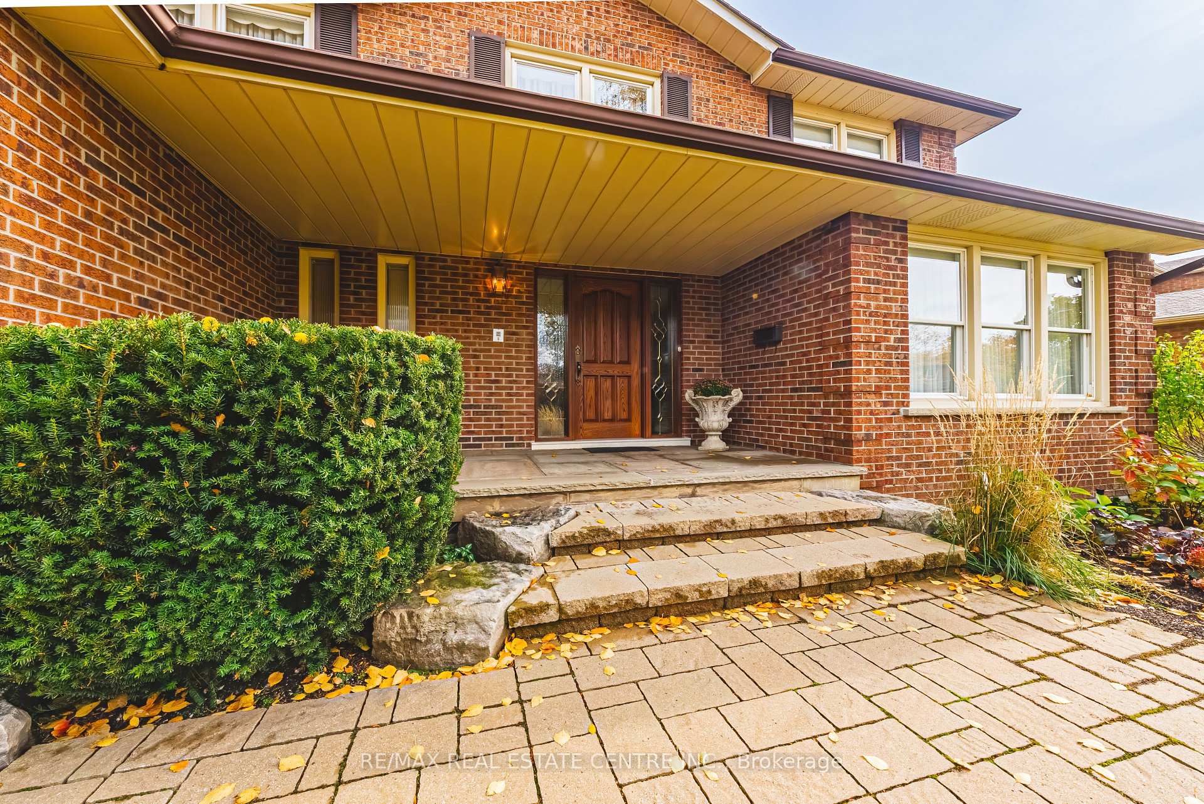
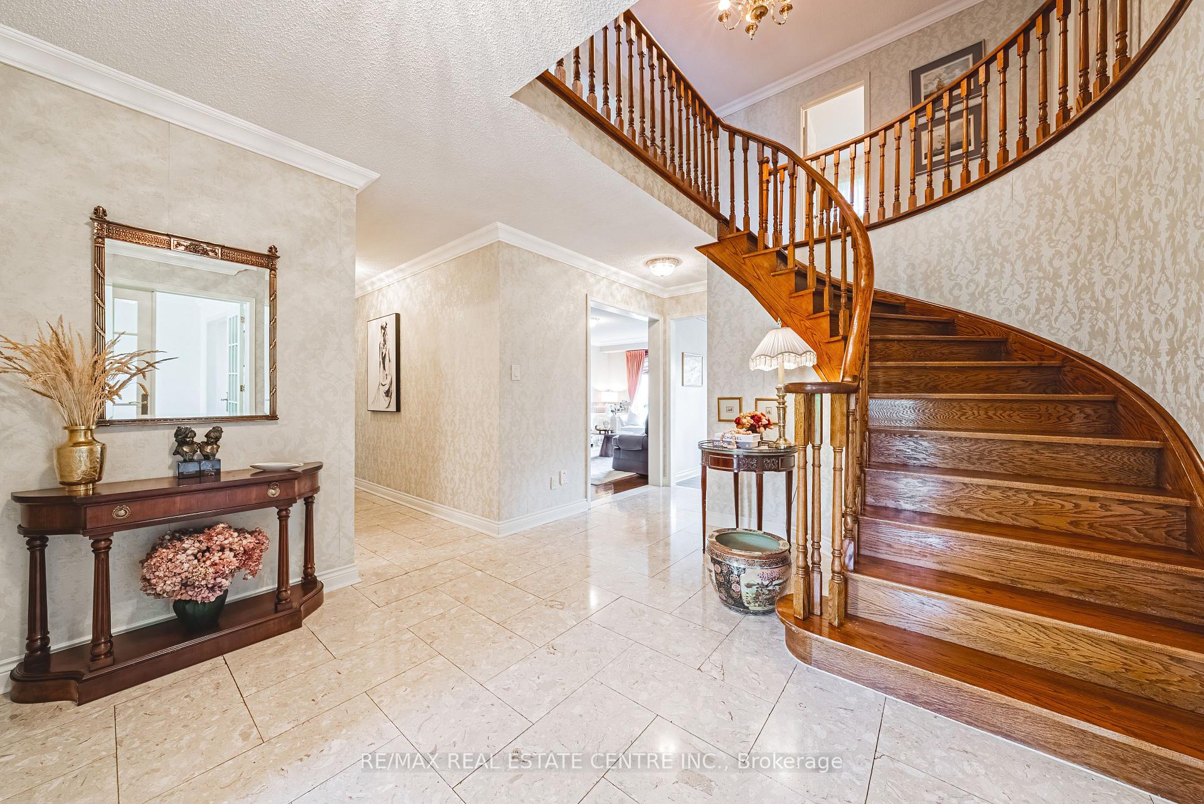
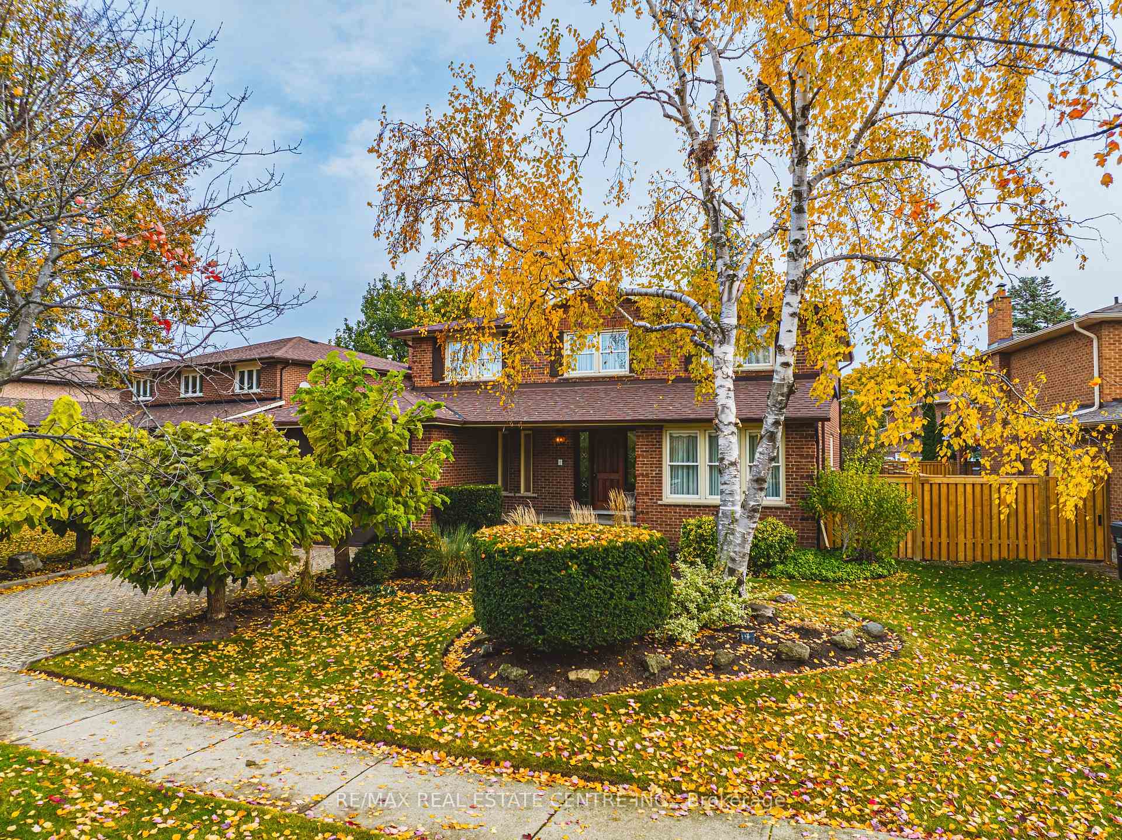
Welcome to this prestigious 4-bedroom, 2.5-bath home in the desirable Rockwood community of Mississauga. Spanning approximately 2,700 SQFT with premium wide lot, offers stunning curb appeal with a stone driveway and a grand entry porch featuring extensive stonework. The impressive entrance is highlighted by an Italian custom-made door, opening into a grand foyer with high-end porcelain tiles and a beautiful hardwood spiral staircase. The home features an upgraded kitchen equipped with stainless steel appliances, quartz countertops, and ample storage. The thoughtfully designed split layout includes a formal living and dining area, perfect for entertaining, while the warm family room boasts a cozy brick fireplace and views of the well-manicured, landscaped backyard. Additional features include in-ground sprinklers, a double garage, separate entrance to the garage, additional entrance to the main floor and meticulously maintained lawns. This home offers luxury, elegance, and comfort in one of Mississaugas finest neighborhoods.
Ask about this home
A HOMEH agent will answer your questions about this home.
Around this home
Daily convenience, out of 100, from the distances below
Schools nearby
School rating, out of 10.
Helpful calculators
Your HOMEH agent

"I would see it this week."