

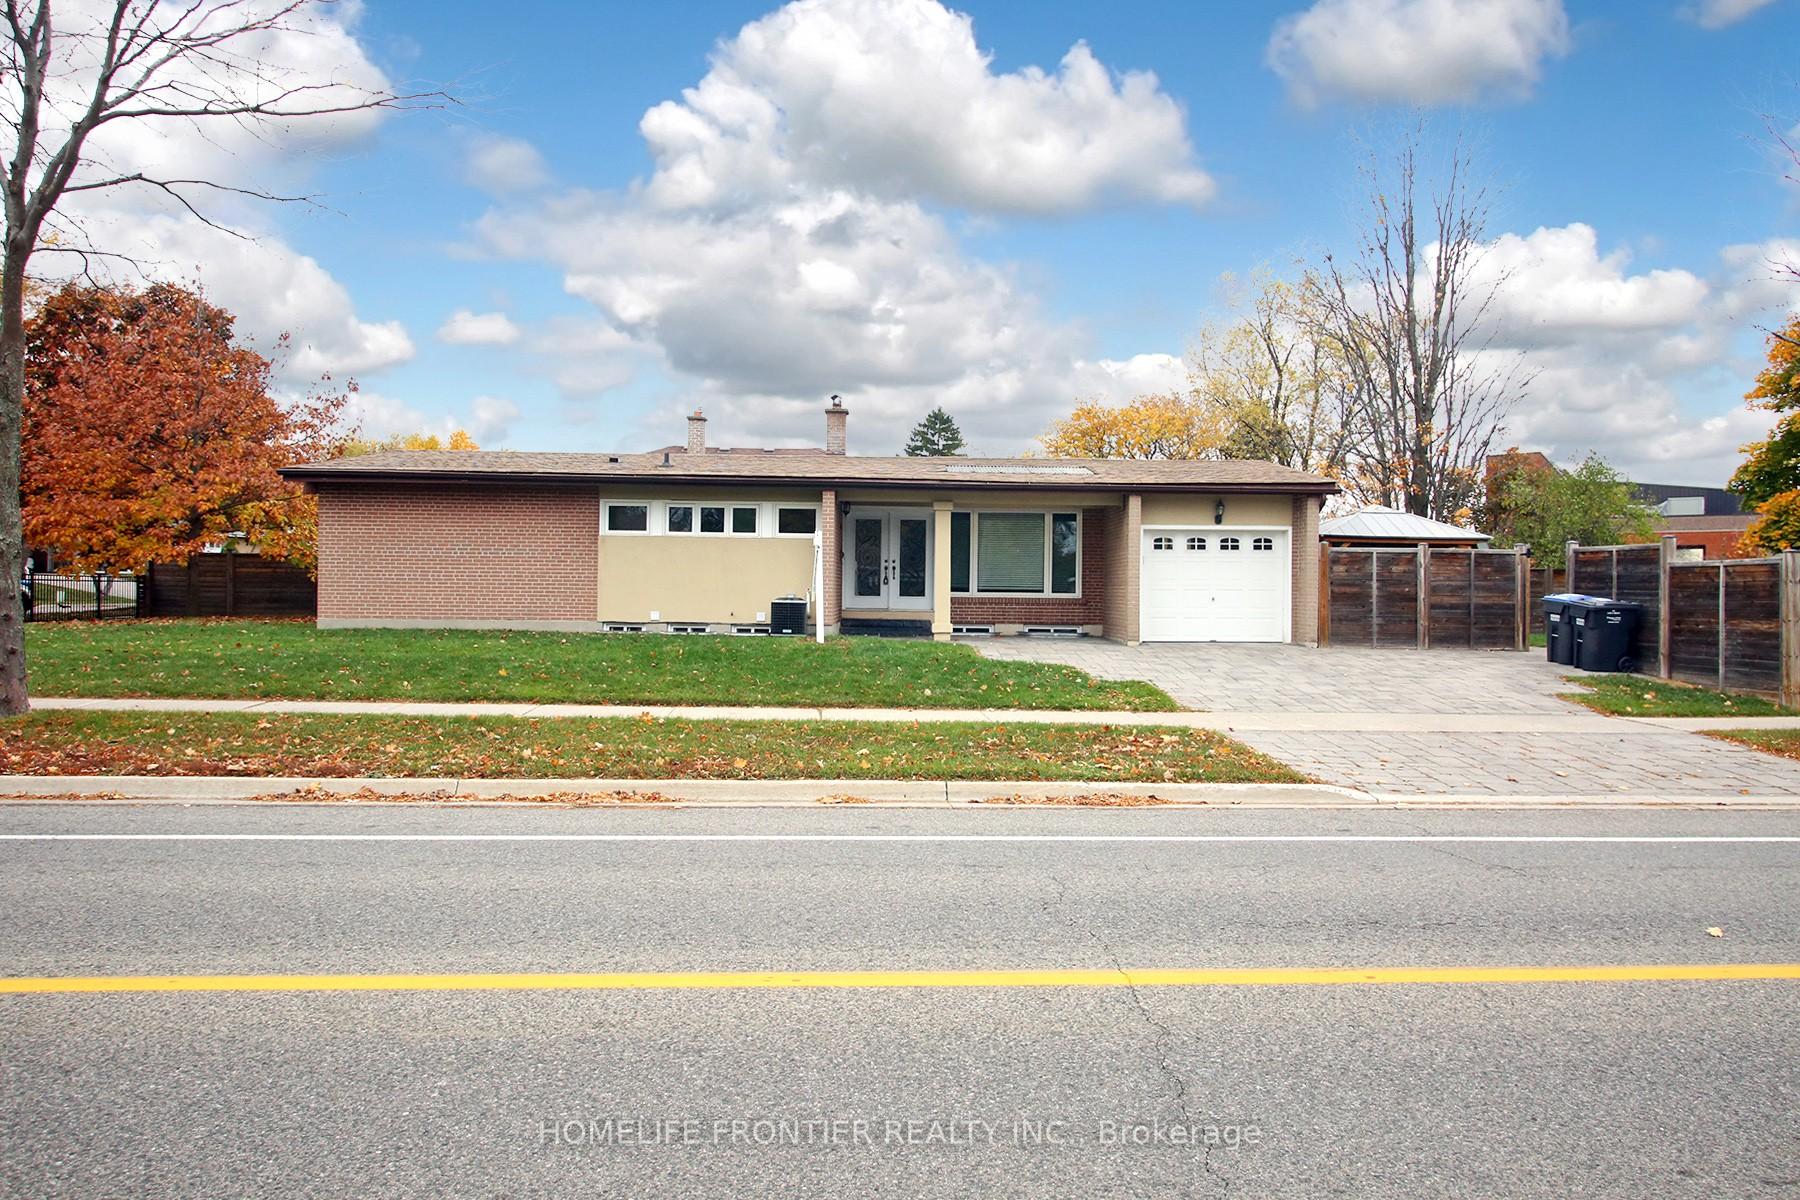
2517 Truscott Drive
2517 Truscott Drive
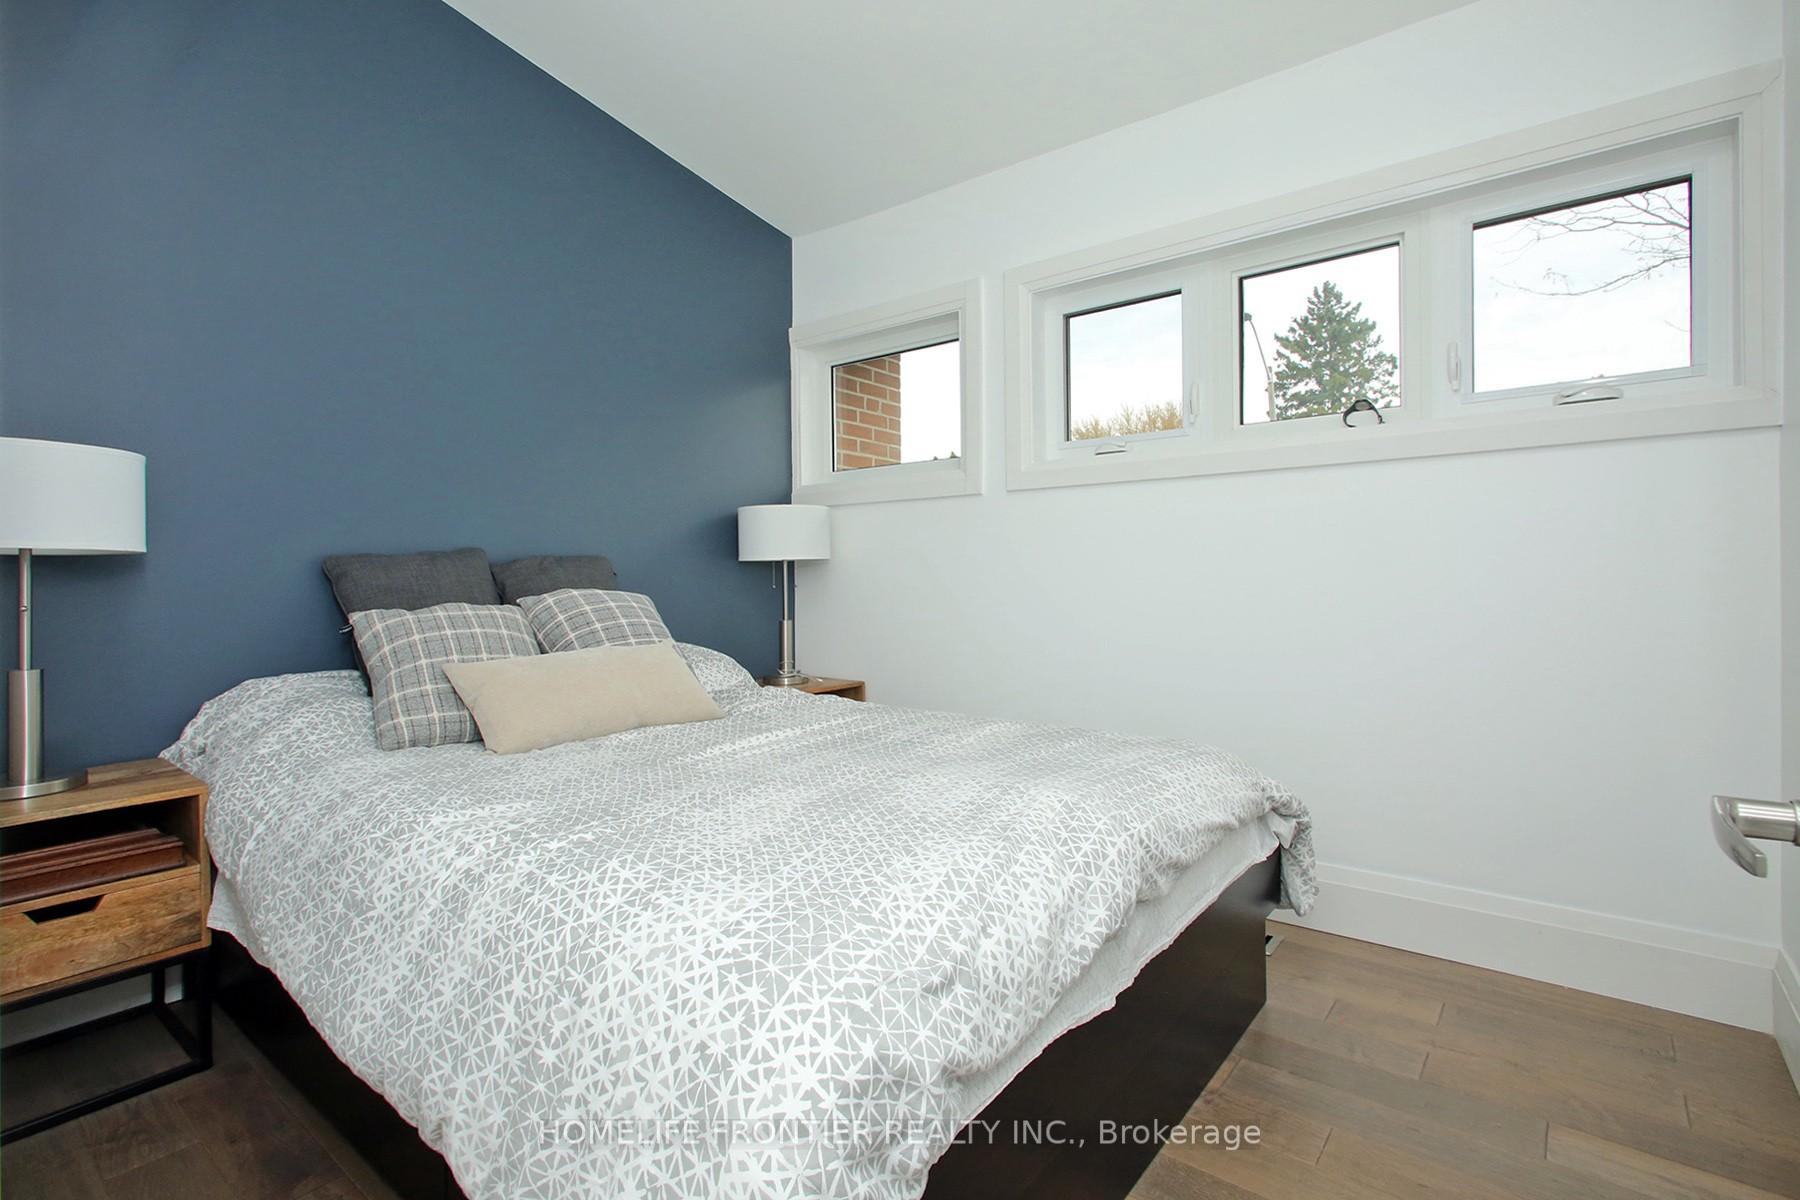 See all 40 photos
Property history
Facts and features
- BasementFinished
- Age of home51–99 years
- Water, sewerMunicipal
- Lot shapeIrregular
- Second kitchen
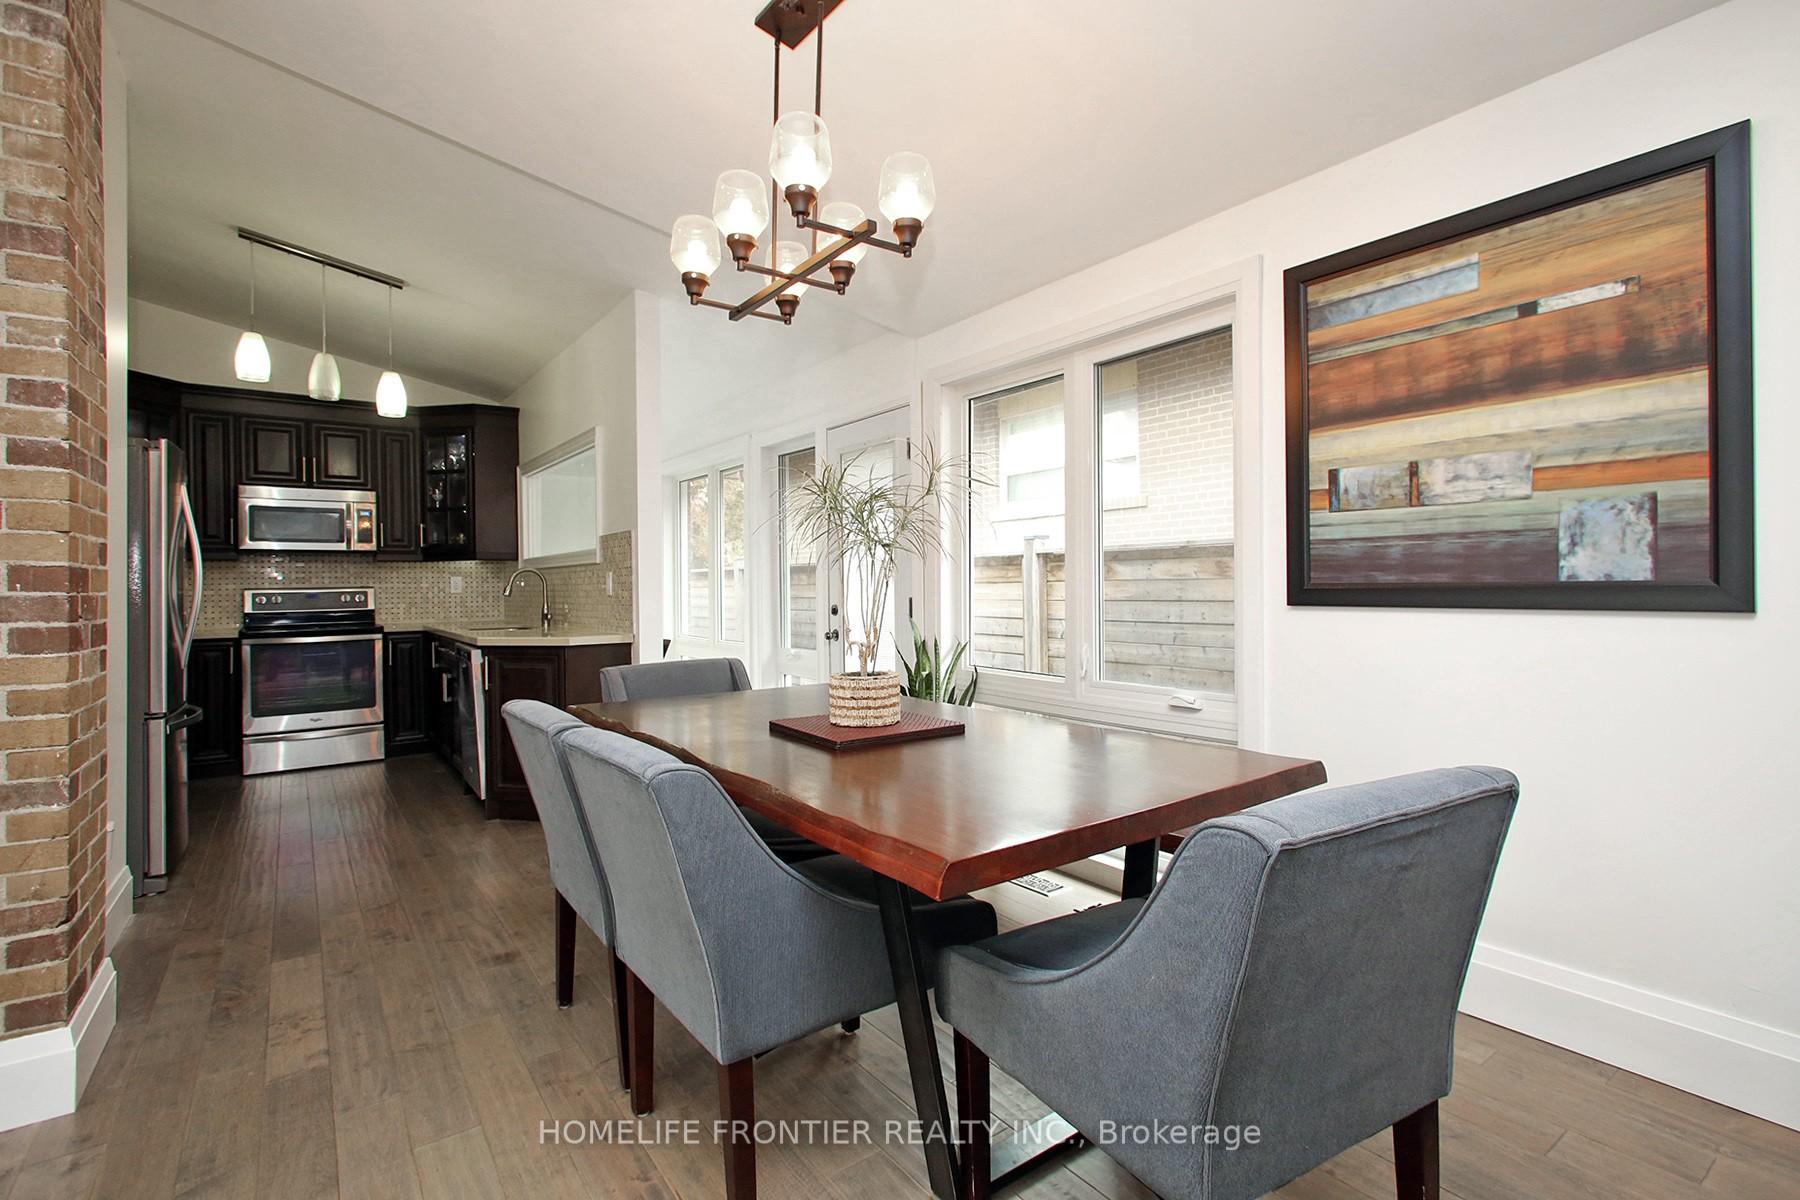
- Hardwood floors
- Central air
The homeDetached, Bungalow, Age 51–99 years
- Type: Detached
- Style: Bungalow
- Age: 51–99 years
- Basement: Finished
- Waterfront: None
InsideHardwood, Ceramic, Lower level, Carpet free
- Flooring: Hardwood, Ceramic
- Laundry: Lower level
- Features: Carpet free
- Rooms above ground: 6
- Rooms in the basement: 2
- Bedrooms: 3 + 2 in the basement
- Bathrooms: 2
- Kitchens: 2
- Family room: Yes
Outside and lotBrick, Asphalt shingle, Concrete
- Exterior: Brick
- Roof: Asphalt shingle
- Foundation: Concrete
- Size: 56 × 133 ft
- Shape: Irregular
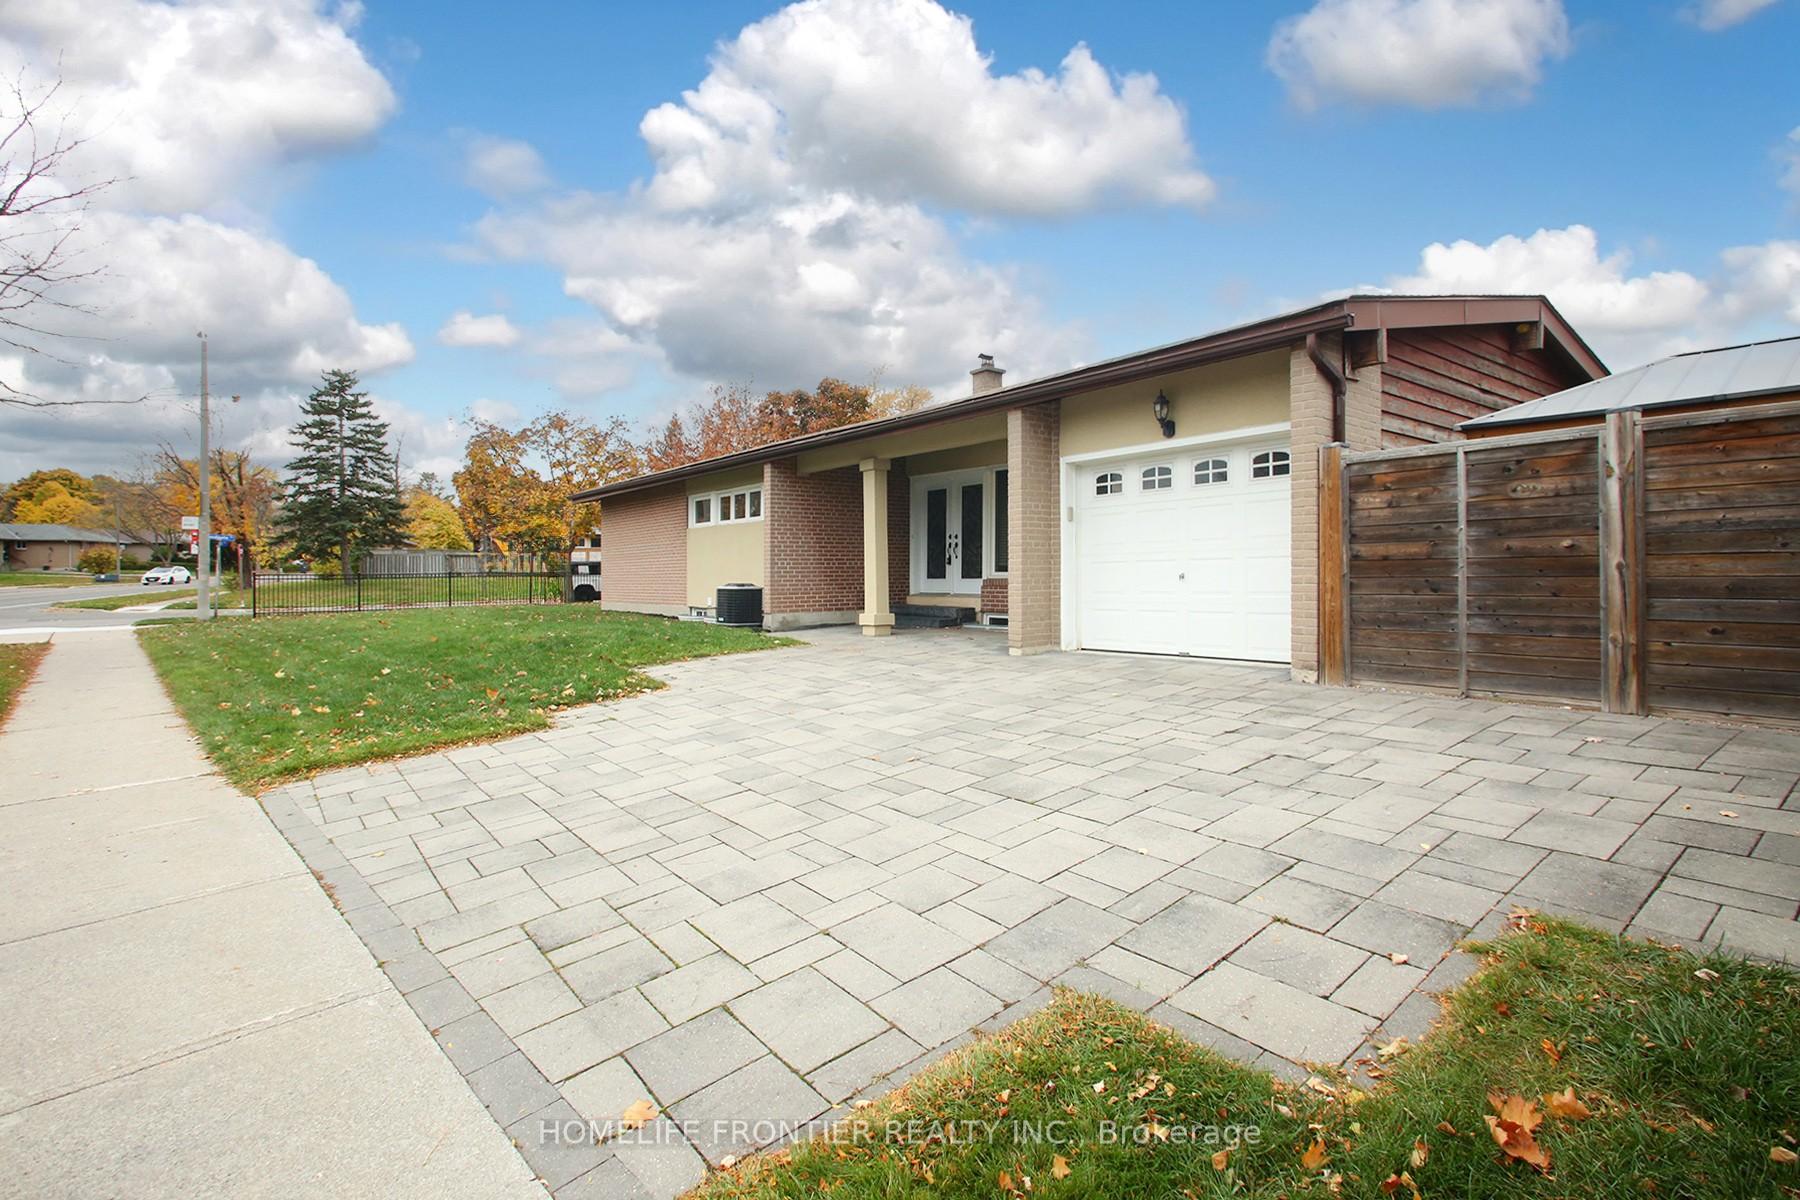
Parking4 Garage, Attached, Private
- Spaces: 4 Garage
- Garage: Attached
- Driveway: Private
Heating, water and powerForced air, gas, Central air, Municipal water
- Heating: Forced air, gas
- Cooling: Central air
- Water: Municipal water
- Sewer: Municipal sewer
- Hydro: Yes
- Cable: Yes
- Telephone: Yes
Costs and taxesTaxes $5,954 a year, HST included in the price, Hot water tank $30.00
- Taxes, 2024: $5,954 a year
- HST: HST included in the price
- Rental items: Hot water tank $30.00
- Under contract: Hot water tank-gas
Included in the saleFridge, stove, dishwasher, microwave, washer & dryer, all elfs & window coverings, Not included None
- Included: Fridge, stove, dishwasher, microwave, washer & dryer, all elfs & window coverings
- Not included: None
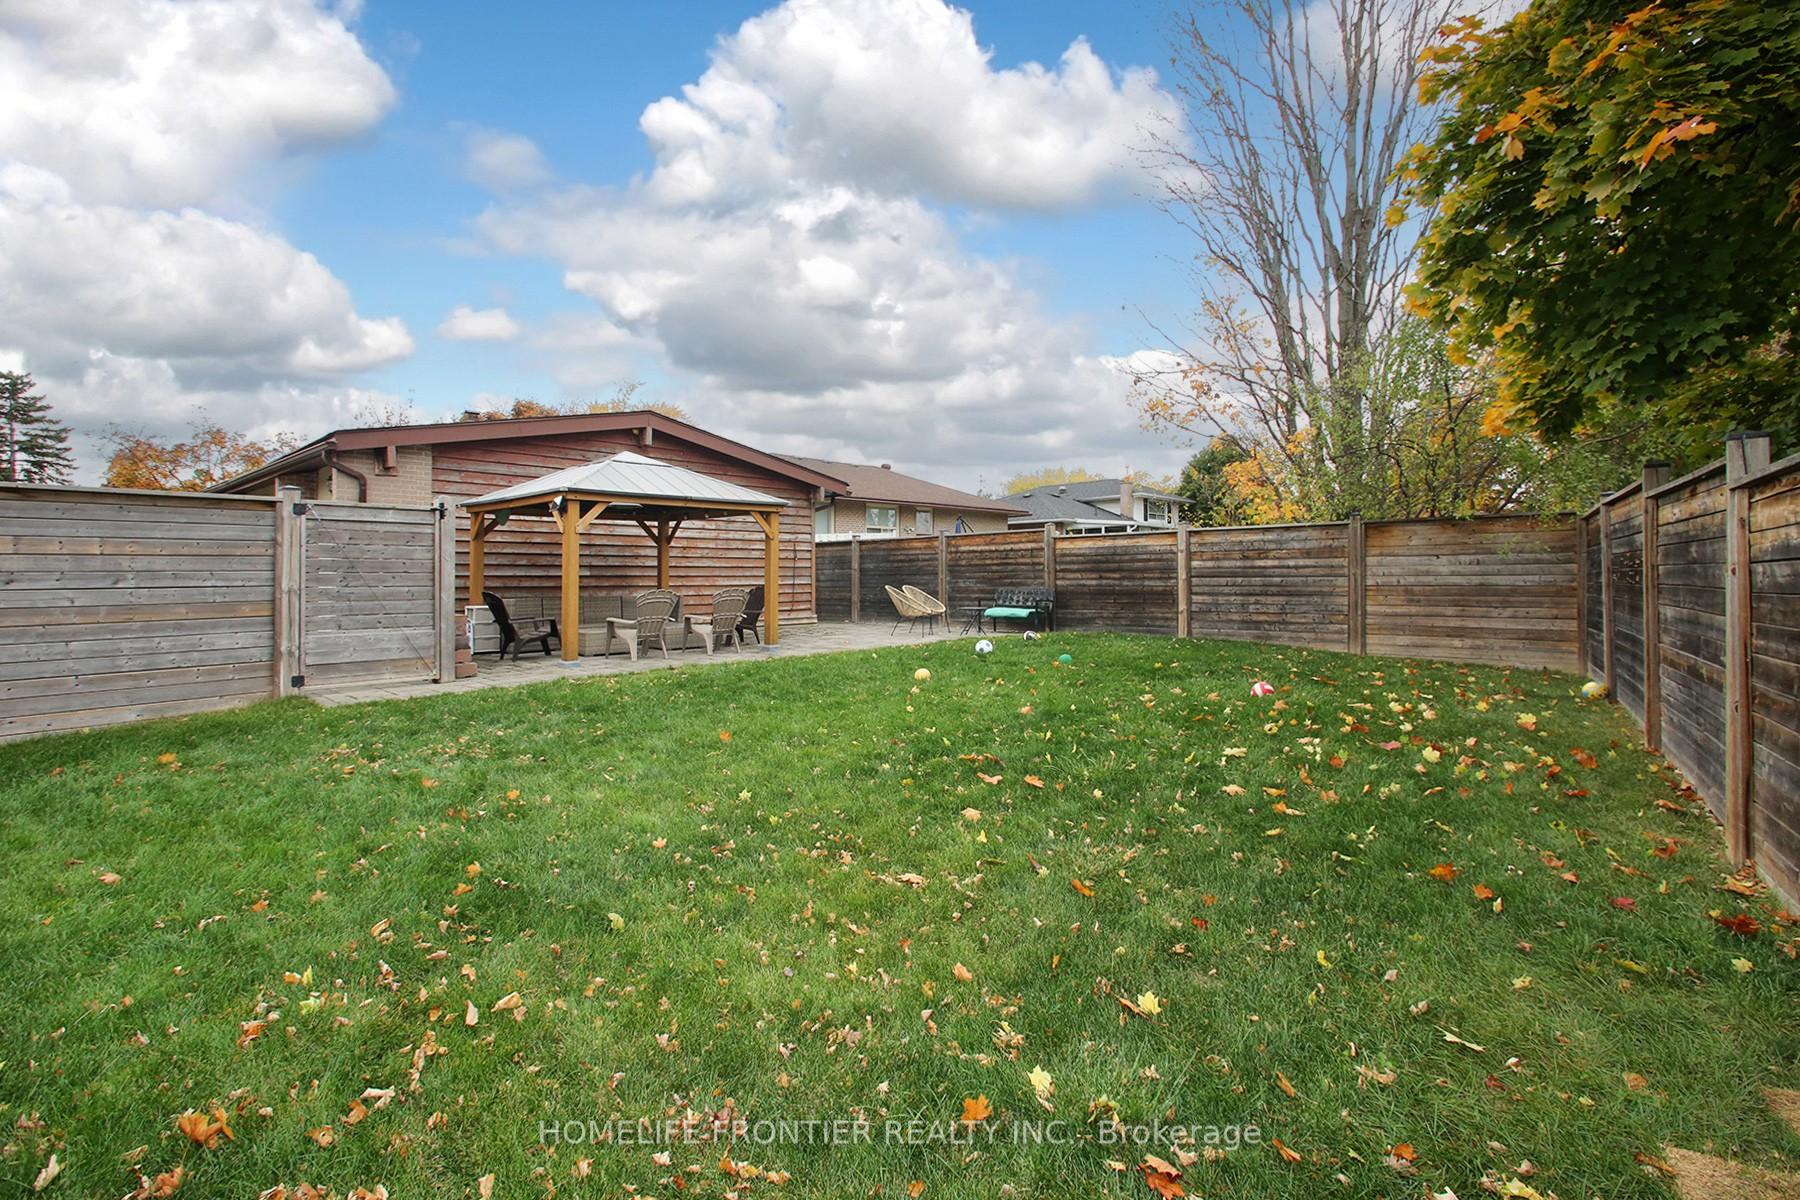
NearbyFenced yard, library, public transit, rec./commun.centre
- Close to: Fenced yard, library, public transit, rec./commun.centre
Listing detailsW10408163, Sold, Nov 5, 2024
- MLS® number: W10408163
- Status: Sold
- Listed on: Nov 5, 2024
- Days on market: 16
- Updated: Nov 21, 2024
- Possession: 2025-01-15 / January 15, 2025
- Occupied by: Owner
- Listing brokerage: HOMELIFE FRONTIER REALTY INC.
About this home
2517 Truscott Drive, Mississauga (Clarkson), ON L5J 2B3
Large executive bungalow in Clarkson. The open-concept layout seamlessly connects the living, dining, and kitchen areas, creating an ideal space for both relaxation and entertainment. The main level offers 3 spacious bedrooms and an additional 2 bedrooms on the lower level, there's plenty of space for the whole family or guests. Separate Entrance To Professionally Finished Basement With 2 large bedrooms, kitchen and family room. Ideal for income potential. No neighbours on either side of house. Minutes To Go/Transit, QEW, HWY403, Good Schools, Shopping& More.
Ask about this home
A HOMEH agent will answer your questions about this home.
Around this home
Daily convenience, out of 100, from the distances below
Schools nearby
School rating, out of 10.
Helpful calculators
Your HOMEH agent

"I would see it this week."