

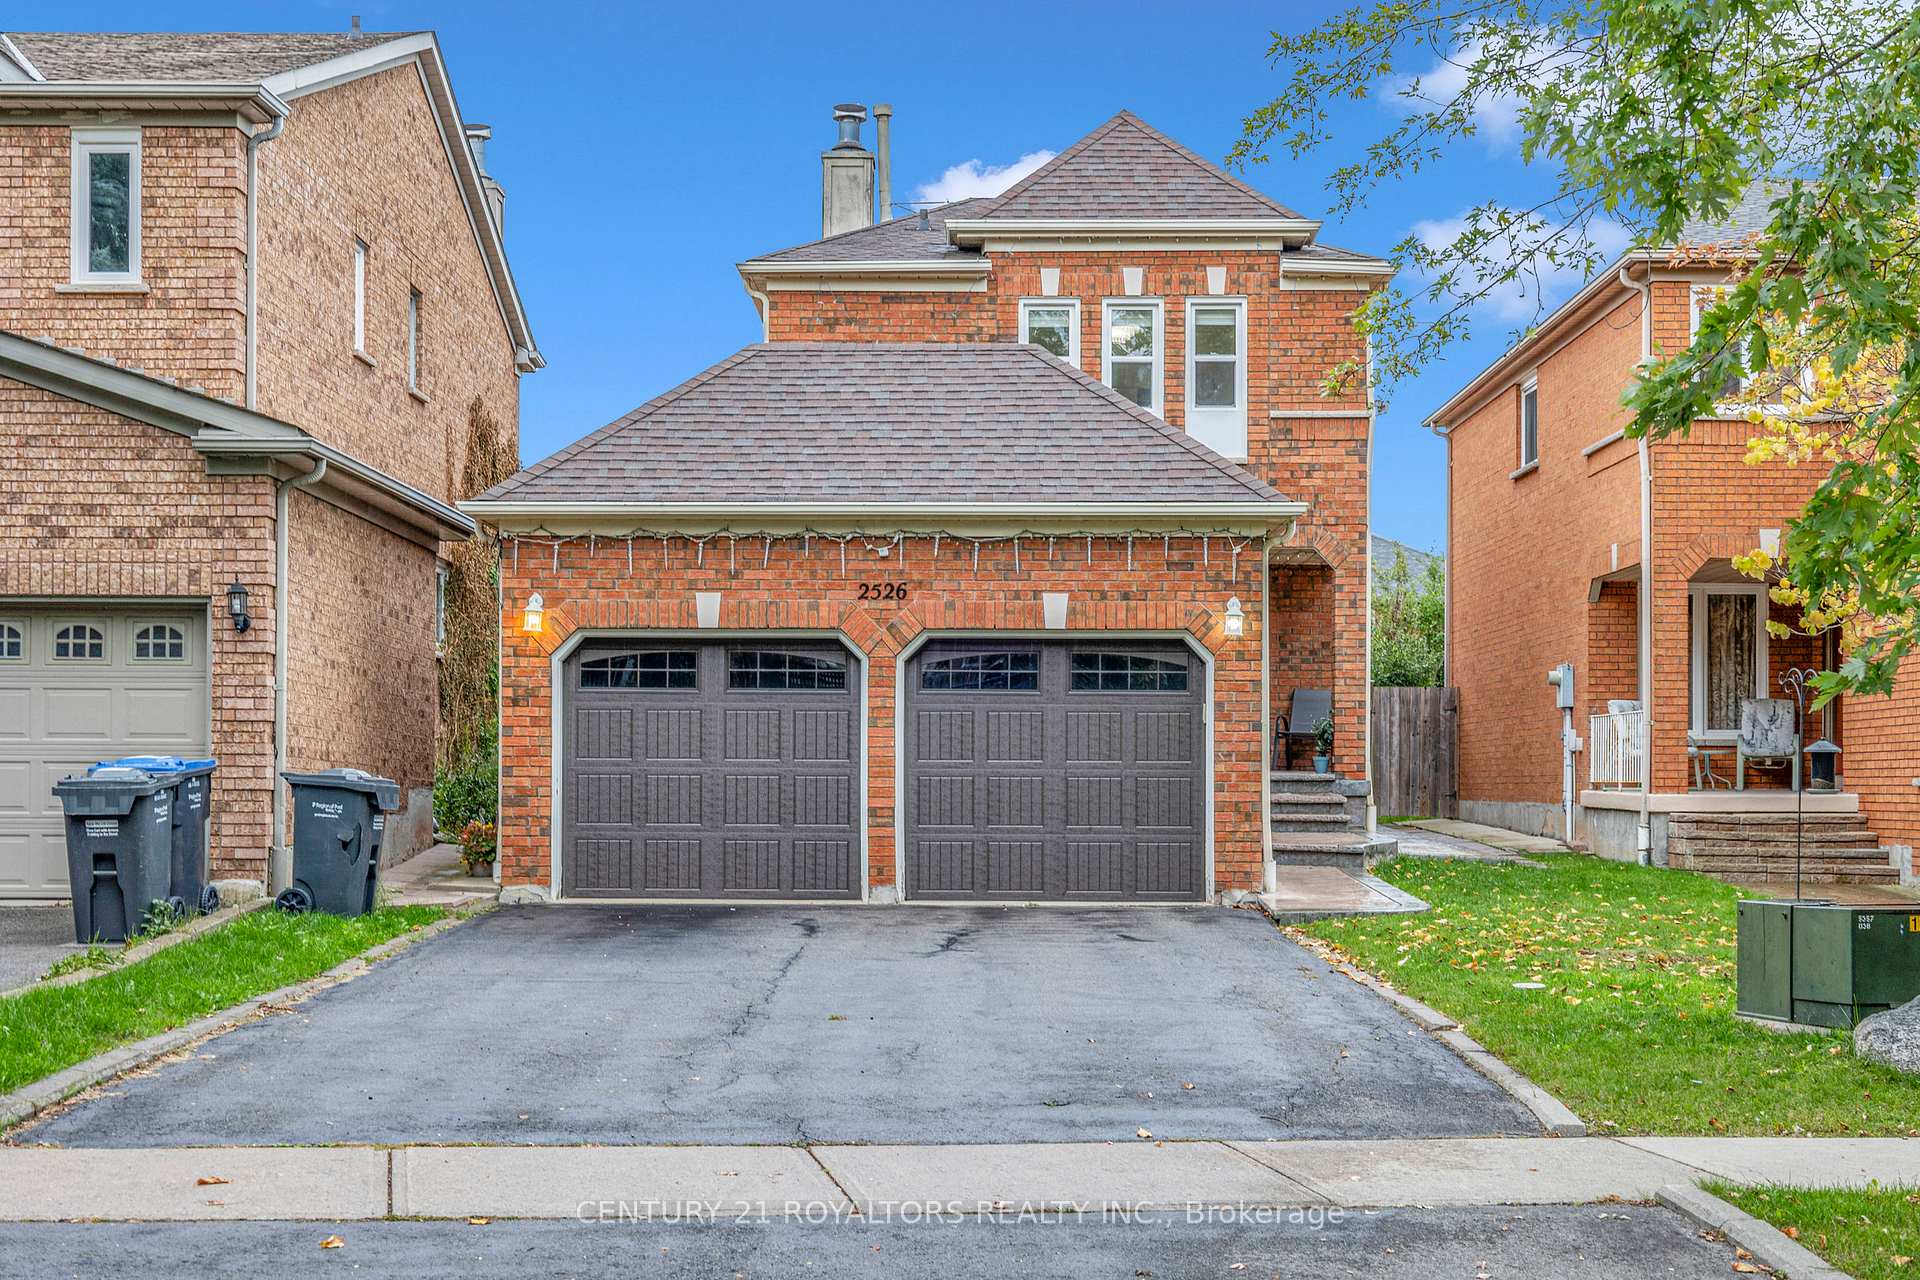
2526 Willowburne Drive
2526 Willowburne Drive
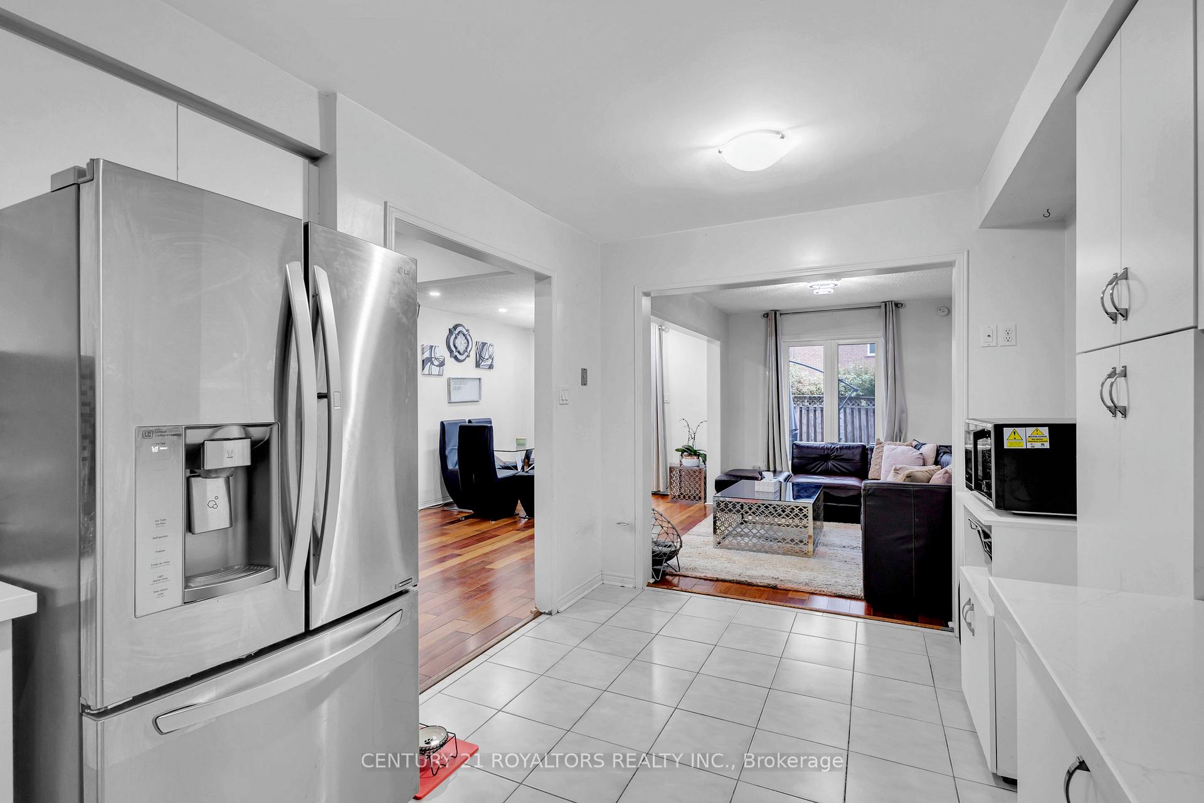
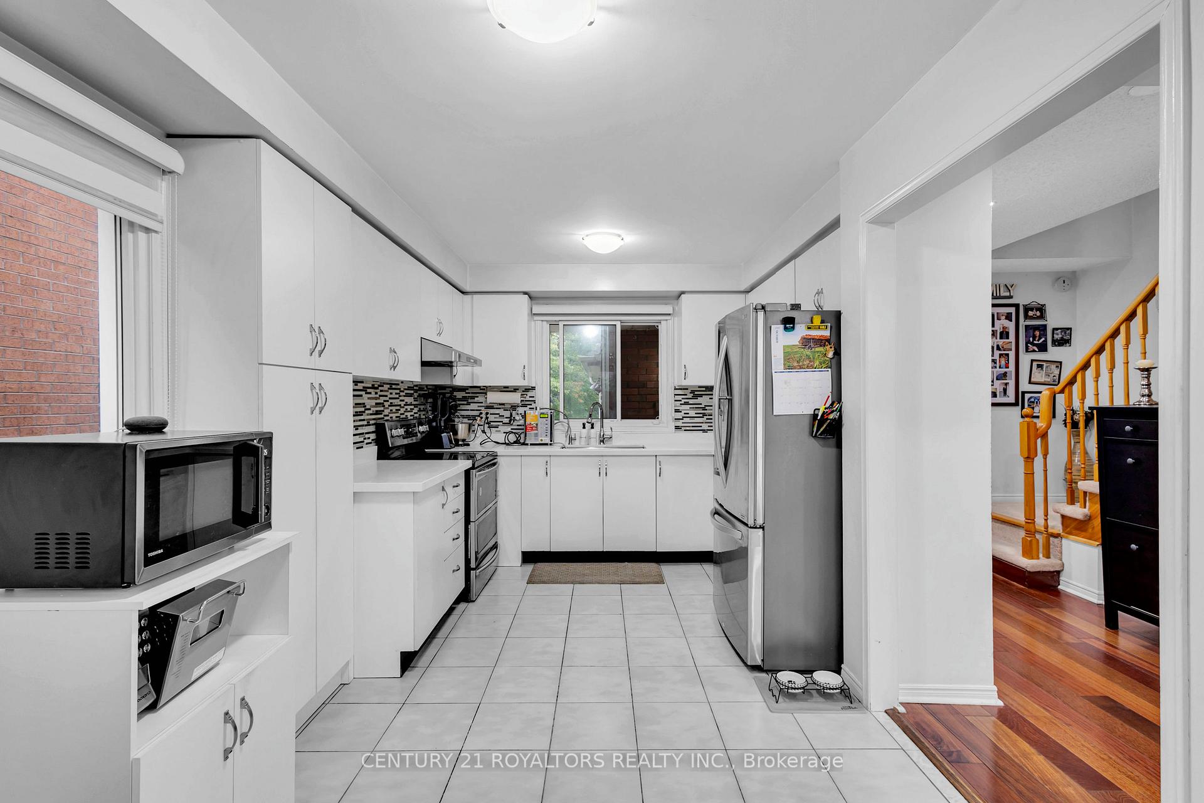
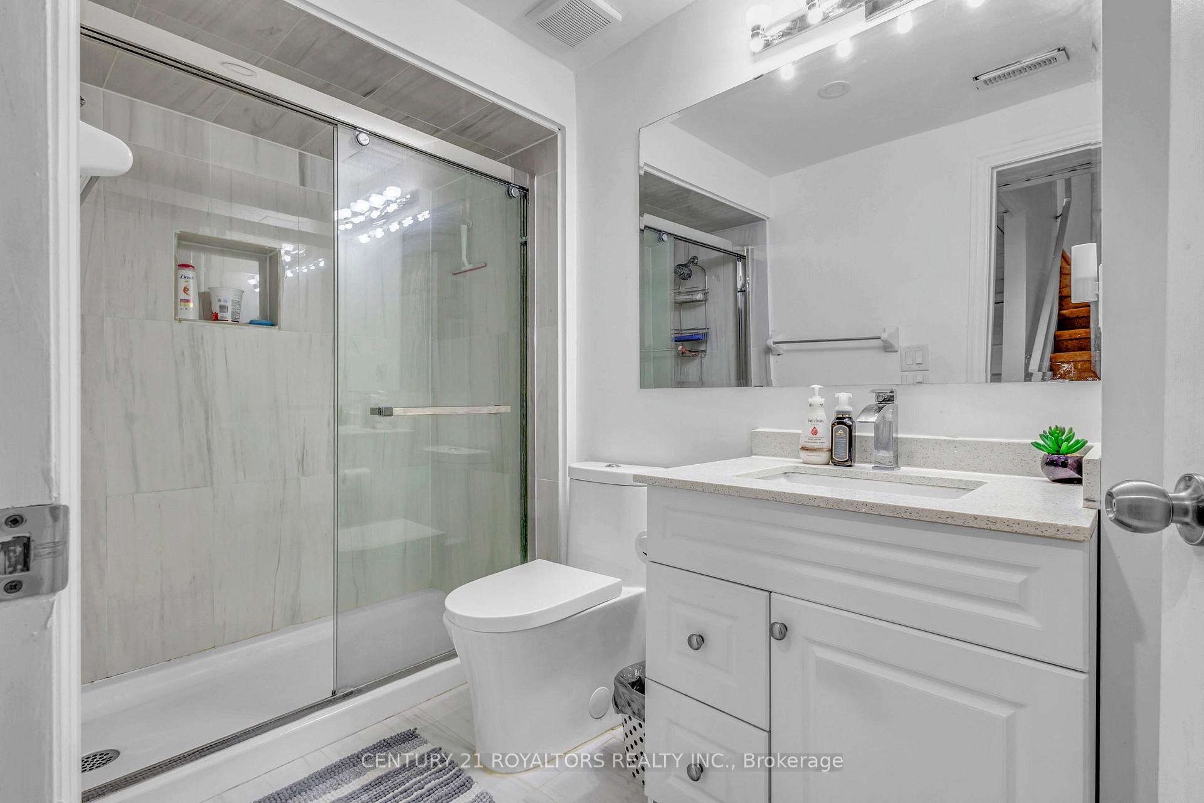
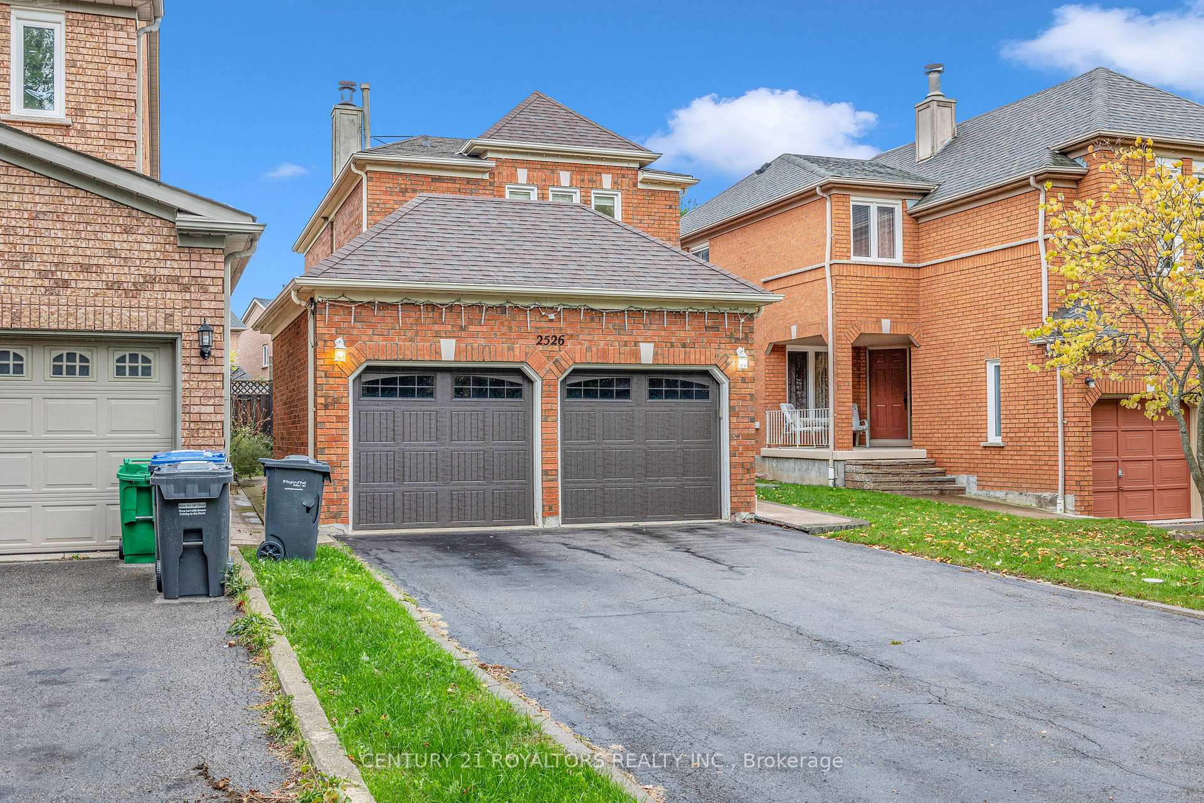 See all 17 photos
Property history
Facts and features
- BasementFinished
- Age of home31–50 years
- Water, sewerMunicipal
- HeatingForced air
- Hardwood floors
- Central air
The homeDetached, 2-storey, Age 31–50 years
- Type: Detached
- Style: 2-storey
- Age: 31–50 years
- Basement: Finished
InsideHardwood, Ceramic, Broadloom, Lower level, Other
- Flooring: Hardwood, Ceramic, Broadloom
- Laundry: Lower level
- Features: Other
- Rooms above ground: 6
- Bedrooms: 3
- Bathrooms: 3
- Kitchens: 1
- Family room: Yes
Outside and lotBrick, Shingles, Foundation Not applicable
- Exterior: Brick
- Roof: Shingles
- Foundation: Not applicable
- Size: 32.68 × 124.21 ft
Parking2 Garage, Built-in, Private
- Spaces: 2 Garage
- Garage: Built-in
- Driveway: Private
Heating, water and powerForced air, gas, Central air, Municipal water
- Heating: Forced air, gas
- Cooling: Central air
- Water: Municipal water
- Sewer: Municipal sewer
Costs and taxesTaxes $5,831 a year, HST included in the price
- Taxes, 2024: $5,831 a year
- HST: HST included in the price
Included in the saleS/s fridge, s/s stove, s/s dishwasher, s/s washer & dryer!, Water purification machine!
- Included: S/s fridge, s/s stove, s/s dishwasher, s/s washer & dryer!
- Not included: Water purification machine!
NearbyFenced yard, hospital, library, park, place of worship, public transit
- Close to: Fenced yard, hospital, library, park, place of worship, public transit
Listing detailsW10420304, Sold, Nov 12, 2024
- MLS® number: W10420304
- Status: Sold
- Listed on: Nov 12, 2024
- Days on market: 9
- Updated: Nov 21, 2024
- Possession: 2025-01-01 / January 1, 2025
- Occupied by: Owner
- Listing brokerage: CENTURY 21 ROYALTORS REALTY INC.
About this home
2526 Willowburne Drive, Mississauga (Central Erin Mills), ON L5M 5E9
Welcome To 2526 Willowburne Drive, In Central Erin Mills! This Beautiful 3+1 Bedroom, 3-Bathroom Residence Is Located In One Of Mississauga's Most Sought-After Neighborhoods. This Spacious Home Offers The Perfect Blend Of Modern Amenities And Family-Friendly Features, All Within Close Proximity To Parks, Schools (John Fraser Secondary School & St. Aloysius SS), Shopping (Erin Mills Town Centre), And Credit Valley Hospital. Recent Upgrades Include A Tankless Water Heater (2024), New A/C (2022), Quartz Kitchen Countertops (2022), And Windows (2021). Enjoy A Low-Maintenance Backyard. Dont Miss Your Opportunity To Own This Exceptional Property On Willowburne Drive. Schedule A Showing Today!
Ask about this home
A HOMEH agent will answer your questions about this home.
Around this home
Daily convenience, out of 100, from the distances below
Schools nearby
School rating, out of 10.
Helpful calculators
Your HOMEH agent

"I would see it this week."