

2662 Innisfil Road
2662 Innisfil Road
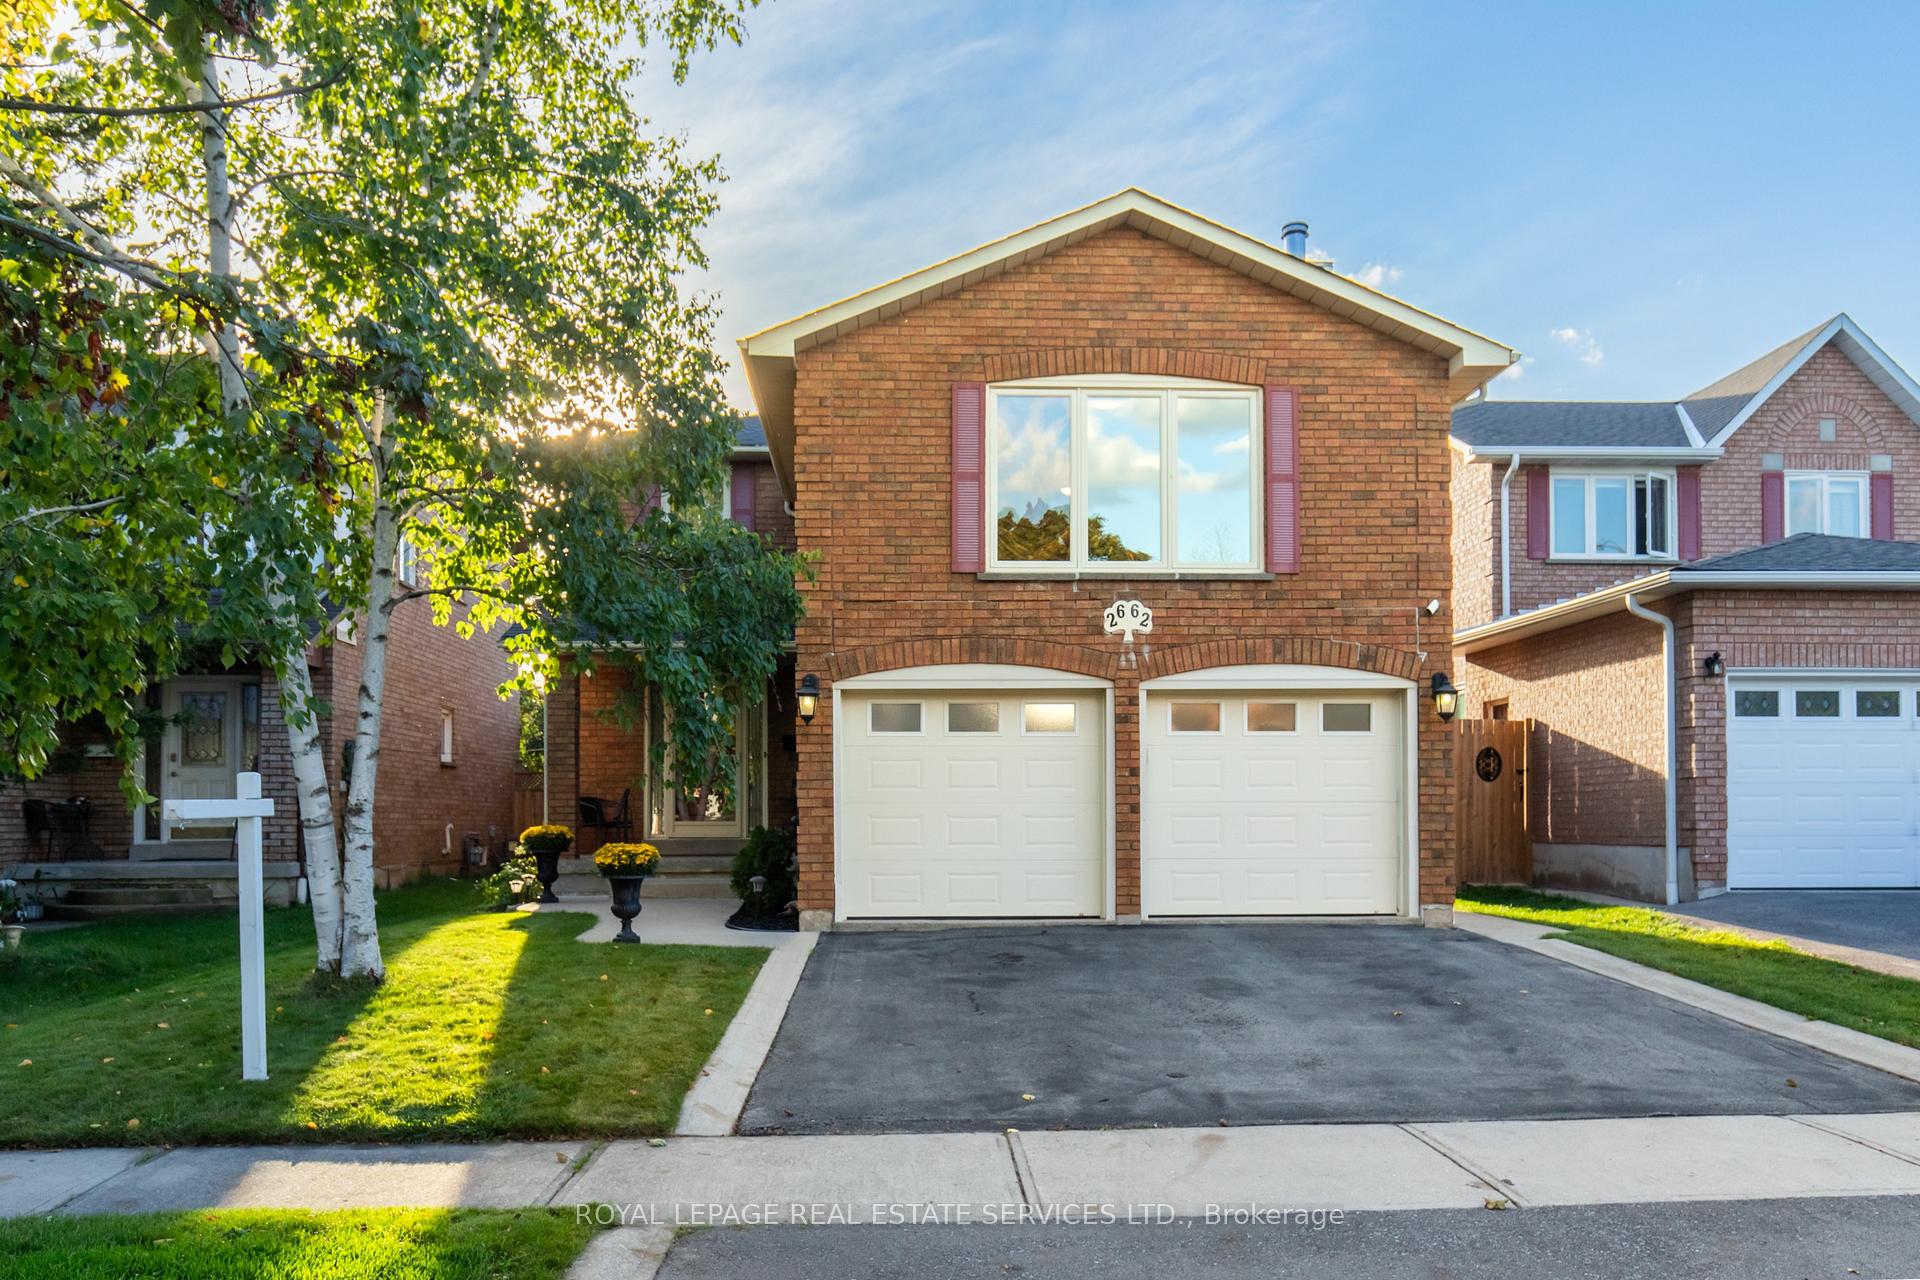 See all 40 photos
Property history
Facts and features
- BasementFinished
- Water, sewerMunicipal
- HeatingForced air
- CoolingCentral air
- Hardwood floors
- Fireplace
- Central air
The homeDetached, 2-storey, 2,000–2,500 sq ft
- Type: Detached
- Style: 2-storey
- Living space: 2,000–2,500 sq ft
- Basement: Finished
InsideFireplace Yes, natural gas, wood, Hardwood, Broadloom, Main level
- Fireplace: Yes, natural gas, wood
- Flooring: Hardwood, Broadloom
- Laundry: Main level
- Features: Water heater owned, auto garage door remote
- Rooms above ground: 8
- Bedrooms: 3
- Bathrooms: 4
- Kitchens: 1
- Family room: Yes
Outside and lotBrick, Asphalt shingle, Poured concrete
- Exterior: Brick
- Roof: Asphalt shingle
- Foundation: Poured concrete
- Size: 40.03 × 111.55 ft
- Zoning: RESIDENTIAL
Parking2 Garage, Attached, Private double
- Spaces: 2 Garage
- Garage: Attached
- Driveway: Private double
Heating, water and powerForced air, gas, Central air, Municipal water
- Heating: Forced air, gas
- Cooling: Central air
- Water: Municipal water
- Sewer: Municipal sewer
Costs and taxesTaxes $6,617 a year, HST included in the price, Hot water tank
- Taxes, 2024: $6,617 a year
- HST: HST included in the price
- Rental items: Hot water tank
Included in the saleS/s fridge, s/s stove, over the range microwave hood fan, s/s dishwasher, washer, dryer, garage door opener, security system, hot tub
- Included: S/s fridge, s/s stove, over the range microwave hood fan, s/s dishwasher, washer, dryer, garage door opener, security system, hot tub
NearbyHospital, park, place of worship, school, school bus route, wooded/treed
- Close to: Hospital, park, place of worship, school, school bus route, wooded/treed
Listing detailsW10408147, Sold, Nov 5, 2024
- MLS® number: W10408147
- Status: Sold
- Listed on: Nov 5, 2024
- Days on market: 16
- Updated: Nov 21, 2024
- Possession: Flexible
- Occupied by: Owner
- Listing brokerage: ROYAL LEPAGE REAL ESTATE SERVICES LTD.
About this home
2662 Innisfil Road, Mississauga (Central Erin Mills), ON L5M 4J3
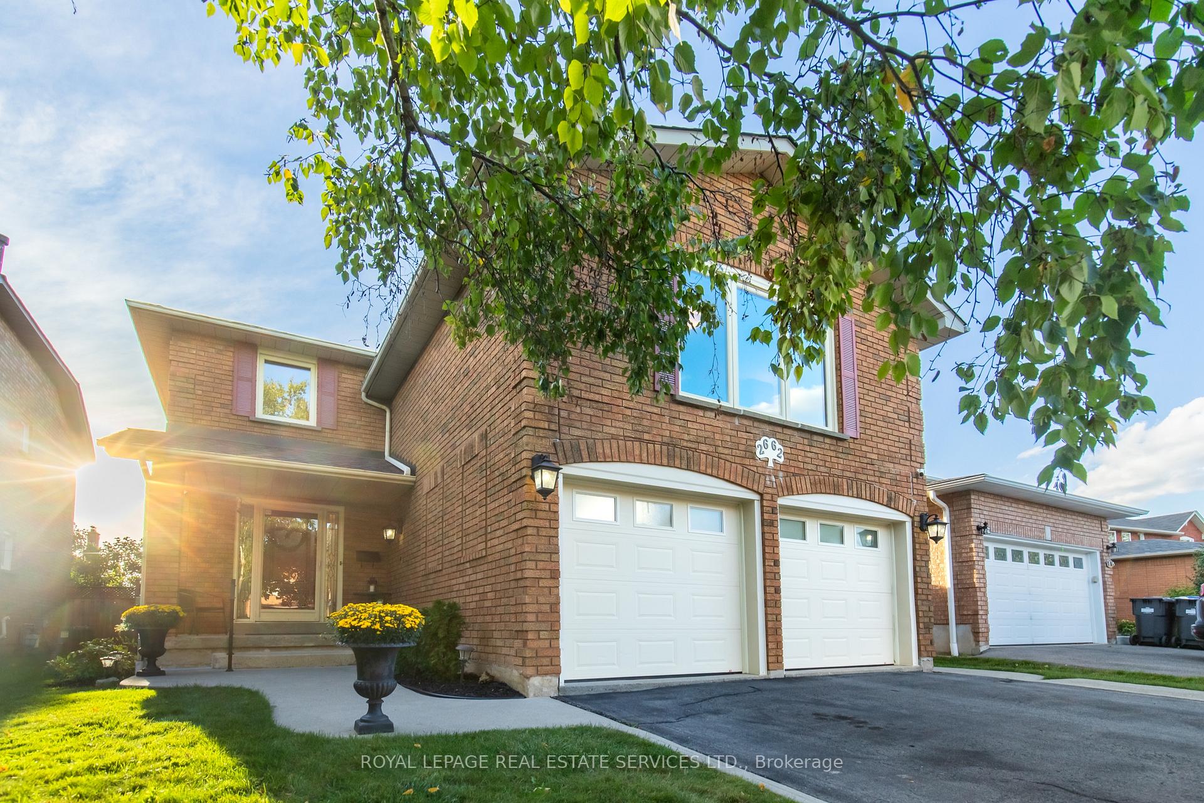
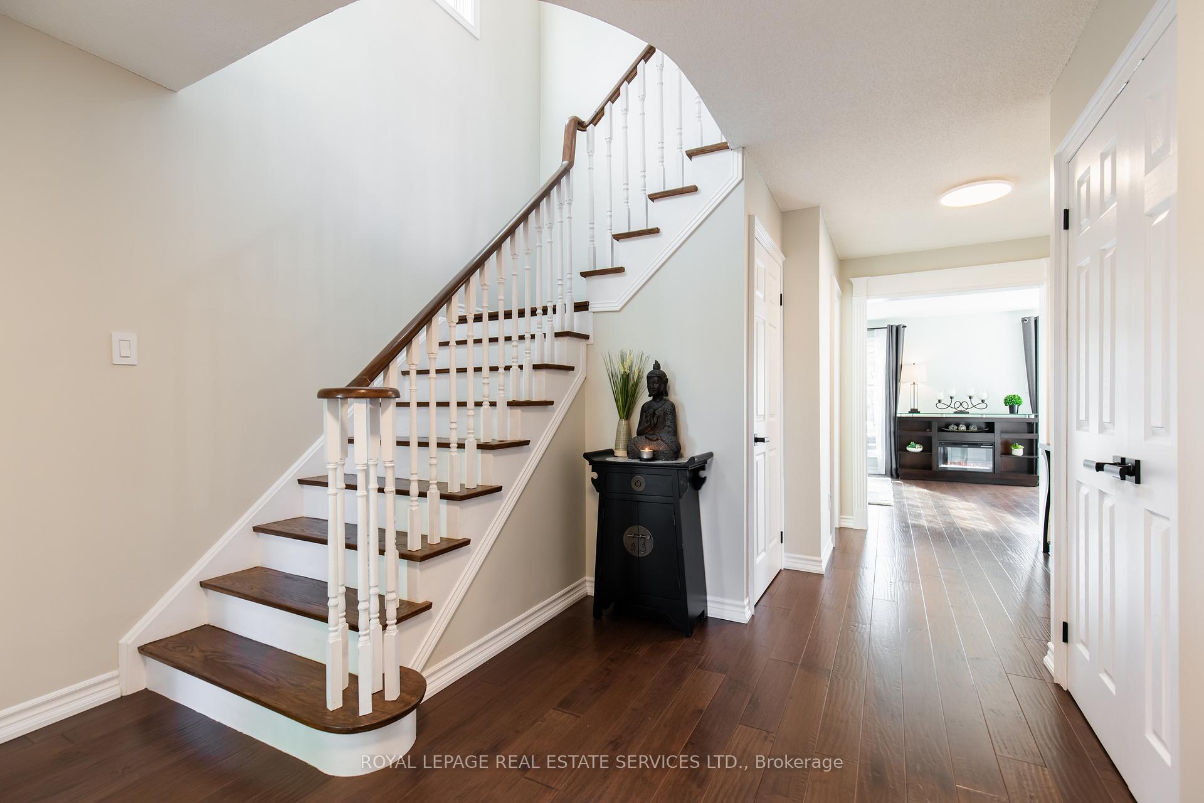
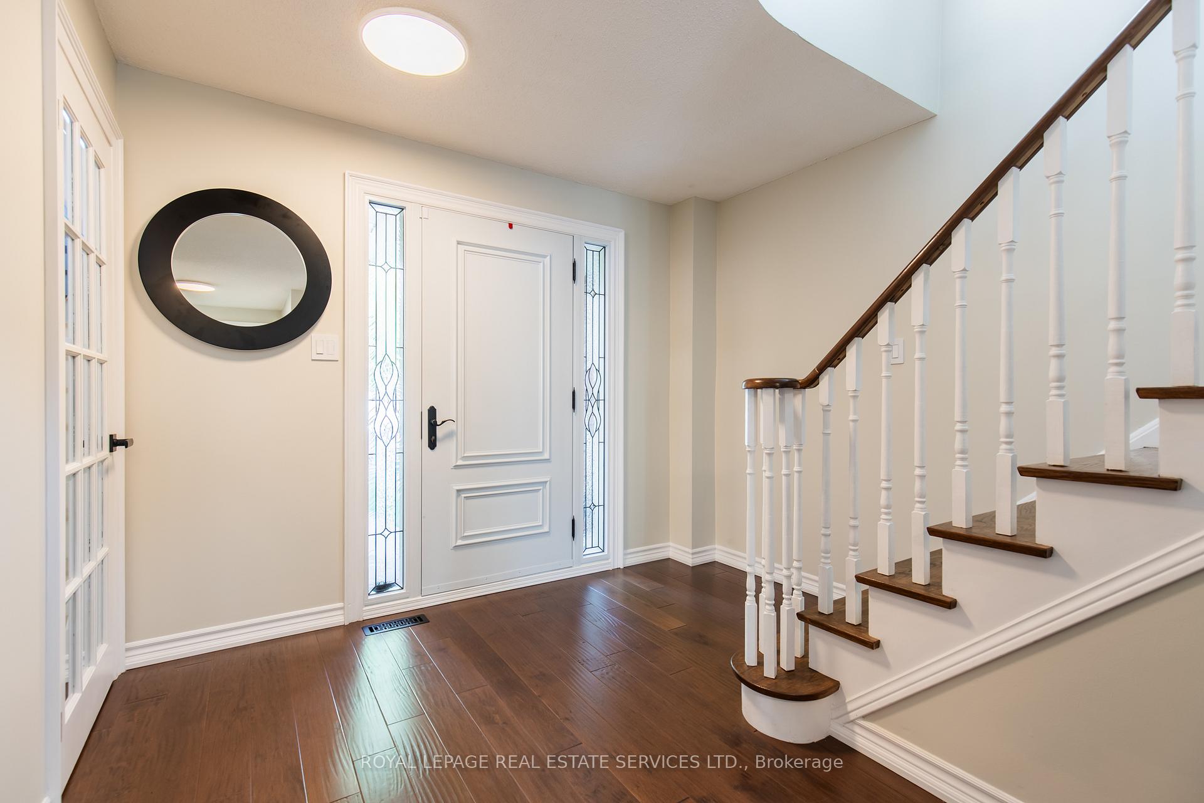
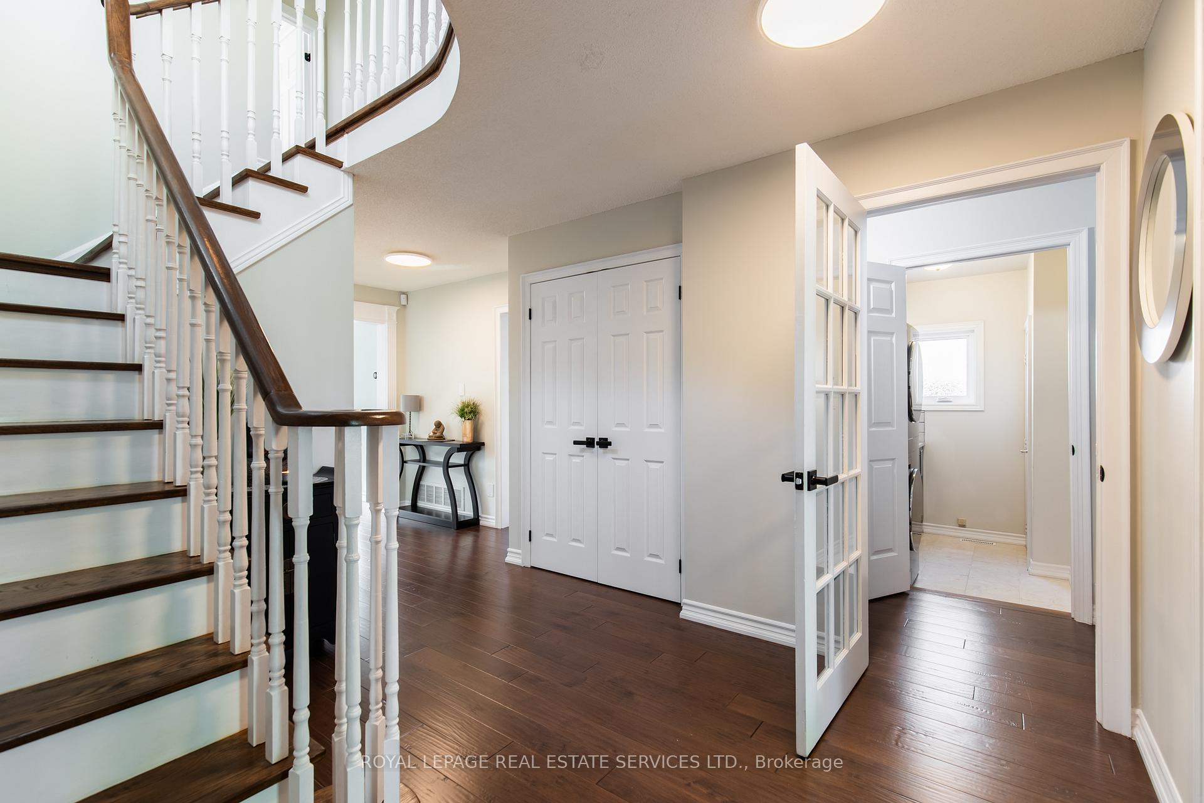
Welcome to 2662 INNISFIL RD, Beautiful 3 bed + Bonus Room, 2 Full + 2 half Baths, Double Car Garage Home in one the best neighbourhoods in Central Erin Mills. Family friendly on a quiet & safe tree-lined street. Desirable West exposure. This spacious over 2900 total sq ft home features an eat in kitchen with rich cabinetry, under cabinet lighting, elegant Granite countertops and stainless appliances. This kitchen has two large windows for natural light to enter, travertine tile floors and Plenty of counter space to prepare meals and entertain family and friends. Combination Living room and dining room with walk out to backyard retreat. Beautiful Fully fenced backyard with stone patio and garden. Outdoor gas fireplace, pergola and hot tub complete with privacy screens. Convenient main floor Laundry room with inside access to double car garage. 2 piece bathroom on main. A separate staircase leads to a Large Bonus room with a wood burning fireplace. This Bonus room (Great Rm) can be a Family room, home office, gym, or converted to a fourth bedroom. Spacious Primary Bedroom with walk in closet and 4 piece ensuite, 2 additional bedrooms and a main 3pc bath with glass shower. Bathrooms have been recently renovated and home has been freshly painted. Rich Hand scraped Hardwood floors throughout main and upper levels. A professionally finished basement with 2 piece bathroom and plenty of storage. Located in the Top Rated School District of Mississauga includes John Fraser Secondary School renowned for its academic excellence, consistently ranking among the top schools in Peel region and earning international recognition, Thomas Street Middle, Credit Valley Public and St. Aloysius Gonzaga CS. Minutes to Credit Valley Hospital, Erin Mills Town Centre, beautiful parks and amenities. Easy commute with MiWay and GO Transit, and highways 403/401/407. Rarely Offered. It's Prime Location Is One You Don't Want To Miss Out On, Come See It Today! See Floor Plan and iGuide Tour.
Ask about this home
A HOMEH agent will answer your questions about this home.
Around this home
Daily convenience, out of 100, from the distances below
Schools nearby
School rating, out of 10.
Helpful calculators
Your HOMEH agent

"I would see it this week."