

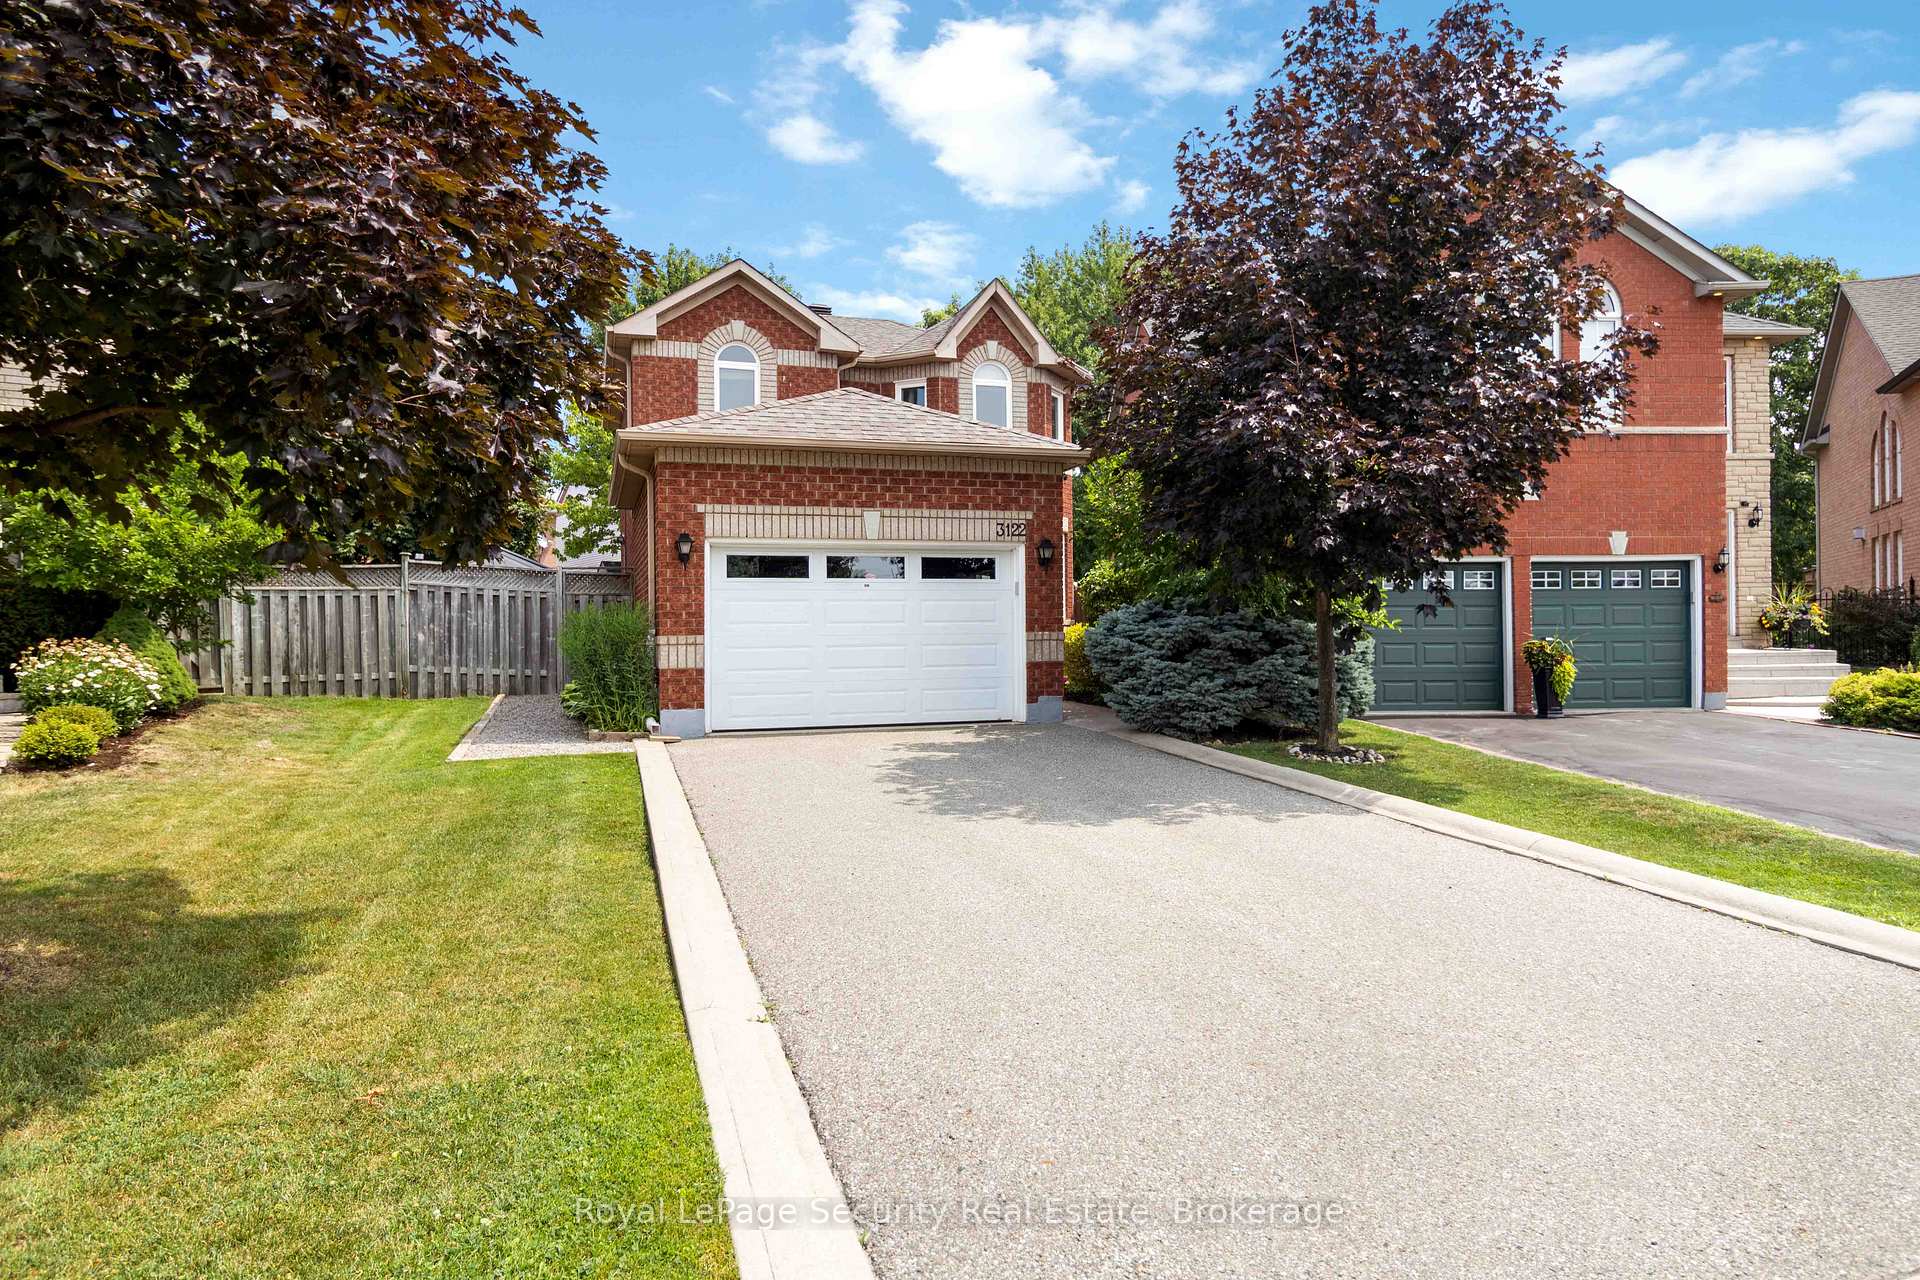
3122 Baytree Court
3122 Baytree Court
 See all 42 photos
Property history
Facts and features
- BasementFinished
- Water, sewerMunicipal
- Lot shapePie
- HeatingForced air
- Fireplace
- Central air
The homeDetached, 2-storey, 1,100–1,500 sq ft
- Type: Detached
- Style: 2-storey
- Living space: 1,100–1,500 sq ft
- Basement: Finished
- Special designation: Other
InsideFireplace Yes, natural gas, Vinyl, Water heater, water heater owned
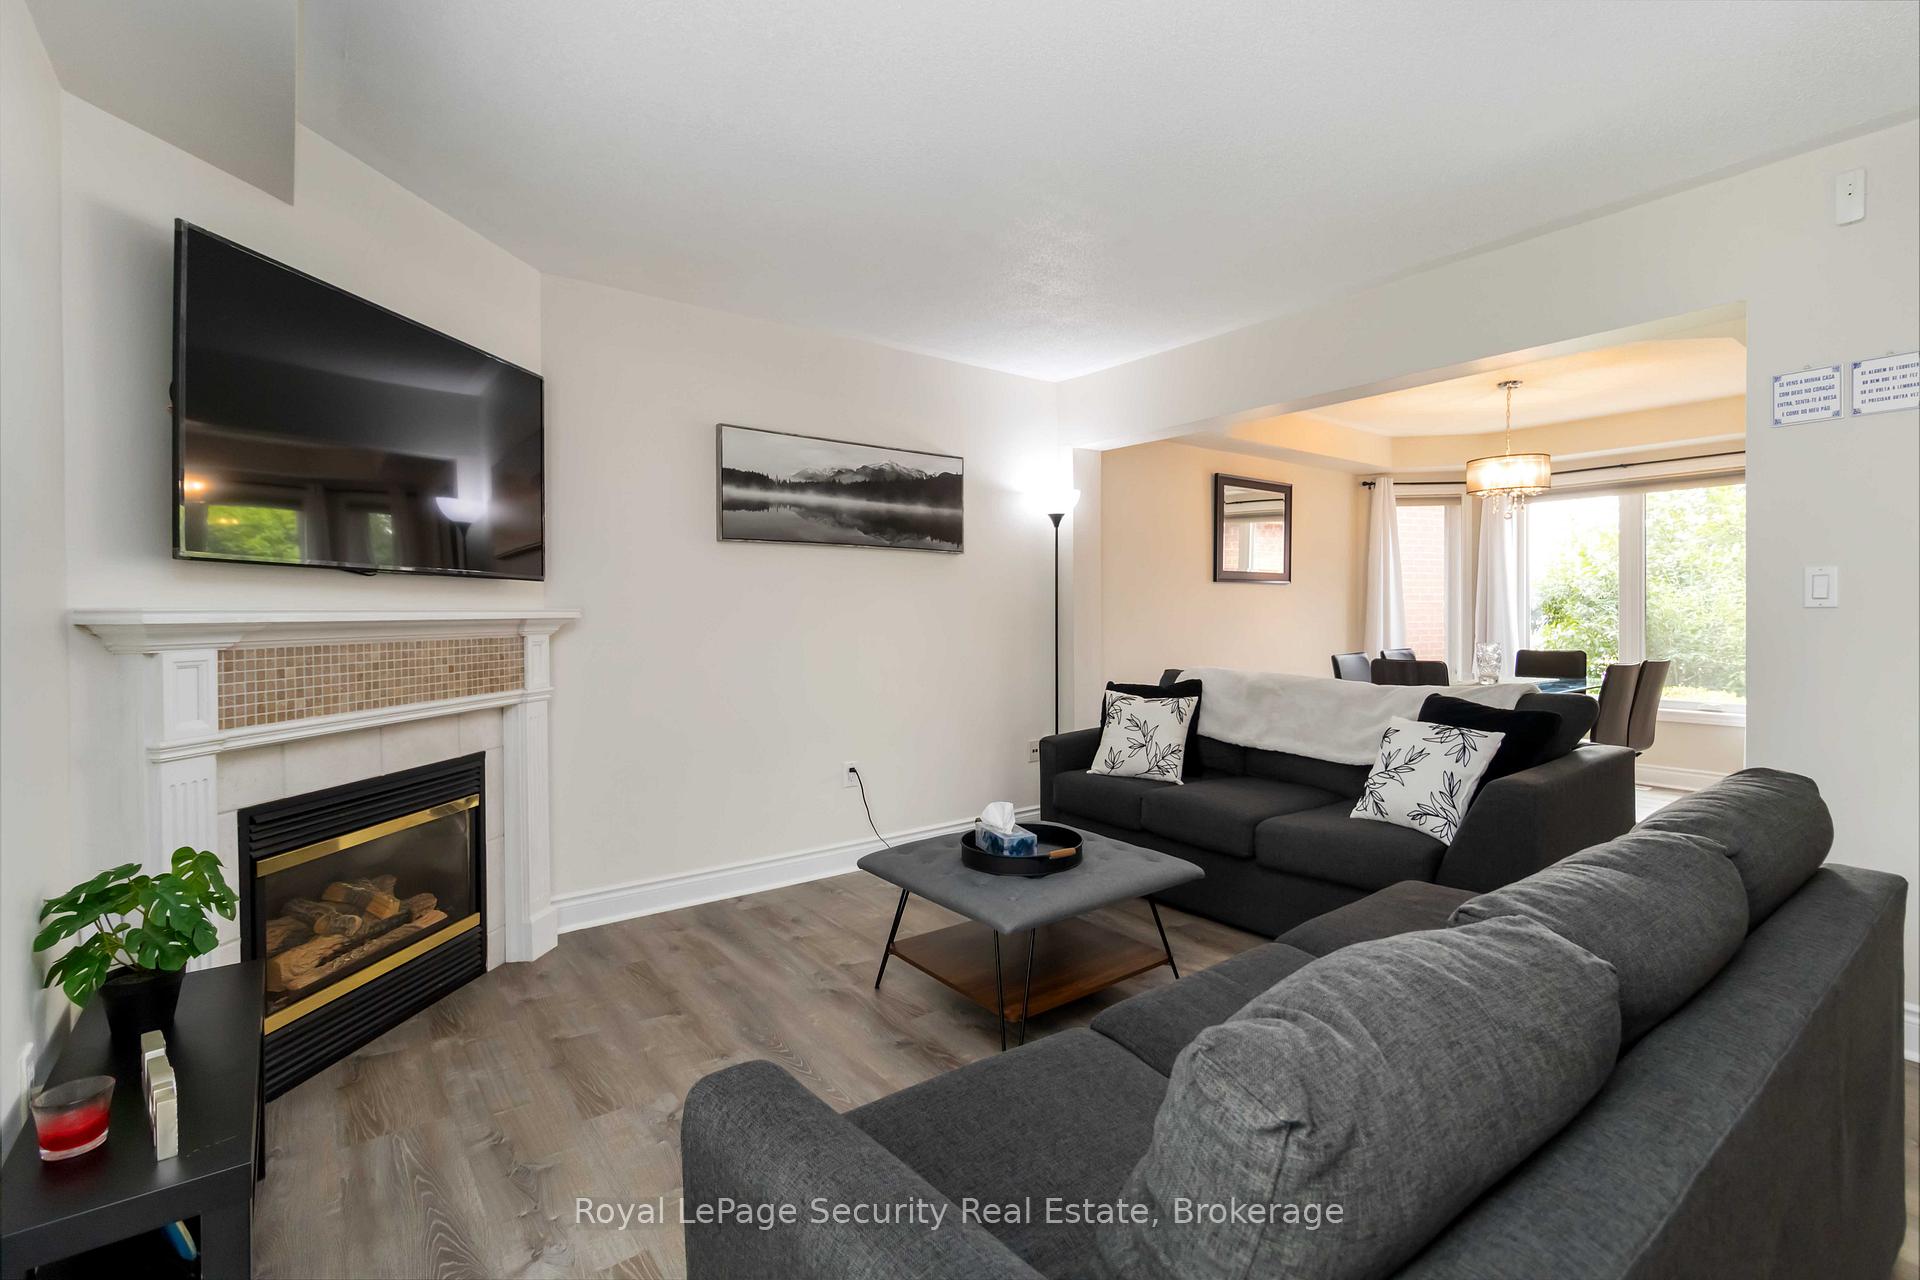
- Fireplace: Yes, natural gas
- Flooring: Vinyl
- Features: Water heater, water heater owned
- Rooms above ground: 7
- Bedrooms: 3
- Bathrooms: 3
- Kitchens: 1
Outside and lotBrick, Asphalt shingle, Concrete
- Exterior: Brick
- Roof: Asphalt shingle
- Foundation: Concrete
- Size: 29.13 × 109.15 ft
- Shape: Pie
Parking1 Garage, Attached, Private, private double
- Spaces: 1 Garage
- Garage: Attached
- Driveway: Private, private double
Heating, water and powerForced air, gas, Central air, Municipal water
- Heating: Forced air, gas
- Cooling: Central air
- Water: Municipal water
- Sewer: Municipal sewer
Costs and taxesTaxes $5,821 a year, HST included in the price
- Taxes, 2025: $5,821 a year
- HST: HST included in the price
Included in the saleS/s appliances: fridge, dishwasher, stove, micro hood range, washer, dryer, all elfs and window coverings. water heater is owned., Fridge in garage.
- Included: S/s appliances: fridge, dishwasher, stove, micro hood range, washer, dryer, all elfs and window coverings. water heater is owned.
- Not included: Fridge in garage.
Listing detailsW12317062, Sold, Jul 31, 2025
- MLS® number: W12317062
- Status: Sold
- Listed on: Jul 31, 2025
- Days on market: 56
- Updated: Sep 25, 2025
- Possession: 2025-10-17 / Flexible
- Occupied by: Owner
- Listing brokerage: Royal LePage Security Real Estate
About this home
3122 Baytree Court, Mississauga (Meadowvale), ON L5N 7P1
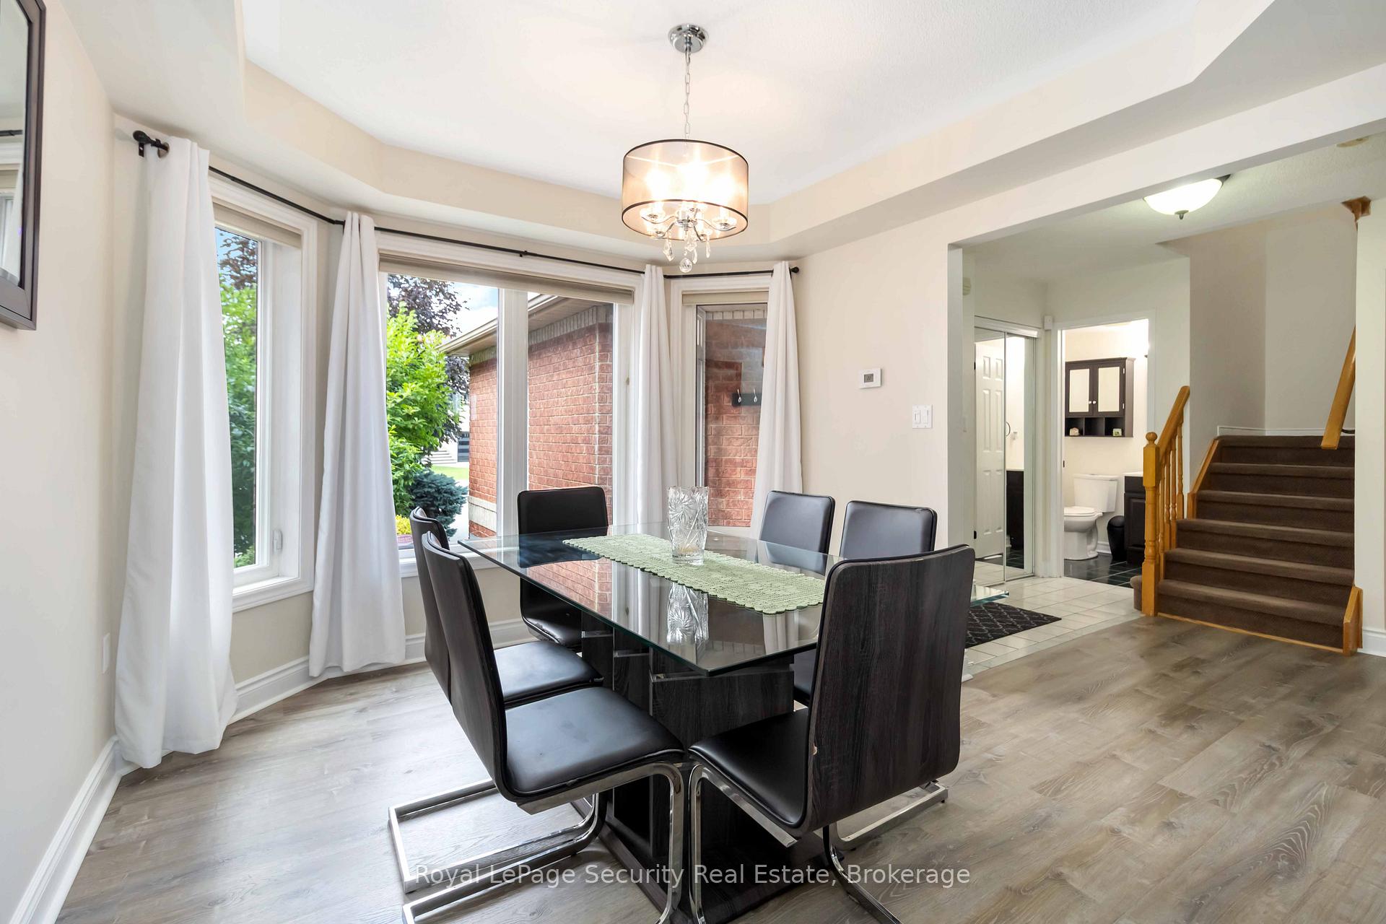
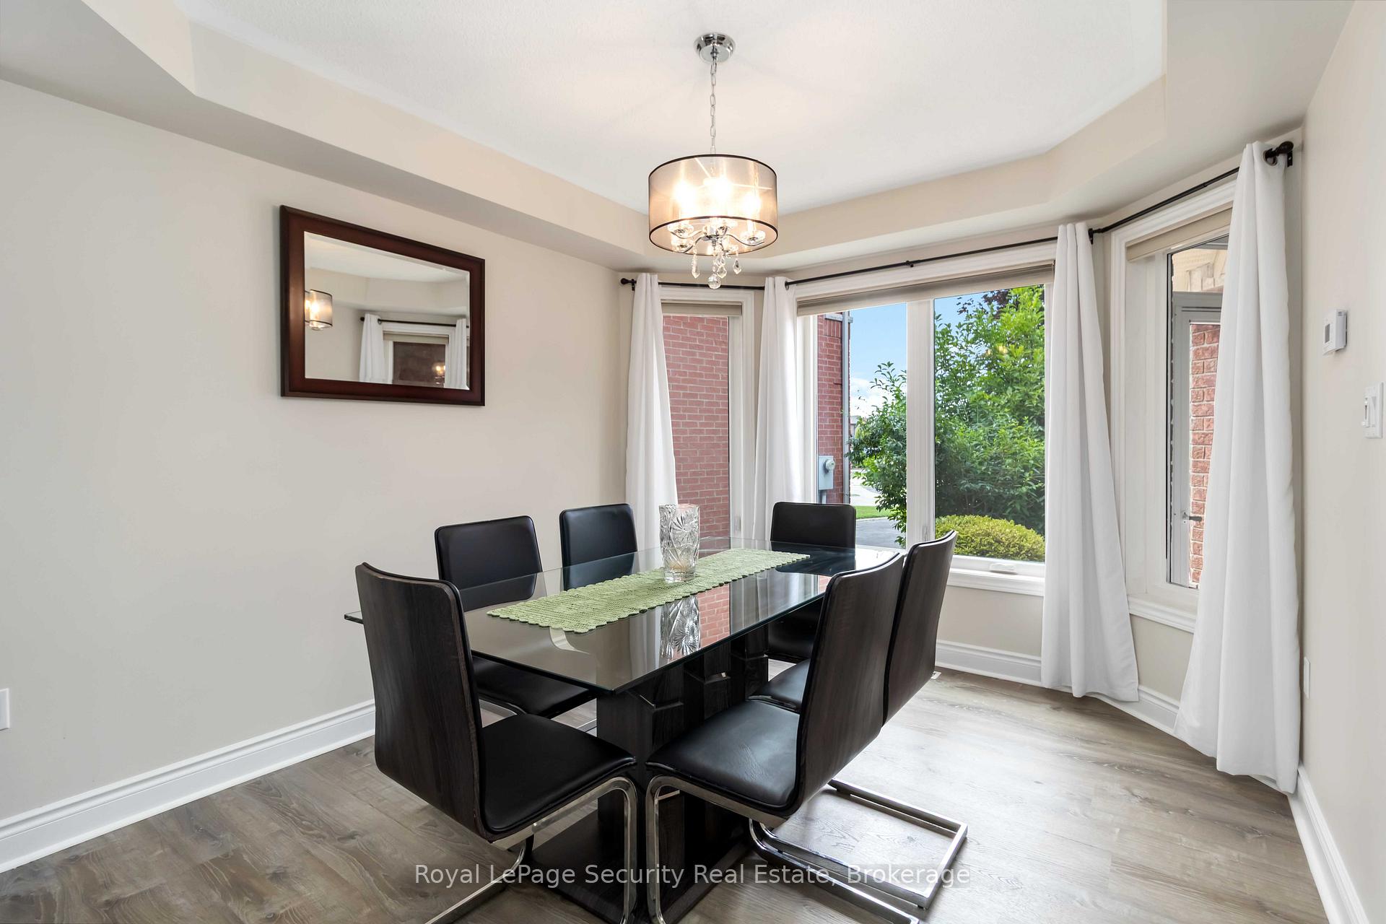
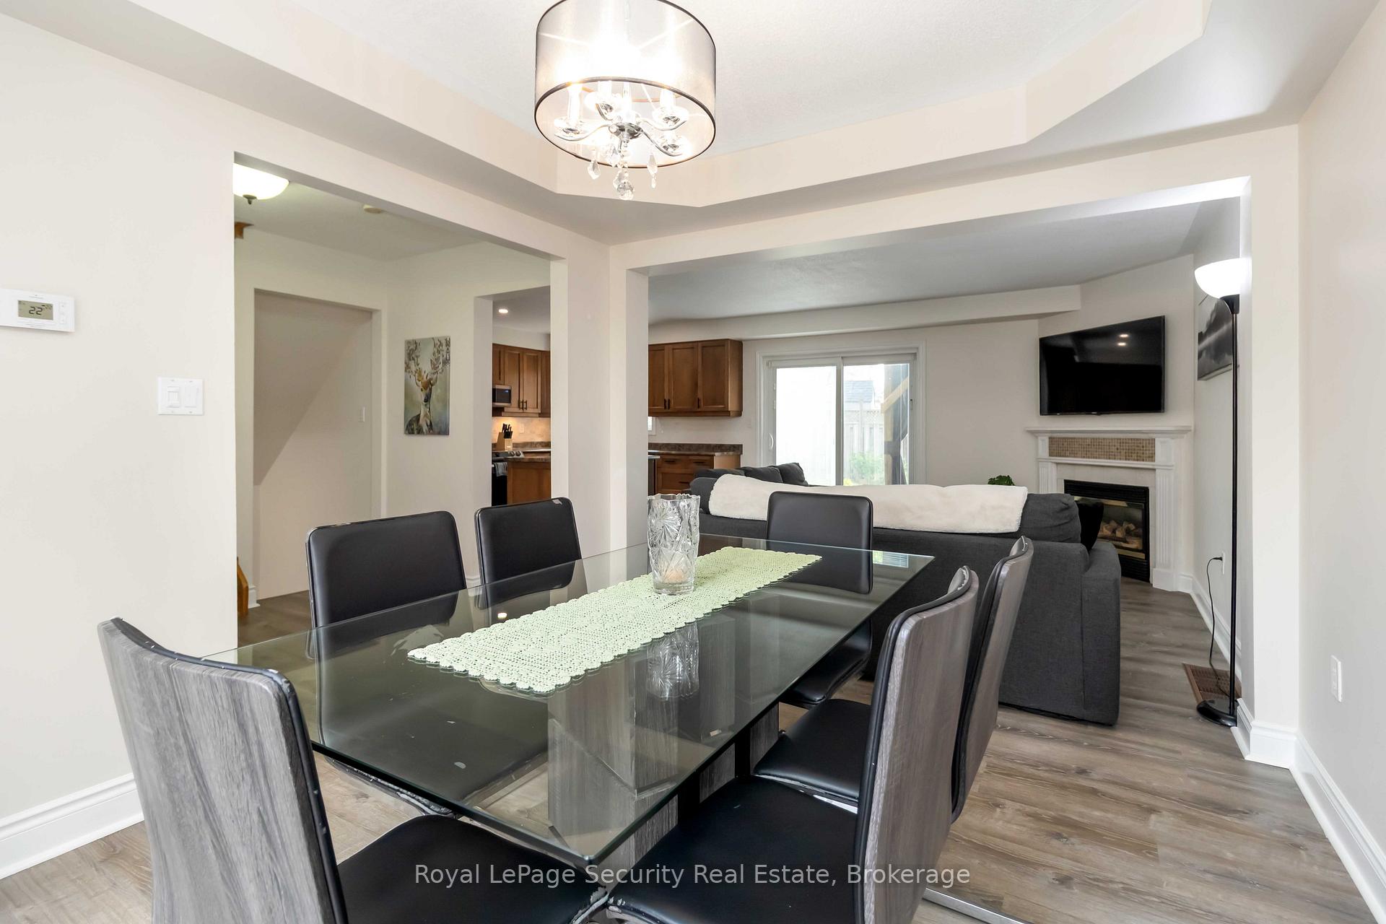
Welcome to This beautifully updated detached 3-bedroom, 3-bath home that sits on a premium pie-shaped lot in the highly sought-after meadow vale community. Featuring luxury vinyl flooring, modern quartz countertop in washroom,an updated kitchen with pot lights and newer stainless steel appliances.The elegant dining room overlooks the manicured front garden, while the spacious living room boasts a cozy gas fireplace and a walkout to a private backyard oasis with private deck and custom gazebo perfect for entertaining! The finished basement provides additional space for recreation or a home office. Enjoy the convenience of a 1.5-car garage and being just steps from shopping, restaurants, GO Station, and top-rated schools.
Ask about this home
A HOMEH agent will answer your questions about this home.
Around this home
Daily convenience, out of 100, from the distances below
Schools nearby
School rating, out of 10.
Helpful calculators
Your HOMEH agent

"I would see it this week."