

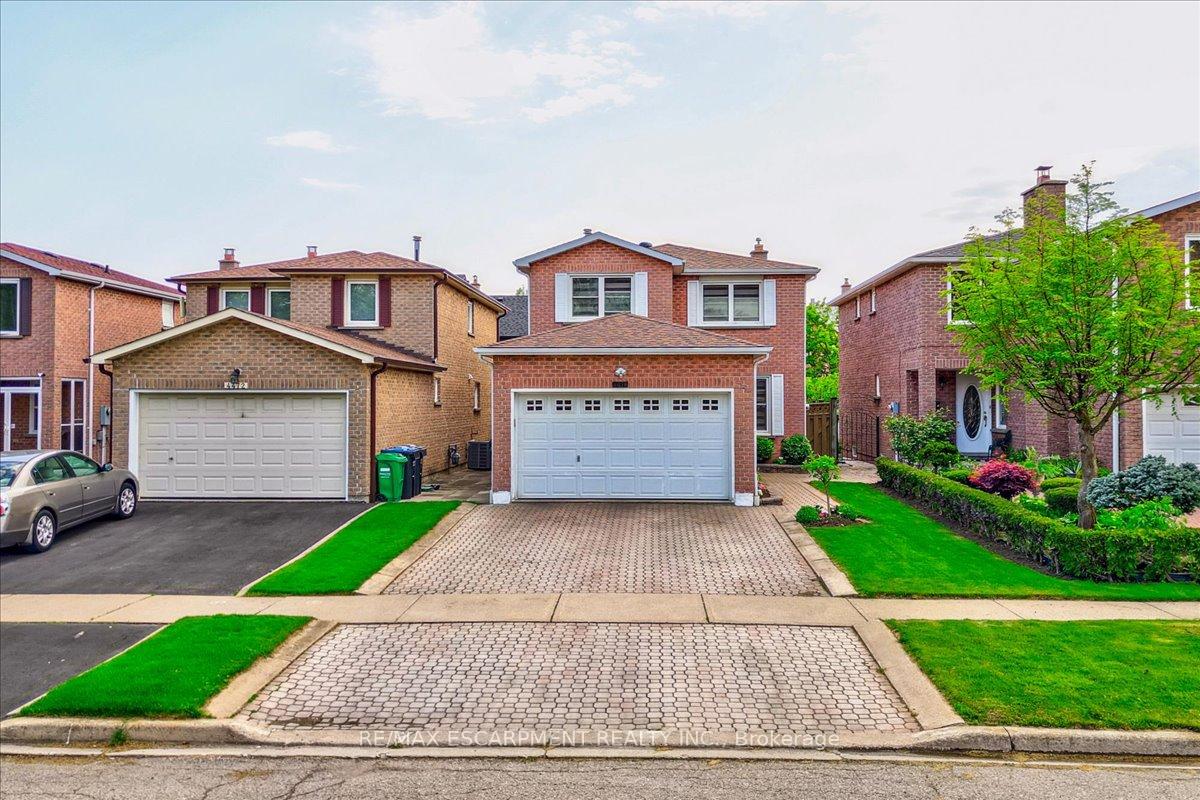
4476 Jenkins Crescent
4476 Jenkins Crescent
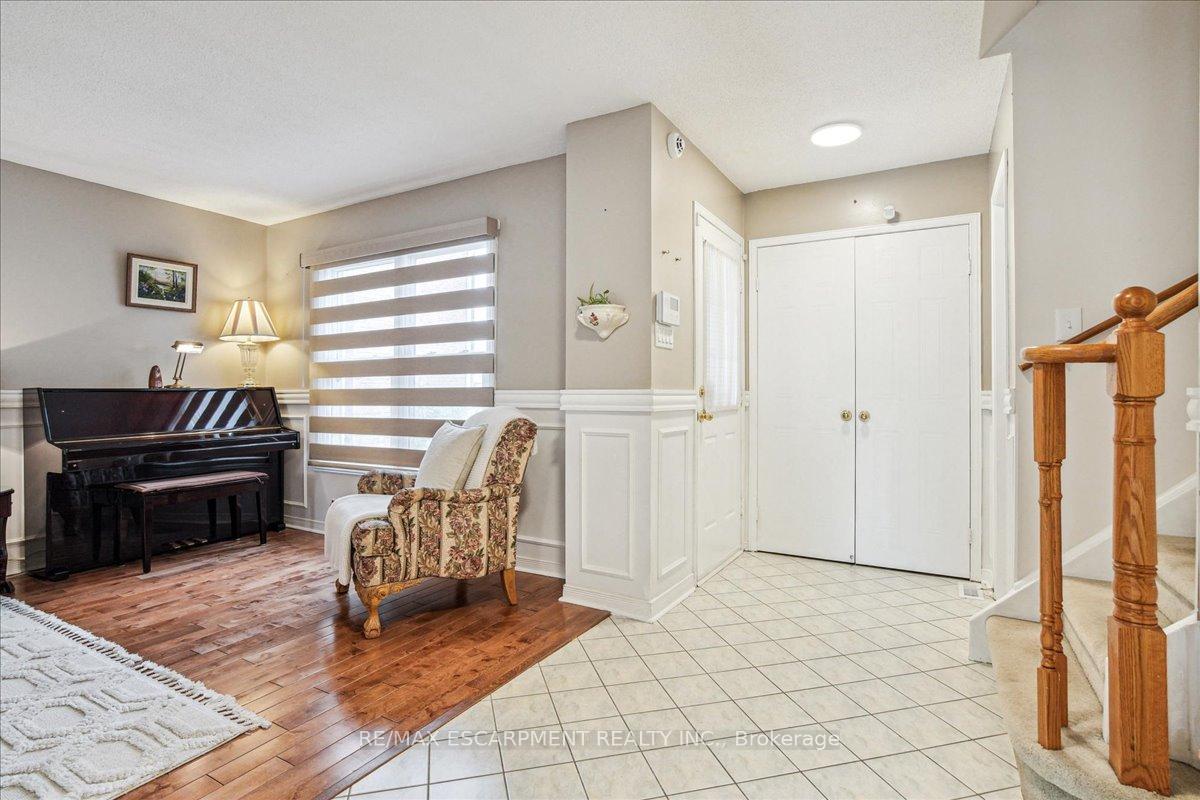 See all 40 photos
Property history
Facts and features
- BasementFinished
- Age of home31–50 years
- Water, sewerMunicipal
- HeatingForced air
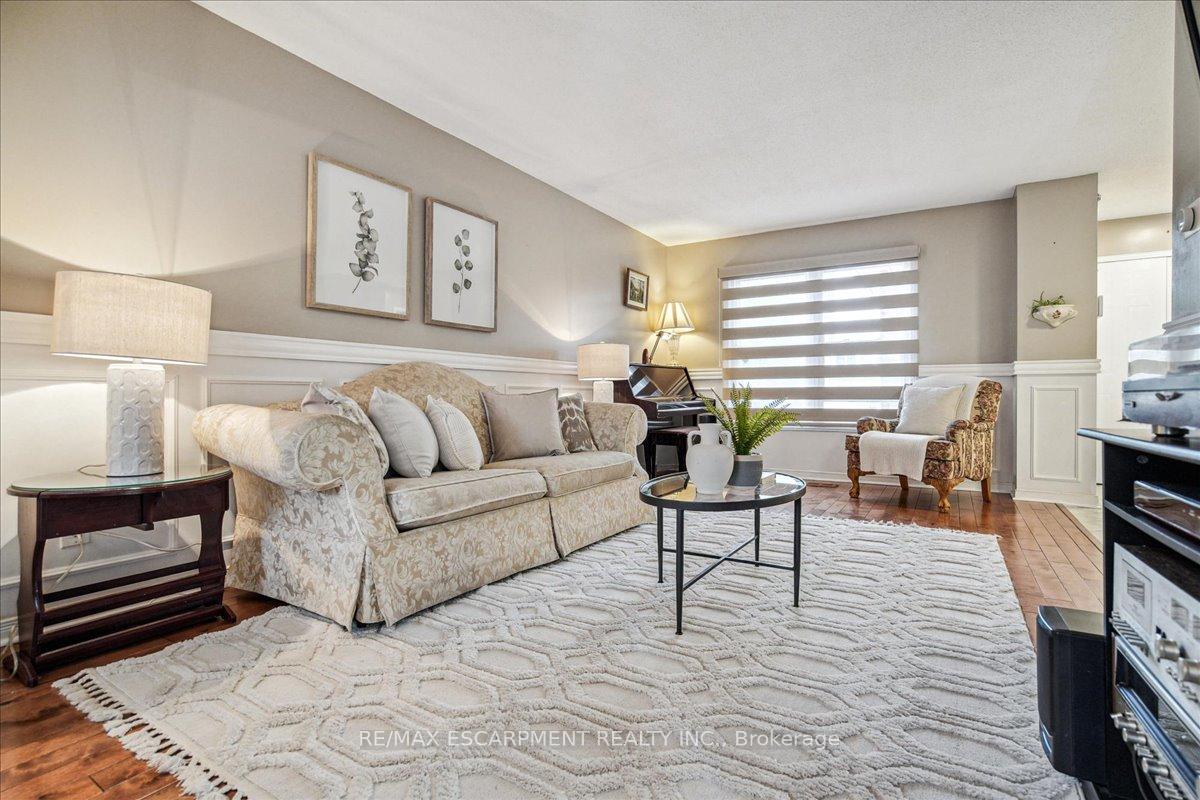
- Hardwood floors
- Fireplace
- Central air
The homeDetached, 2-storey, Age 31–50 years
- Type: Detached
- Style: 2-storey
- Age: 31–50 years
- Basement: Finished
InsideFireplace Yes, Hardwood, Tile, Lower level
- Fireplace: Yes
- Flooring: Hardwood, Tile
- Laundry: Lower level
- Features: Central vacuum, auto garage door remote, water heater
- Rooms above ground: 7
- Rooms in the basement: 2
- Bedrooms: 3
- Bathrooms: 4
- Kitchens: 1
Outside and lotBrick, Shingles, Unknown
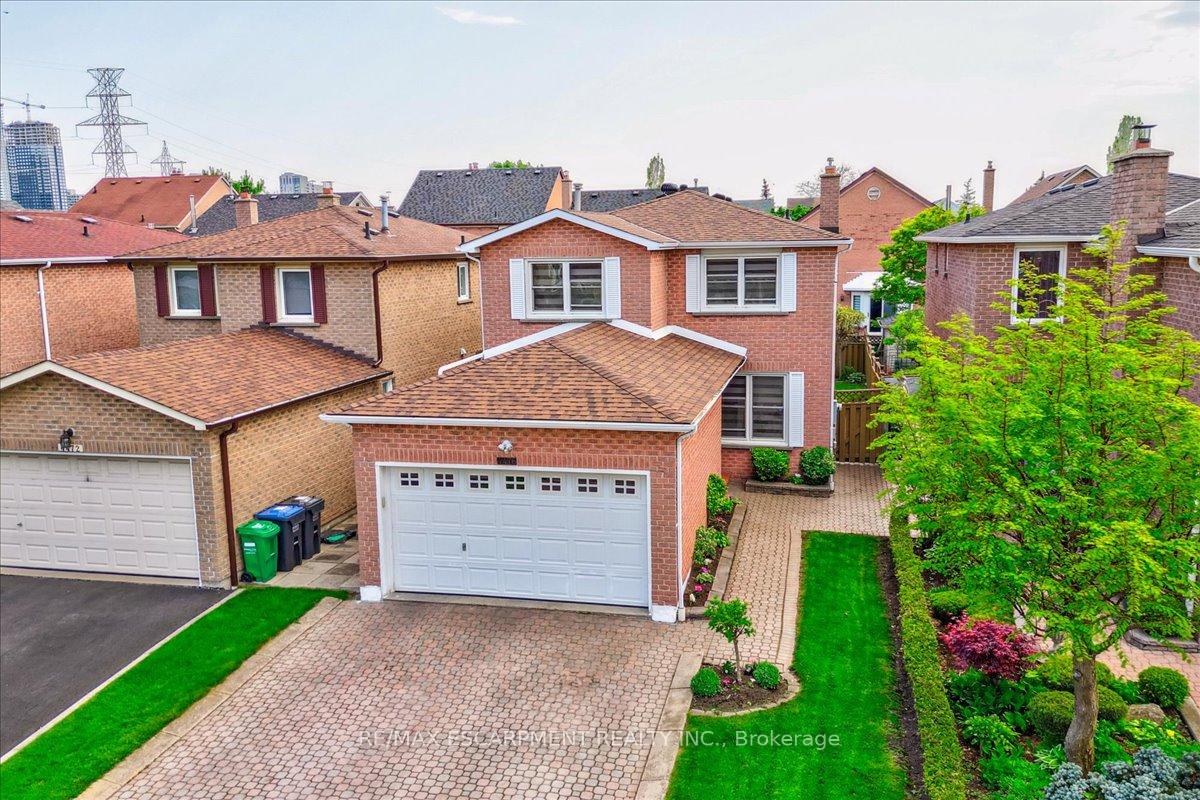
- Exterior: Brick
- Roof: Shingles
- Foundation: Unknown
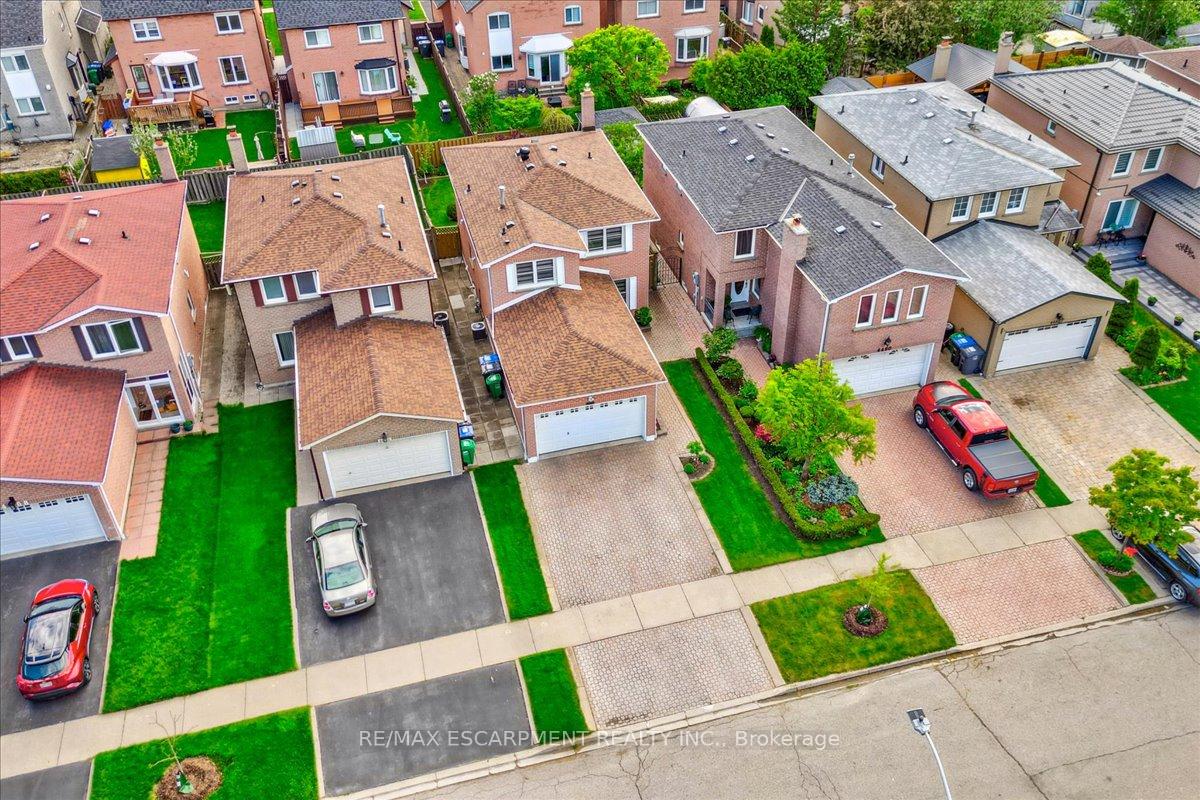
- Size: 30.35 × 113.58 ft
Parking2 Garage, Attached, Private double
- Spaces: 2 Garage
- Garage: Attached
- Driveway: Private double
Heating, water and powerForced air, gas, Central air, Municipal water
- Heating: Forced air, gas
- Cooling: Central air
- Water: Municipal water
- Sewer: Municipal sewer
Costs and taxesTaxes $5,226 a year, HST included in the price
- Taxes, 2024: $5,226 a year
- HST: HST included in the price
Included in the saleFridge, stove, dw, w & d, central vac, garage opener & remotes.
- Included: Fridge, stove, dw, w & d, central vac, garage opener & remotes.
NearbyArts centre, library, park, public transit, rec./commun.centre, river/stream
- Close to: Arts centre, library, park, public transit, rec./commun.centre, river/stream
Listing detailsW10415669, Sold, Nov 8, 2024
- MLS® number: W10415669
- Status: Sold
- Listed on: Nov 8, 2024
- Days on market: 13
- Updated: Nov 21, 2024
- Possession: Immediately
- Occupied by: Owner
- Listing brokerage: RE/MAX ESCARPMENT REALTY INC.
About this home
4476 Jenkins Crescent, Mississauga (Hurontario), ON L5R 1T8
Don't miss this move-in ready, 3 bed 4 bath home located on a family friendly street! This lovingly maintained home really does define pride of ownership. The main floor boasts a gleaming renovated kitchen with all the mod cons including stainless steel appliances, a generous living room & dining area and a renovated powder room. The upper floor features a primary bedroom complete with a 5pc ensuite, spacious bedrooms & a 4 p/c bathroom. The finished basement is the perfect kids rec room with its own two piece bath, a fireplace for added coziness and a workroom for the handy person in the family. The private backyard offers tons of space for family play, outdoor meals and enough room to build your outdoor getaway. Jenkin's Crescent sits in Mississauga's mature and bustling core with easy access to shopping, transit and all the attractions that make Mississauga what it is! Welcome to your next home!
Ask about this home
A HOMEH agent will answer your questions about this home.
Around this home
Daily convenience, out of 100, from the distances below
Schools nearby
School rating, out of 10.
Helpful calculators
Your HOMEH agent

"I would see it this week."