

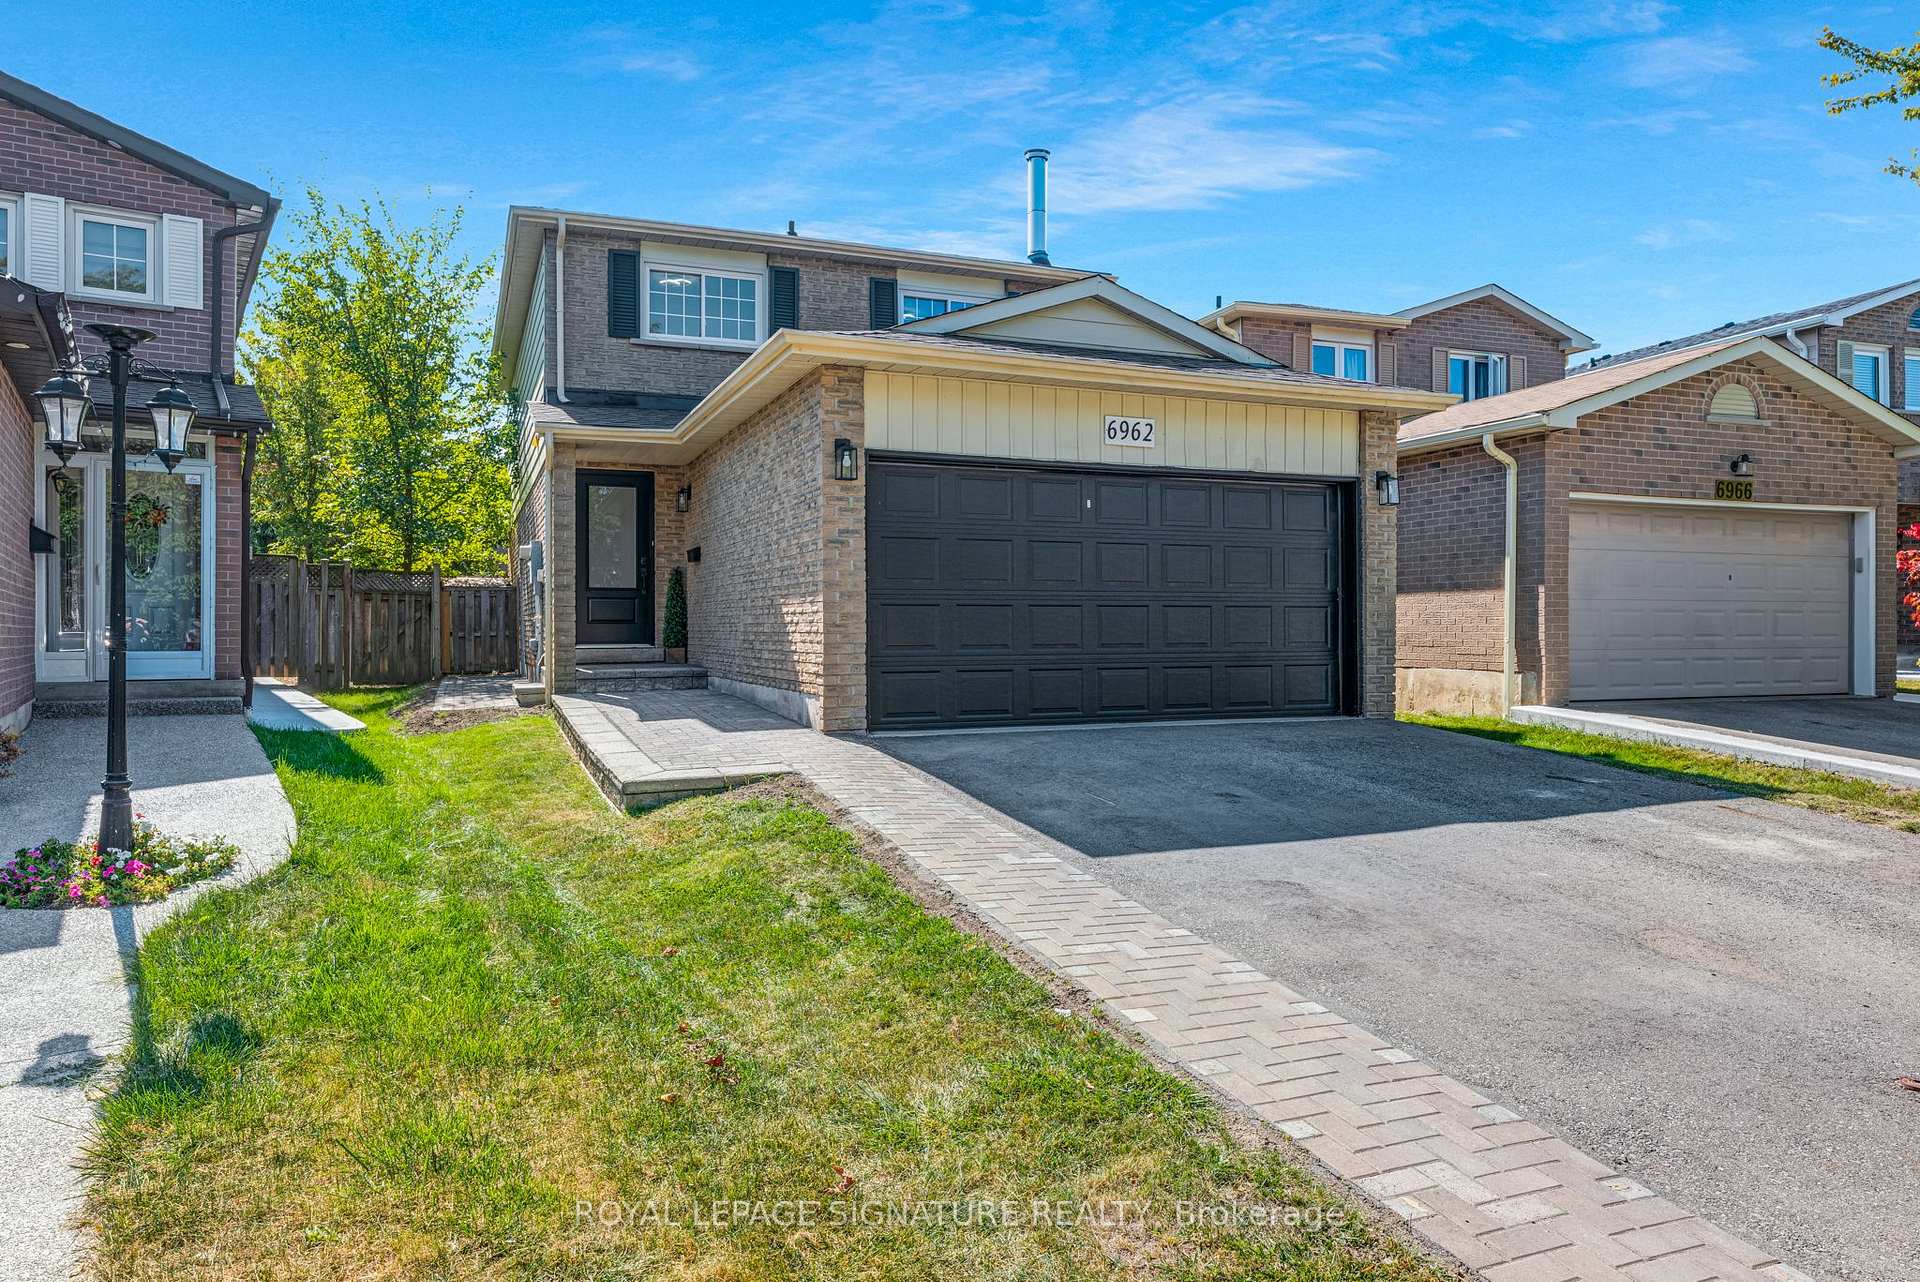
6962 Harris Road
6962 Harris Road
 See all 40 photos
Property history
Facts and features
- BasementApartment
- Water, sewerMunicipal
- Lot shapePie
- HeatingForced air
- Second kitchen
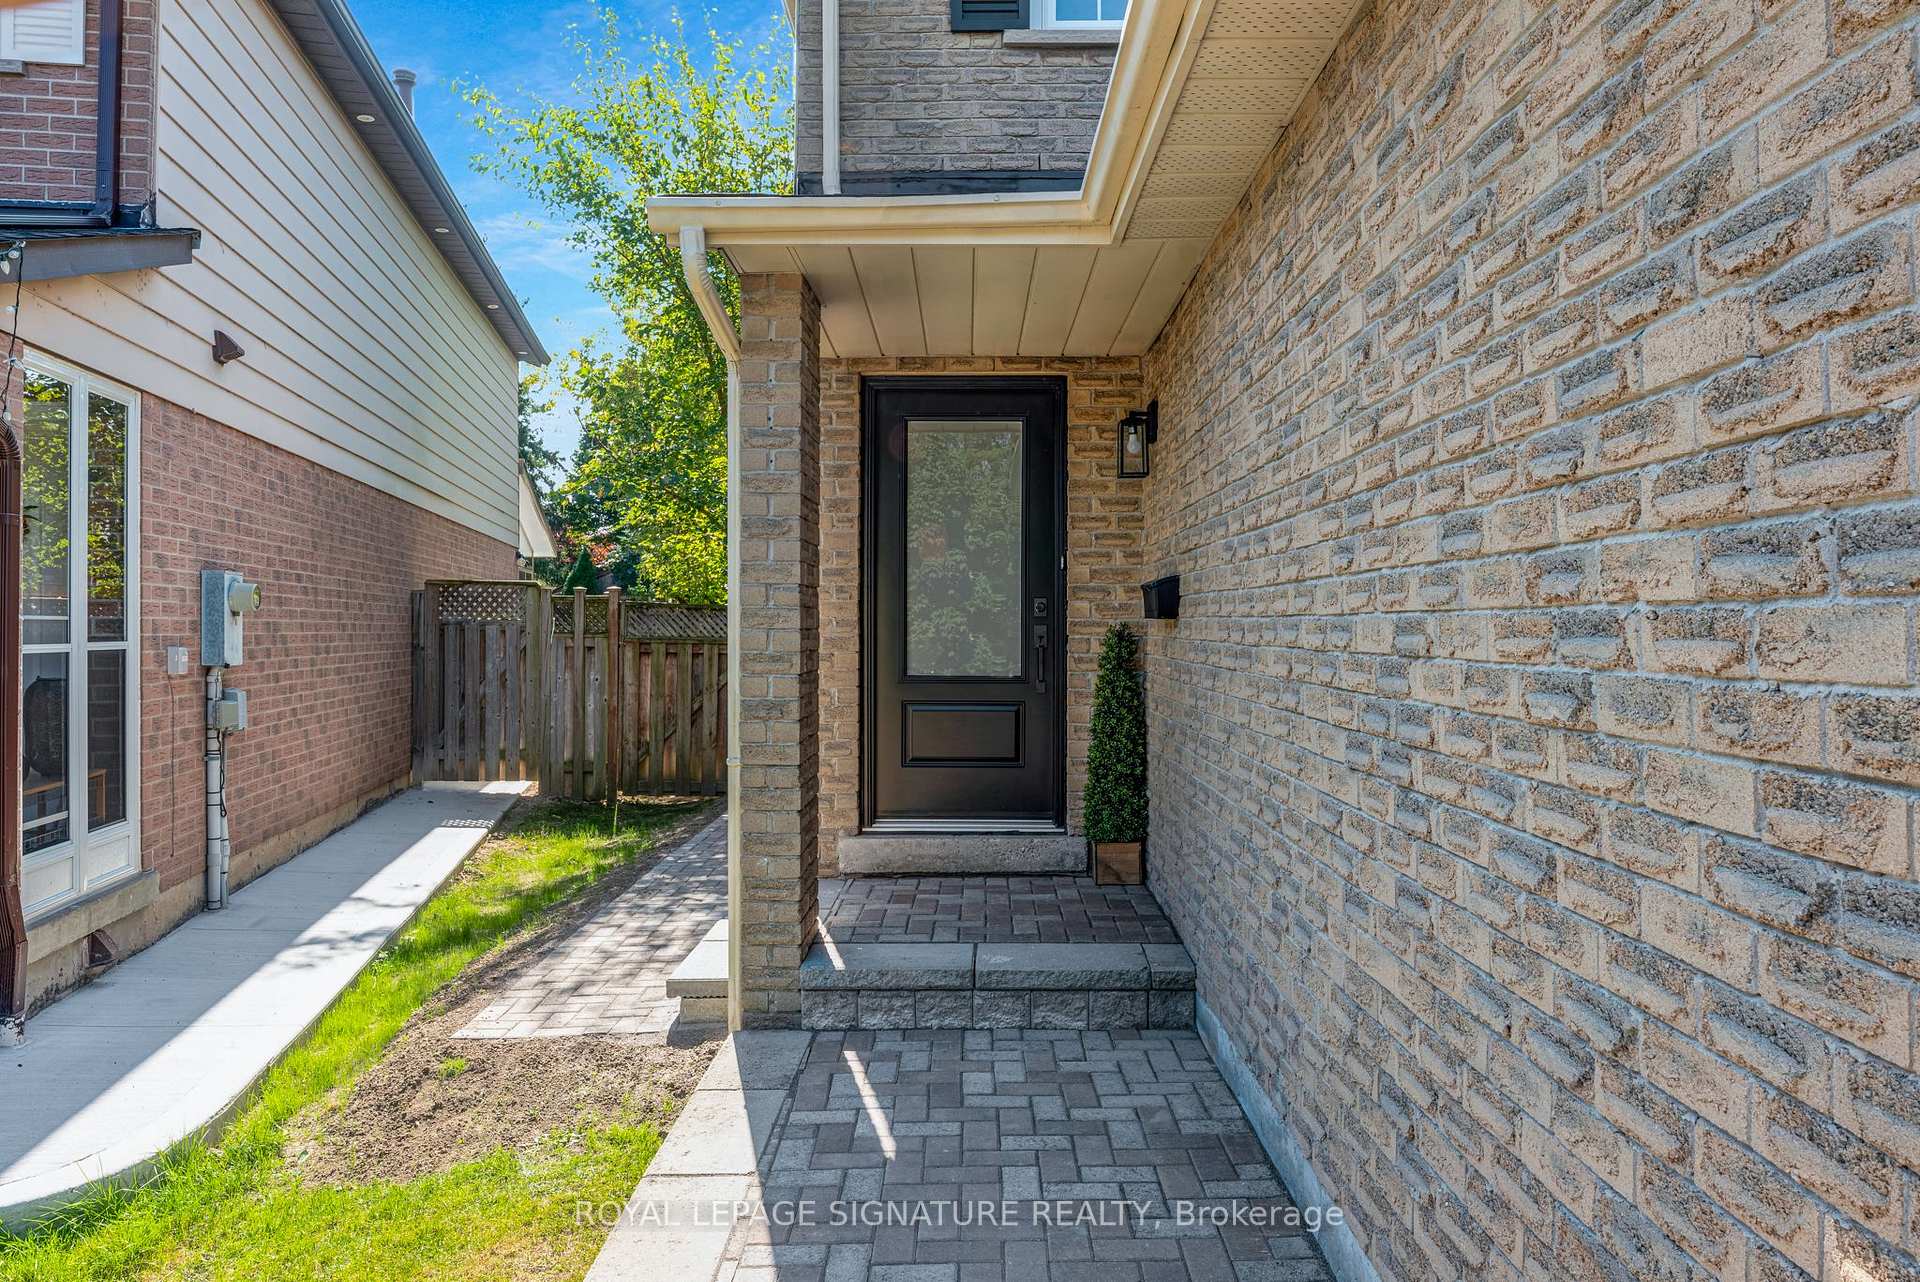
- Separate entrance
- Hardwood floors
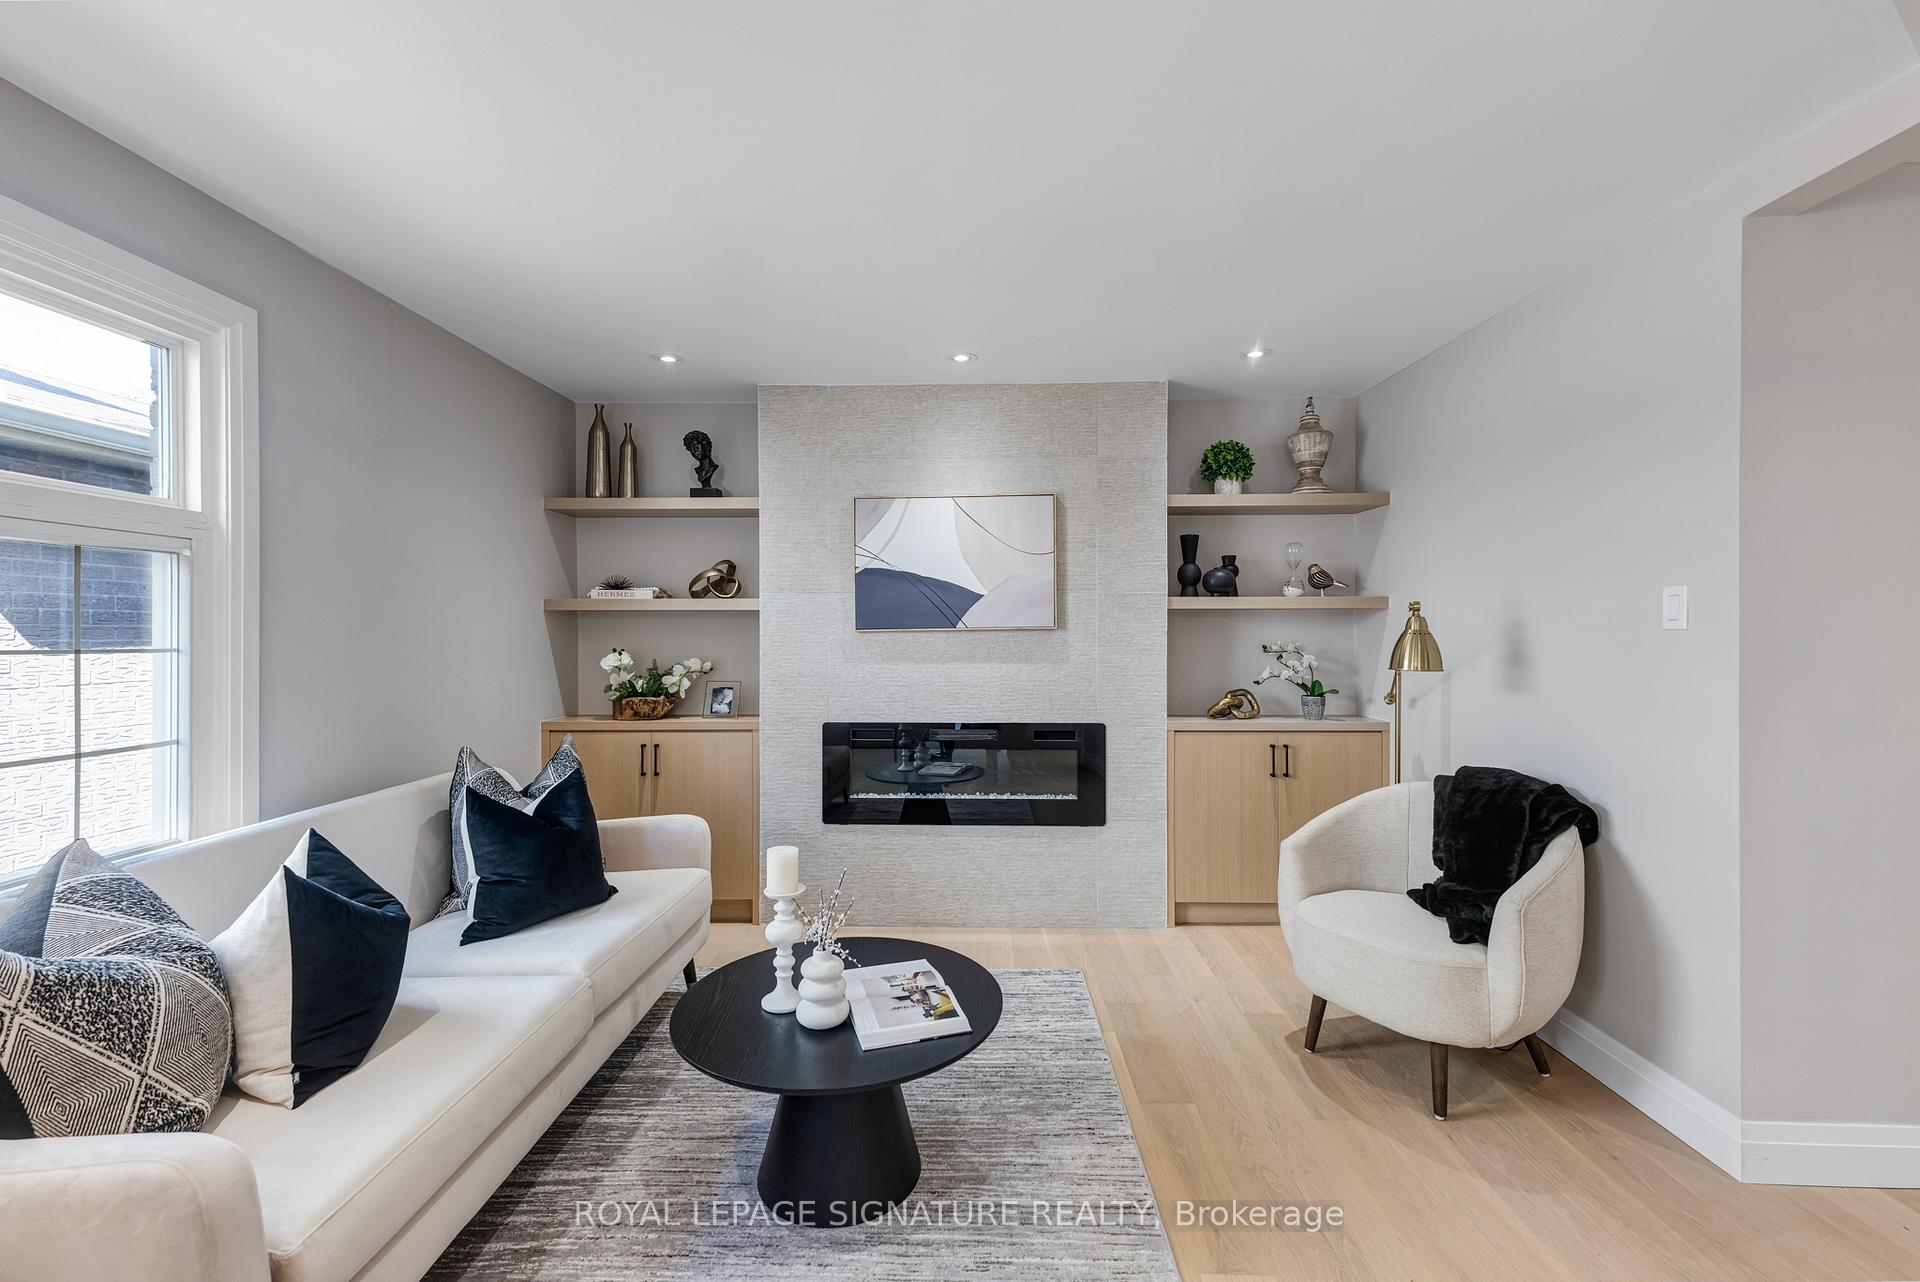
- Fireplace
- Central air
The homeDetached, 2-storey, Apartment, separate entrance
- Type: Detached
- Style: 2-storey
- Basement: Apartment, separate entrance
InsideFireplace Yes, electric, family room, Hardwood, Vinyl, Tile, Upper level
- Fireplace: Yes, electric, family room
- Flooring: Hardwood, Vinyl, Tile
- Laundry: Upper level
- Features: Central vacuum, auto garage door remote, carpet free, in-law capability, in-law suite
- Rooms above ground: 7
- Rooms in the basement: 5
- Bedrooms: 3 + 1 in the basement
- Bathrooms: 4
- Kitchens: 2
- Family room: Yes
Outside and lotBrick, metal/steel siding, Asphalt shingle, Poured concrete
- Exterior: Brick, metal/steel siding
- Roof: Asphalt shingle
- Foundation: Poured concrete
- Features: Deck
- Other structures: Garden shed
- Size: 27.77 × 135.9 ft
- Shape: Pie
Parking2 Garage, Attached, Private double
- Spaces: 2 Garage
- Garage: Attached
- Driveway: Private double
Heating, water and powerForced air, gas, Central air, Municipal water
- Heating: Forced air, gas
- Cooling: Central air
- Water: Municipal water
- Sewer: Municipal sewer
Costs and taxesTaxes $5,433 a year, Hot water tank
- Taxes, 2024: $5,433 a year
- Rental items: Hot water tank
Included in the saleAll existing samsung appliances including: 2 fridges, 2 stoves (1 gas, 1 electric), 2 dishwashers, 2 washers, 2 dryers, 1 over the range microwave. all lighting fixtures, garage door opener with 2 remotes, garden shed, central vac
- Included: All existing samsung appliances including: 2 fridges, 2 stoves (1 gas, 1 electric), 2 dishwashers, 2 washers, 2 dryers, 1 over the range microwave. all lighting fixtures, garage door opener with 2 remotes, garden shed, central vac
NearbyPark, public transit, school, fenced yard
- Close to: Park, public transit, school, fenced yard
Listing detailsW10417004, Sold, Nov 11, 2024
- MLS® number: W10417004
- Status: Sold
- Listed on: Nov 11, 2024
- Days on market: 11
- Updated: Nov 22, 2024
- Possession: Flexible
- Occupied by: Partial
- Listing brokerage: ROYAL LEPAGE SIGNATURE REALTY
About this home
6962 Harris Road, Mississauga (Meadowvale), ON L5N 4Y9
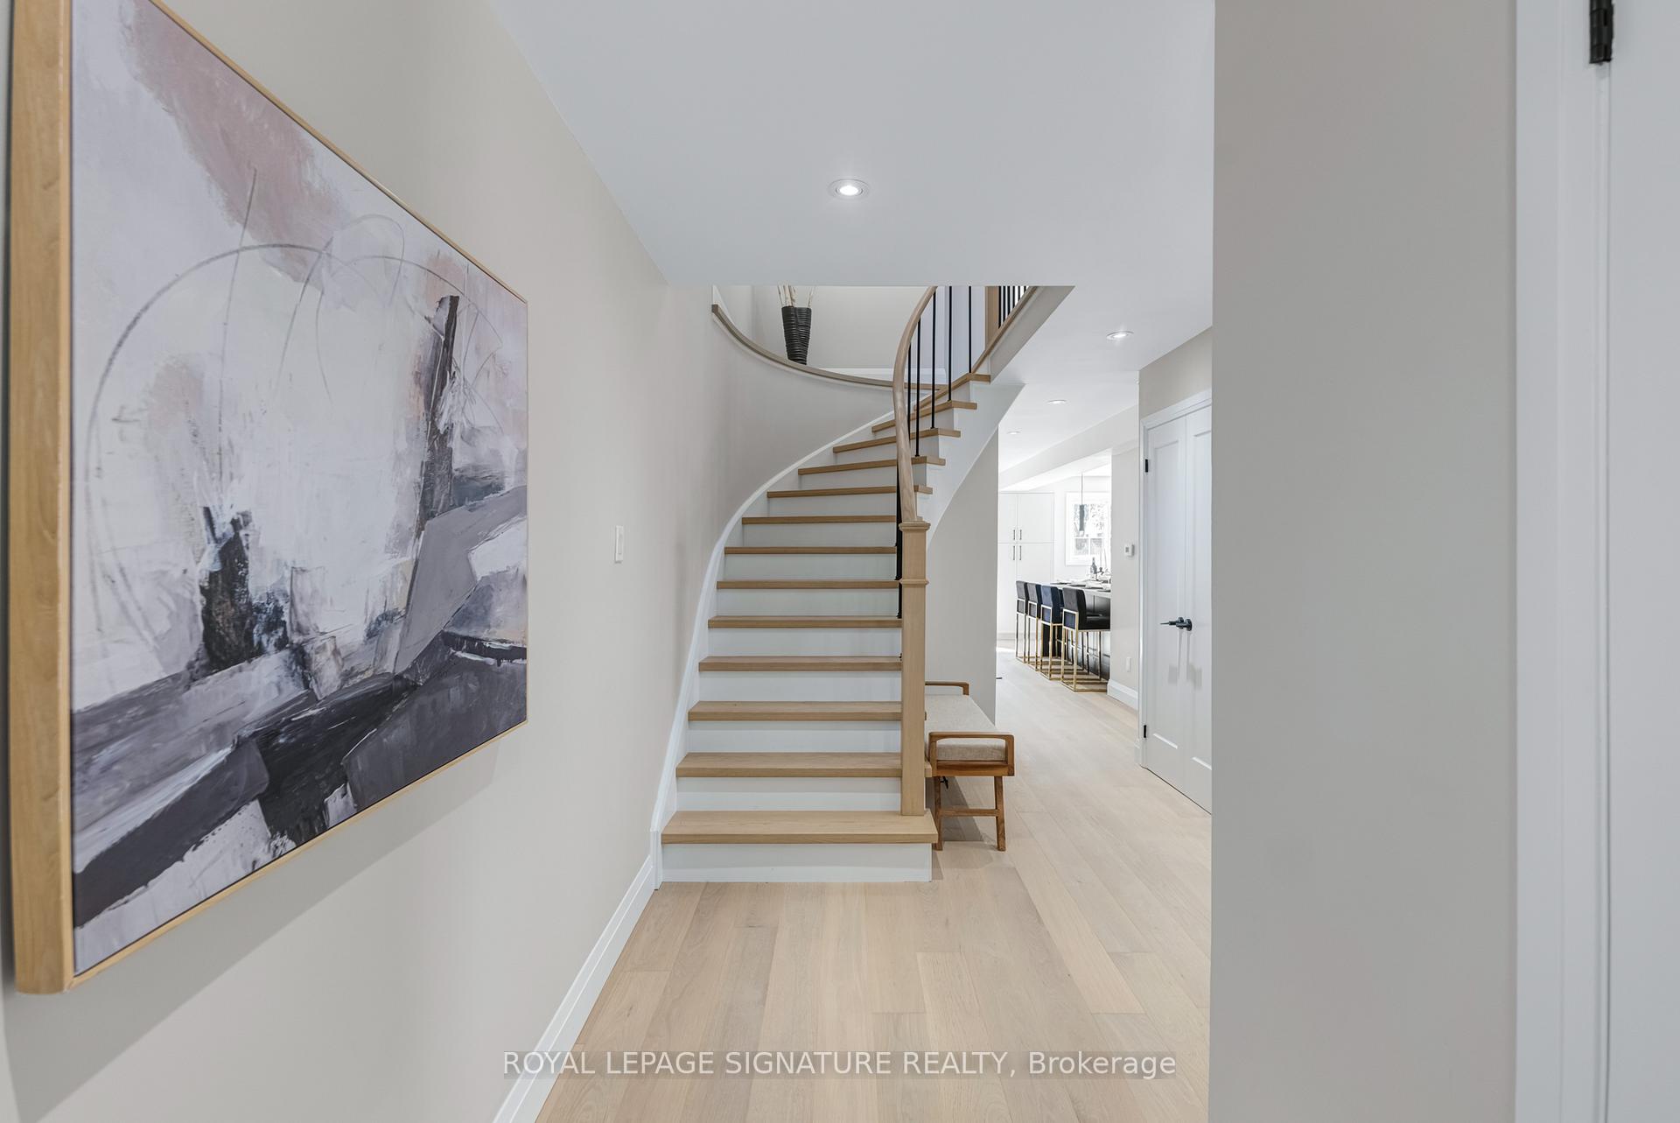
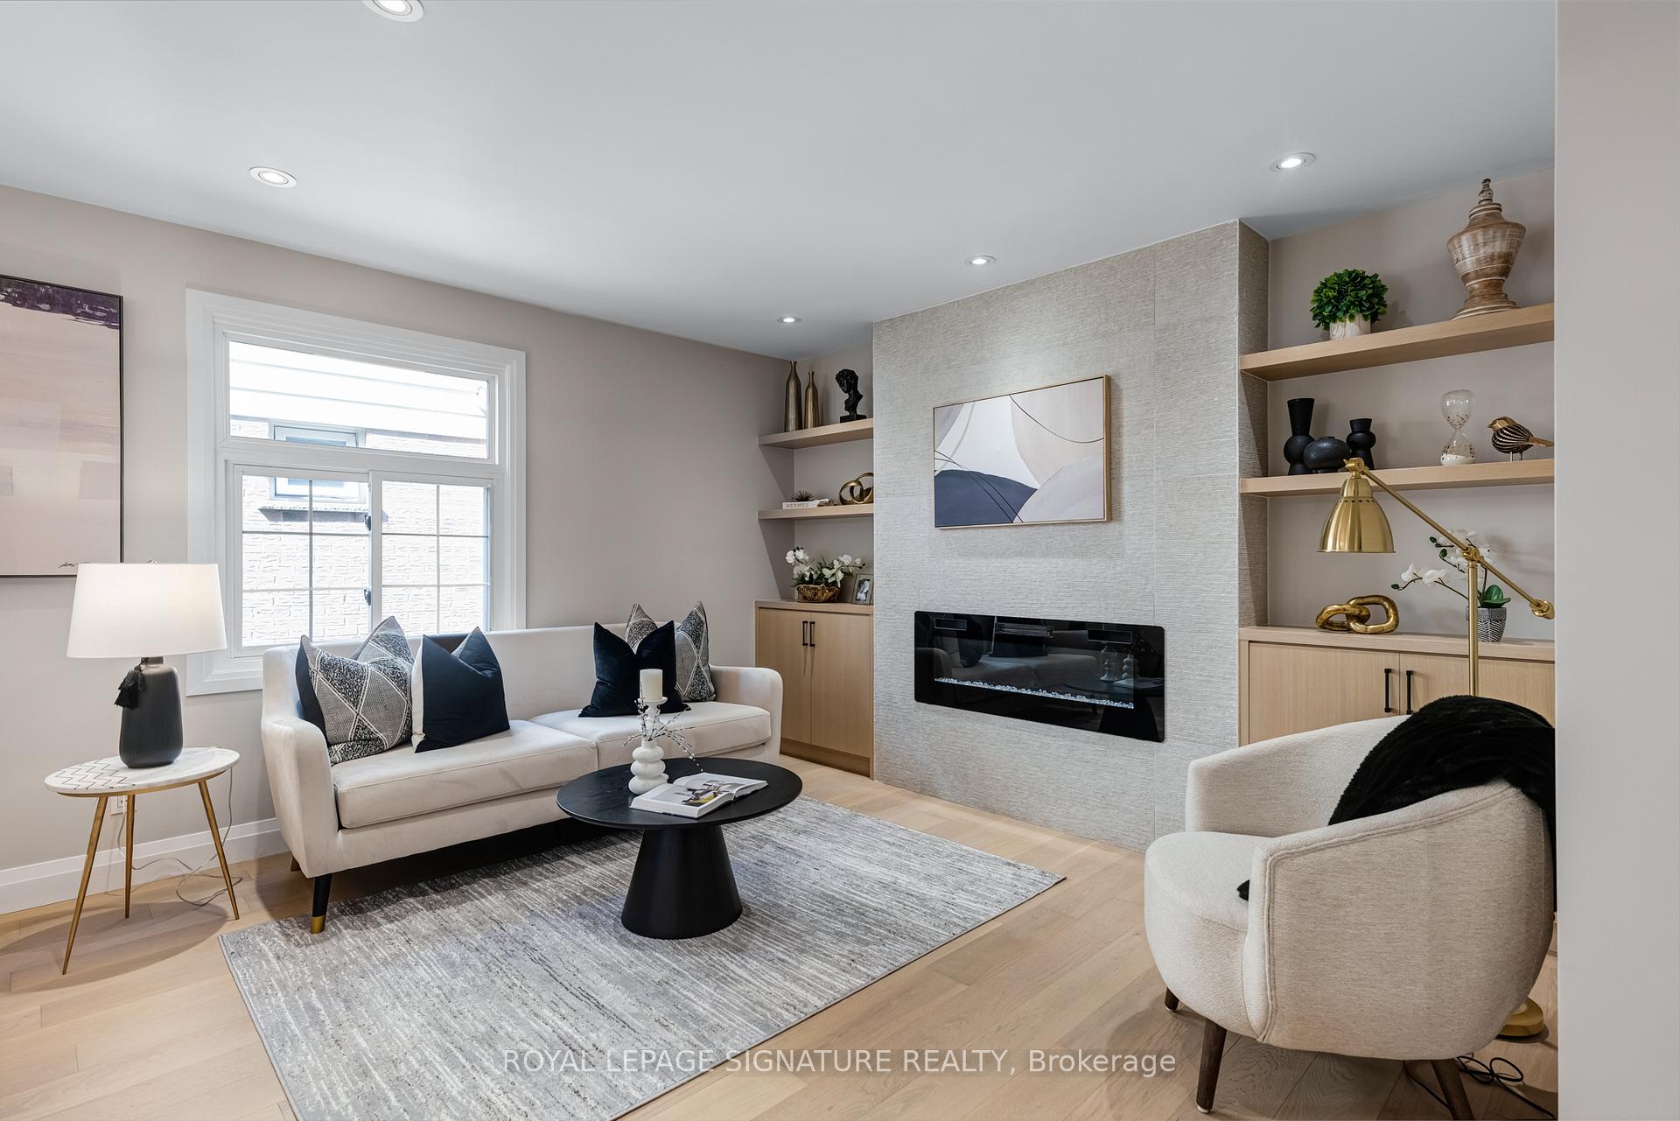
A perfect example of Modern Farmhouse design, this completely transformed home exudes warmth, style and quality construction. As you walk through the bright open concept layout, you'll notice the immaculate attention to detail and high-end millwork throughout. From the custom three colour kitchen to the to the white oak hardwood floors and spa-like washrooms, you'll find that every finish and detail was meticulously planned out to create a cohesive feel throughout. The family room is inviting with a tiled accent wall with modern fireplace and custom built-ins, perfect for relaxation.The open concept living room has a walkout to the brand new deck and large private pool sized yard. On the 2nd floor, you'll find 3 spacious bedrooms, including the primary with a custom built-in closet and luxurious 4 pc ensuite. 2 additional great size bedrooms upstairs as well as a stunning 6pc washroom with double vanity and convenient full size 2nd-floor laundry. The basement apartment, with a separate entrance, is like no other showcasing impeccable finishes, a large 4th bedroom and washroom, a separate laundry room and a custom kitchen with stainless steel appliances, quartz counters and plenty of cabinets allowing for ample storage. Located in what many would call, the perfect location, with less than 5 minutes to 401/407 and steps to high ranking Plum Tree Park public school. This home truly stands out as one of the nicest in the area, offering a blend of modern luxury, functionality, and versatile living spaces. Experience the exceptional craftsmanship and attention to detail that sets this property apart and make it a must see for those looking for a truly special place to call home.
Ask about this home
A HOMEH agent will answer your questions about this home.
Around this home
Daily convenience, out of 100, from the distances below
Schools nearby
School rating, out of 10.
Helpful calculators
Your HOMEH agent

"I would see it this week."