

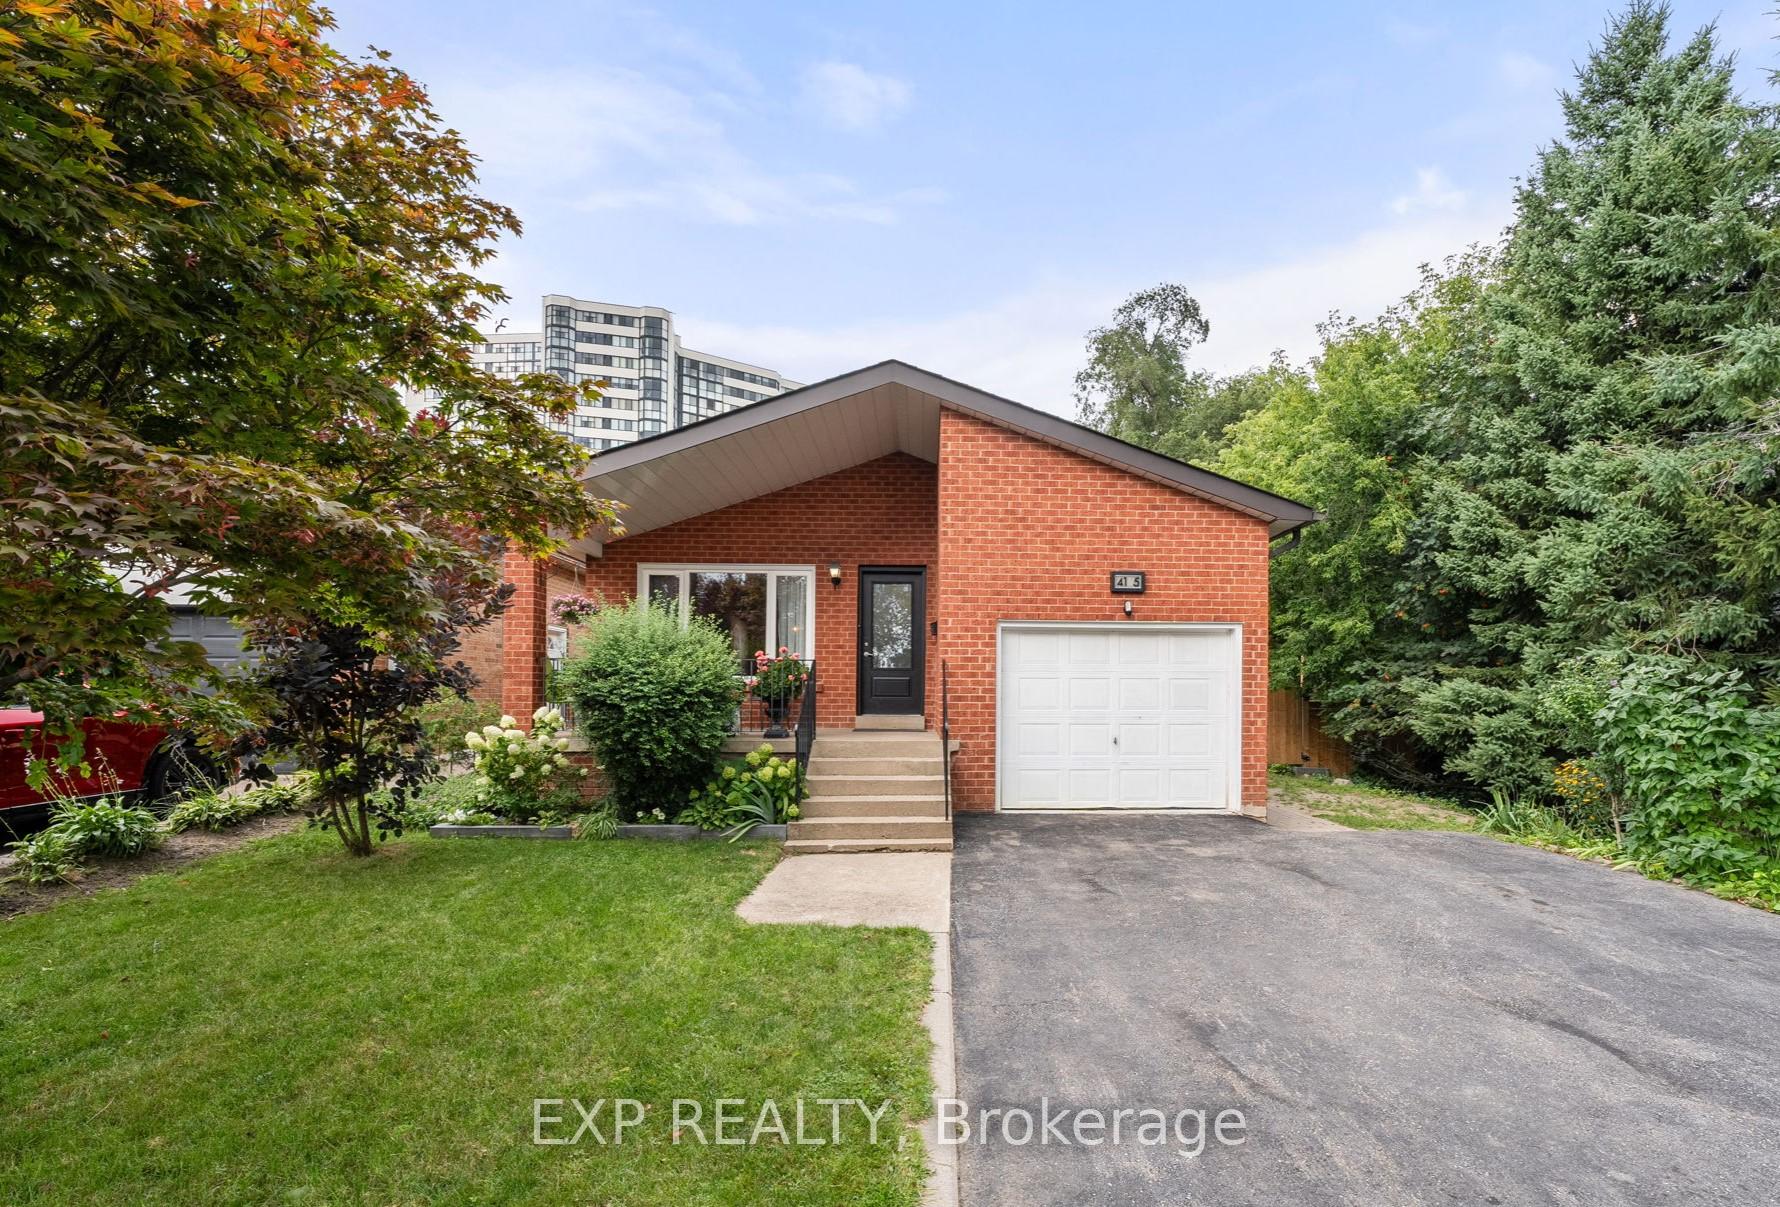
4135 Hickory Drive
4135 Hickory Drive
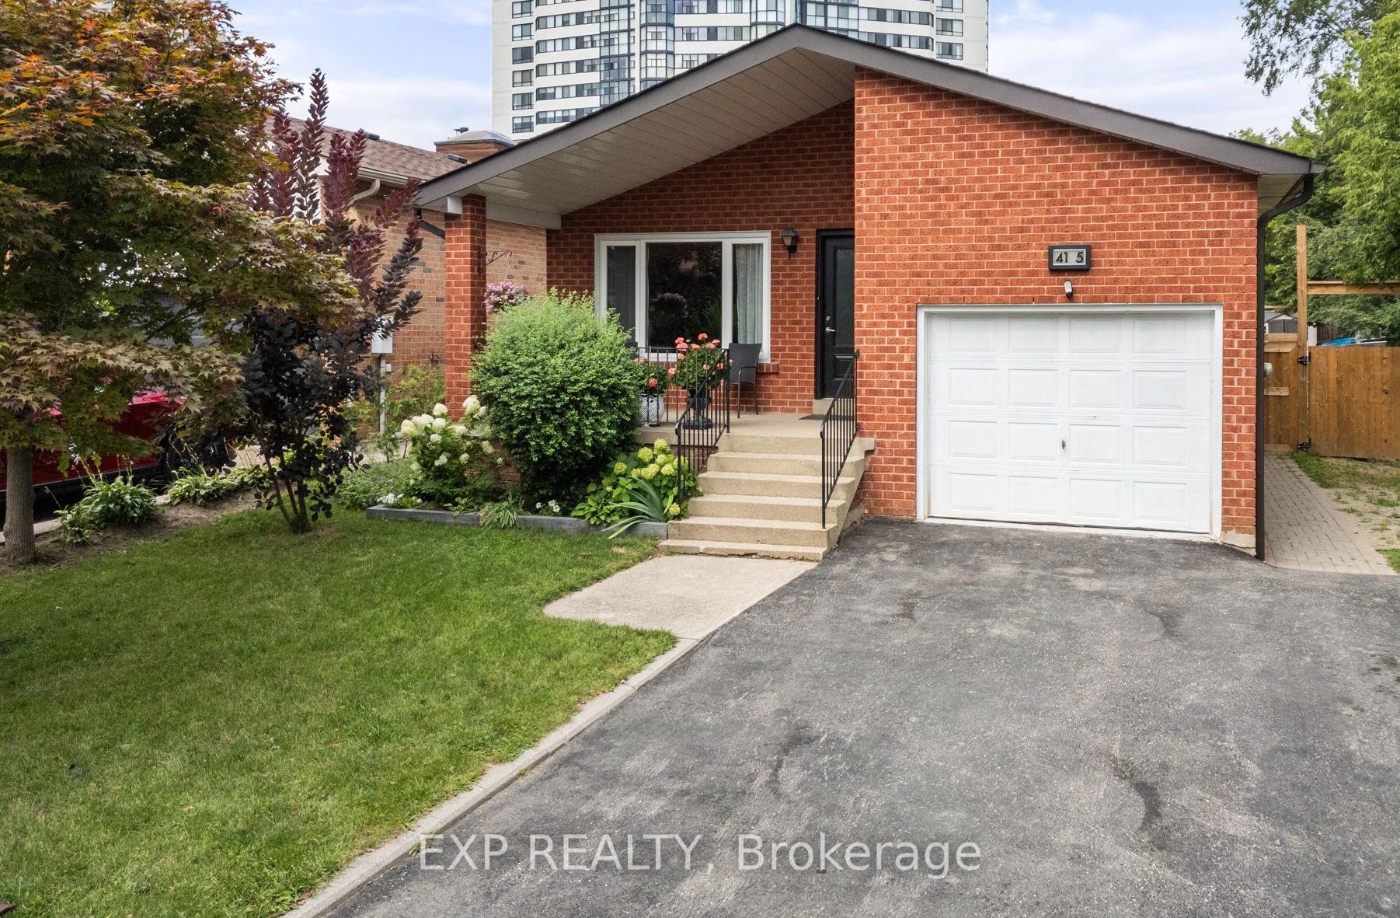
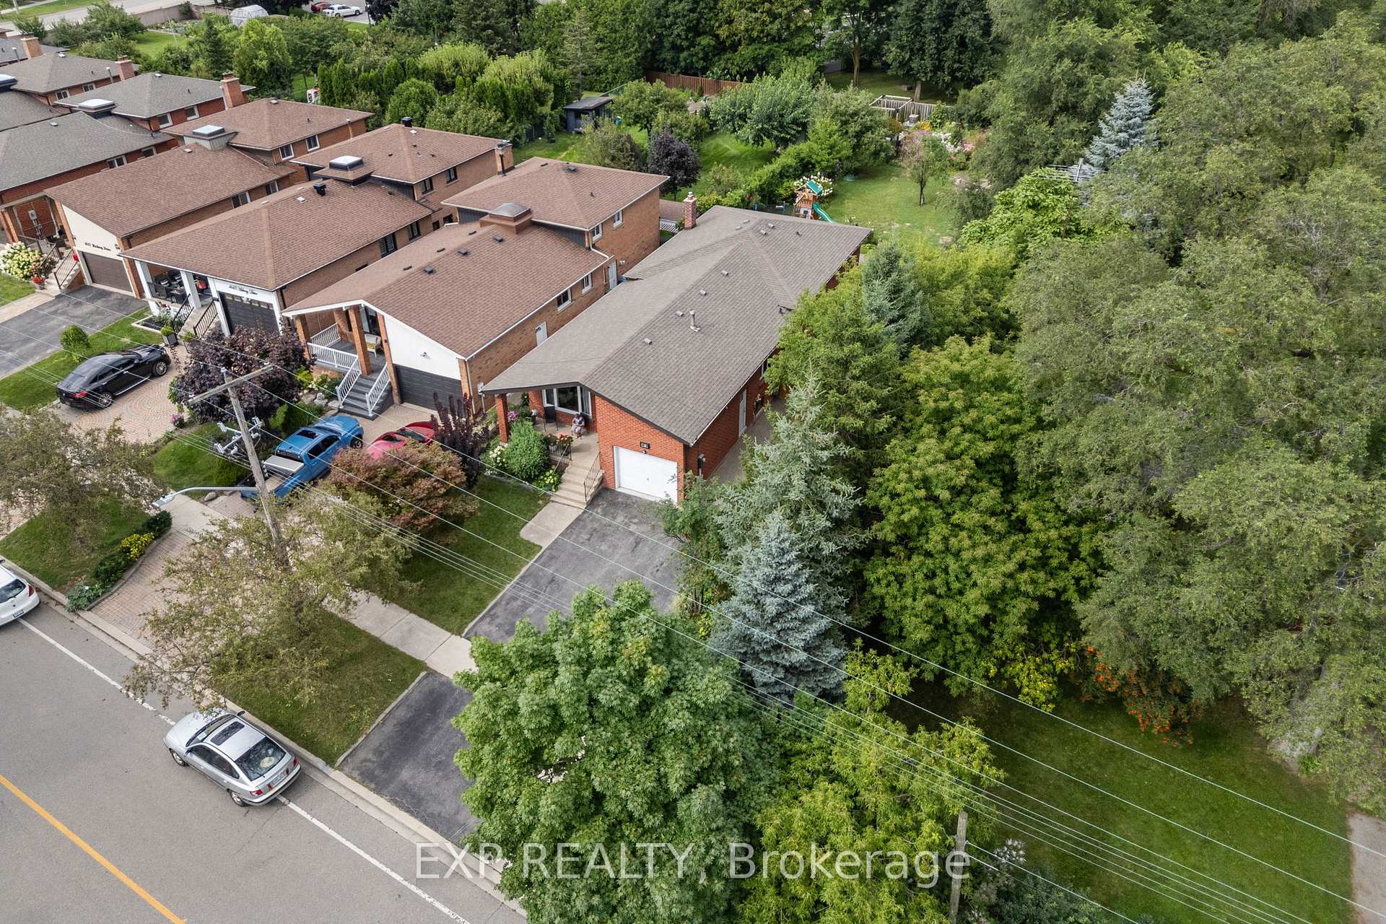
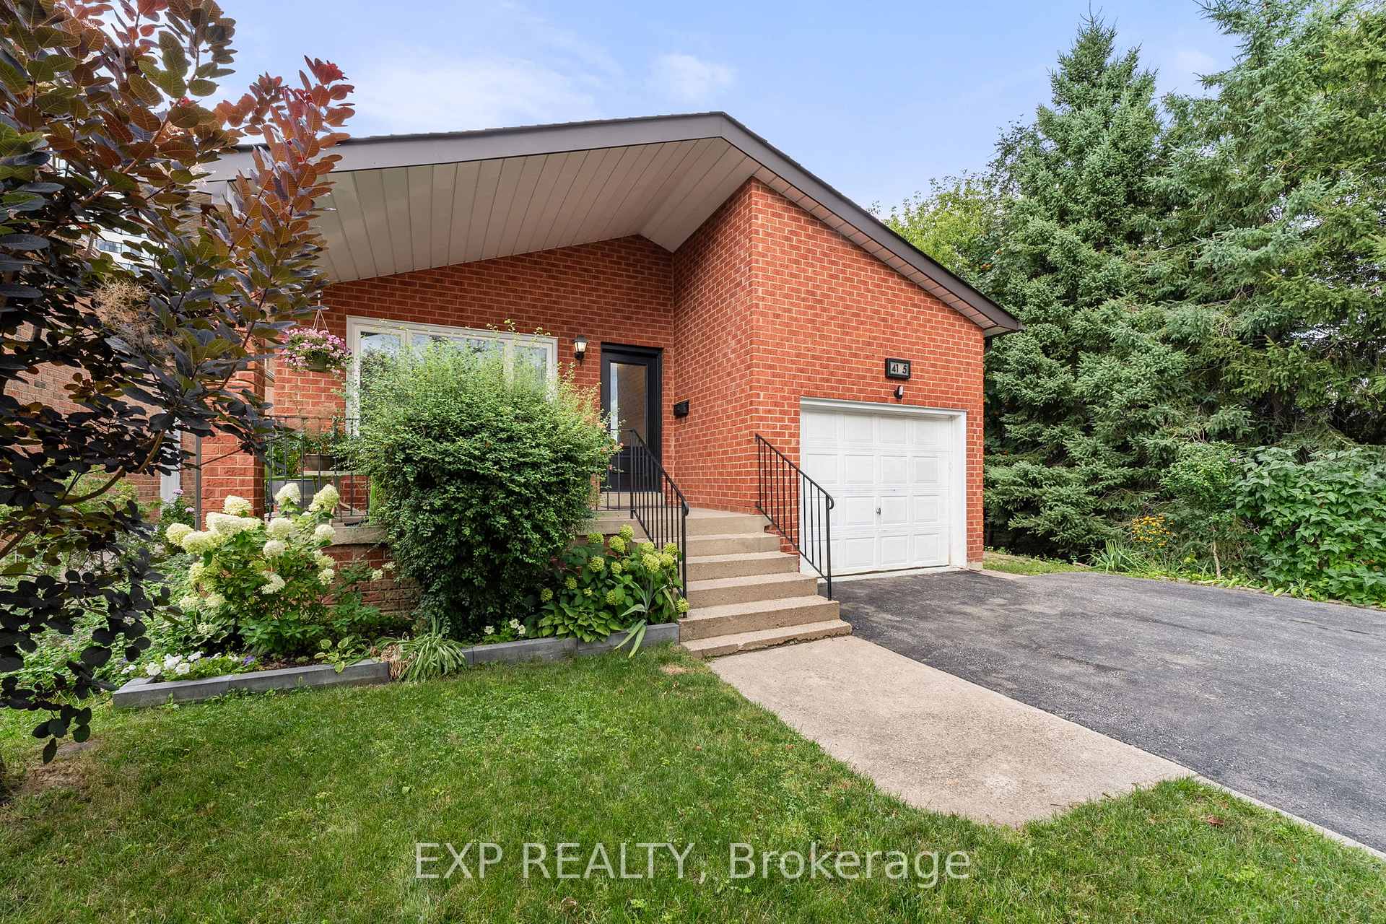
 See all 35 photos
Property history
Facts and features
- BasementFinished
- Age of home31–50 years
- Water, sewerMunicipal
- HeatingForced air
- Separate entrance
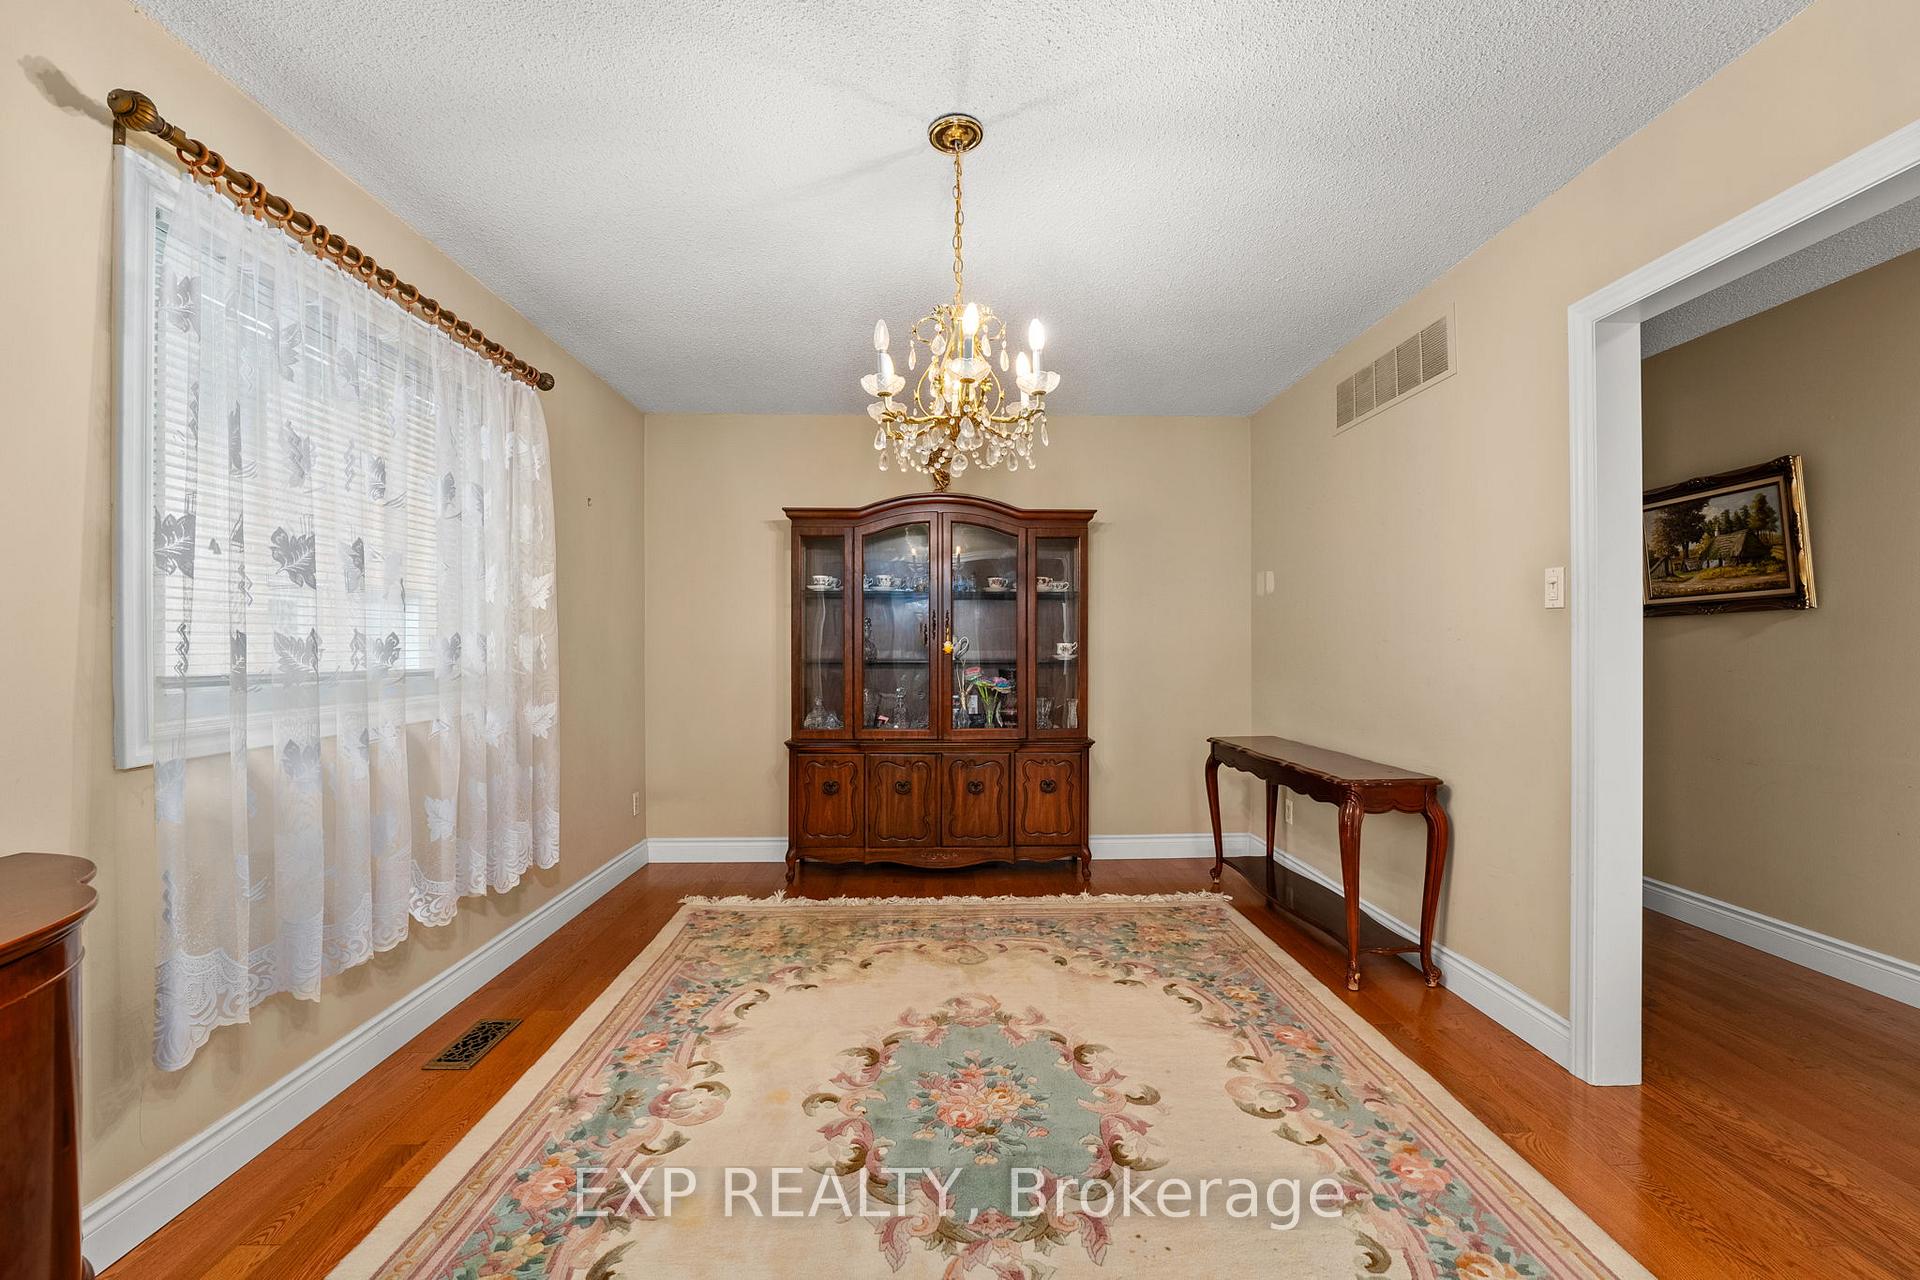
- Hardwood floors
- Central air
The homeDetached, Bungalow, Age 31–50 years
- Type: Detached
- Style: Bungalow
- Age: 31–50 years
- Basement: Finished, separate entrance
InsideHardwood, Tile, Parquet, Broadloom, Lower level, In-law capability
- Flooring: Hardwood, Tile, Parquet, Broadloom
- Laundry: Lower level
- Features: In-law capability
- Rooms above ground: 6
- Rooms in the basement: 4
- Bedrooms: 3 + 1 in the basement
- Bathrooms: 4
- Kitchens: 1
Outside and lotBrick, Asphalt shingle, Concrete
- Exterior: Brick
- Roof: Asphalt shingle
- Foundation: Concrete
- Features: Porch, patio, privacy
- Other structures: Garden shed
- Size: 59.05 × 215.32 ft
- Zoning: R4
Parking2 Garage, Attached, Private double
- Spaces: 2 Garage
- Garage: Attached
- Driveway: Private double
Heating, water and powerForced air, gas, Central air, Municipal water
- Heating: Forced air, gas
- Cooling: Central air
- Water: Municipal water
- Sewer: Municipal sewer
- Natural gas: Yes
- Hydro: Yes
- Cable: Available
- Telephone: Available
Costs and taxesTaxes $8,084 a year, HST included in the price, Hot water tank is rental with reliance
- Taxes, 2024: $8,084 a year
- HST: HST included in the price
- Rental items: Hot water tank is rental with reliance
Included in the saleAll appliances are as-is, where-is. main - s/s fridge, s/s electric stove, s/s dw. bsmt - gas stove, freezer, washer, dryer. front bsmt suite - electric stove, fridge. all wcs, all elfs.
- Included: All appliances are as-is, where-is. main - s/s fridge, s/s electric stove, s/s dw. bsmt - gas stove, freezer, washer, dryer. front bsmt suite - electric stove, fridge. all wcs, all elfs.
NearbyFenced yard, place of worship, ravine, rec./commun.centre, school
- Close to: Fenced yard, place of worship, ravine, rec./commun.centre, school
Listing detailsW10417063, Sold, Nov 11, 2024
- MLS® number: W10417063
- Status: Sold
- Listed on: Nov 11, 2024
- Days on market: 14
- Updated: Nov 25, 2024
- Possession: Flexible
- Occupied by: Owner
- Listing brokerage: eXp Realty
About this home
4135 Hickory Drive, Mississauga (Rathwood), ON L4W 1L1
Discover Your Dream Home In Prime Mississauga! Rare Opportunity To Own A Large Home On A Huge 215 Ft Property In The Desired Rathwood Area. This Is An Expansive, Family-Sized Home In A Multi-Million Dollar Area, Surrounded By Custom Homes On A Desirable Street. This Home Features A Large, Premium And Private Lot With Many Mature Trees And Rare Gated Driveway Access To The Rear Of The Home, Separate Side Entrance Leading Downstairs To A Fully Finished Basement With Two Separate Spaces. Centrally Located Close To All Amenities, Shopping, Schools, Transit And Hwy's 401, 403, 427 & QEW.
Ask about this home
A HOMEH agent will answer your questions about this home.
Around this home
Daily convenience, out of 100, from the distances below
Schools nearby
School rating, out of 10.
Helpful calculators
Your HOMEH agent

"I would see it this week."