

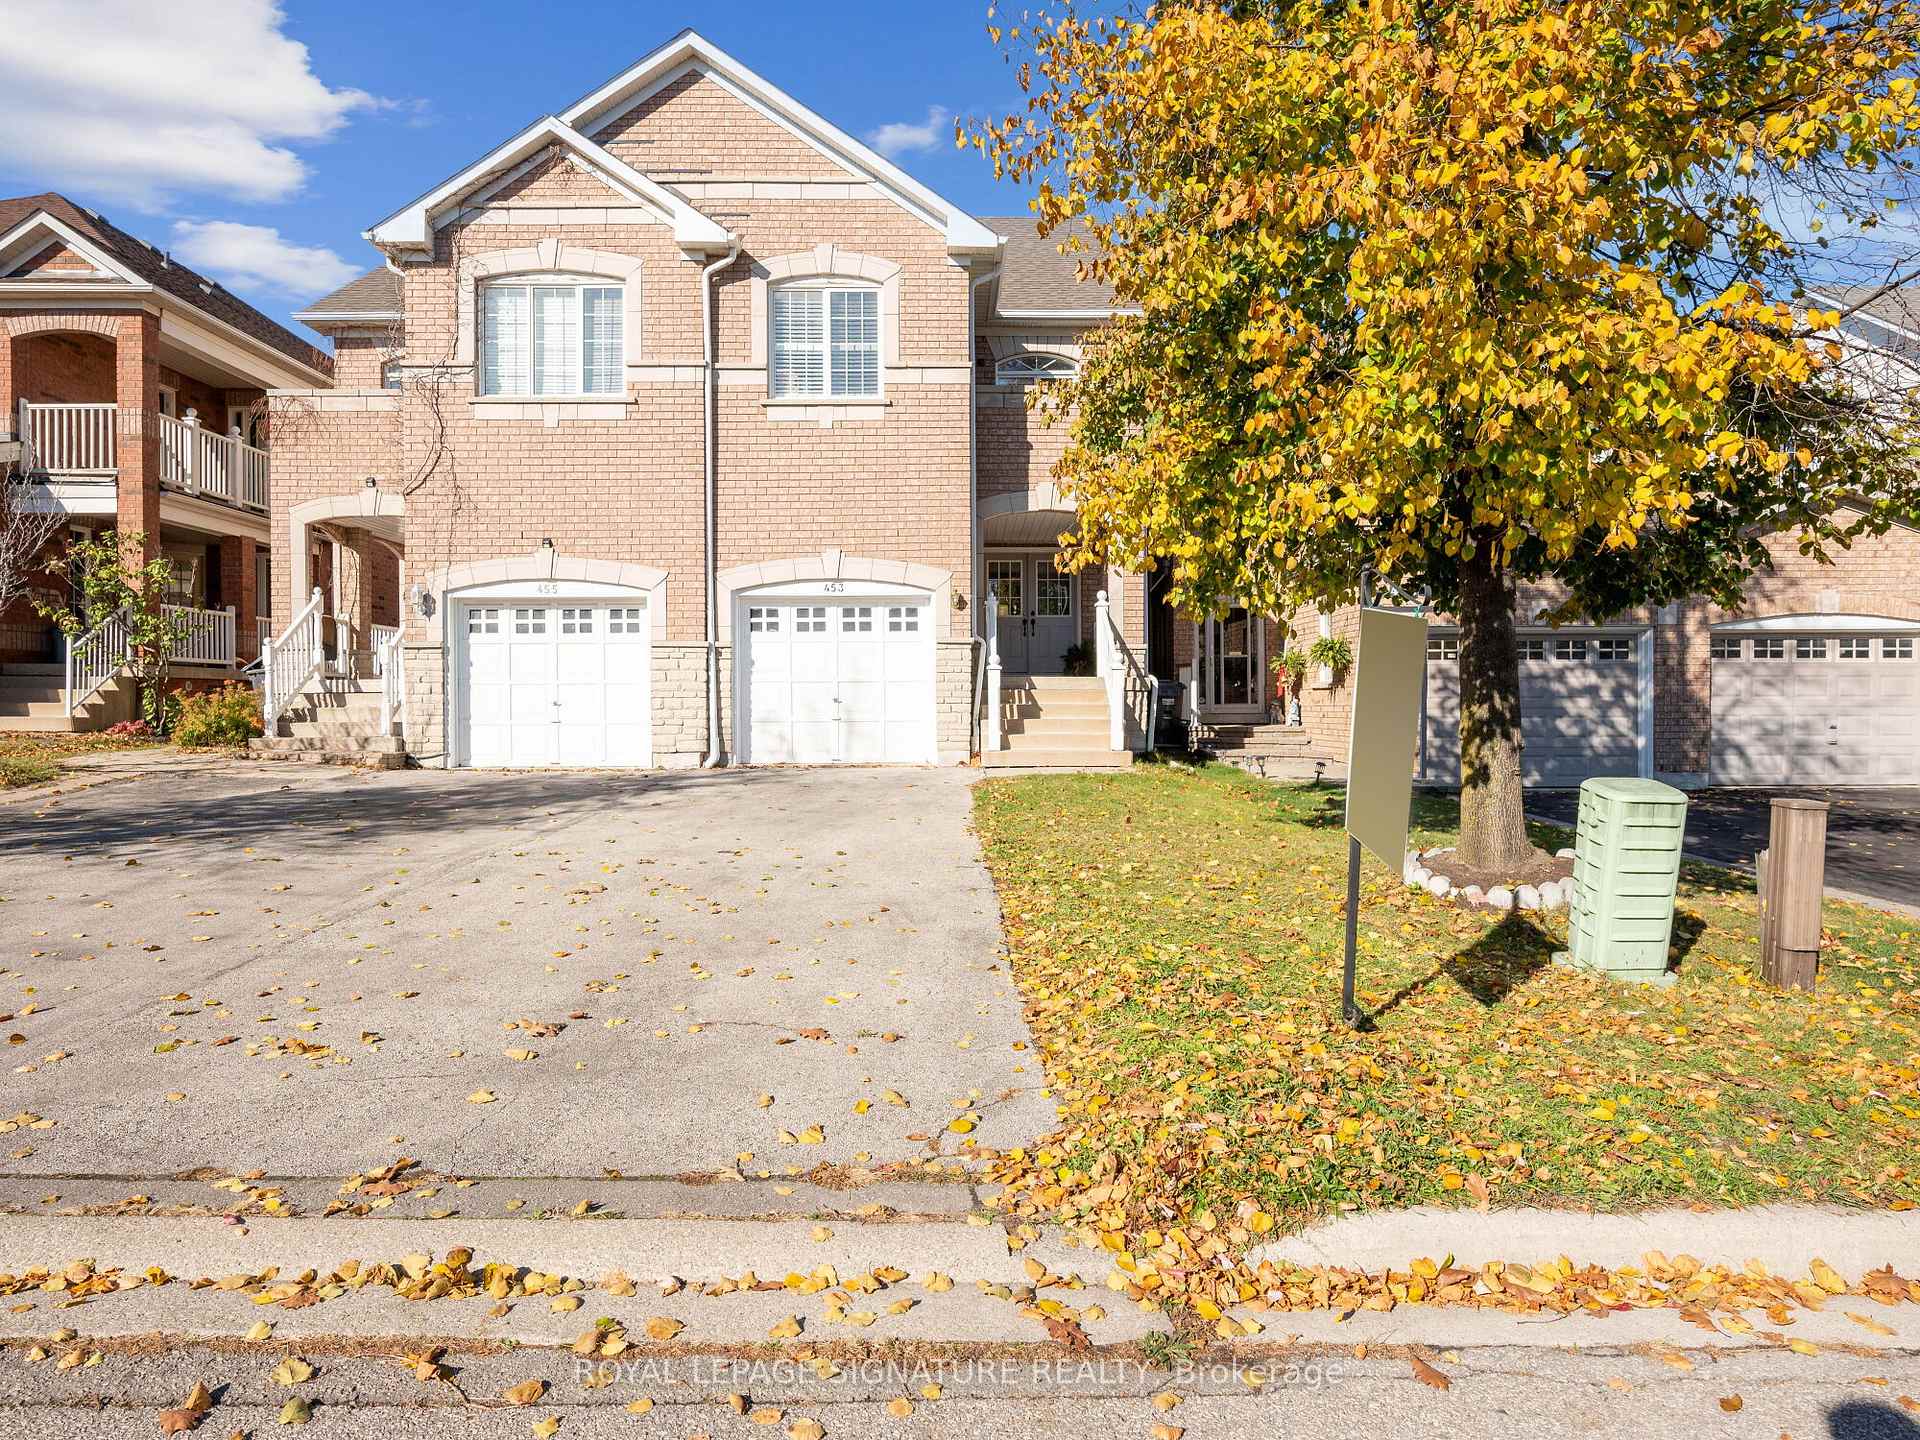
453 Stonetree Court
453 Stonetree Court
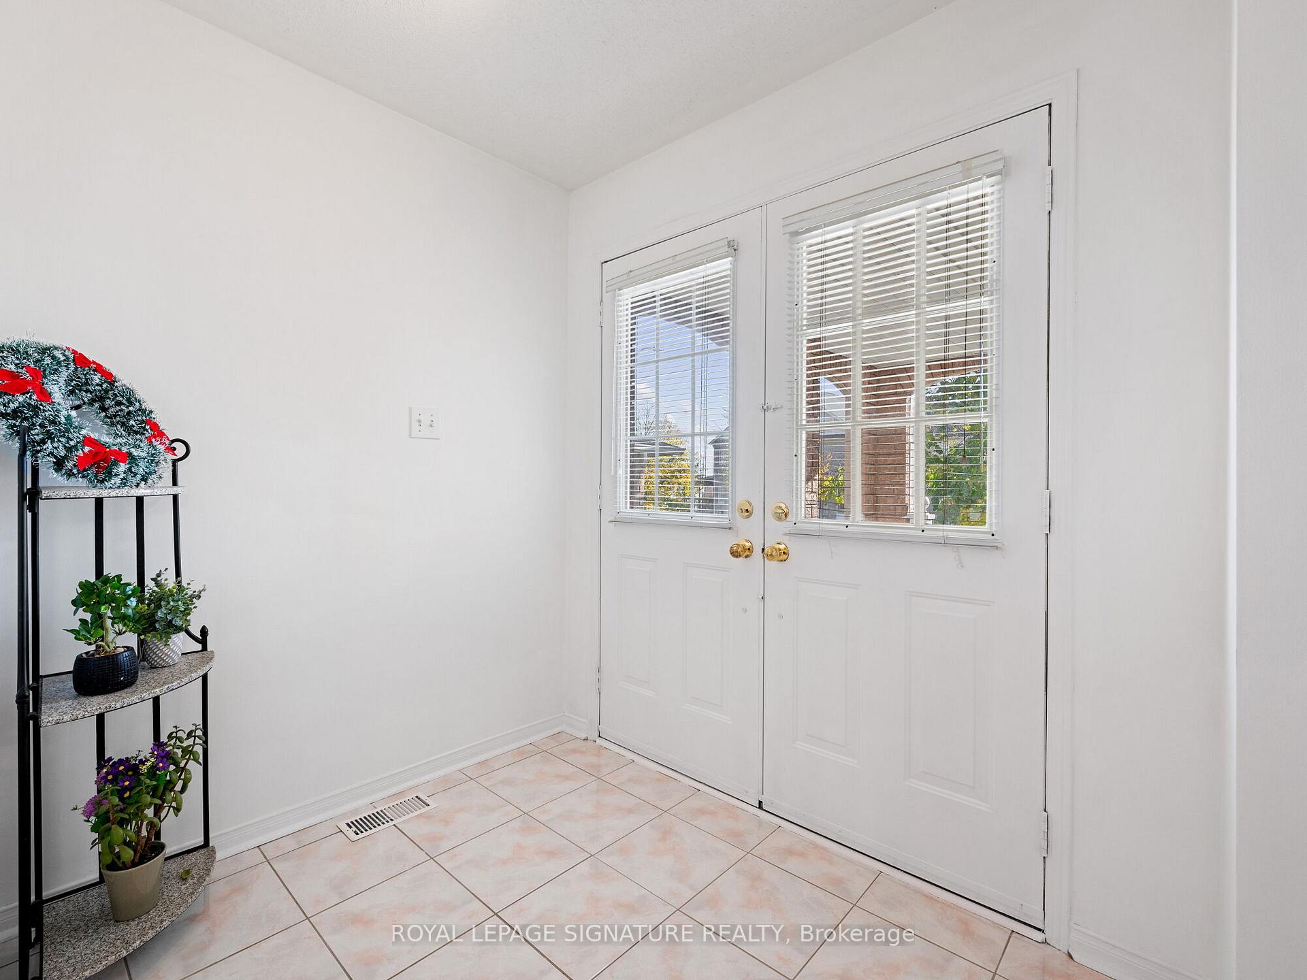
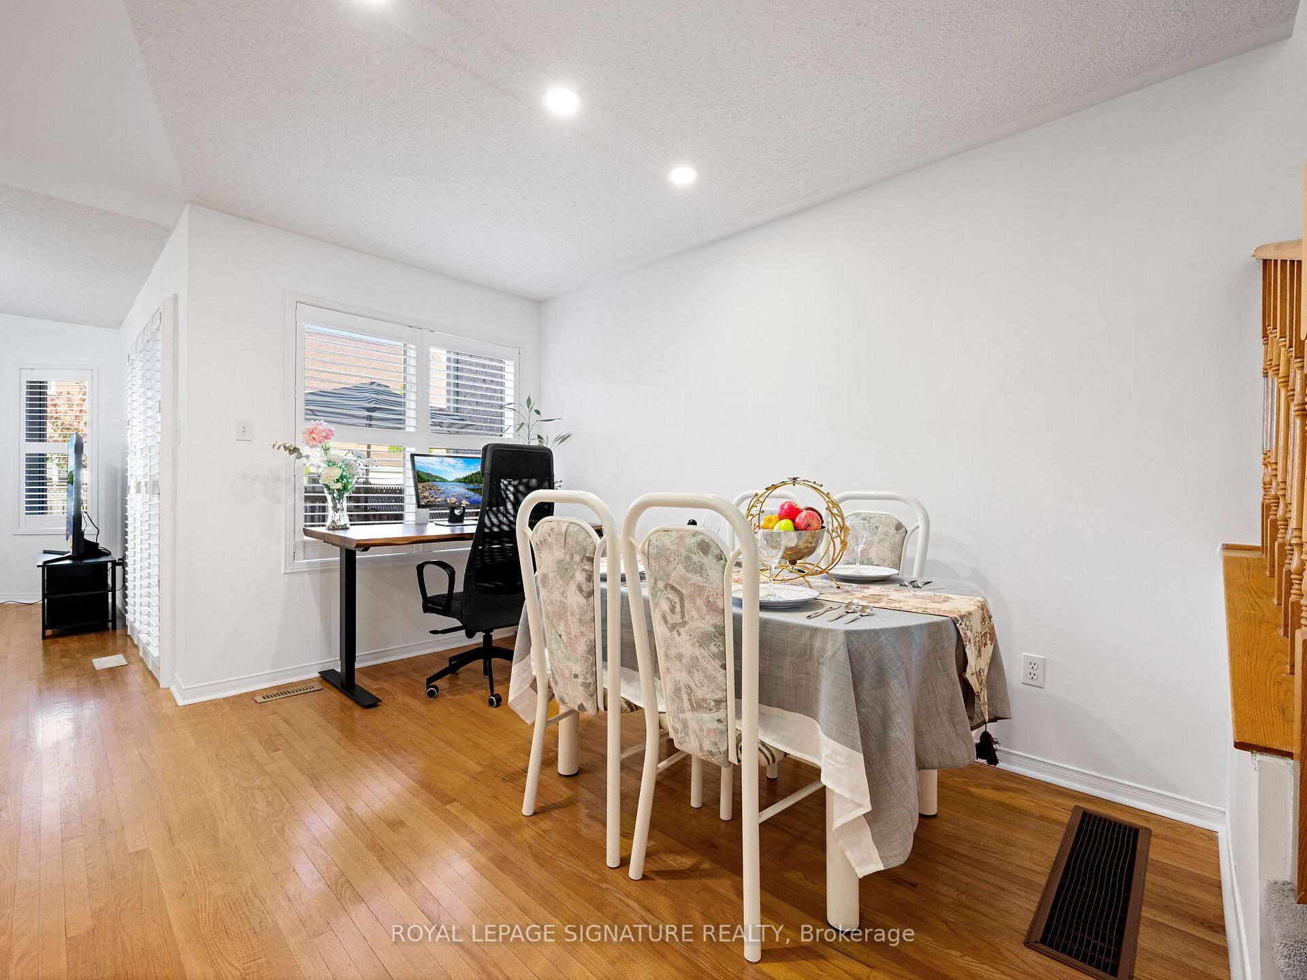
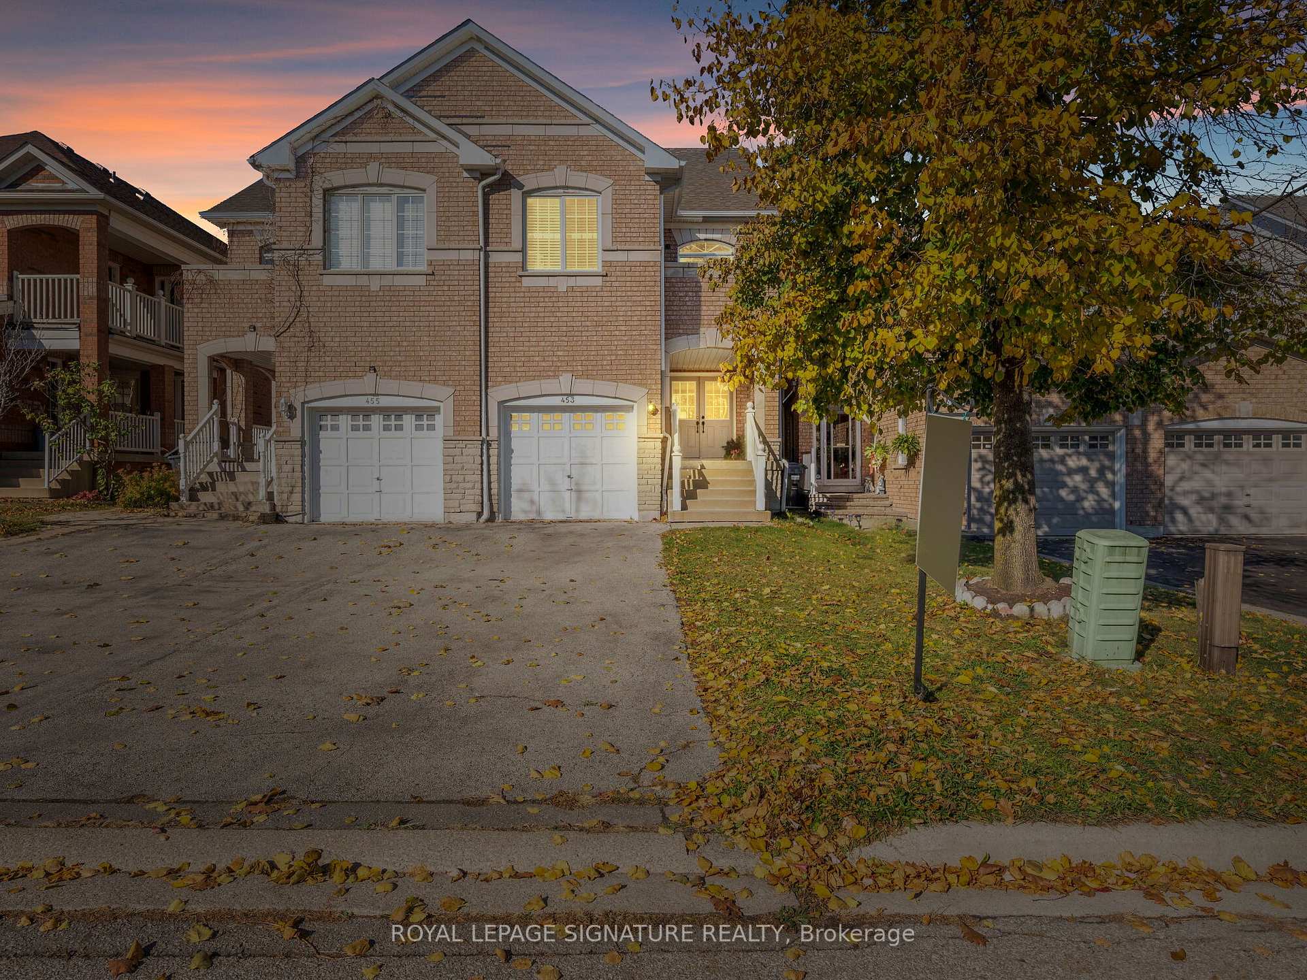
 See all 40 photos
Property history
Facts and features
- BasementWalk-up
- Age of home16–30 years
- Water, sewerMunicipal
- HeatingForced air
- Central air
The homeSemi-Detached, 2-storey, Age 16–30 years
- Type: Semi-Detached
- Style: 2-storey
- Age: 16–30 years
- Living space: 2,000–2,500 sq ft
- Basement: Walk-up
InsideWater heater, Carbon monoxide detectors, smoke detector, Rooms above ground 11
- Features: Water heater
- Security: Carbon monoxide detectors, smoke detector
- Rooms above ground: 11
- Bedrooms: 3 + 1 in the basement
- Bathrooms: 4
- Kitchens: 1
Outside and lotBrick, Shingles, Poured concrete
- Exterior: Brick
- Roof: Shingles
- Foundation: Poured concrete
- Size: 21.35 × 109.91 ft
Parking1 Garage, Attached, Private
- Spaces: 1 Garage
- Garage: Attached
- Driveway: Private
Heating, water and powerForced air, gas, Central air, Municipal water
- Heating: Forced air, gas
- Cooling: Central air
- Water: Municipal water
- Sewer: Municipal sewer
- Natural gas: Available
- Hydro: Available
- Cable: Available
- Telephone: Available
Costs and taxesTaxes $5,831 a year, HST included in the price, Monthly charges from enercare for water heater rental of $37.97, furnace protection plan of $17.99, total monthly charges of enercare with hst and paper invoice charge of $64.75
- Taxes, 2024: $5,831 a year
- HST: HST included in the price
- Rental items: Monthly charges from enercare for water heater rental of $37.97, furnace protection plan of $17.99, total monthly charges of enercare with hst and paper invoice charge of $64.75
Included in the saleElectric light fixtures, microwave, dishwasher, washer and dryer, stove, refrigerator, window coverings
- Included: Electric light fixtures, microwave, dishwasher, washer and dryer, stove, refrigerator, window coverings
NearbyPark, public transit, school, school bus route
- Close to: Park, public transit, school, school bus route
Listing detailsW10415293, Sold, Nov 8, 2024
- MLS® number: W10415293
- Status: Sold
- Listed on: Nov 8, 2024
- Days on market: 13
- Updated: Nov 21, 2024
- Possession: 2024-12-19 / December 19, 2024
- Occupied by: Owner
- Listing brokerage: ROYAL LEPAGE SIGNATURE REALTY
About this home
453 Stonetree Court, Mississauga (Cooksville), ON L5B 4H3
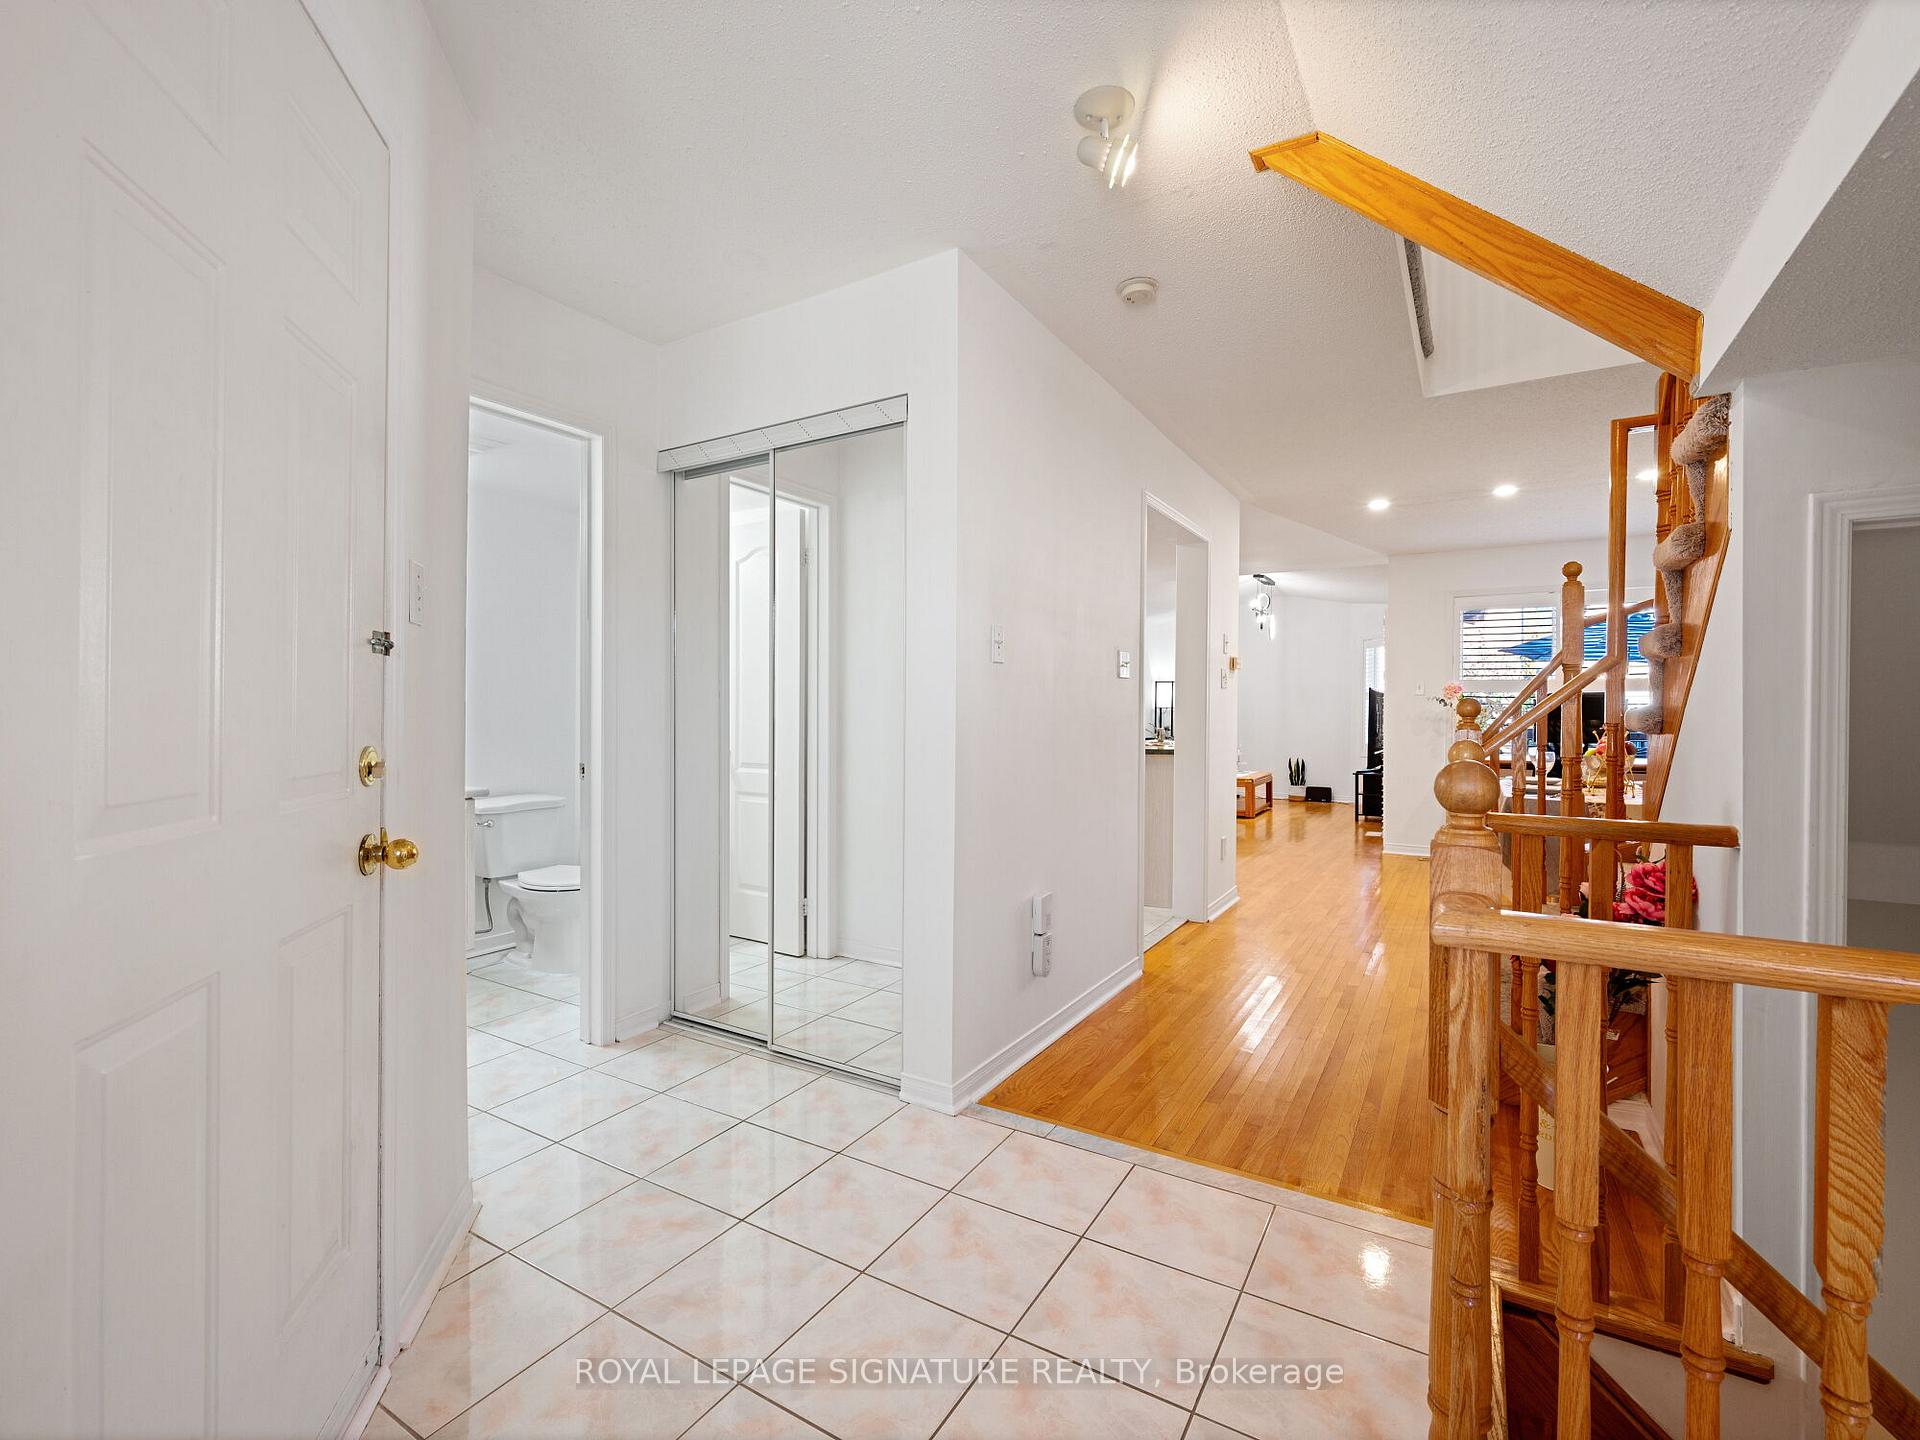
This charming semi-detached home offers a perfect blend of comfort and convenience, ideally located close to the city, schools, and public transportation. Freshly painted and meticulously maintained, it exudes a welcoming ambiance from the moment you step inside. The great room has cathedral ceiling and walks out to the deck, full of natural light. There is no pedestrian walkway so there is less hassle of plowing the snow during winter. With three spacious bedrooms, this home is perfect for families or those needing extra space for a home office or guest room. The rooms are filled with natural light, making each space feel bright and airy. The Primary room has en-suite washroom and 2 closets for "his" and "hers" while the 2 bedrooms have the luxury of having a "jack and jill" washroom. The 2nd bedroom has a balcony to rest and unwind. The finished basement with its own bedroom, bathroom and minikitchen adds to the versatility, providing additional living space for entertainment, a play area, or even a cozy retreat. The backyard is big enough to do your BBQ, plant your organic vegetables, entertain friends or simply enjoy the beauty of relaxing backyard. Beyond the homes interior appeal, its location makes daily life convenient. Being close to schools, supermarkets, big box stores, simplifies family routines, while easy access to public transportation(less than 2km to GO station)and proximity to the city center make commuting a breeze. This home presents an ideal opportunity for those looking to enjoy suburban comfort without compromising on access to urban amenities. All windows have California shutters. The primary bedroom has 2 closets for his and hers.
Ask about this home
A HOMEH agent will answer your questions about this home.
Around this home
Daily convenience, out of 100, from the distances below
Schools nearby
School rating, out of 10.
Helpful calculators
Your HOMEH agent

"I would see it this week."