

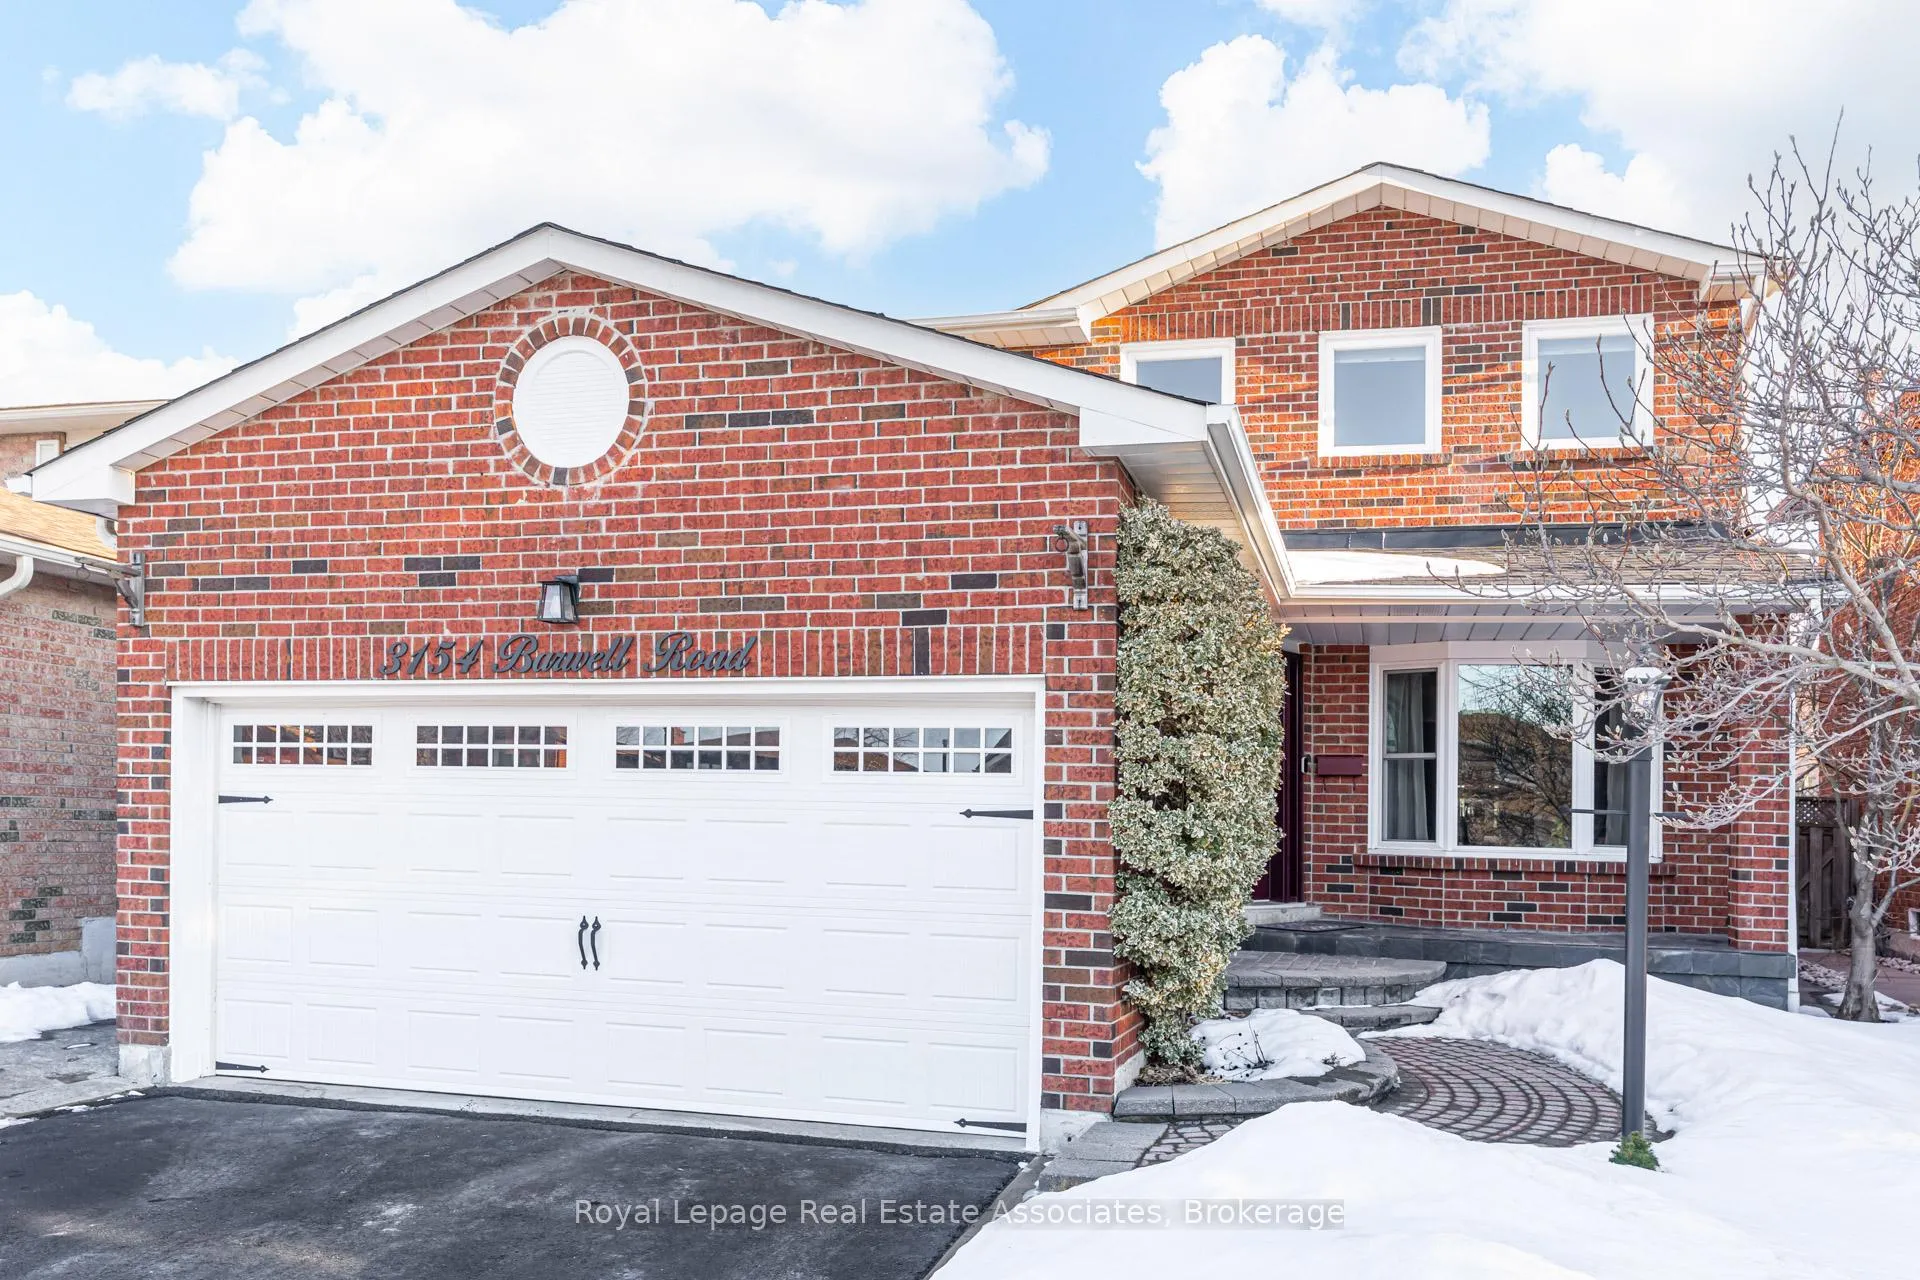
3154 Barwell Road
3154 Barwell Road
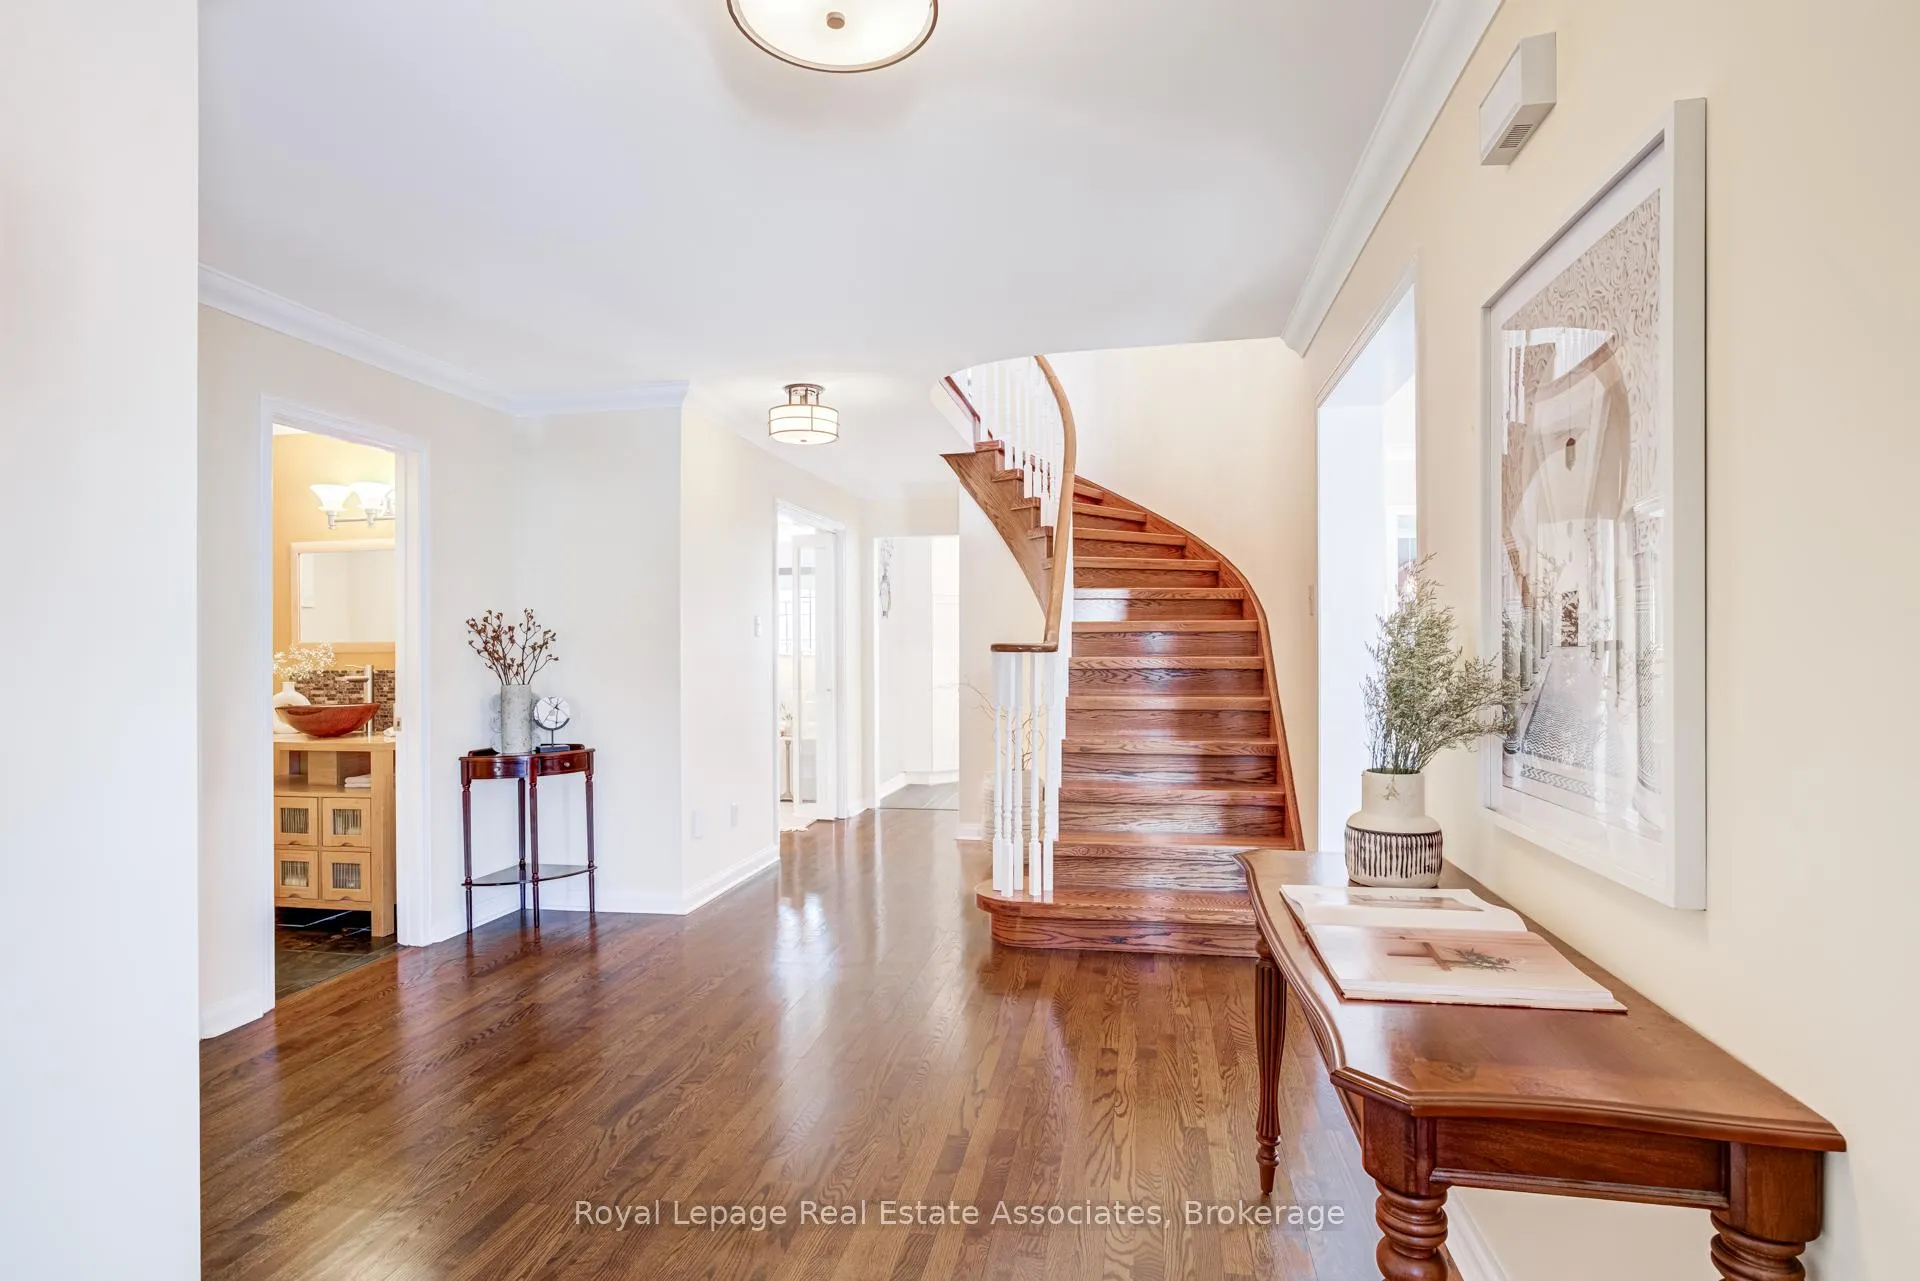 See all 48 photos
Property history
Facts and features
- BasementFinished
- Water, sewerMunicipal
- HeatingForced air
- CoolingCentral air
- Hardwood floors
- Fireplace
- Central air
The homeDetached, 2-storey, 2,000–2,500 sq ft
- Type: Detached
- Style: 2-storey
- Living space: 2,000–2,500 sq ft
- Basement: Finished
- Special designation: Other
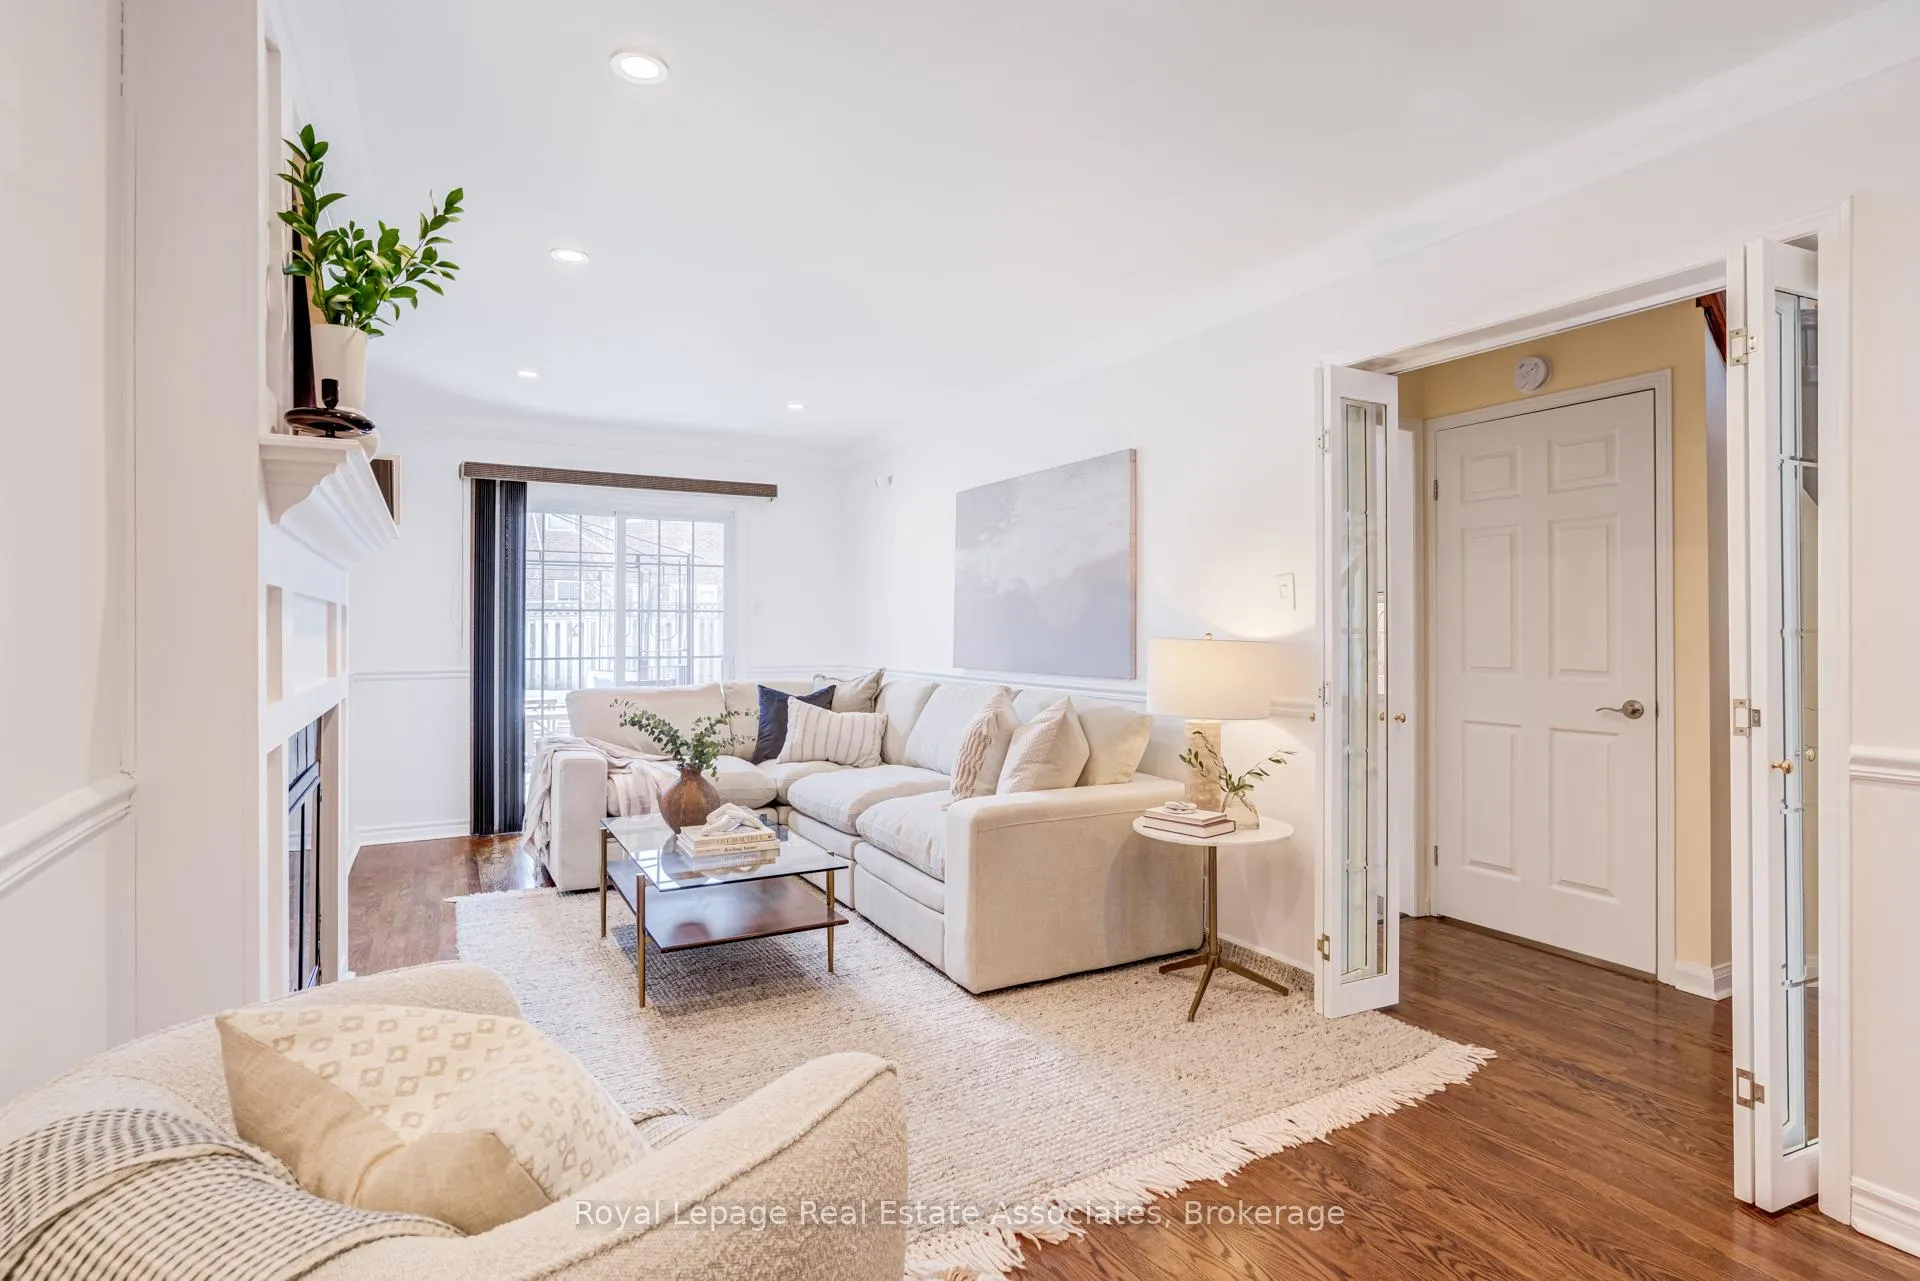
InsideFireplace Yes, family room, Hardwood, Broadloom, Main level
- Fireplace: Yes, family room
- Flooring: Hardwood, Broadloom
- Laundry: Main level
- Features: Water heater owned
- Rooms above ground: 16
- Bedrooms: 4
- Bathrooms: 4
- Kitchens: 1
- Family room: Yes
Outside and lotBrick, Asphalt shingle, Concrete
- Exterior: Brick
- Roof: Asphalt shingle
- Foundation: Concrete
- Size: 40.03 × 119.75 ft
Parking2 Garage, Built-in
- Spaces: 2 Garage
- Garage: Built-in
Heating, water and powerForced air, gas, Central air, Municipal water
- Heating: Forced air, gas
- Cooling: Central air
- Water: Municipal water
- Sewer: Municipal sewer
Costs and taxesTaxes $7,547 a year, HST included in the price, Rental items None
- Taxes, 2025: $7,547 a year
- HST: HST included in the price
- Rental items: None
Included in the saleSee schedule c, See schedule c
- Included: See schedule c
- Not included: See schedule c
Listing detailsW12851954, Sold, Mar 5, 2026
- MLS® number: W12851954
- Status: Sold
- Listed on: Mar 5, 2026
- Days on market: 6
- Updated: Mar 11, 2026
- Possession: Flexible
- Occupied by: Owner
- Listing brokerage: Royal Lepage Real Estate Associates
About this home
3154 Barwell Road, Mississauga (Erin Mills), ON L5L 3Z6
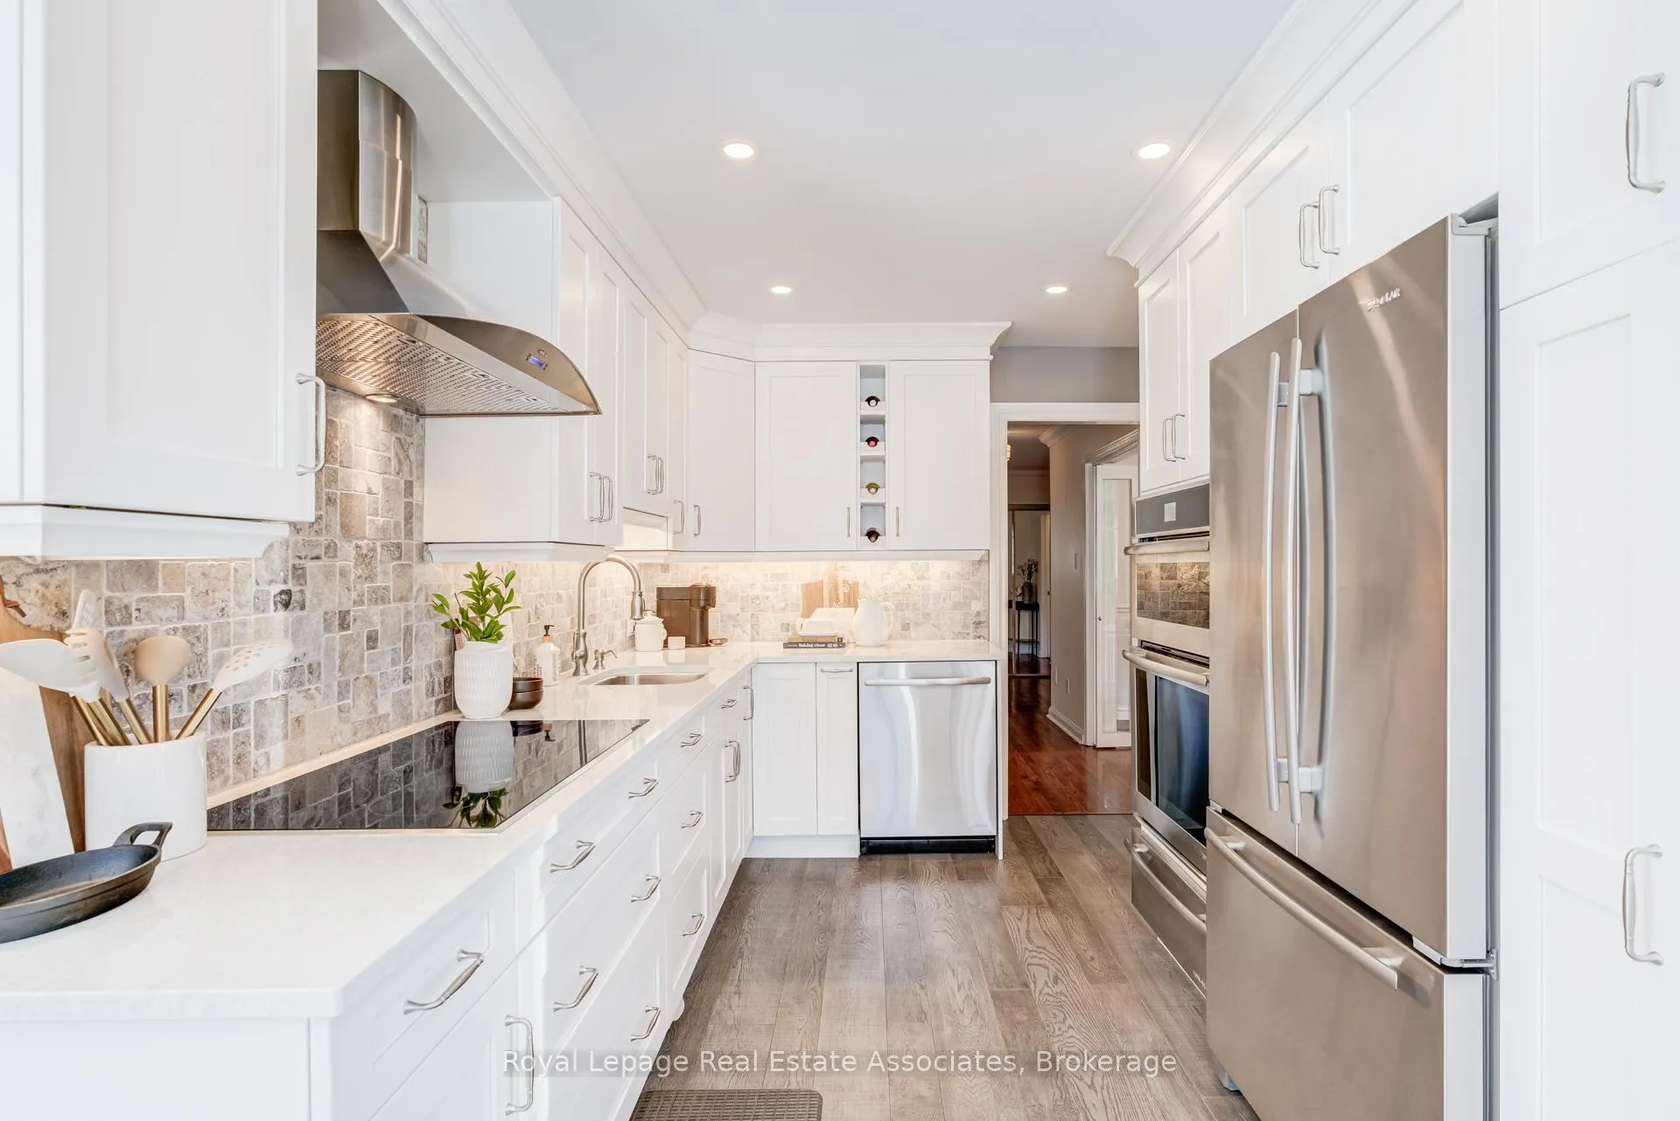
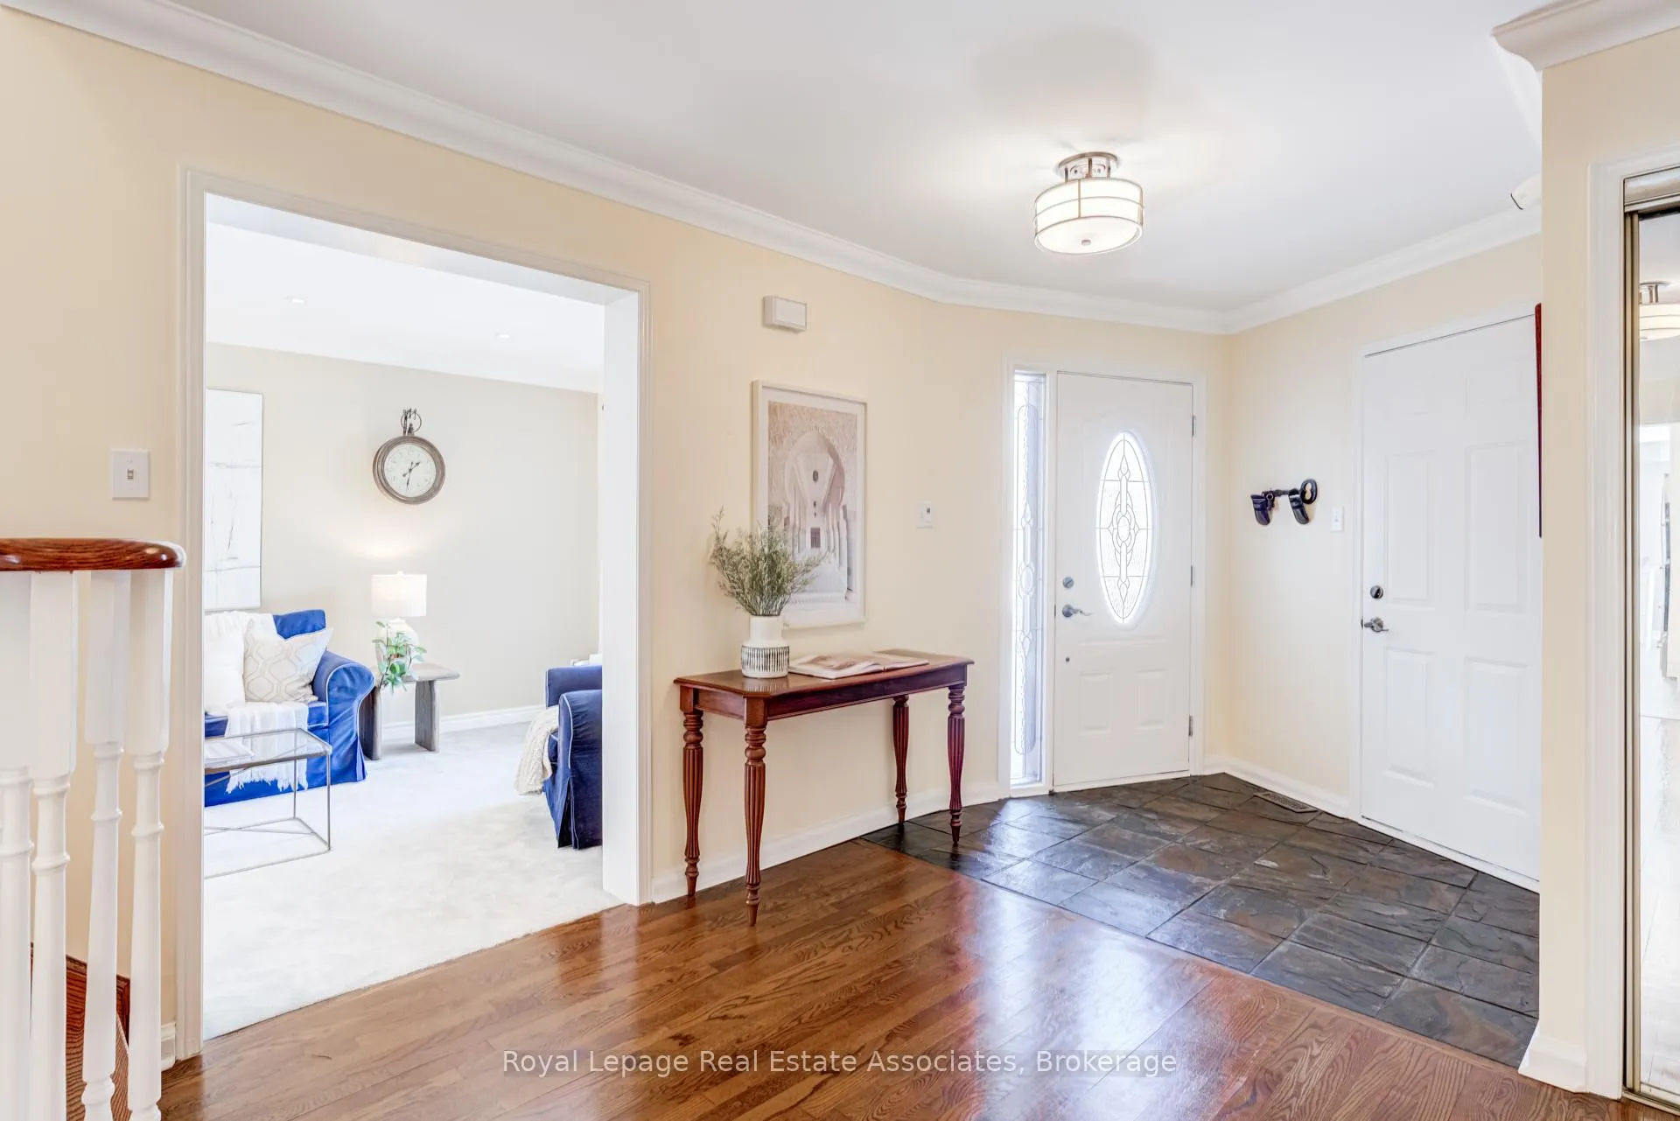
Welcome to 3154 Barwell Road - where space, sunlight, and smart design come together in all the right ways. With approximately 3,479 square feet of finished living space, this beautifully maintained home offers room to grow and gather. From the moment you step inside, the generous foyer and convenient access from the garage set the tone for easy, everyday living. Where do homeowners value renovations the most? The kitchen and bathrooms - and this home delivers beautifully on both. The chef's kitchen is as functional as it is stunning. An induction cooktop, built-in wall oven, travertine backsplash, and cabinet crown moulding create a polished look, while the island provides extra prep space, seating, and even a second under-mount sink for dual chefs. The rear of the home faces south, filling the backyard, family room, kitchen, and primary bedroom with natural light throughout the day. The spacious primary retreat features a walk-in closet and a separate sitting room. Three additional, large bedrooms provide flexibility for family, guests, or work-from-home needs. Downstairs, the cozy finished basement is a favourite place to unwind, complete with a fireplace, recreation room, bar area, den, and plenty of out-of-sight storage. In addition to the cosmetic renovations, many of the mechanical items have been addressed over the last six years (see feature sheet). Barwell Road is known for respectful neighbours, and low traffic - a true community feel with a wonderful mix of long-time residents and young families. You're just a short walk to Lifetime Fitness (three floors of activities, outdoor pool, and childcare), nearby parks with pickleball courts, soccer fields and baseball diamonds, Erin Mills Twin Arenas, and scenic bike trails. Highways 403, QEW, 407 are minutes away. Add in excellent schools, Costco, Longo's, and everyday conveniences, and you've found the perfect balance. Spacious, welcoming, and wonderfully located - this is more than a house. It's home.
Ask about this home
A HOMEH agent will answer your questions about this home.
Around this home
Daily convenience, out of 100, from the distances below
Schools nearby
School rating, out of 10.
Helpful calculators
Your HOMEH agent

"Priced 8% over the Hestimate. I would see it this week."