

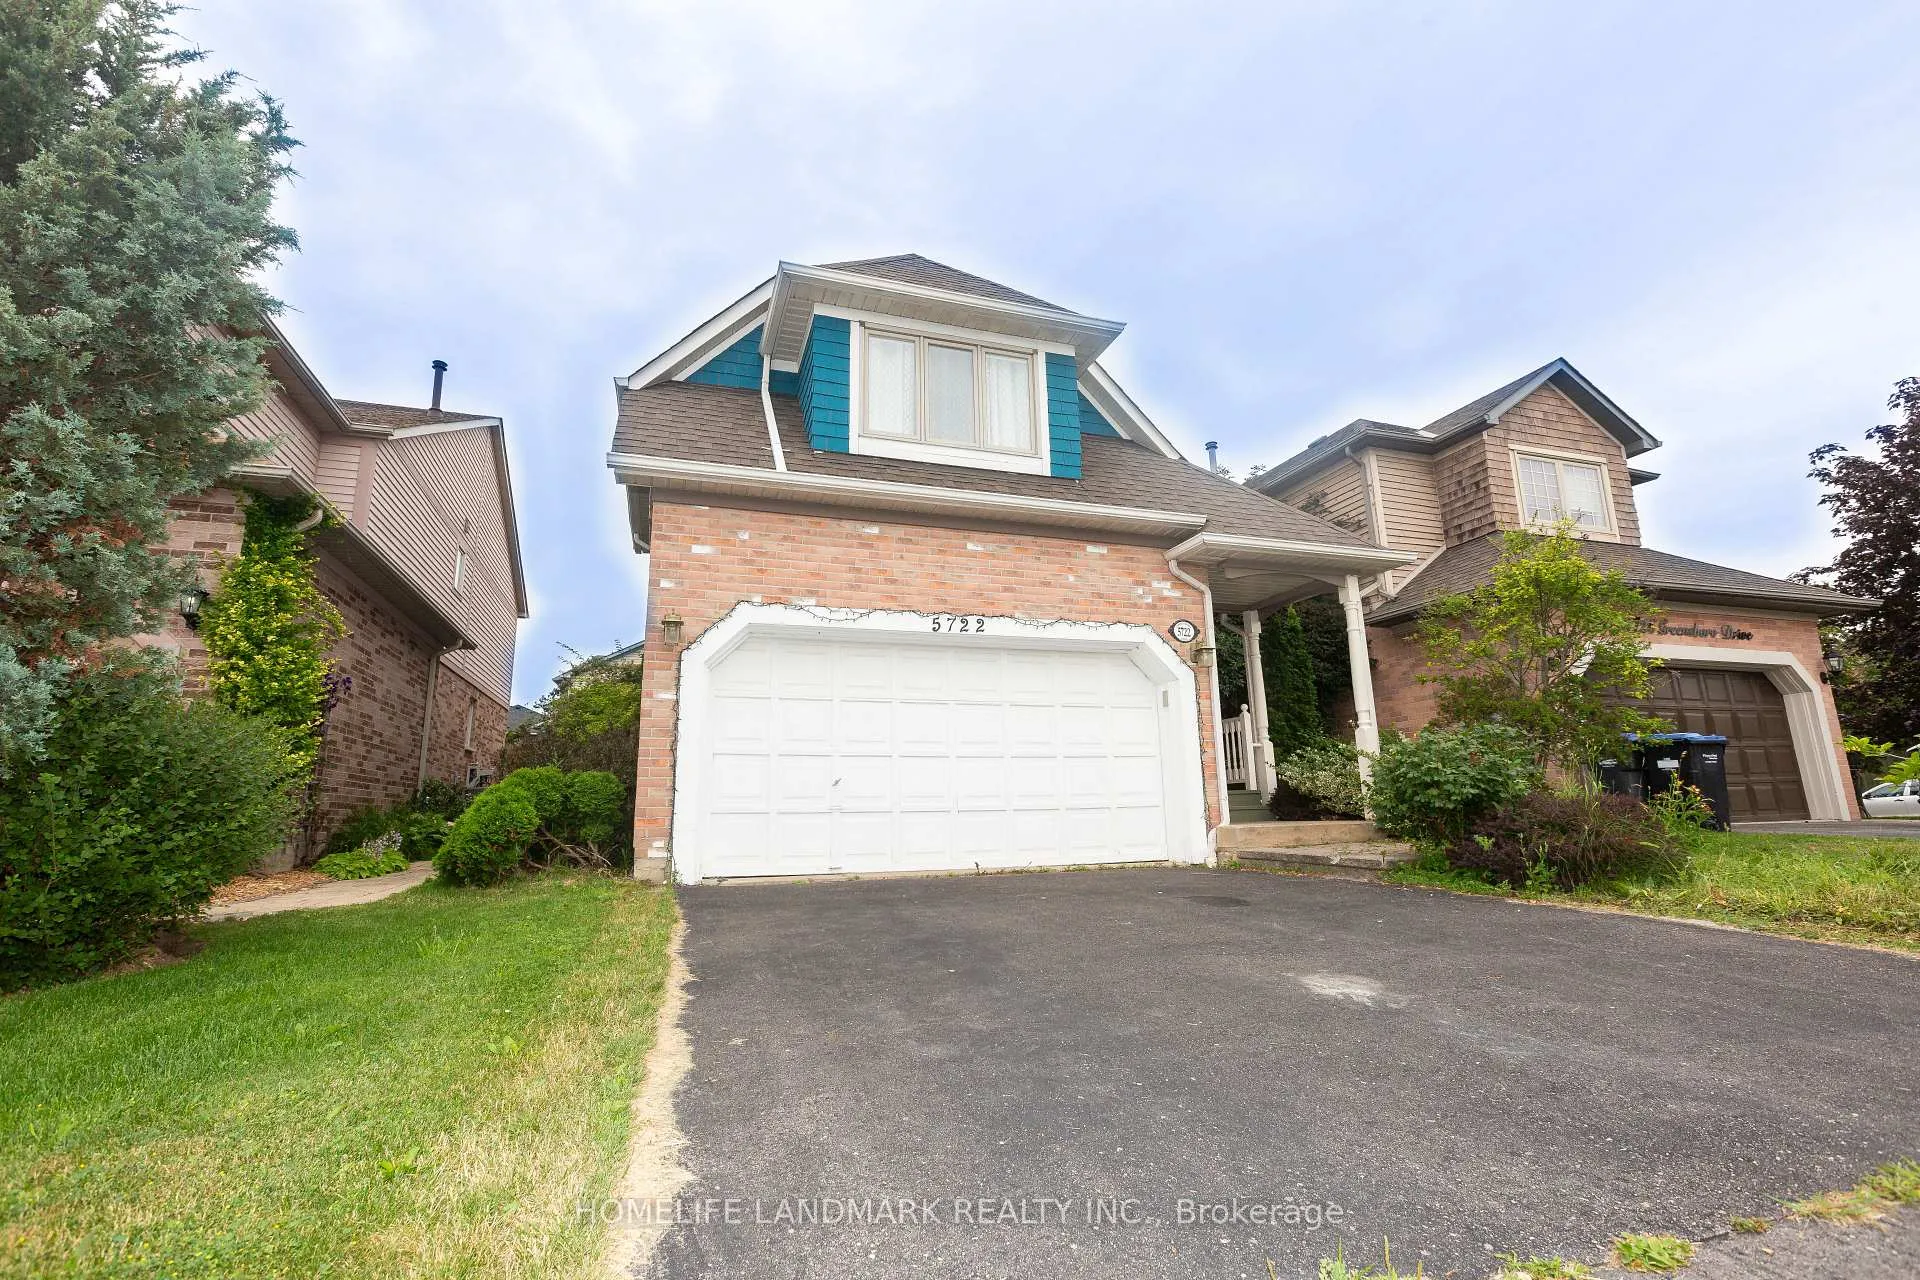
5722 Greensboro Drive
5722 Greensboro Drive
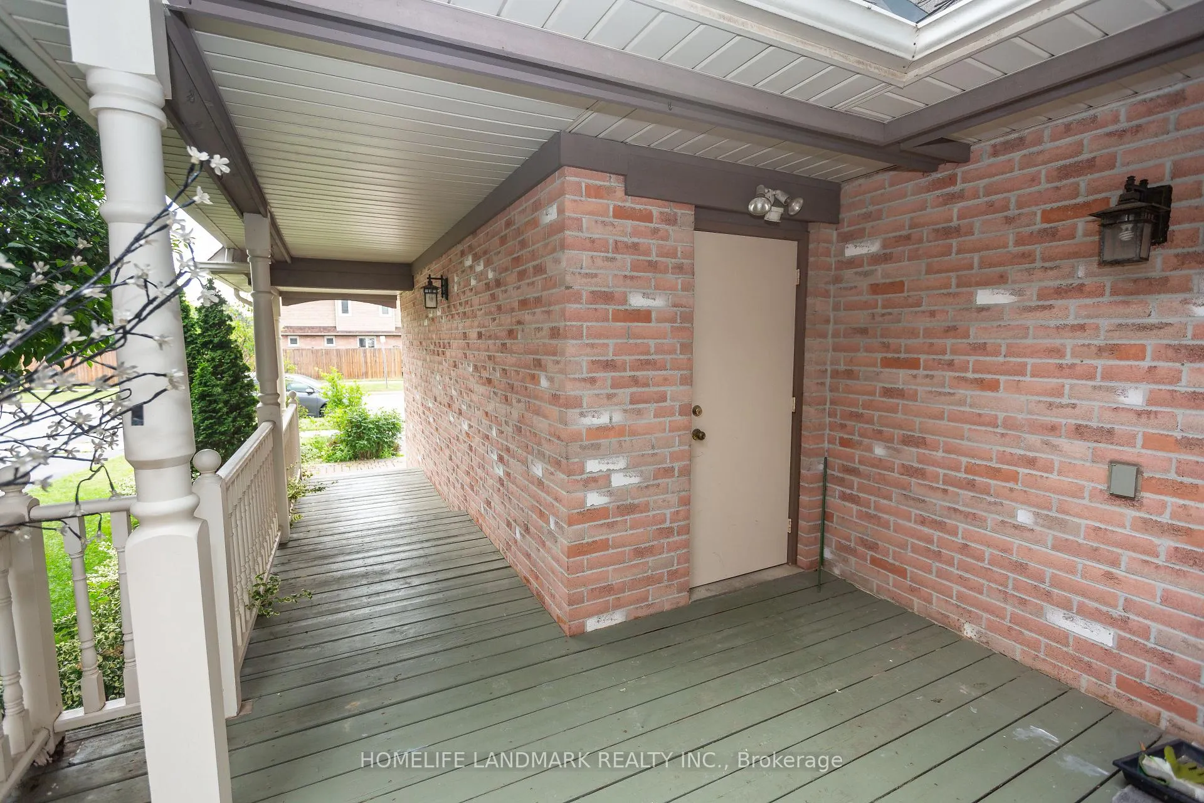
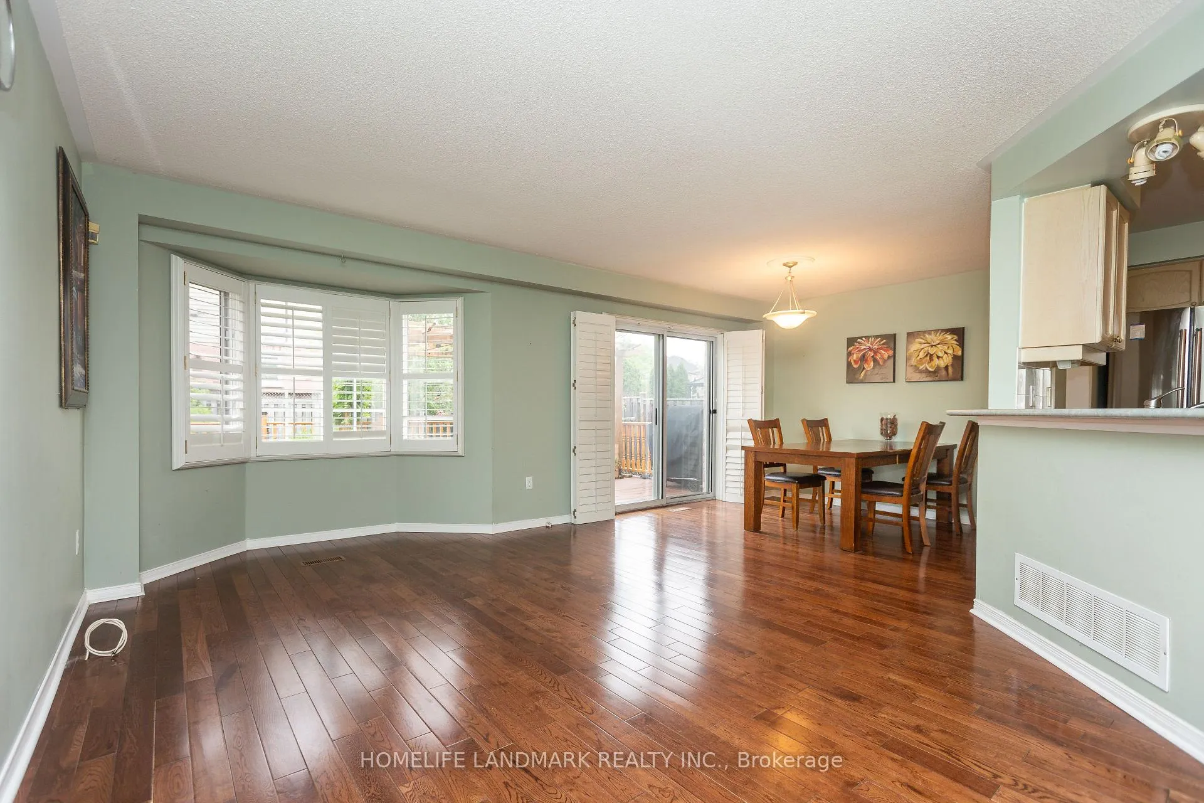
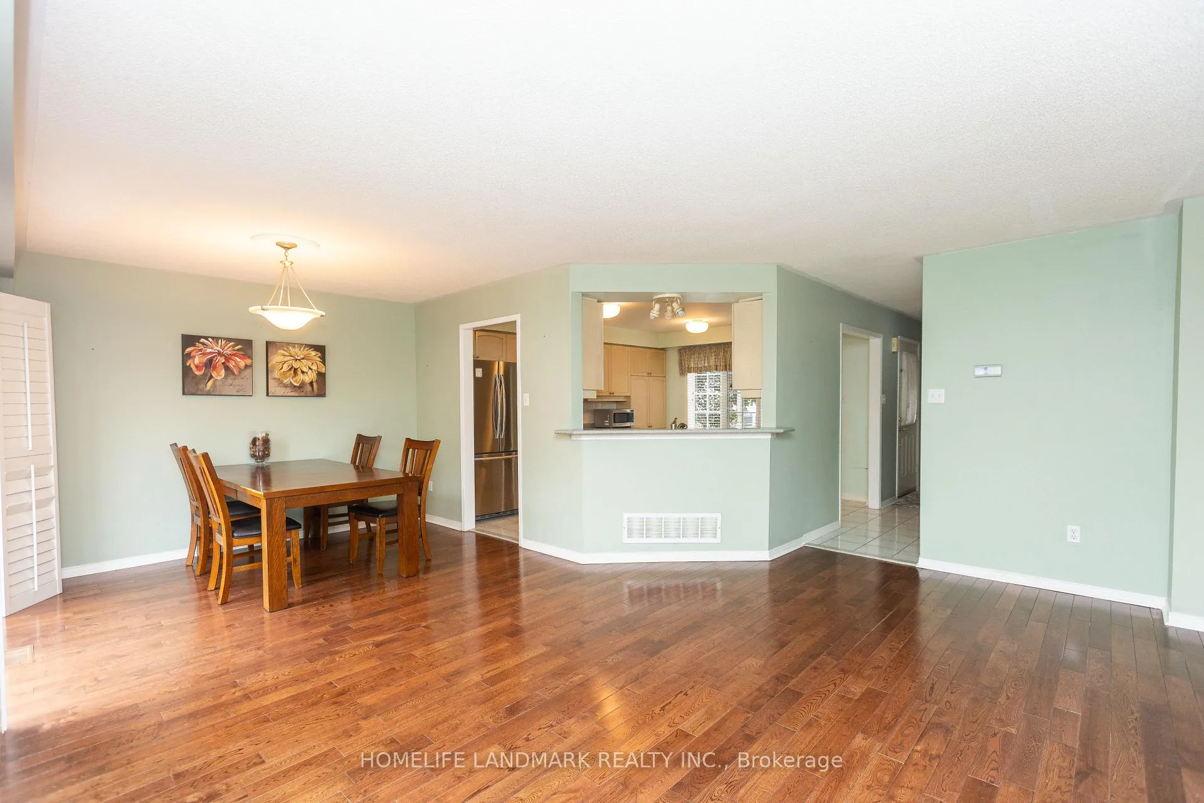
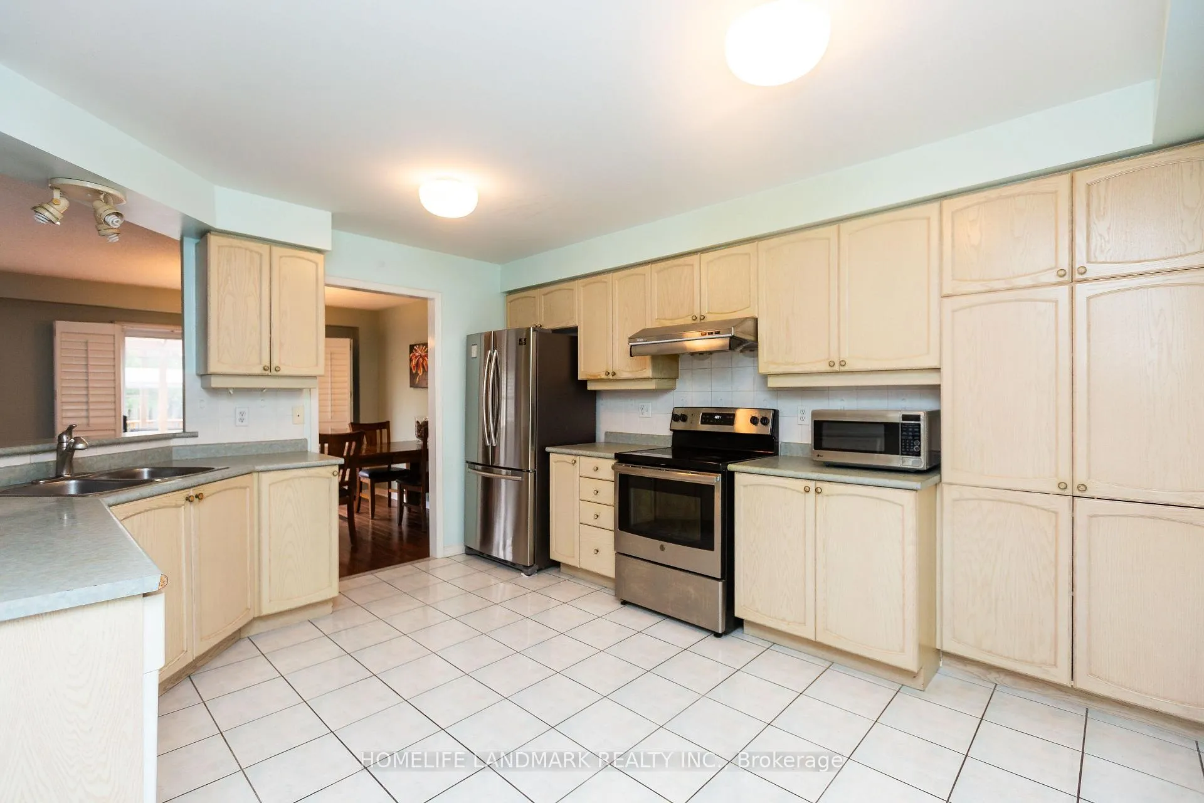 See all 22 photos
Facts and features
- BasementFinished
- Age of home16–30 years
- Water, sewerMunicipal
- HeatingForced air
- Hardwood floors
- Fireplace
- Central air
The homeDetached, 2-storey, Age 16–30 years
- Type: Detached
- Style: 2-storey
- Age: 16–30 years
- Living space: 1,500–2,000 sq ft
- Basement: Finished, full
- Waterfront: None
InsideFireplace Yes, natural gas, Hardwood, Ceramic, Lower level
- Fireplace: Yes, natural gas
- Flooring: Hardwood, Ceramic
- Laundry: Lower level
- Features: Other
- Rooms above ground: 7
- Rooms in the basement: 1
- Bedrooms: 4
- Bathrooms: 4
- Kitchens: 1
Outside and lotBrick, Asphalt shingle, Concrete
- Exterior: Brick
- Roof: Asphalt shingle
- Foundation: Concrete
- Size: 36.14 × 120.84 ft
Parking2 Garage, Attached, Available, private double
- Spaces: 2 Garage
- Garage: Attached
- Driveway: Available, private double
Heating, water and powerForced air, gas, Central air, Municipal water
- Heating: Forced air, gas
- Cooling: Central air
- Water: Municipal water
- Sewer: Municipal sewer
- Natural gas: Yes
- Hydro: Yes
- Cable: Yes
- Telephone: Yes
Costs and taxesTaxes $7,072 a year, HST No HST, Hot water tank
- Taxes, 2026: $7,072 a year
- HST: No HST
- Rental items: Hot water tank
Included in the saleFridge, dish washer, stove. electric fire place at basement., Fire stove at backyard
- Included: Fridge, dish washer, stove. electric fire place at basement.
- Not included: Fire stove at backyard
Listing detailsW12841146, Sold, Mar 3, 2026
- MLS® number: W12841146
- Status: Sold
- Listed on: Mar 3, 2026
- Days on market: 14
- Updated: Mar 17, 2026
- Possession: 2026-03-20 / Immediate
- Occupied by: Owner
- Listing brokerage: HOMELIFE LANDMARK REALTY INC.
About this home
5722 Greensboro Drive, Mississauga (Central Erin Mills), ON L5M 5T7
A rare opportunity to own your detached house in desirable area in Mississauga. Owner occupied since 2012. Four bedrooms and four baths, ideal for a mid-sized family with comfortable space for each family members. New hardwood floor for the second floor and full finished basement with a large entertain room and a good size storage room (also can be used as a study room with window). New roof, high-efficiency furnance and air conditioner provide worry free facilities. Well-shaped backyard, raised flower and vegetable beds, a large deck with a solid pergola give you a lot of fun for your family. The location is close to top-ranked High school, Credit Valley Hospital, large supermarkets and highways. Easy showing arrangement on line.
Ask about this home
A HOMEH agent will answer your questions about this home.
Around this home
Daily convenience, out of 100, from the distances below
Schools nearby
School rating, out of 10.
Helpful calculators
Your HOMEH agent

"Priced 3% under the Hestimate. I would see it this week."