

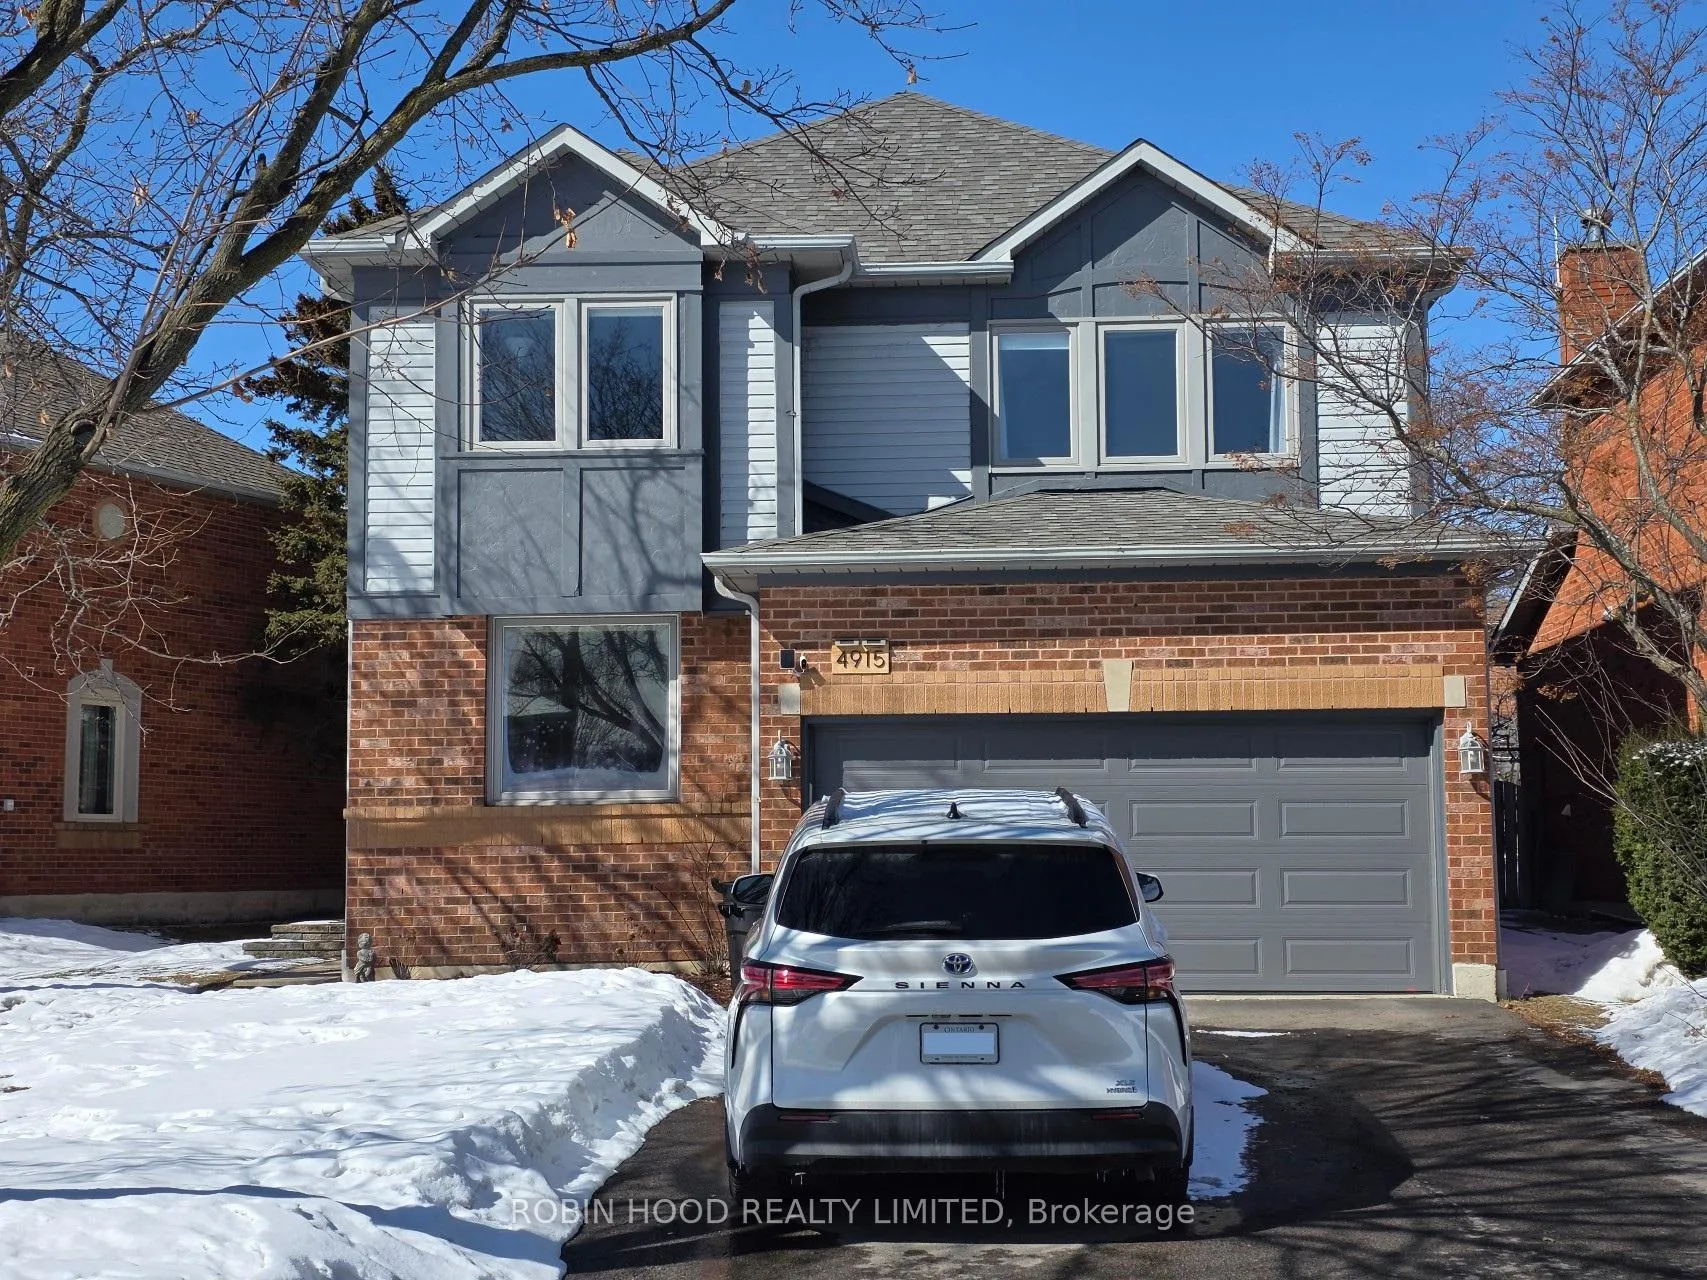
4915 Natkarni Crescent
4915 Natkarni Crescent
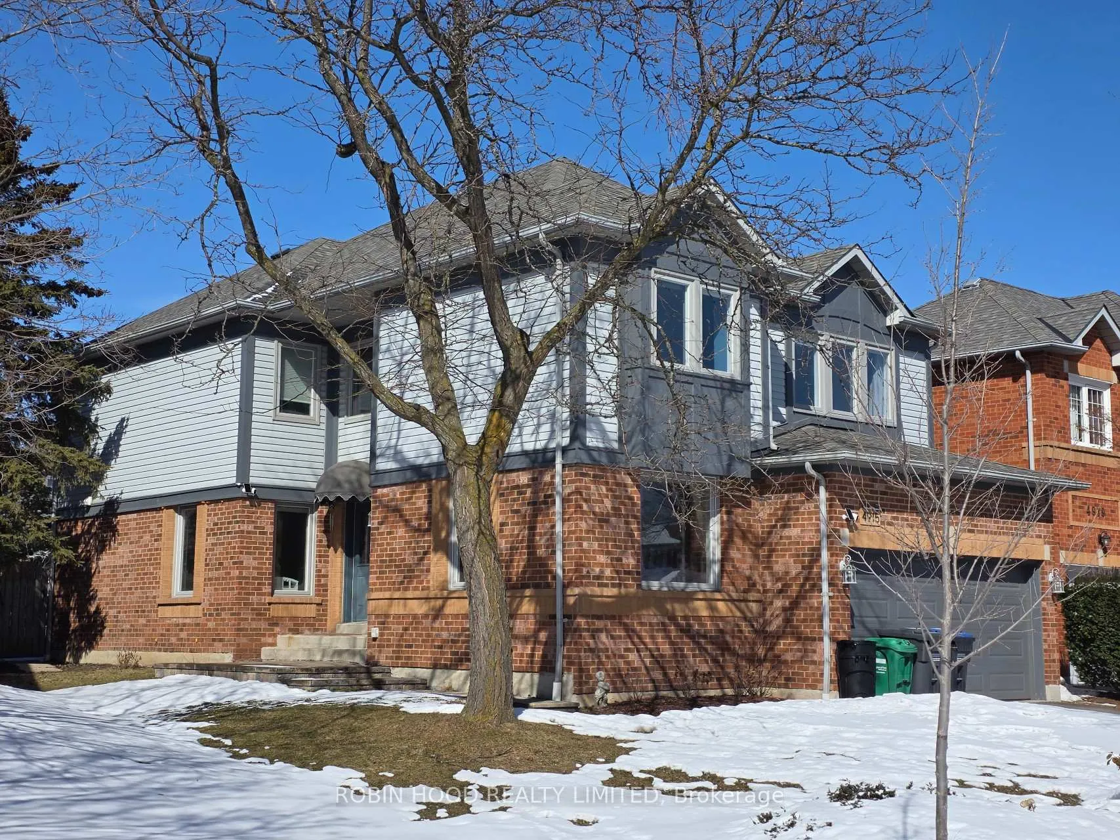
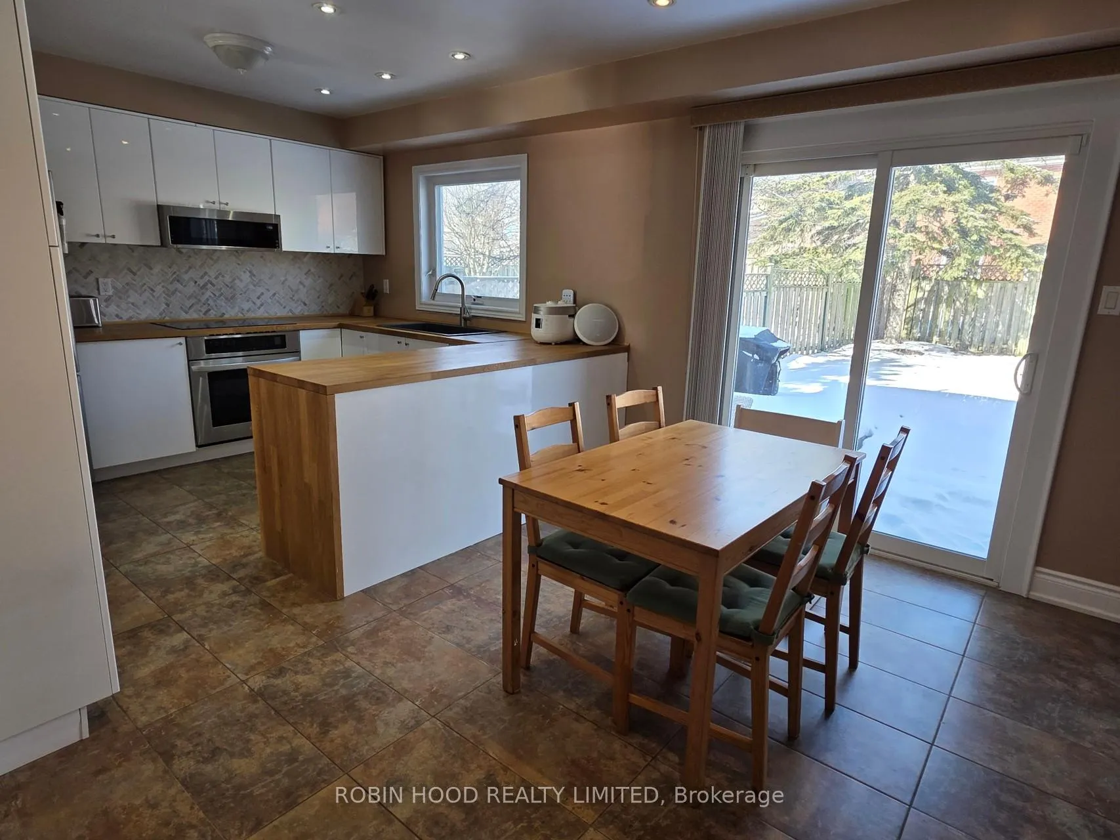
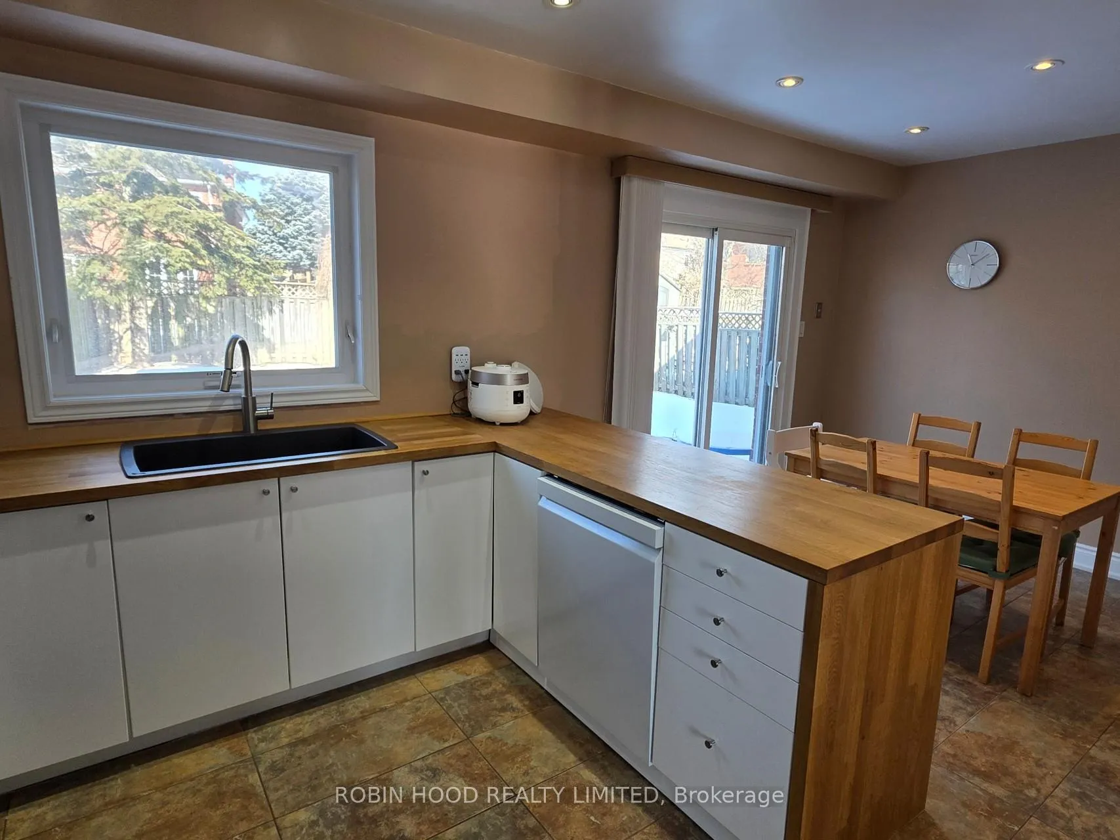
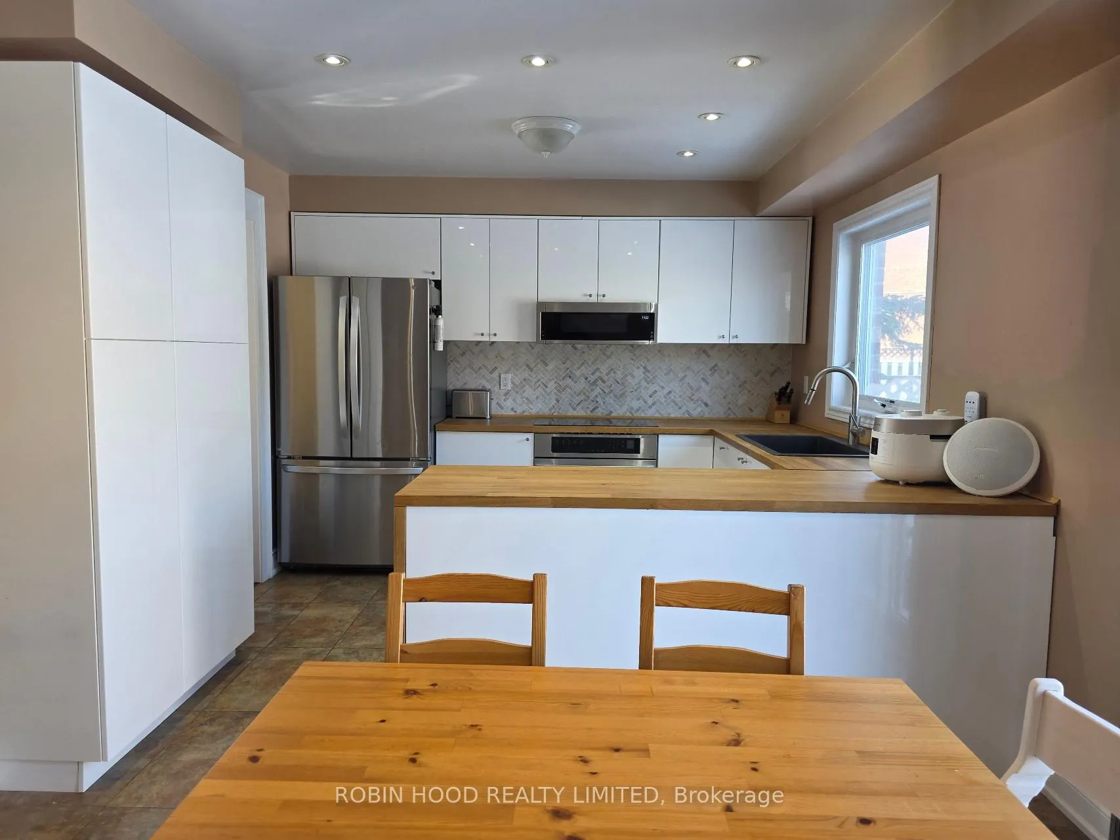 See all 13 photos
Property history
- $1,295,000TerminatedList: 2026-03-05|End: 2026-04-01|27 daysW12852374
Facts and features
- BasementUnfinished
- Price per sq ft~$471
- Water, sewerMunicipal
- HeatingForced air
- Central air
The homeDetached, 2-storey, 2,500–3,000 sq ft
- Type: Detached
- Style: 2-storey
- Living space: 2,500–3,000 sq ft
- Basement: Unfinished
InsideAuto garage door remote, built-in oven, central vacuum, water heater, Rooms above ground 10, Rooms in the basement 1
- Features: Auto garage door remote, built-in oven, central vacuum, water heater
- Rooms above ground: 10
- Rooms in the basement: 1
- Bedrooms: 4
- Bathrooms: 3
- Kitchens: 1
- Family room: Yes
Outside and lotBrick, concrete, Asphalt shingle, Concrete
- Exterior: Brick, concrete
- Roof: Asphalt shingle
- Foundation: Concrete
- Size: 55.45 × 115.88 ft
Parking2 Garage, Attached
- Spaces: 2 Garage
- Garage: Attached
Heating, water and powerForced air, gas, Central air, Municipal water
- Heating: Forced air, gas
- Cooling: Central air
- Water: Municipal water
- Sewer: Municipal sewer
Costs and taxesTaxes $8,157 a year, Plus HST, Water heater
- Taxes, 2025: $8,157 a year
- HST: Plus HST
- Rental items: Water heater
Included in the saleDryer, washer, window coverings, refrigerator, garage door opener, central vacuum, dishwasher, microwave, cooktop, oven, B.b.q grill
- Included: Dryer, washer, window coverings, refrigerator, garage door opener, central vacuum, dishwasher, microwave, cooktop, oven
- Not included: B.b.q grill
Listing detailsW12852374, Terminated, Mar 5, 2026
- MLS® number: W12852374
- Status: Terminated
- Listed on: Mar 5, 2026
- Days on market: 27
- Updated: Apr 1, 2026
- Possession: 30-59 days
- Occupied by: Owner
- Listing brokerage: ROBIN HOOD REALTY LIMITED
About this home
4915 Natkarni Crescent, Mississauga (East Credit), ON L5V 1L5
*** Additional Listing Details - Click Brochure Link *** Built in 1991 by Kaneff 2,698 sq ft (MPAC) Located in the middle of a quiet crescent - no through traffic South-East facing cooler summers, warmer winters (snow melts naturally) No pedestrian pathway to take care of Asphalt driveway (2019) Garage door (2019) with automatic opener & remote Stone entryway & deck (2020) Central vacuum system Transit & Highway Erindale GO Station - 2.6 km ( 5-min drive) Highway access - 2.5 km ( 6-min drive) Shopping & Dining Adonis - 600 m (walking distance) No Frills - 2.1 km (4-min drive) Square One - 4.7 km (10-min drive) Costco - 5.4 km (11-min drive) Many restaurants within 3 km ( 7-min drive) Schools St. Joseph Secondary School - EQAO score 8.2 (St. Joseph is ranked as one of the top 5 Catholic high schools in Mississauga.) Edenrose Public School French Immersion program Only 260 m away
Ask about this home
A HOMEH agent will answer your questions about this home.
Around this home
Daily convenience, out of 100, from the distances below
Schools nearby
School rating, out of 10.
Helpful calculators
Your HOMEH agent

"I would see it this week."