

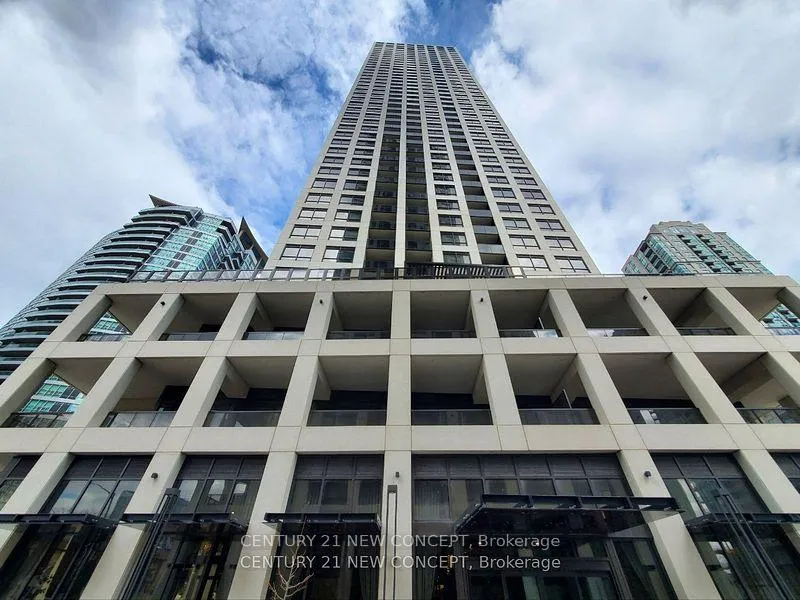
Unit 2208, 30 Elm Drive W
Unit 2208, 30 Elm Drive W
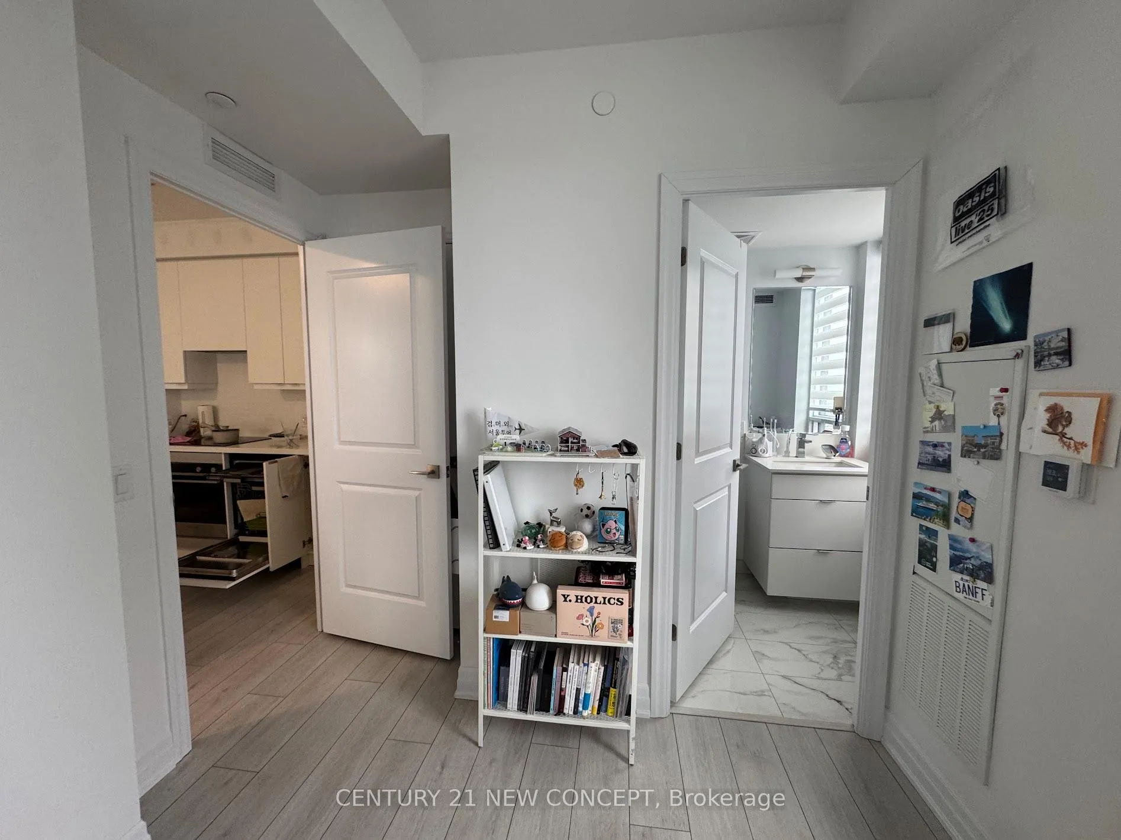
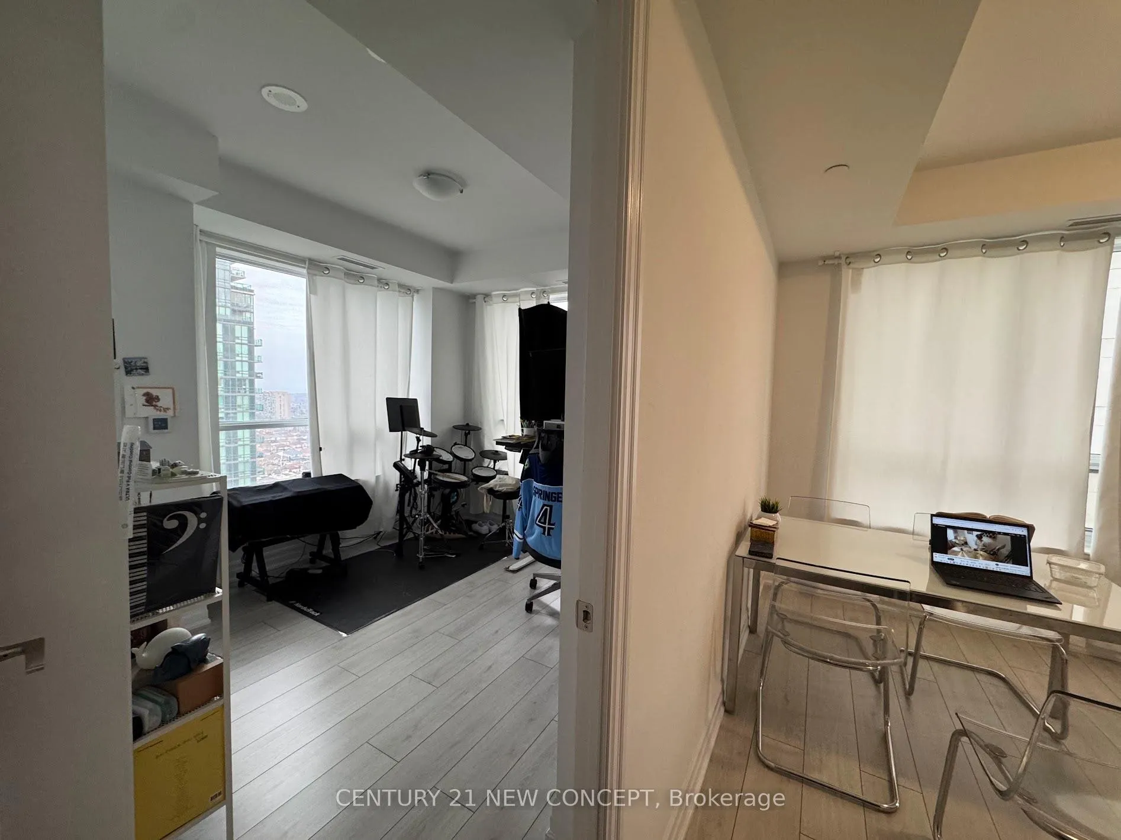
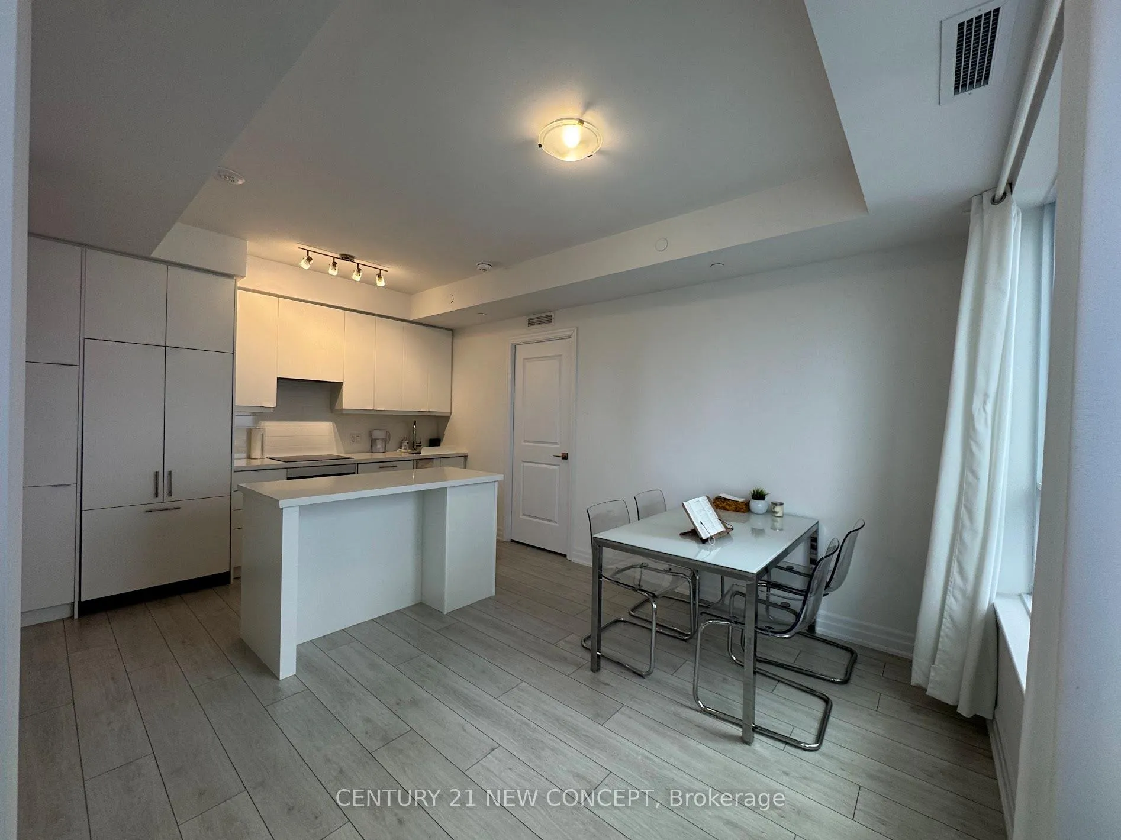
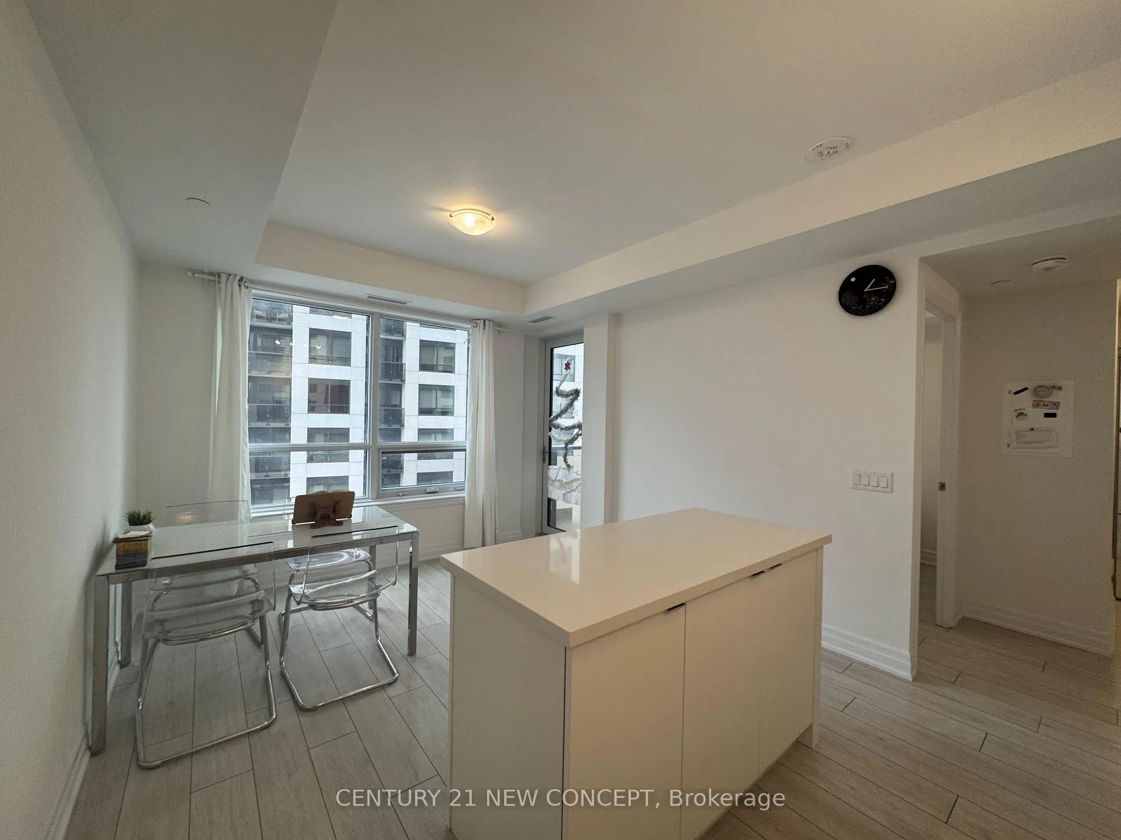 See all 41 photos
Property history
Facts and features
- ExposureSouth east
- LaundryEnsuite
- LockerOwned
- BalconyOpen
- Central air
The homeCondo Apartment, Apartment, Age 0–5 years
- Type: Condo Apartment
- Style: Apartment
- Age: 0–5 years
- Living space: 700–799 sq ft
- Basement: None
- Exposure: South East
- View: Panoramic
InsideEnsuite, main level, Carpet free, Alarm system
- Laundry: Ensuite, main level
- Features: Carpet free
- Security: Alarm system
- Rooms above ground: 6
- Bedrooms: 2
- Bathrooms: 2
- Kitchens: 1
OutsideConcrete, Open
- Exterior: Concrete
- Balcony: Open
Parking and locker1 Parking, Underground, Parking type Owned
- Spaces: 1 Parking
- Garage: Underground
- Parking type: Owned
- Spot: 9
- Locker: Owned
- Locker unit: 213d
- Locker number: 213d
- Locker level: P4
Building30 elm, Storeys 50, Units 1283
- Name: 30 elm
- Storeys: 50
- Units: 1283
- Registered: 2020
- Condo corporation: 1175
- Pets: Allowed
Heating, water and powerForced air, gas, Central air
- Heating: Forced air, gas
- Cooling: Central air
Rent and termsRent $2,600 a month, Entire property, Unfurnished
- Rent: $2,600 a month
- Space for rent: Entire property
- Furnished: Unfurnished
- Lease: 12 months
- Paid: Monthly
- Rent includes: Building insurance
- Deposit: Required
- Credit check: Required
- Employment letter: Required
- Rental application: Required
- References: Required
IncludedBuilding insurance, building maintenance, common elements, grounds maintenance, exterior maintenance, heat, parking, water, hi speed internet (bell) , electric parking(if $100 ,p1#9) locker(p4#213d), Electricity
- Included: Building insurance, building maintenance, common elements, grounds maintenance, exterior maintenance, heat, parking, water, hi speed internet (bell) , electric parking(if $100 ,p1#9) locker(p4#213d)
- Not included: Electricity
NearbyClear view
- Close to: Clear view
Listing detailsW12850182, Rented, Mar 5, 2026
- MLS® number: W12850182
- Status: Rented
- Listed on: Mar 5, 2026
- Days on market: 46
- Updated: Apr 20, 2026
- Possession: 2026-03-05 / Immediate
- Occupied by: Owner
- Listing brokerage: CENTURY 21 NEW CONCEPT
About this home
Unit 2208, 30 Elm Drive W, Mississauga (Fairview), ON L5B 0N6
Electric Parking Available ($100 More)Luxury New condo Unit On Higher Floor With 2 Bedroom, 2 full bathroom, Move in Anytime, Boasts Premium Features, Owner occupied, Never Rented Before, Including 9-Foot Smooth Ceilings, Elegant Quartz Countertops, Integrated Kitchen Appliances, A Frameless Glass Shower, Premium Laminate Flooring With Stylish & Modern Finishes and convenient in-suite laundry. Located in the prestigious Solmar Edge Tower. 701 sq. ft. plus private balcony (26 sq ft). generous-sized walk-in closet and a 4-piece en-suite with a large window that allows ample natural light with a great city view. Additional features include one underground parking space, a storage locker, and access to exceptional amenities such as24-hour concierge service, a grand lobby, a shared Wi-Fi lounge, meeting room, fitness center, yoga room, sports lounge, rooftop terrace with fire pit, media room, game room, party room, guest suites, and visitor parking. Walk to premium shopping at Square One, cafes, Restaurants, Steps To Public Transit, GO Station, Banks, Grocery, Parks, Square One & Future Hurontario LRT. Convenient Access To Major Highways 401, 403, 407, 410, and the QEW.
Ask about this home
A HOMEH agent will answer your questions about this home.
Know more about Edge Towers Condos

Condo building · 28-36 Elm Dr W
Edge Towers Condos is a 50-storey condo with 1,283 suites, built in 2020 by Solmar Development Corp. Right now 17 for sale and 6 for rent are on the market here.
- 50storeys
- 1,283suites
- $748/sq ft
- 2020built
No similar units for rent in Edge Towers Condos right now.
Around this home
Daily convenience, out of 100, from the distances below
Schools nearby
School rating, out of 10.
Helpful calculators
Your HOMEH agent

"I would see it this week."