

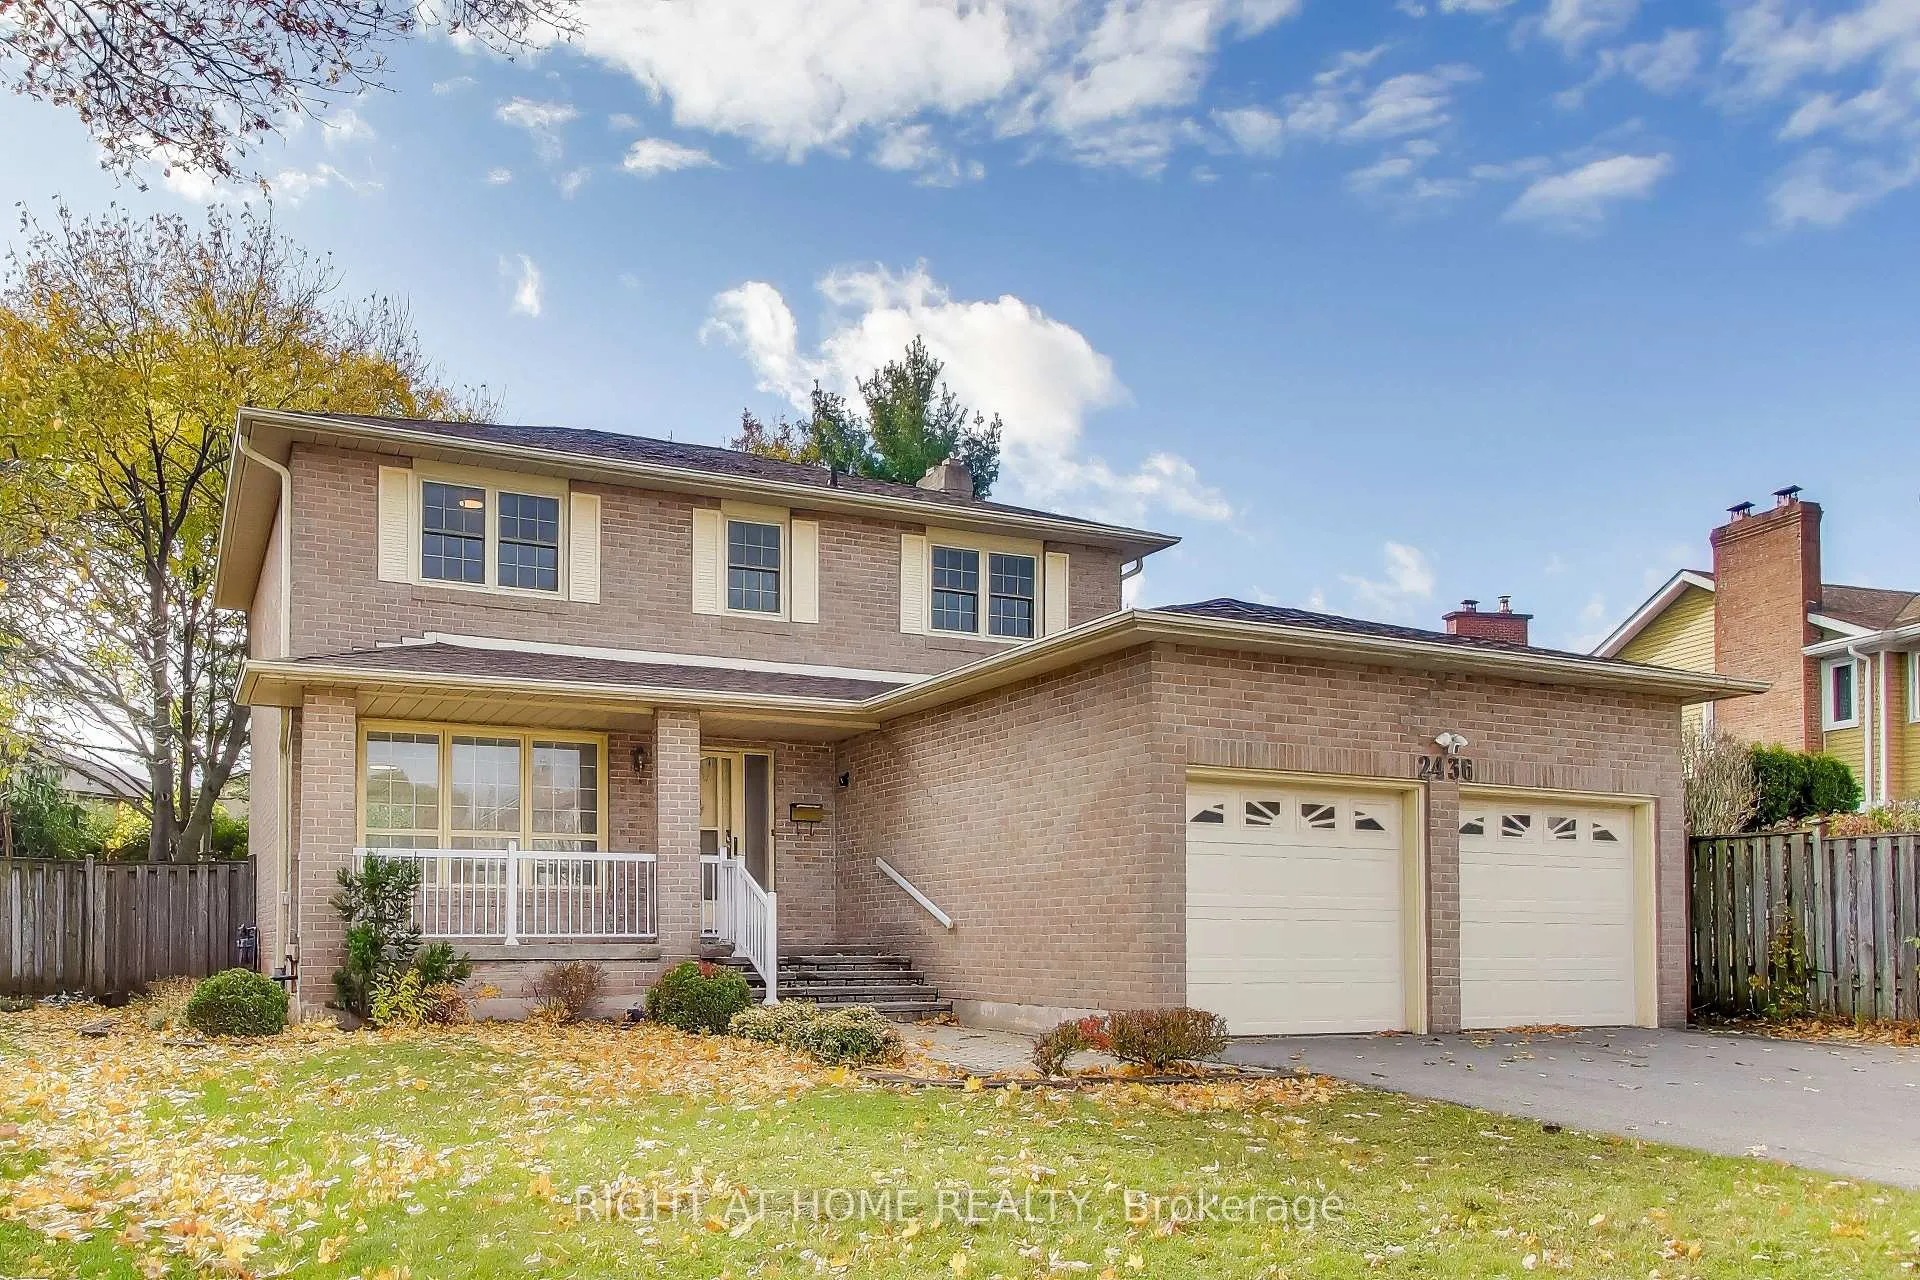
2436 Folkway Drive
2436 Folkway Drive
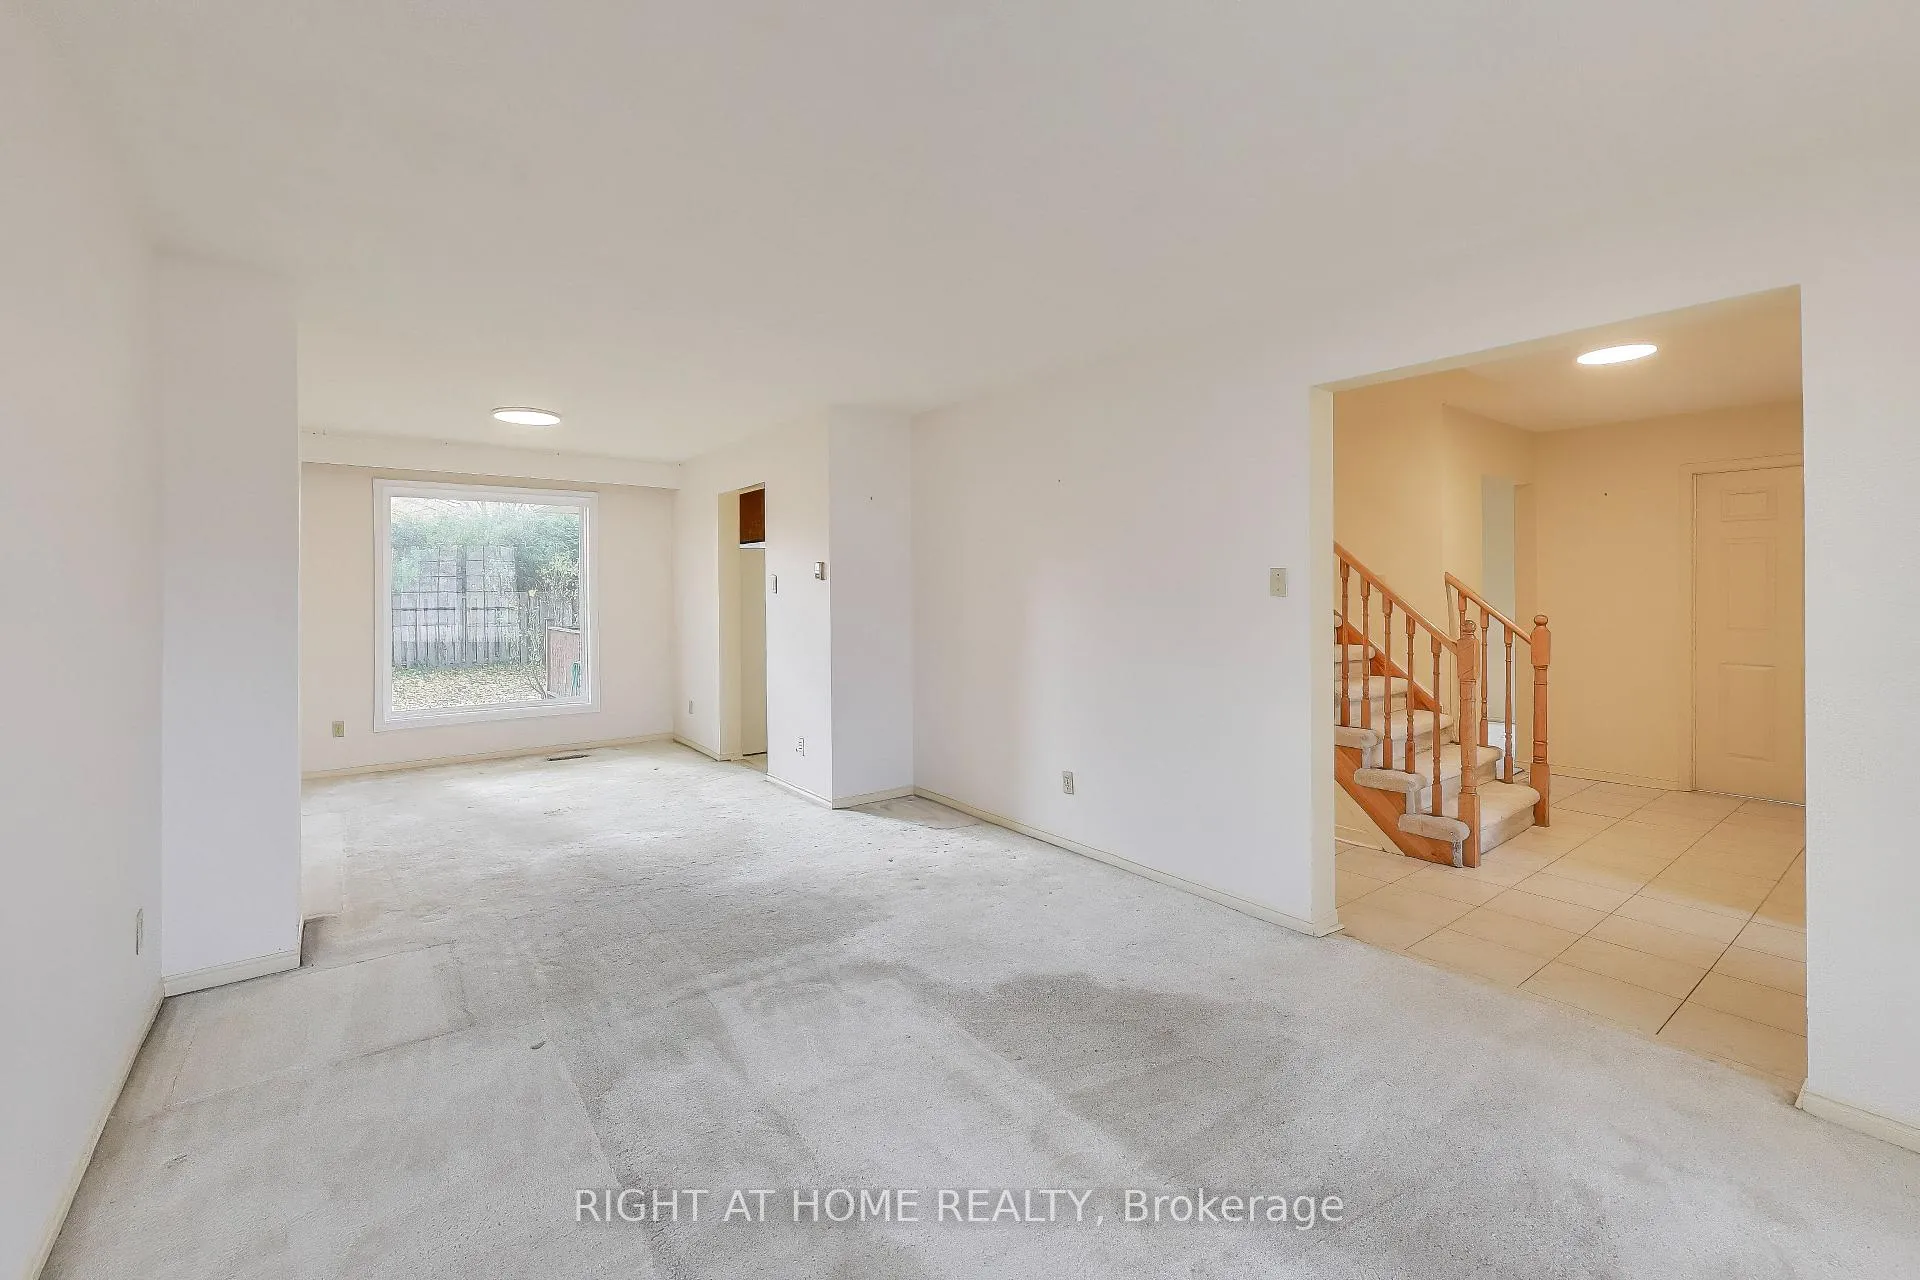 See all 38 photos
Property history
Facts and features
- BasementFinished
- Age of home31–50 years
- Water, sewerMunicipal
- HeatingForced air
- Second kitchen
- Separate entrance
- Fireplace
- Central air
The homeDetached, 2-storey, Age 31–50 years
- Type: Detached
- Style: 2-storey
- Age: 31–50 years
- Living space: 1,500–2,000 sq ft
- Basement: Finished, full, separate entrance
- View: Garden, trees/woods
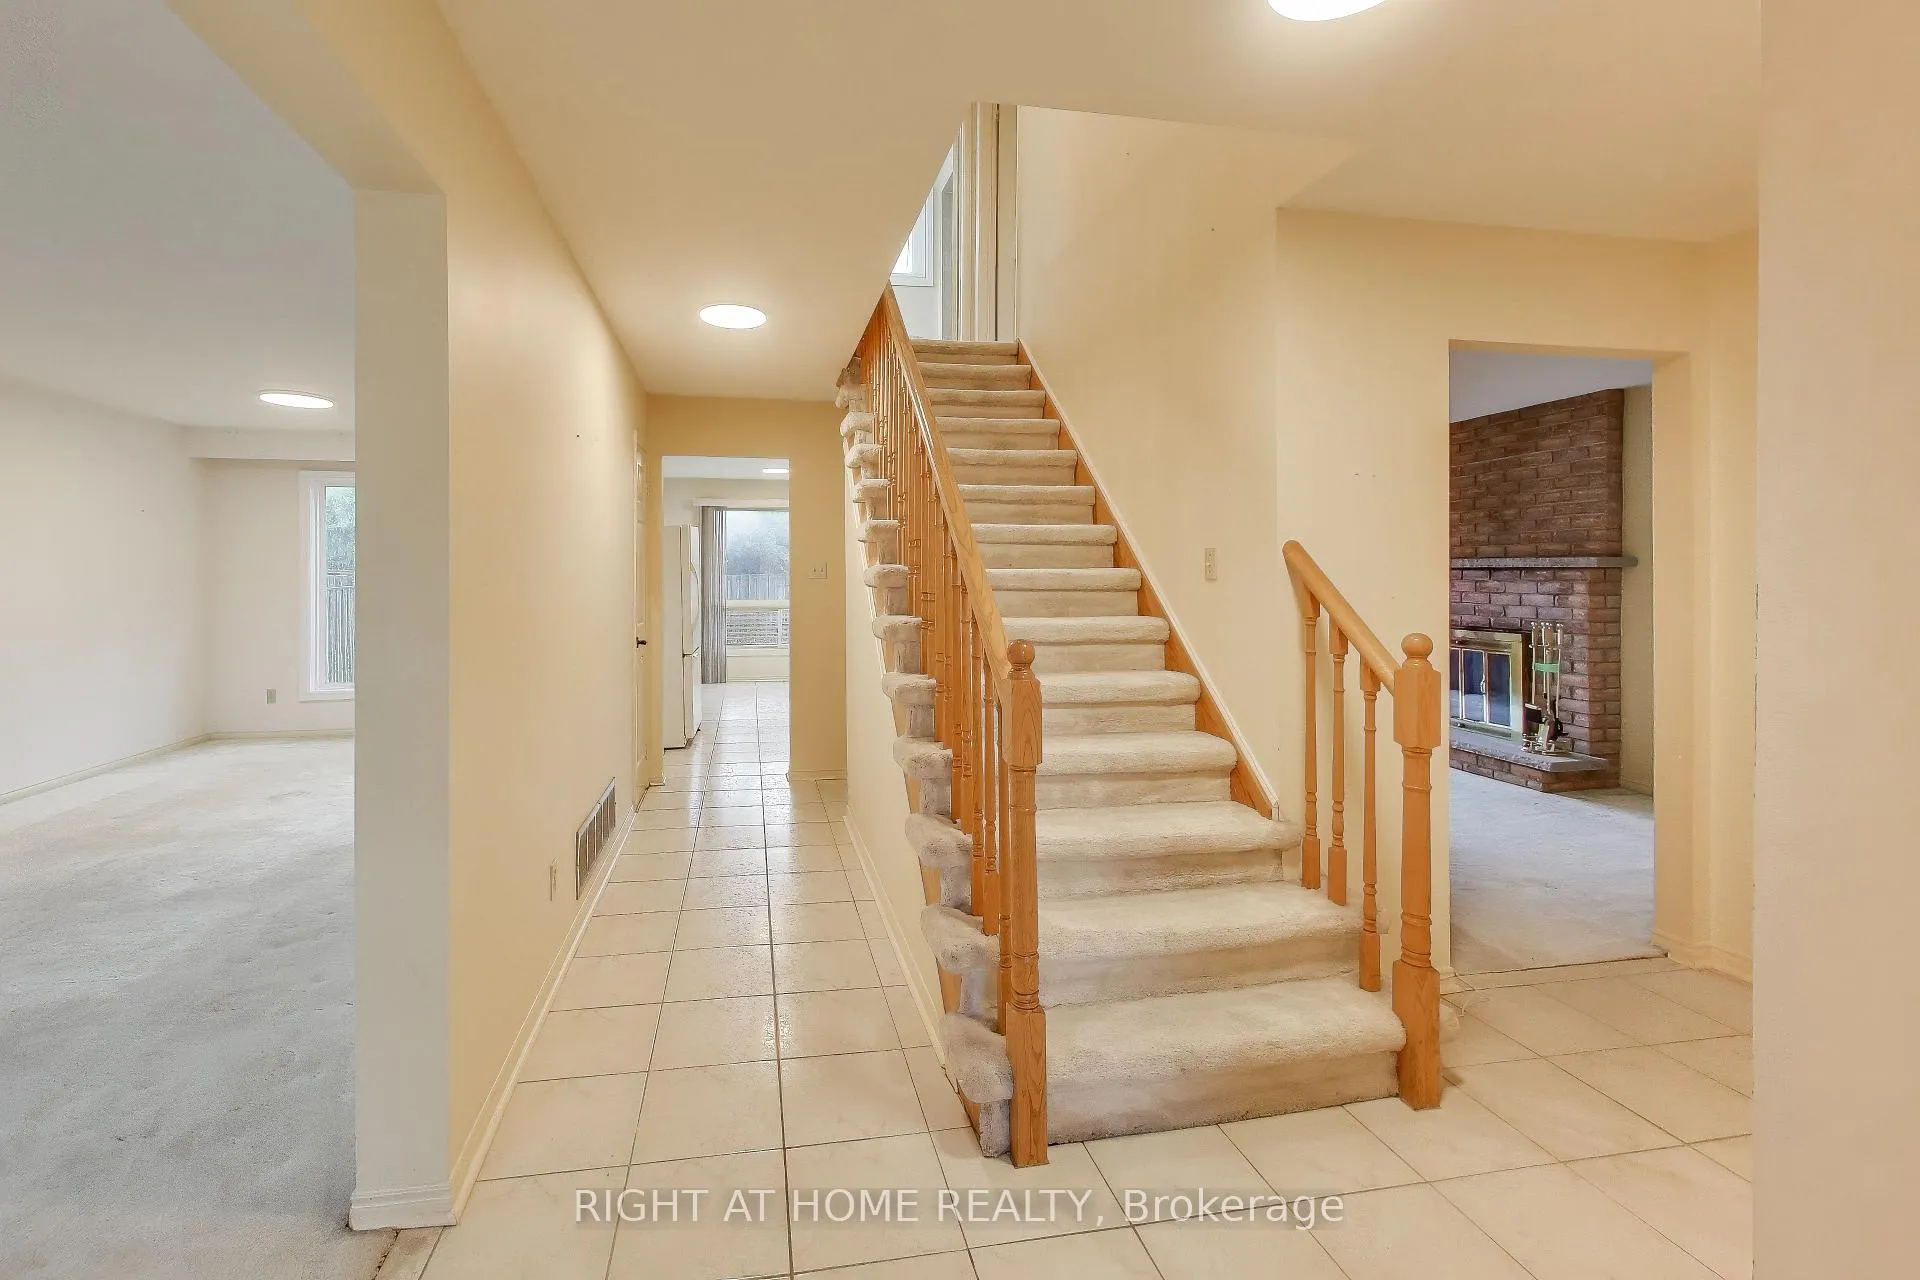
InsideFireplace Yes, family room, Broadloom, Tile, Main level
- Fireplace: Yes, family room
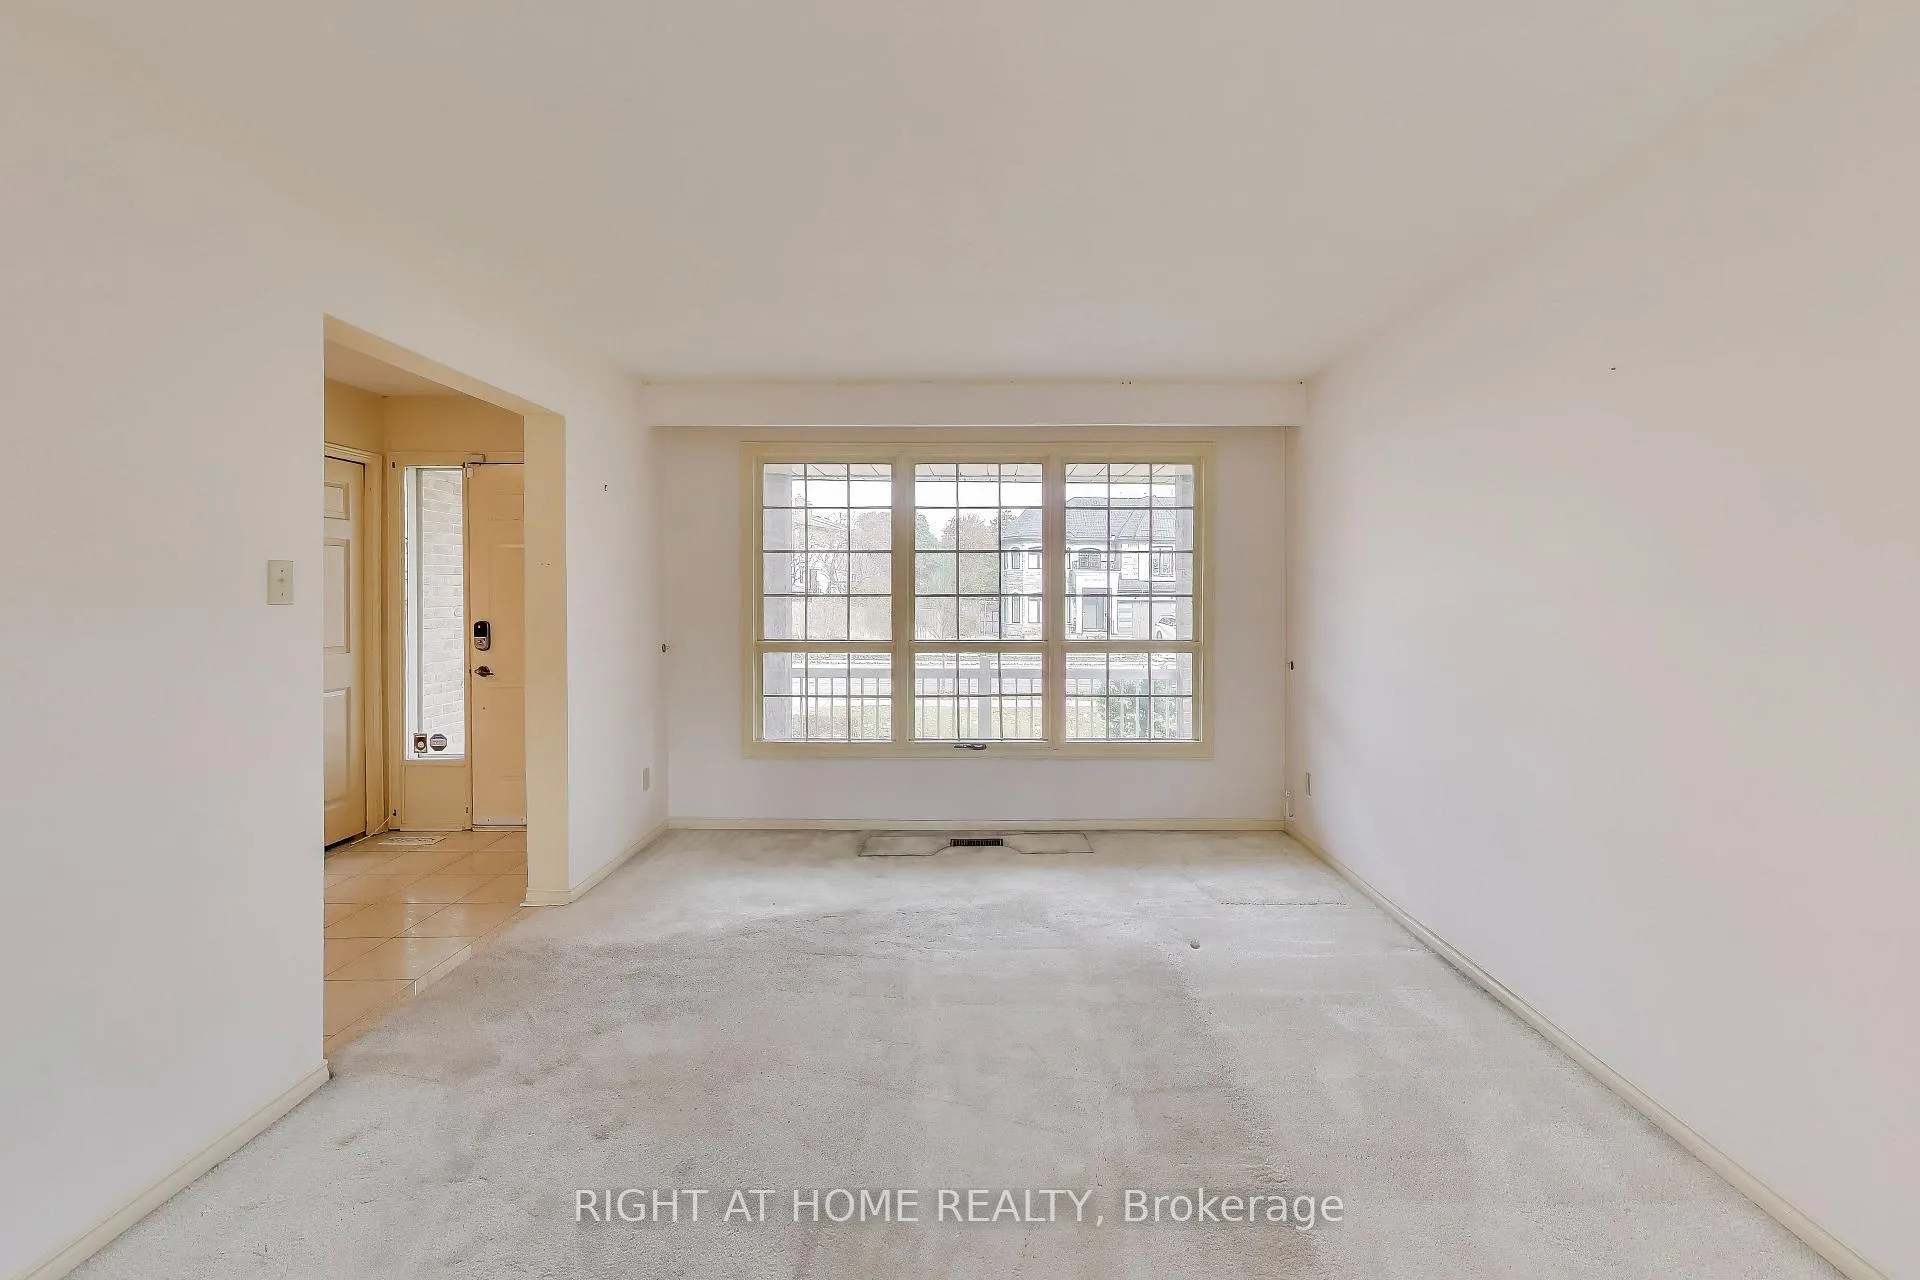
- Flooring: Broadloom, Tile
- Laundry: Main level
- Rooms above ground: 9
- Rooms in the basement: 6
- Bedrooms: 3
- Bathrooms: 4
- Kitchens: 2
- Family room: Yes
Outside and lotBrick, Asphalt shingle, Concrete
- Exterior: Brick
- Roof: Asphalt shingle
- Foundation: Concrete
- Features: Deck, patio, porch
- Size: 50.03 × 124.67 ft
Parking2 Garage, Attached, Private
- Spaces: 2 Garage
- Garage: Attached
- Driveway: Private
Heating, water and powerForced air, gas, Central air, Municipal water
- Heating: Forced air, gas
- Cooling: Central air
- Water: Municipal water
- Sewer: Municipal sewer
Costs and taxesTaxes $7,568 a year, HST No HST, Hot water tank
- Taxes, 2025: $7,568 a year
- HST: No HST
- Rental items: Hot water tank
Included in the saleAll existing appliances, light fixtures & window coverings.
- Included: All existing appliances, light fixtures & window coverings.
NearbyClear view, fenced yard, park, place of worship, rec./commun.centre, school
- Close to: Clear view, fenced yard, park, place of worship, rec./commun.centre, school
Listing detailsW12852462, Sold, Mar 4, 2026
- MLS® number: W12852462
- Status: Sold
- Listed on: Mar 4, 2026
- Days on market: 55
- Updated: Apr 28, 2026
- Possession: 2026-06-01 / Other
- Occupied by: Vacant
- Listing brokerage: RIGHT AT HOME REALTY
About this home
2436 Folkway Drive, Mississauga (Erin Mills), ON L5L 3N3
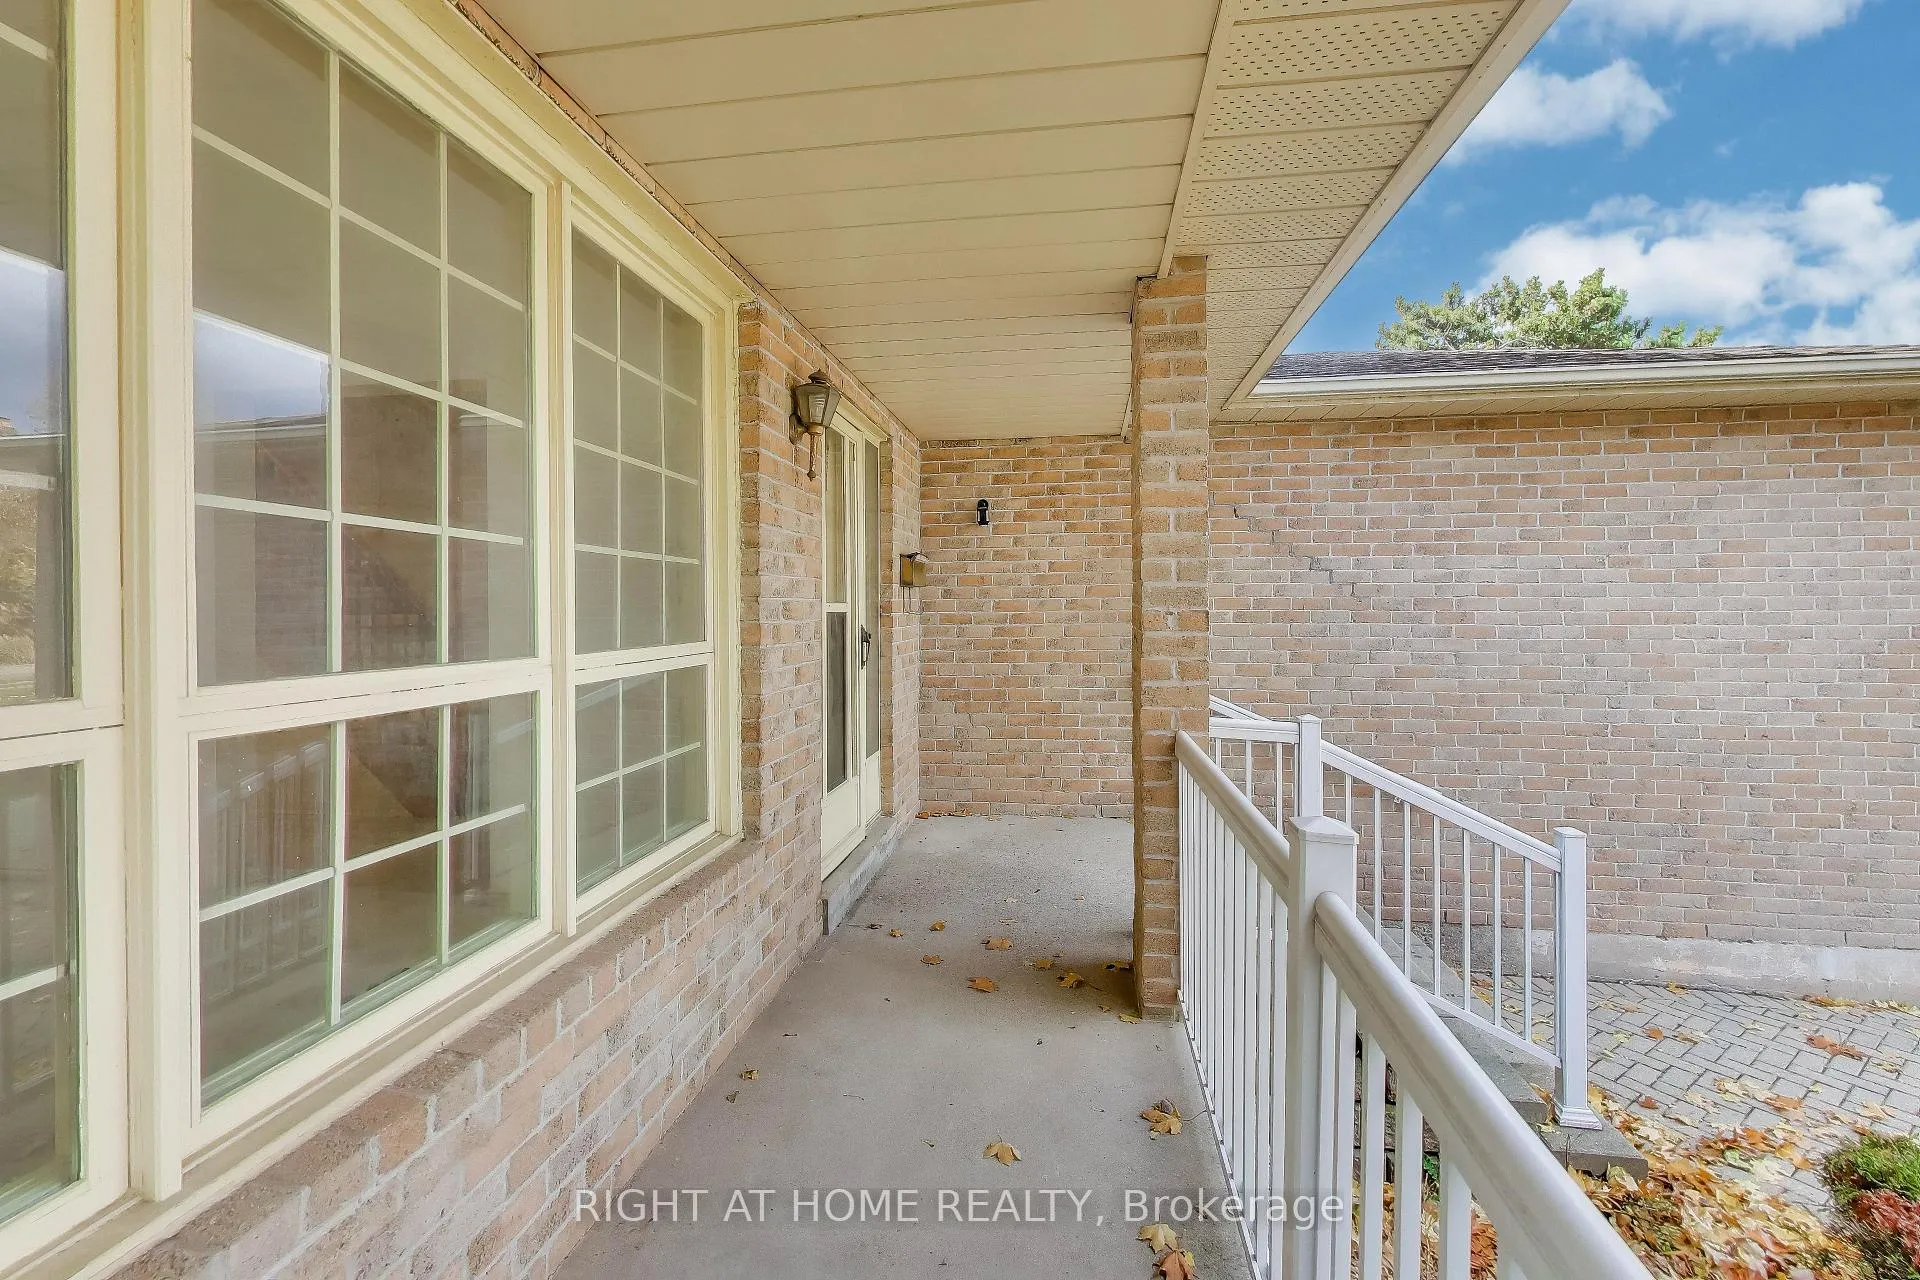
Welcome to 2436 Folkway Drive, tucked into the heart of Erin Mills neighbourhood where the city softens into something calmer, greener and more grounded. Parks, trails and ravines carve through the area like old stories with the Credit River Valley just a short drive from your front door. Commuting is effortless here with quick access to Highway 403 and the nearby GO train station connecting you to the rest of the city. The home itself sits on a generous lot, bright and open with three spacious bedrooms and living spaces ready to hold real life-family gatherings, late-night conversations and quiet mornings in the sun-filled breakfast nook. A cozy family room with a fireplace anchors the main floor while the fully finished basement with its own entrance, kitchenette and a 4 piece bathroom offers independence for extended family or anyone who needs their own corner of the world. Step outside and the southwest-facing backyard feels unexpectedly private, an oversized deck catching the last light of the day. The double-car garage and welcoming front porch complete the picture. After more than 40 years within the same family this home carries the warmth of time and care along with plenty of room for someone new to refresh, reshape and continue the story in their own way.
Ask about this home
A HOMEH agent will answer your questions about this home.
Around this home
Daily convenience, out of 100, from the distances below
Schools nearby
School rating, out of 10.
Helpful calculators
Your HOMEH agent

"I would see it this week."