

3898 Milkwood Crescent
Semi-Detached Rented
1/133898 Milkwood Crescent
Semi-Detached Rented
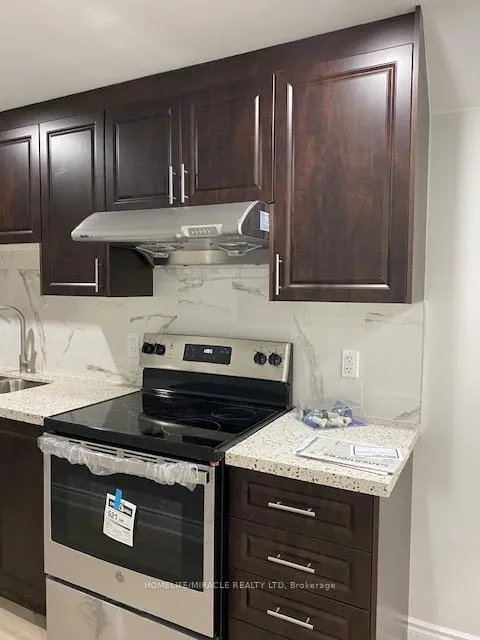 See all 13 photos
2 Bedrooms
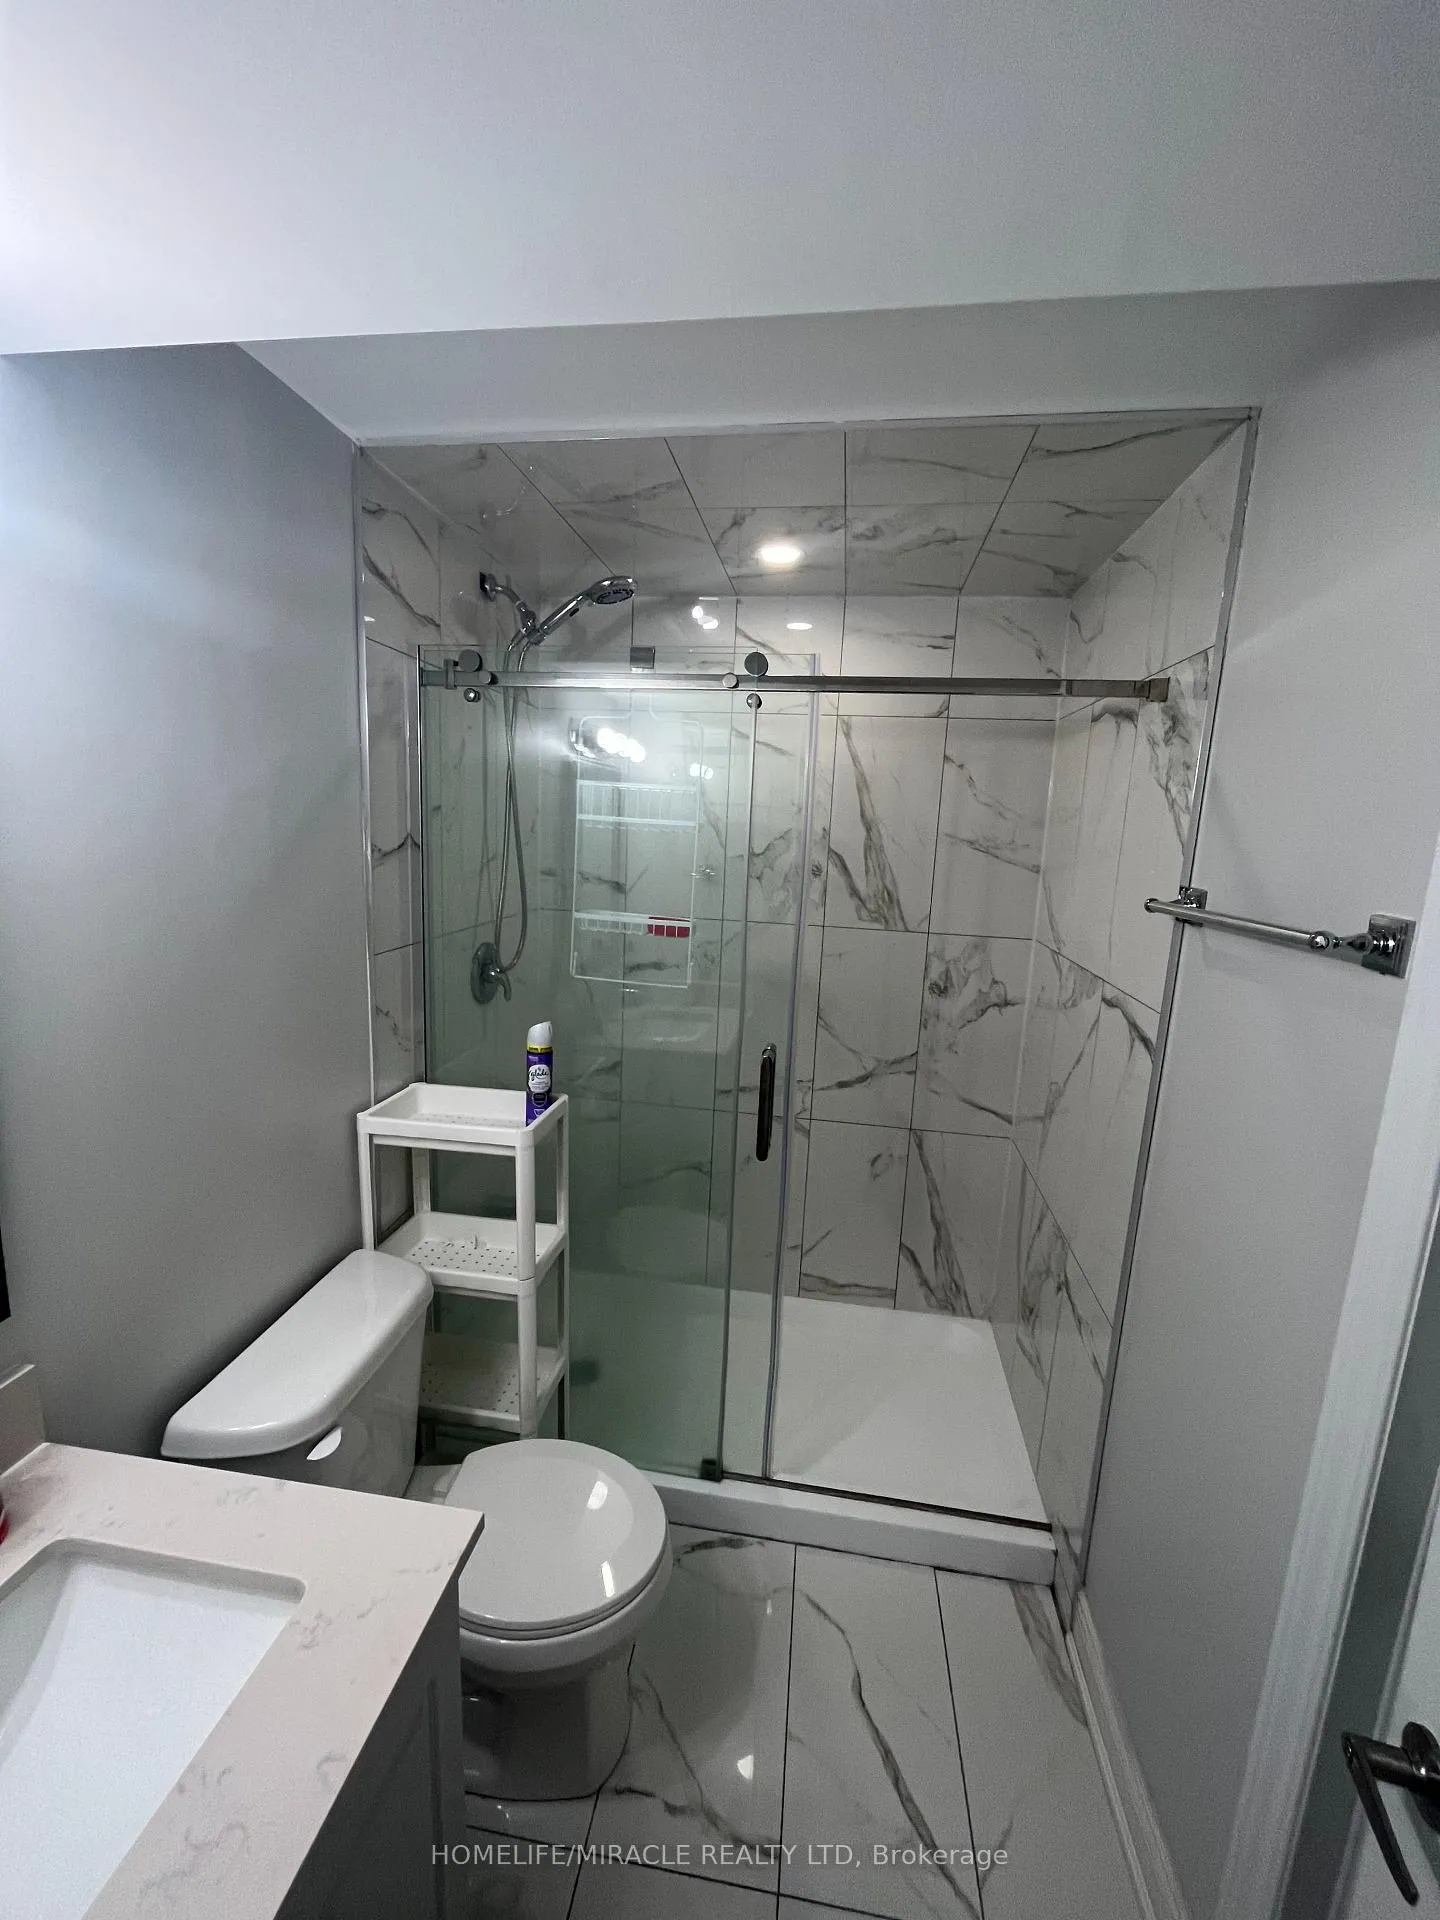
1 Bathroom
0 Garage
1.5K–2K sq.ft
Basement
— Unit
Property history
Facts and features
- BasementApartment
- Lot size23 × 108 ft
- Lease term12 months
- FurnishedUnfurnished
What stands out
- Central air
The homeSemi-Detached, 2-storey, 1,500–2,000 sq ft
- Type: Semi-Detached
- Style: 2-storey
- Living space: 1,500–2,000 sq ft
- Basement: Apartment
InsideIn basement, Carpet free, Rooms above ground 4
- Laundry: In basement
- Features: Carpet free
- Rooms above ground: 4
- Bedrooms: 2
- Bathrooms: 1
- Kitchens: 1
Outside and lotBrick, Asphalt shingle, Concrete
Outside
- Exterior: Brick
- Roof: Asphalt shingle
- Foundation: Concrete
- Size: 23.36 × 108.27 ft
Parking1 Parking, Built-in
- Spaces: 1 Parking
- Garage: Built-in
Heating, water and powerForced air, gas, Central air, Municipal water
- Heating: Forced air, gas
- Cooling: Central air
- Water: Municipal water
- Sewer: Municipal sewer
Rent and termsRent $1,850 a month, Basement, Unfurnished
- Rent: $1,850 a month
- Space for rent: Basement
- Furnished: Unfurnished
- Lease: 12 months
- Paid: Monthly
- Rent includes: Parking
- Deposit: Required
- Credit check: Required
- Employment letter: Required
- Rental application: Required
- References: Required
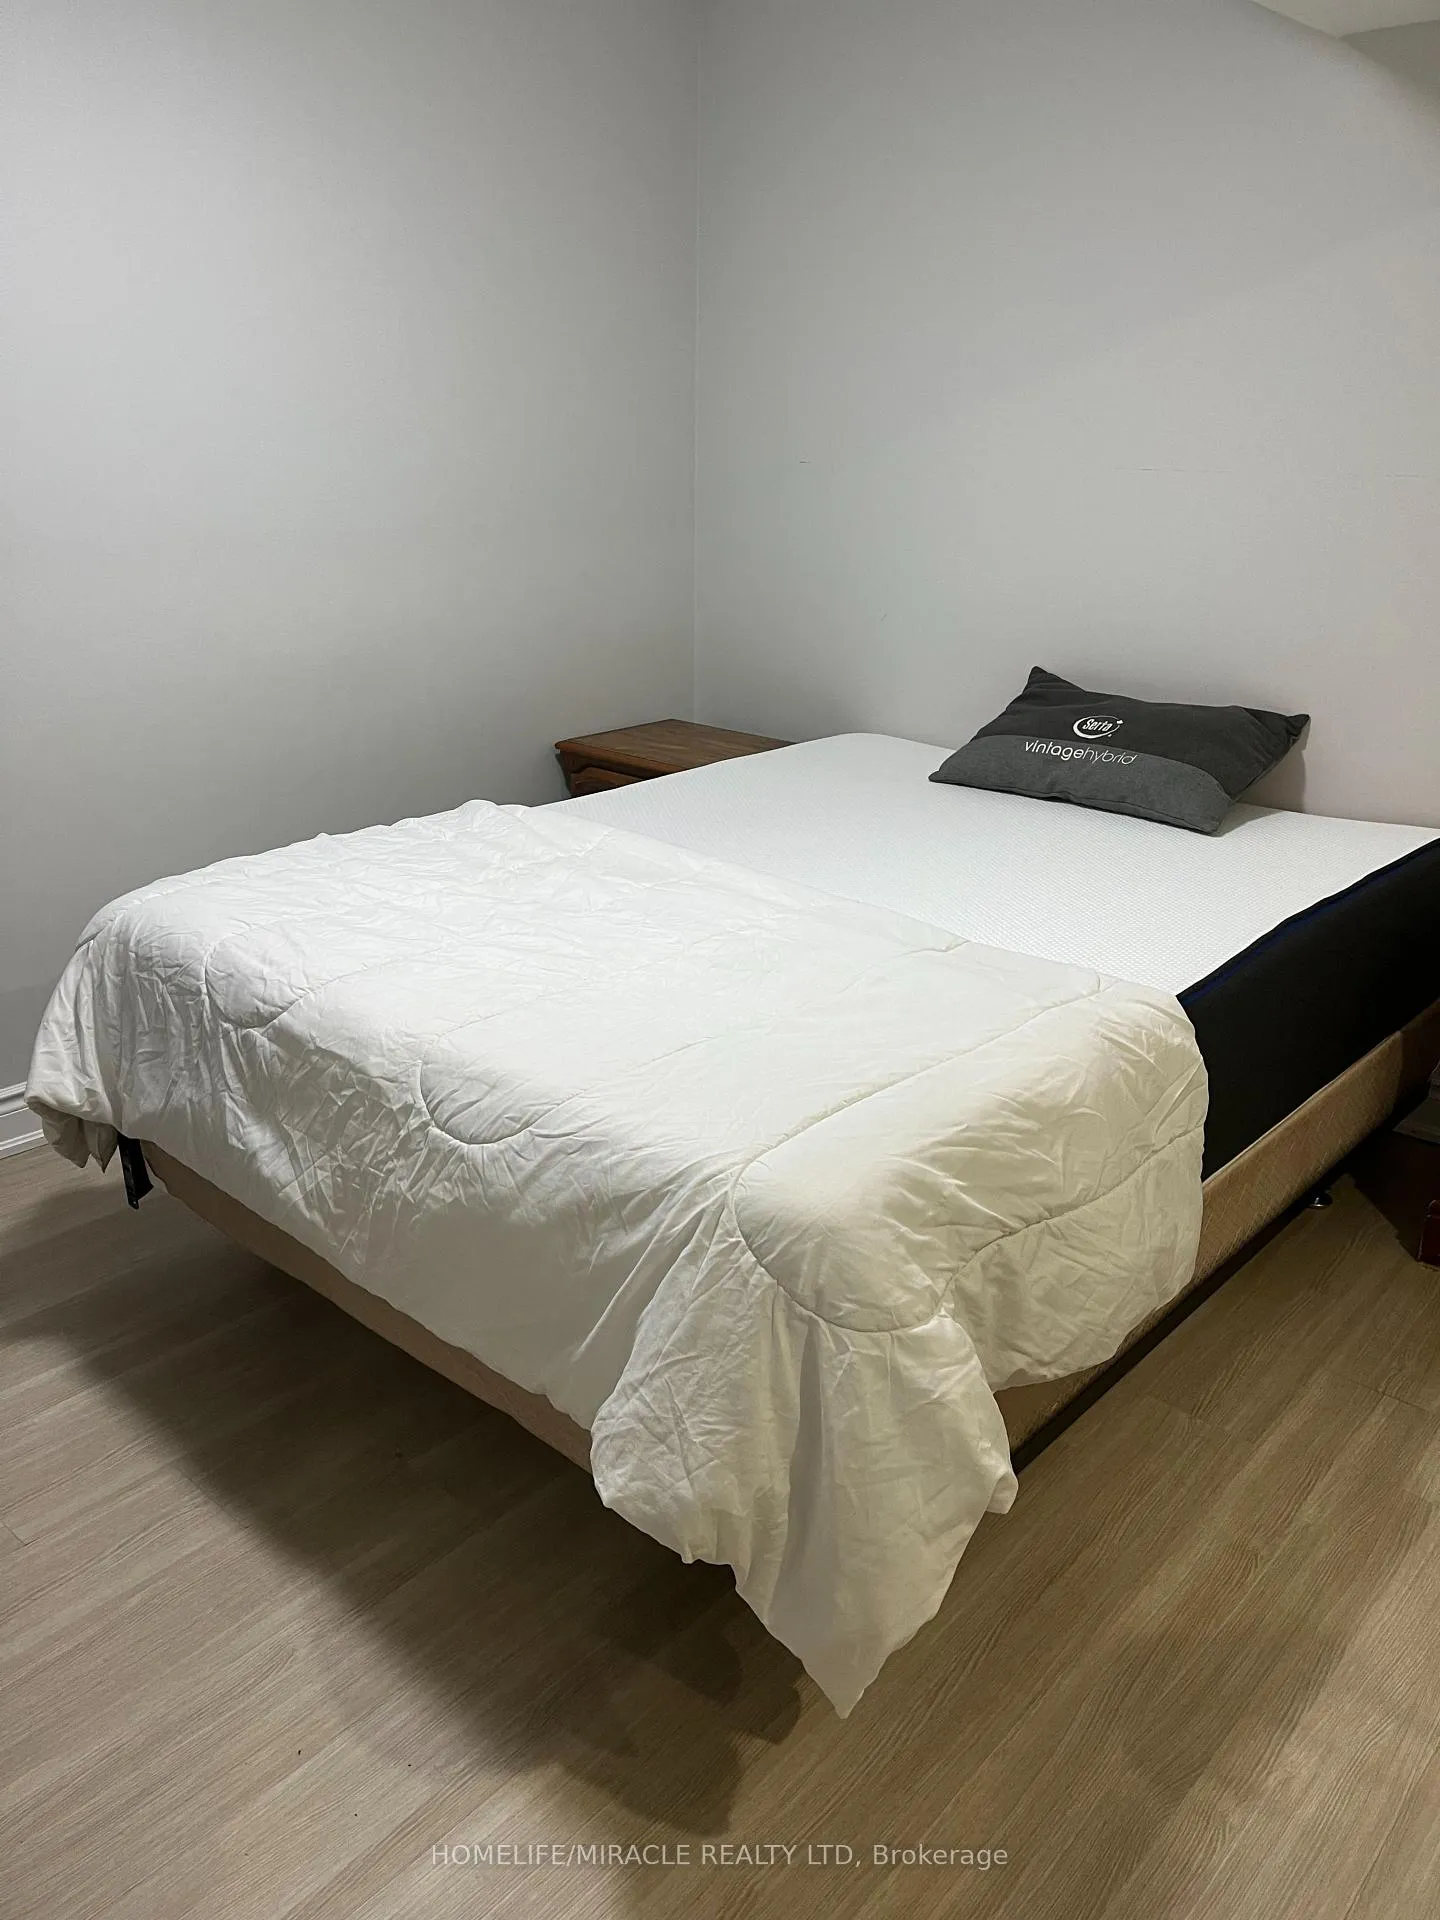
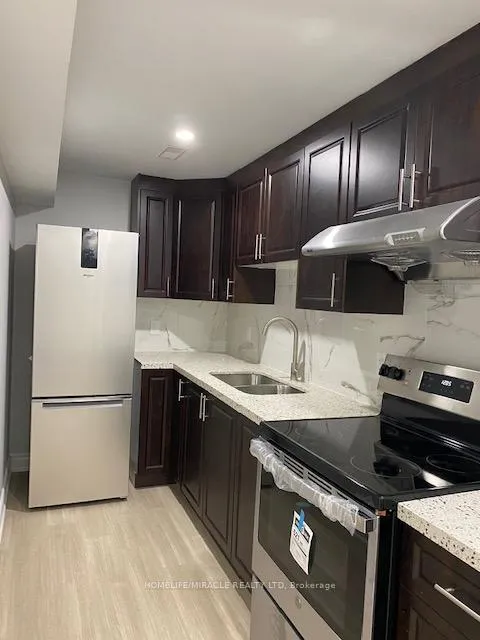
IncludedAll stainless steel appliances. independent washer and dryer. microwave, new box bed with mattress, chester, smart tv, ( bed and chester can be removed as well)
- Included: All stainless steel appliances. independent washer and dryer. microwave, new box bed with mattress, chester, smart tv, ( bed and chester can be removed as well)
Listing detailsW12852548, Rented, Mar 5, 2026
- MLS® number: W12852548
- Status: Rented
- Listed on: Mar 5, 2026
- Days on market: 77
- Updated: May 21, 2026
- Possession: 2026-04-01 / Flexible
- Occupied by: Tenant
- Listing brokerage: HOMELIFE/MIRACLE REALTY LTD
About this home
3898 Milkwood Crescent, Mississauga (Lisgar), ON L5N 8H4
Carpet Free
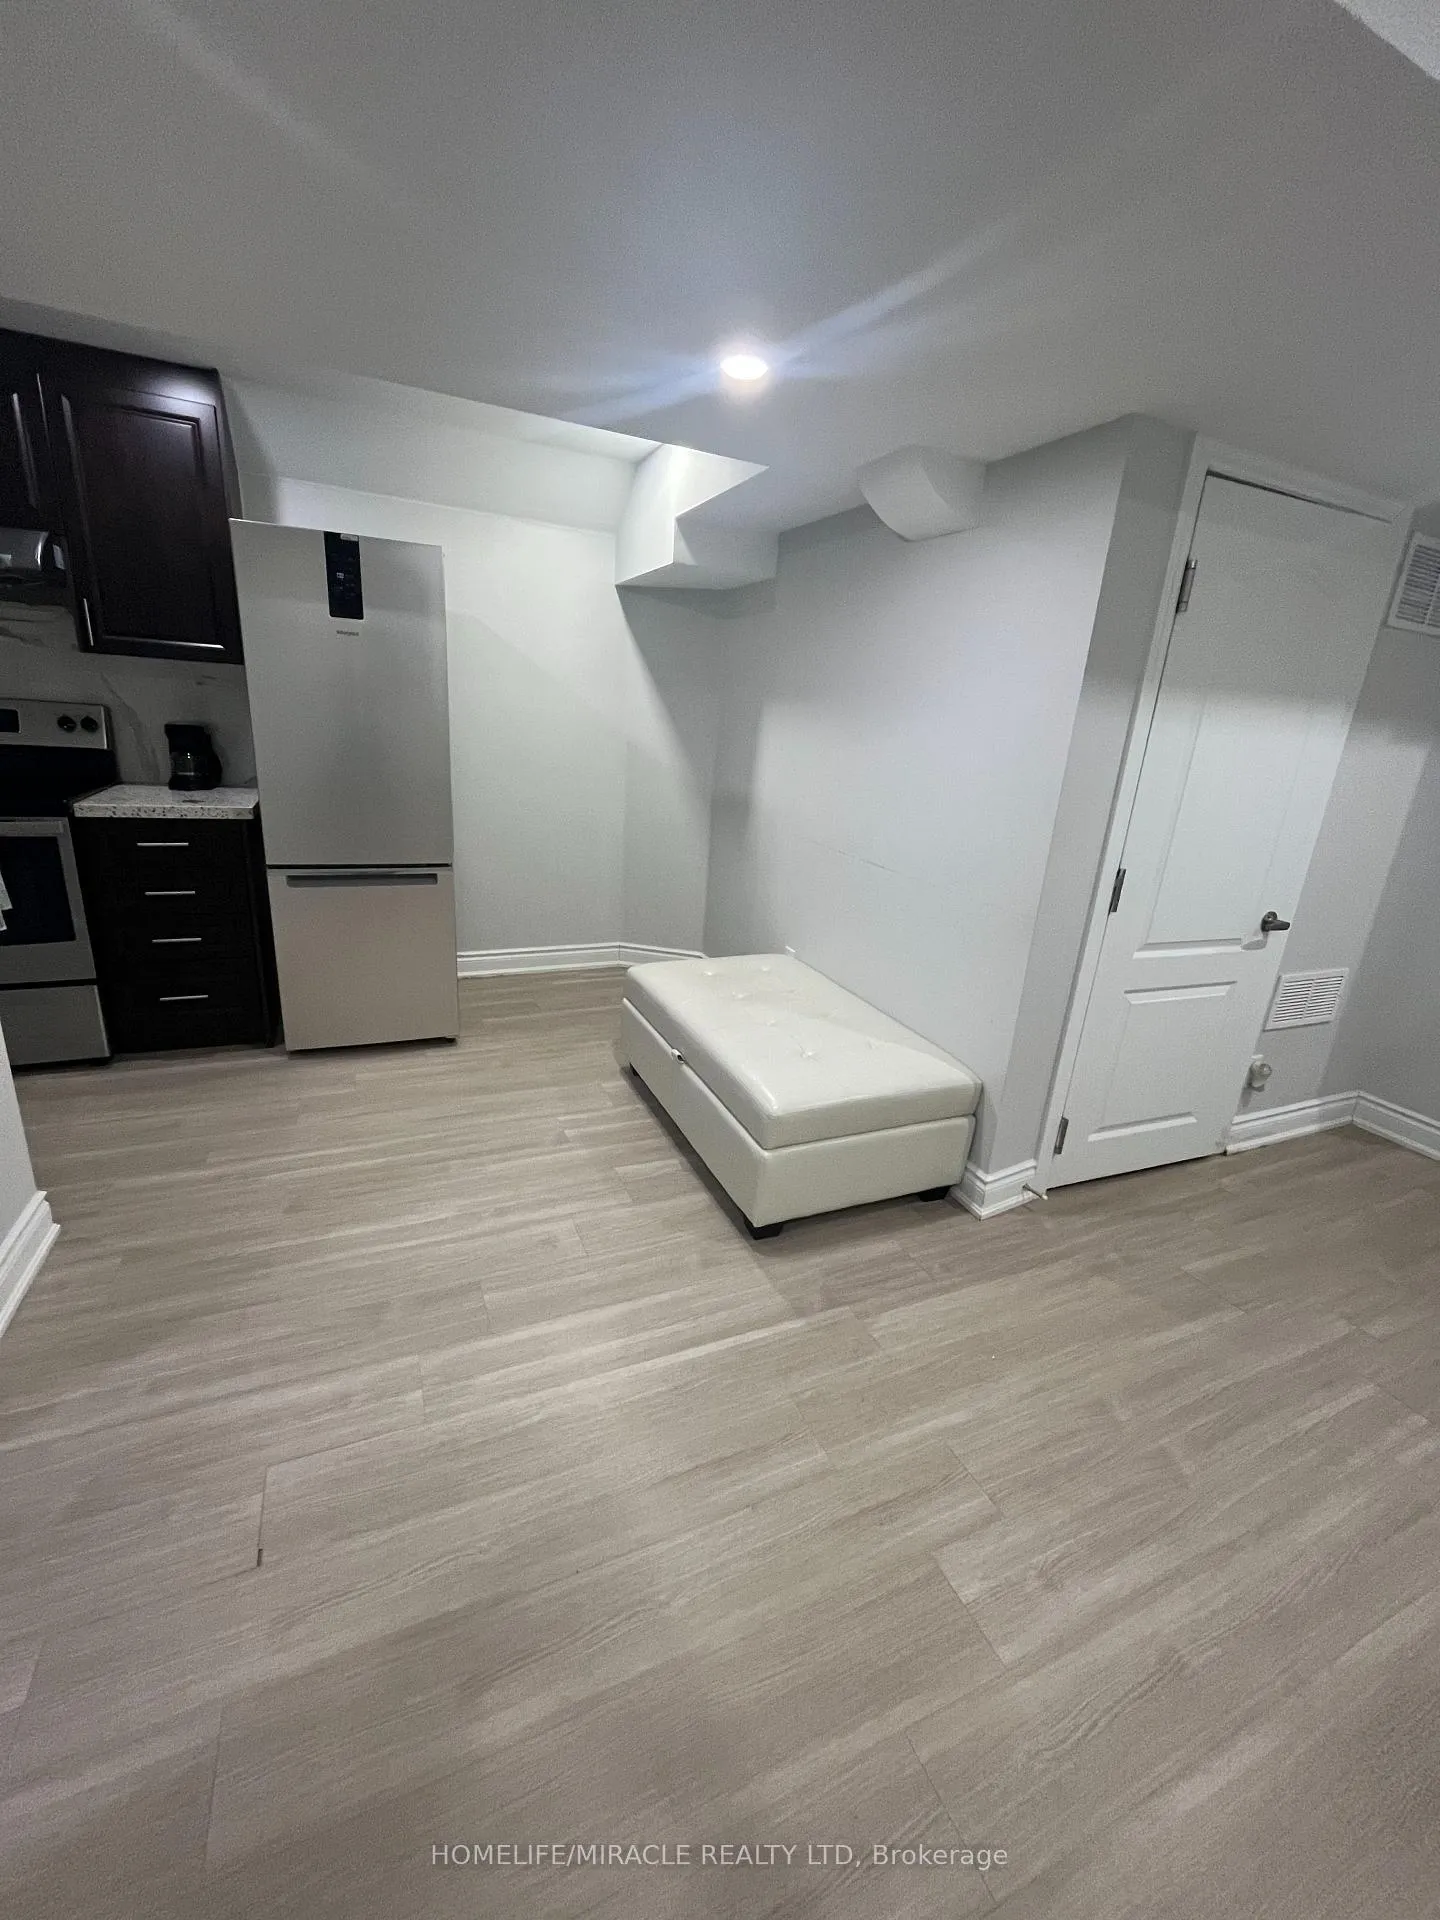
Great Location. Almost Like New Basement Apartment W/Separate Entrance, New appliances, Very Bright With Freshly Painted Neutral Color, New Flooring floors, Independent Laundry, Open Concept Kitchen. One Parking Is Included. All Utilities Included. Must Be AAA Tenant. Upstairs is a small family.
Read more
Ask about this home
A HOMEH agent will answer your questions about this home.
Ask a question
Around this home
9th Line and Derry Rd
Errands
Transit
Parks
Schools
Daily convenience, out of 100, from the distances below
ParkStonewood Park · 3 within 1 km8 min walk493 m
GroceryKatpakam Grocery14 min walk882 m
SchoolSt Albert of Jerusalem Elementary School4 min walk270 m
Train stationUnnamed Stop19 min walk1.2 km
PharmacyLisgar Woods Pharmacy14 min walk878 m
Cafés & foodSubway · 3 within 1 km14 min walk833 m
Gym & rec centreNinth Line Family Golf23 min walk1.4 km
WalkDriveStraight-line distance, open map data
Grocery0.9 km
Park0.5 km
Coffee1.1 km
Dining1.1 km
Gym1.8 km
Unnamed Stop1.2 km
Schools nearby
School rating, out of 10.
St Albert of Jerusalem Elementary Schoolelementary · Private · 0.3 km
7.5/10Good
Kindree Public Schoolelementary · Public · 0.4 km
—
St Therese of the Child Jesus (Elementary) Separate Schoolelementary · Private · 1.2 km
7.9/10Good
Contact agent
Helpful calculators
Rent vs buy
Affordability
Mortgage
Down payment
Stress test
CMHC insurance
Your HOMEH agent

NimaHOMEH agent · Mississauga
"I would see it this week."
Ask Nima