

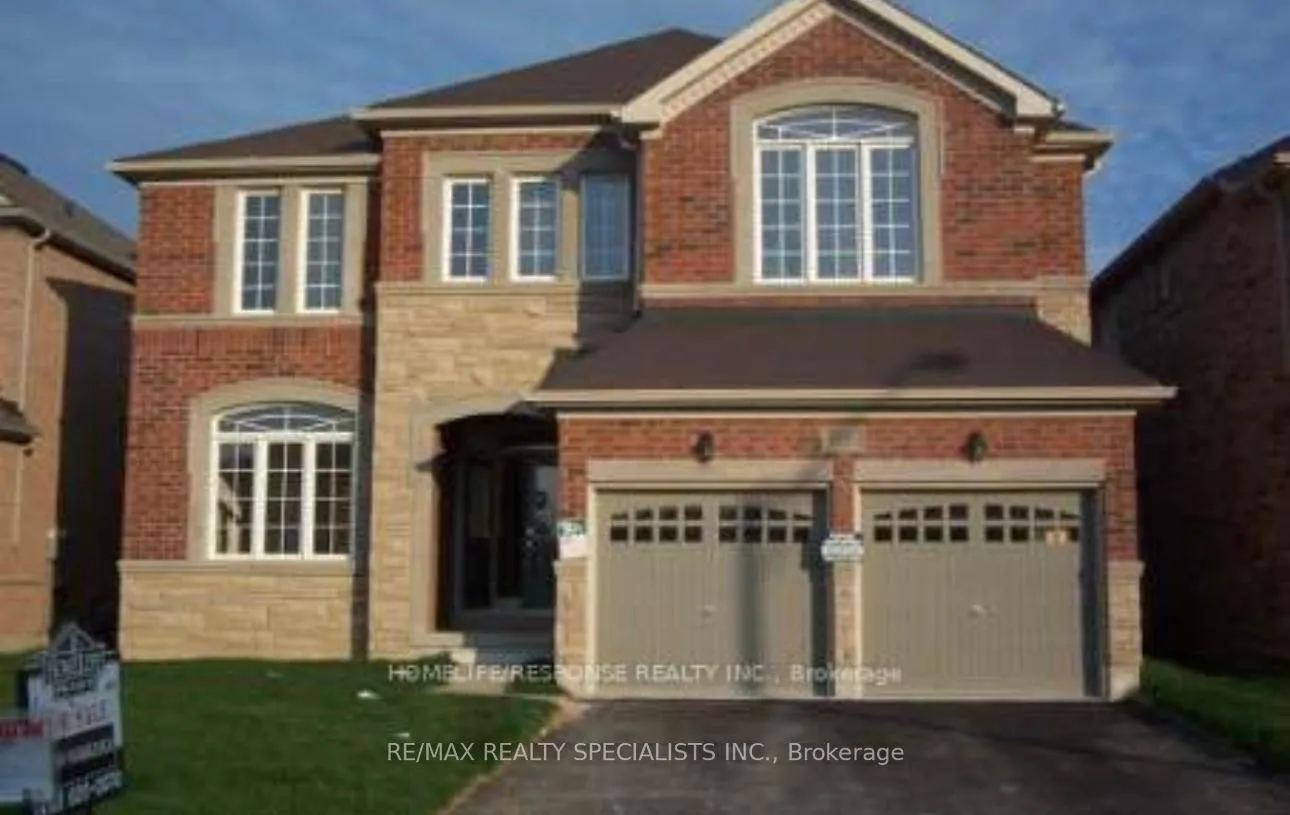
3152 Seabright Drive
3152 Seabright Drive
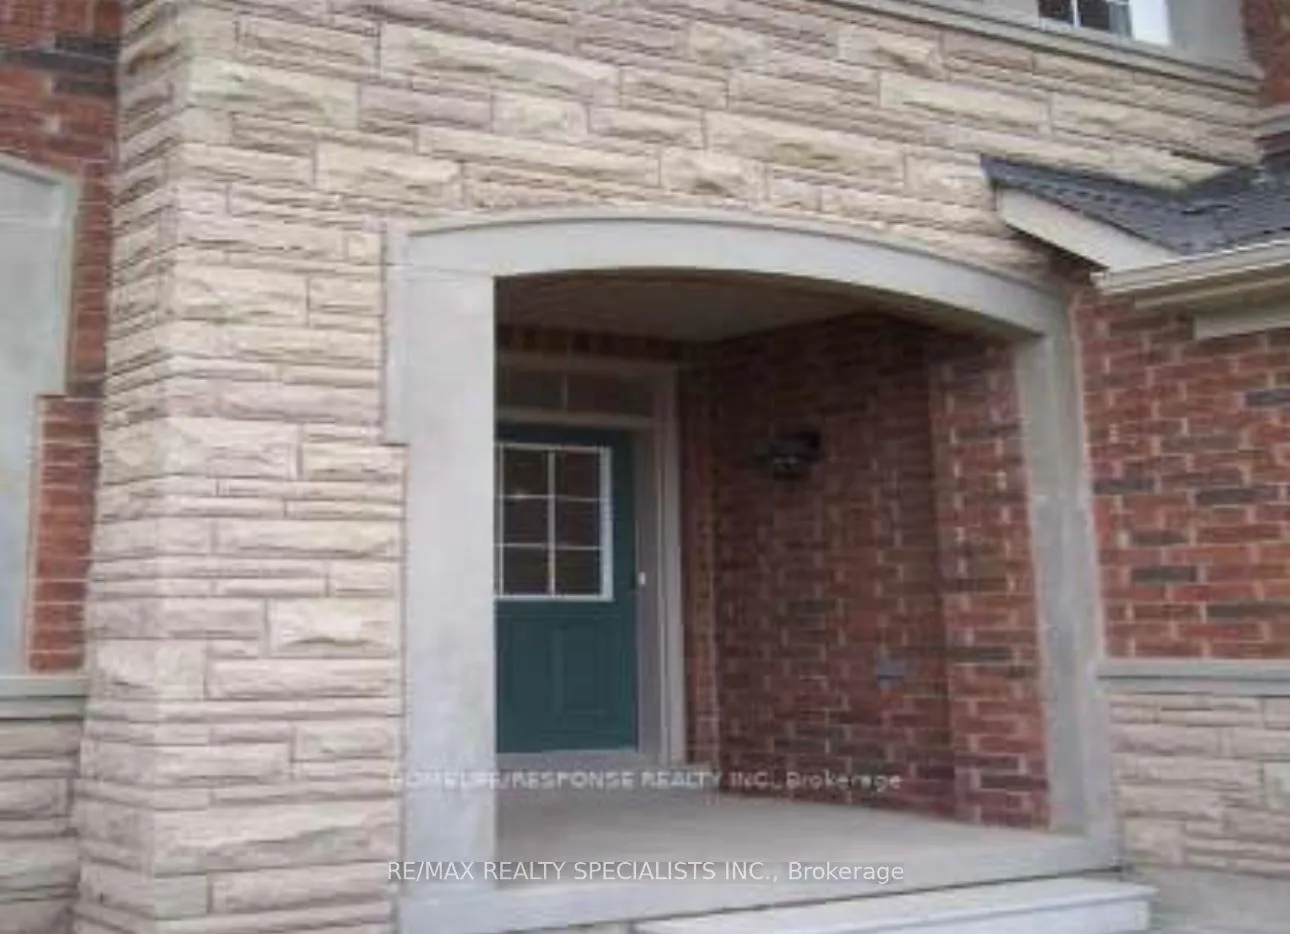 See all 6 photos
Property history
Facts and features
- BasementFull
- Lease term12 months
- FurnishedUnfurnished
- LaundryEnsuite
- Hardwood floors
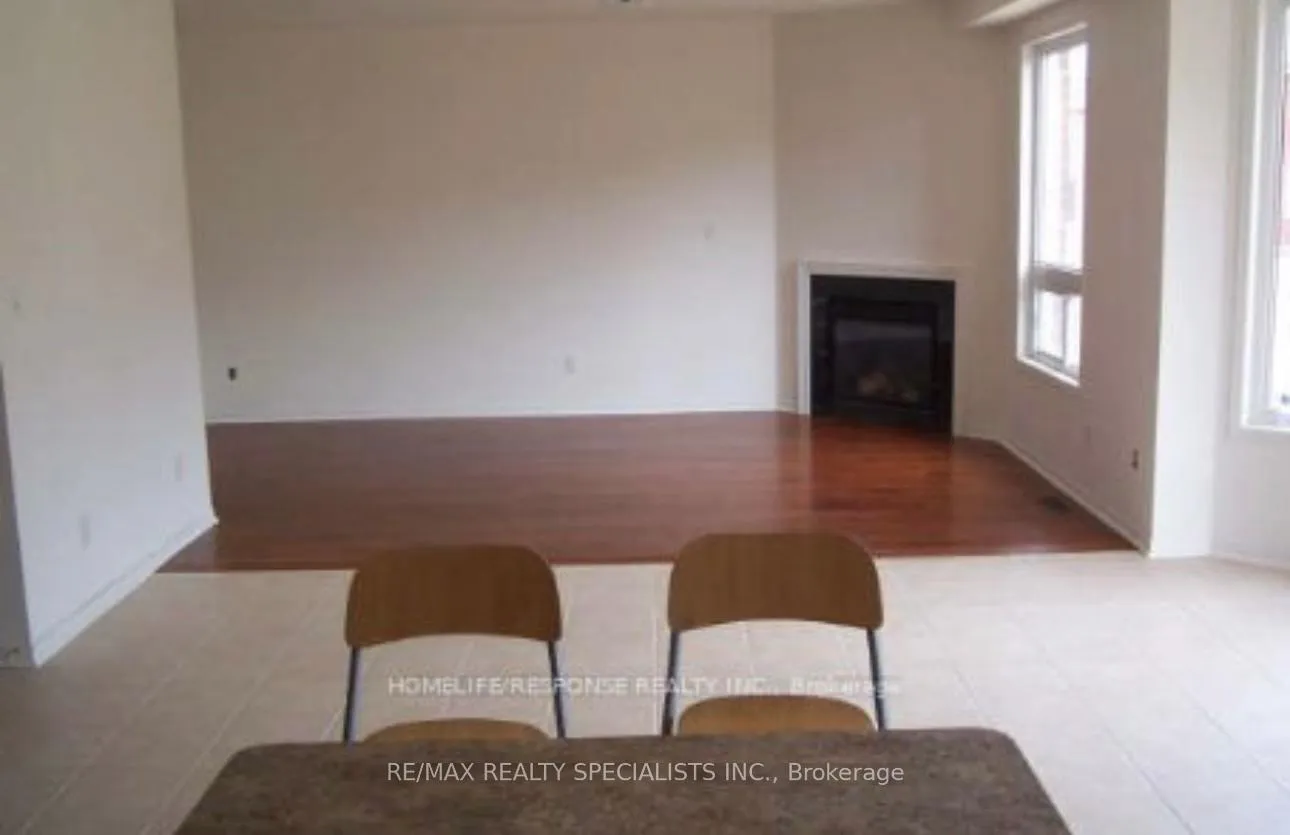
- Fireplace
- Central air
The homeDetached, 2-storey, 3,000–3,500 sq ft
- Type: Detached
- Style: 2-storey
- Living space: 3,000–3,500 sq ft
- Basement: Full
- Special designation: Accessibility
InsideFireplace Yes, Hardwood, Ceramic, Ensuite
- Fireplace: Yes
- Flooring: Hardwood, Ceramic
- Laundry: Ensuite
- Features: Accessory apartment
- Rooms above ground: 10
- Bedrooms: 5
- Bathrooms: 4
- Kitchens: 1
- Family room: Yes
Outside and lotBrick, Asphalt rolled, Concrete
- Exterior: Brick
- Roof: Asphalt rolled
- Foundation: Concrete
Parking2 Garage, Attached, Mutual
- Spaces: 2 Garage
- Garage: Attached
- Driveway: Mutual
Heating, water and powerForced air, gas, Central air, Municipal water
- Heating: Forced air, gas
- Cooling: Central air
- Water: Municipal water
- Sewer: Municipal sewer
Rent and termsRent $4,950 a month, Entire property, Unfurnished
- Rent: $4,950 a month
- Space for rent: Entire property
- Furnished: Unfurnished
- Lease: 12 months
IncludedFridge, stove, dishwasher, washer, dryer
- Included: Fridge, stove, dishwasher, washer, dryer
Listing detailsW12852546, Rented, Mar 5, 2026
- MLS® number: W12852546
- Status: Rented
- Listed on: Mar 5, 2026
- Days on market: 54
- Updated: Apr 28, 2026
- Possession: 2026-03-20 / Flexible
- Occupied by: Tenant
- Listing brokerage: RE/MAX REALTY SPECIALISTS INC.
About this home
3152 Seabright Drive, Mississauga (Churchill Meadows), ON L5M 0B4
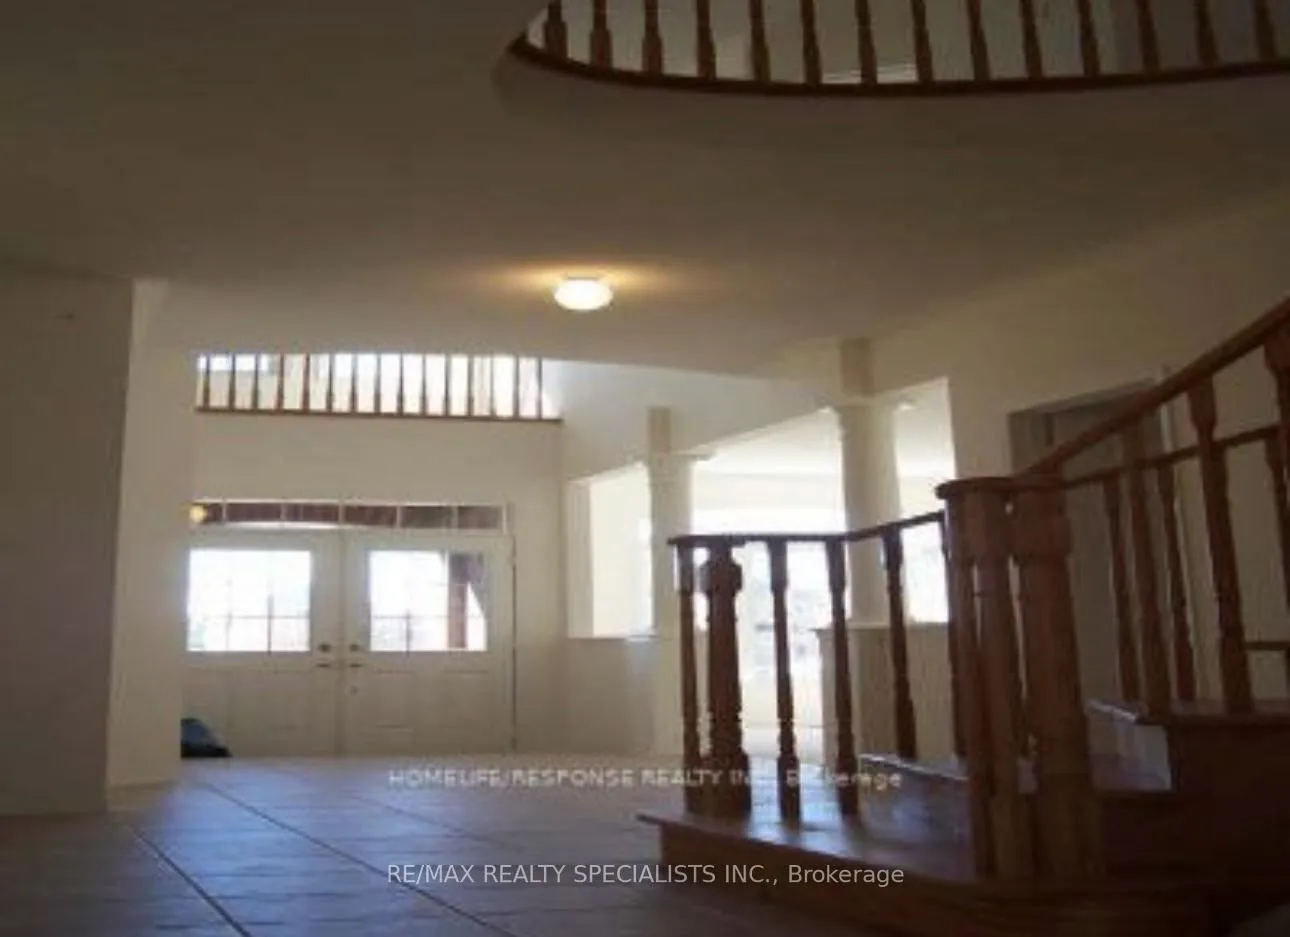
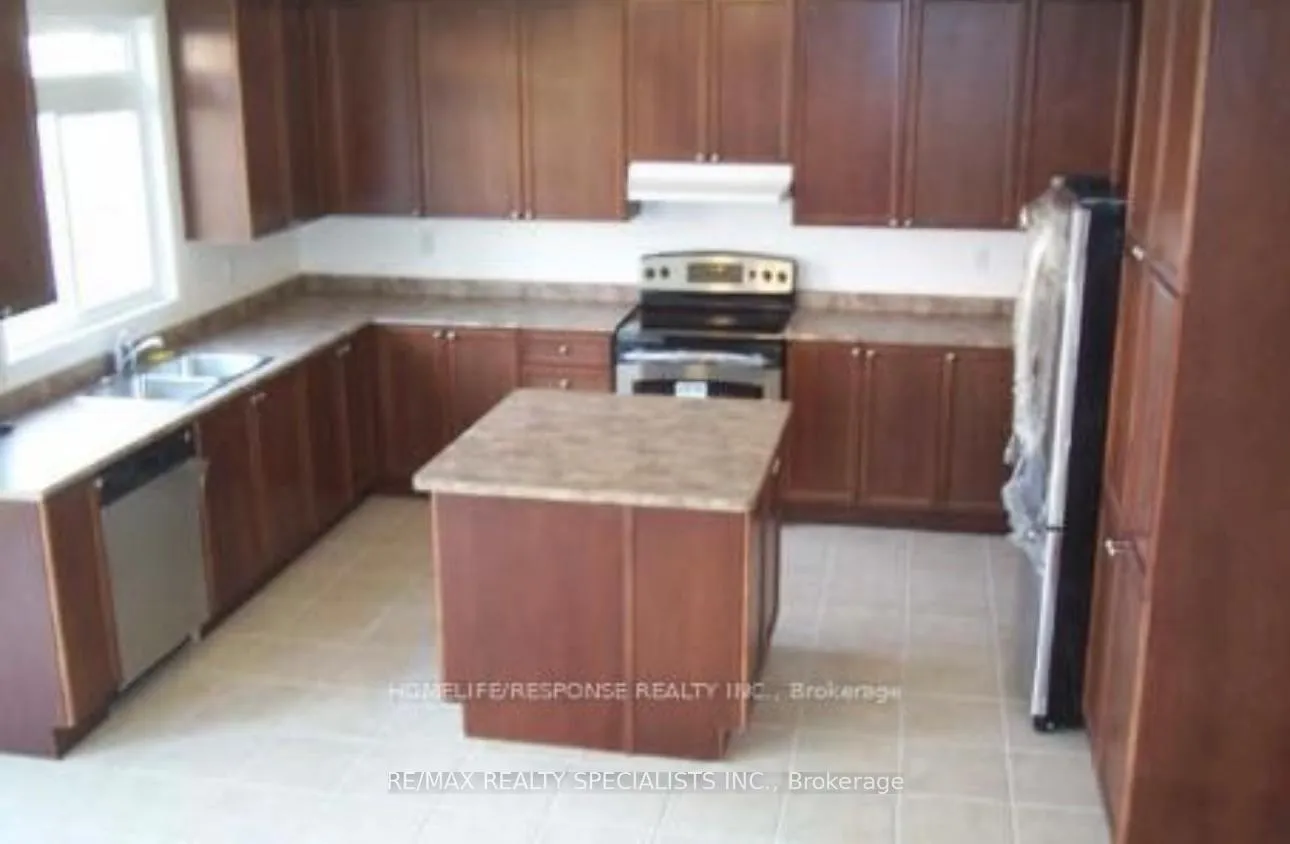
Welcome to this spacious and beautifully maintained detached home located in the highly desirable Churchill Meadows community of Mississauga. This impressive 2-storey residence offers 5 generously sized bedrooms and 4 bathrooms, making it ideal for large families seeking comfort and space.The main floor features elegant hardwood flooring throughout, with separate living, dining, and family rooms perfect for both entertaining and everyday living. The bright kitchen offers ceramic flooring and a walk-out to a private patio, ideal for outdoor enjoyment. A cozy gas fireplace adds warmth and charm to the family room.The upper level offers five spacious bedrooms, including a large primary suite with a 5-piece ensuite and walk-in closet. Additional bedrooms feature convenient semi-ensuite access.Situated on a premium lot with a double garage and parking for up to six vehicles. Located close to top-rated schools, parks, shopping, public transit, and major highways.A rare opportunity to lease an entire detached home in one of Mississauga's most sought-after neighbourhoods.
Ask about this home
A HOMEH agent will answer your questions about this home.
Around this home
Daily convenience, out of 100, from the distances below
Schools nearby
School rating, out of 10.
Helpful calculators
Your HOMEH agent

"I would see it this week."