

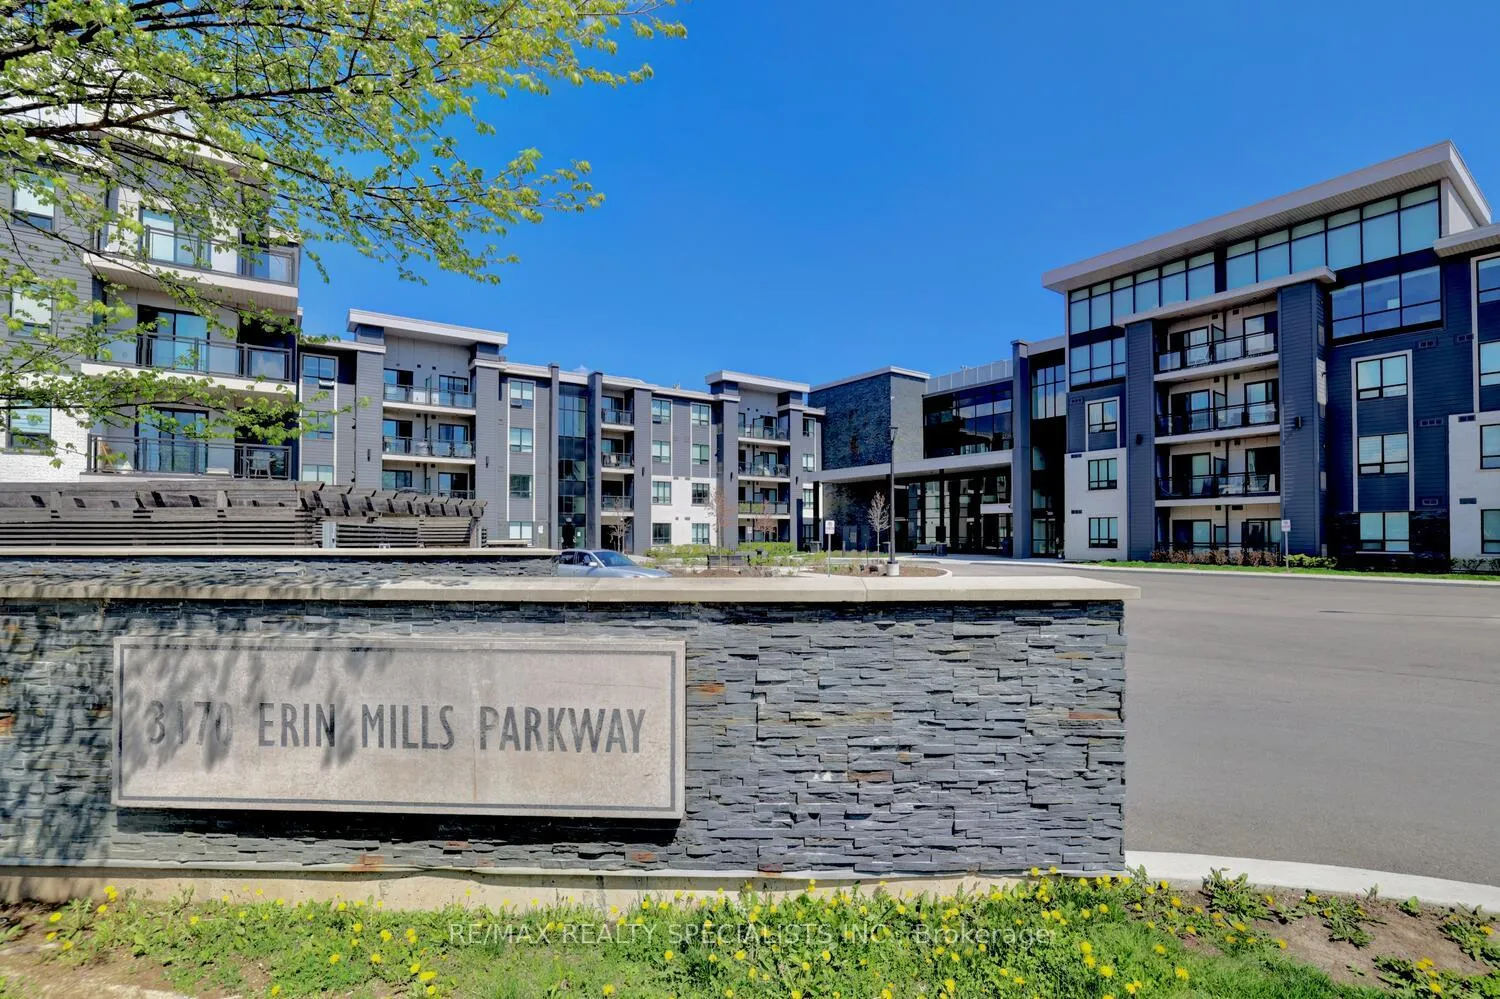
Unit 122, 3170 Erin Mills Parkway
Unit 122, 3170 Erin Mills Parkway
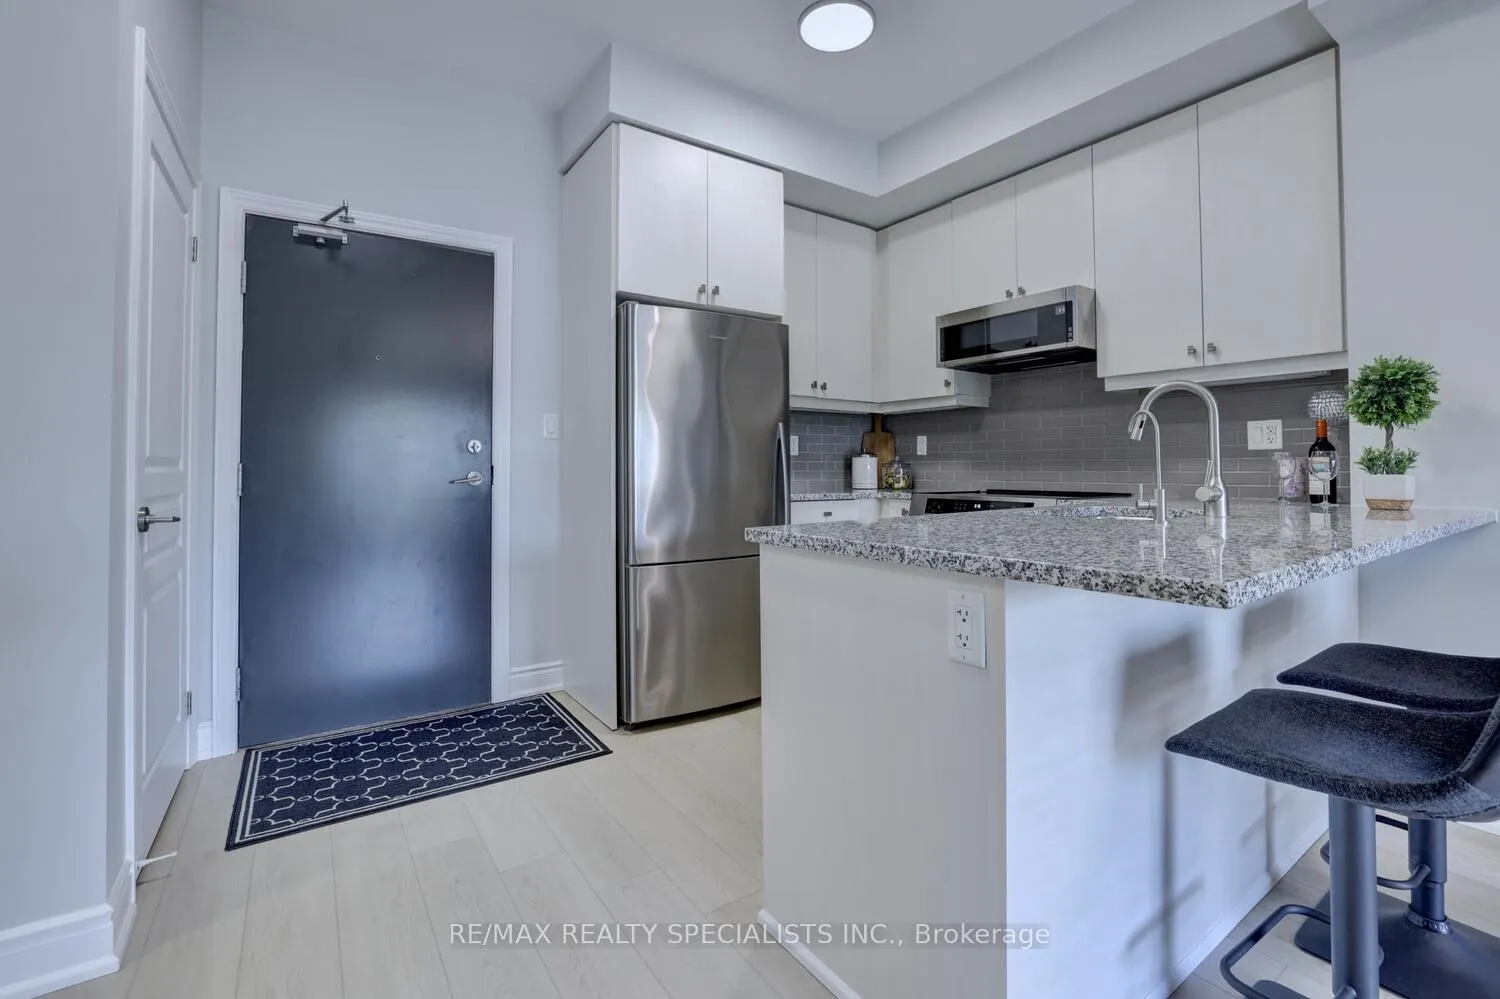 See all 27 photos
Property history
Facts and features
- ExposureWest
- LaundryEnsuite
- LockerOwned
- BalconyOpen
- Hardwood floors
- Central air
- Gym
- Party room/meeting room
- Rooftop deck/garden
The homeCondo Apartment, Apartment, New
- Type: Condo Apartment
- Style: Apartment
- Age: New
- Living space: 700–799 sq ft
- Basement: None
- Exposure: West
InsideHardwood, Ensuite, main level, Rooms above ground 5
- Flooring: Hardwood
- Laundry: Ensuite, main level
- Rooms above ground: 5
- Rooms in the basement: 0
- Bedrooms: 1 + 1 in the basement
- Bathrooms: 2
- Kitchens: 1
OutsideConcrete, Open
- Exterior: Concrete
- Balcony: Open
Parking and locker1 Parking, Underground, Parking type Owned
- Spaces: 1 Parking
- Garage: Underground
- Parking type: Owned
- Driveway: Underground
- Locker: Owned
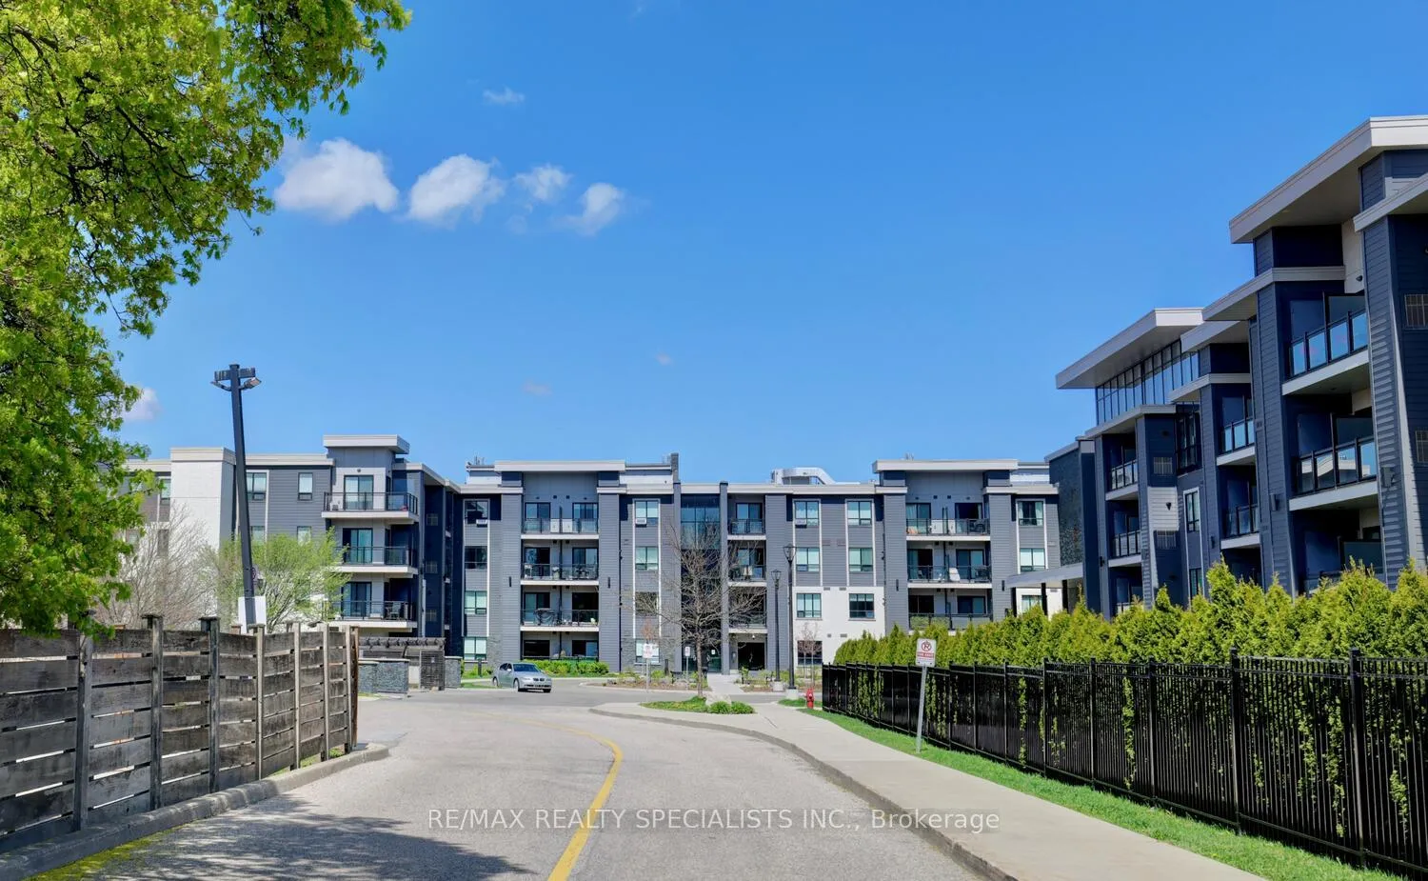
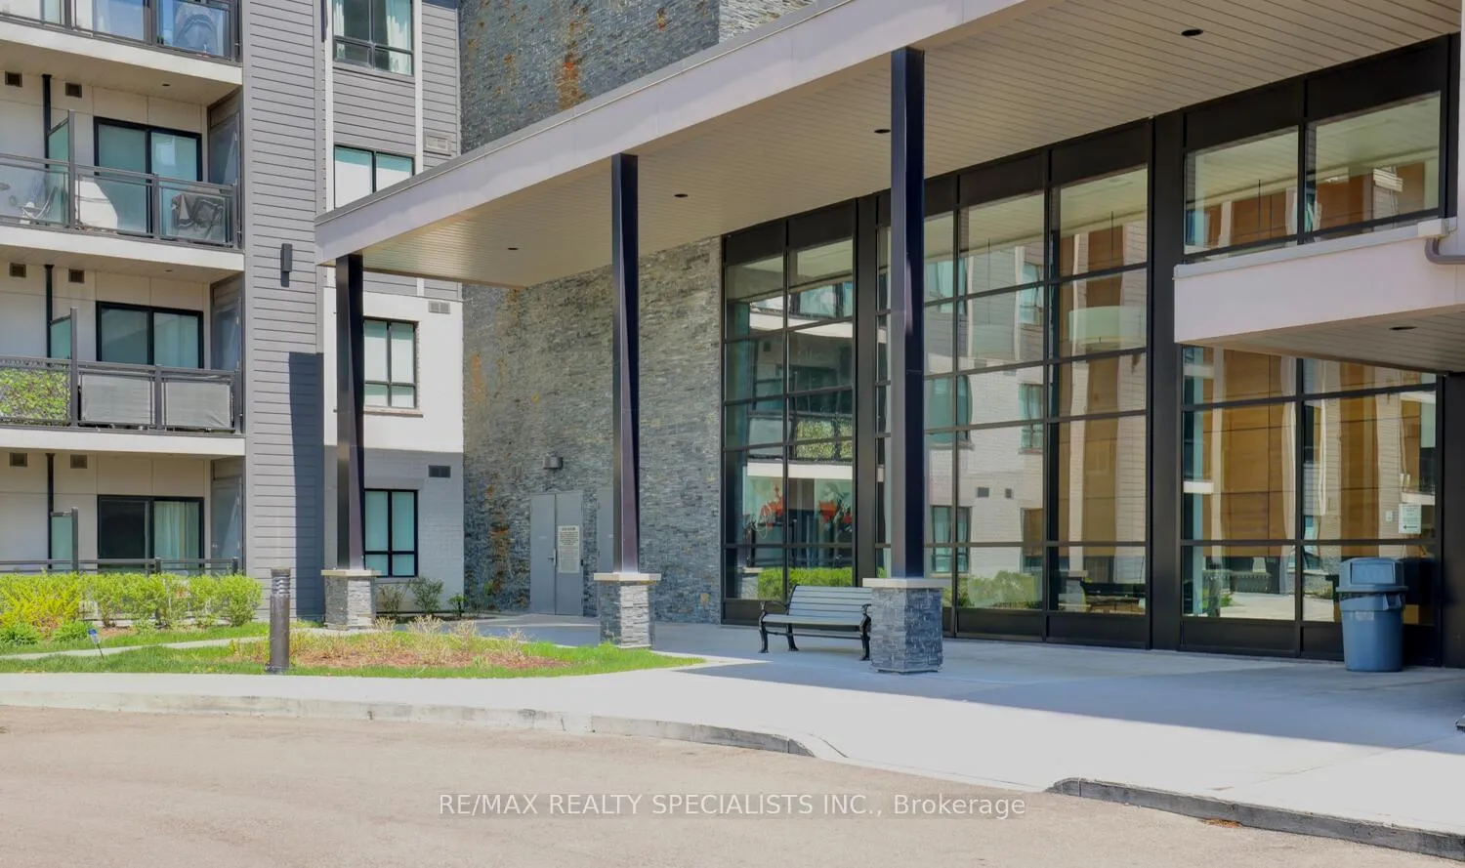
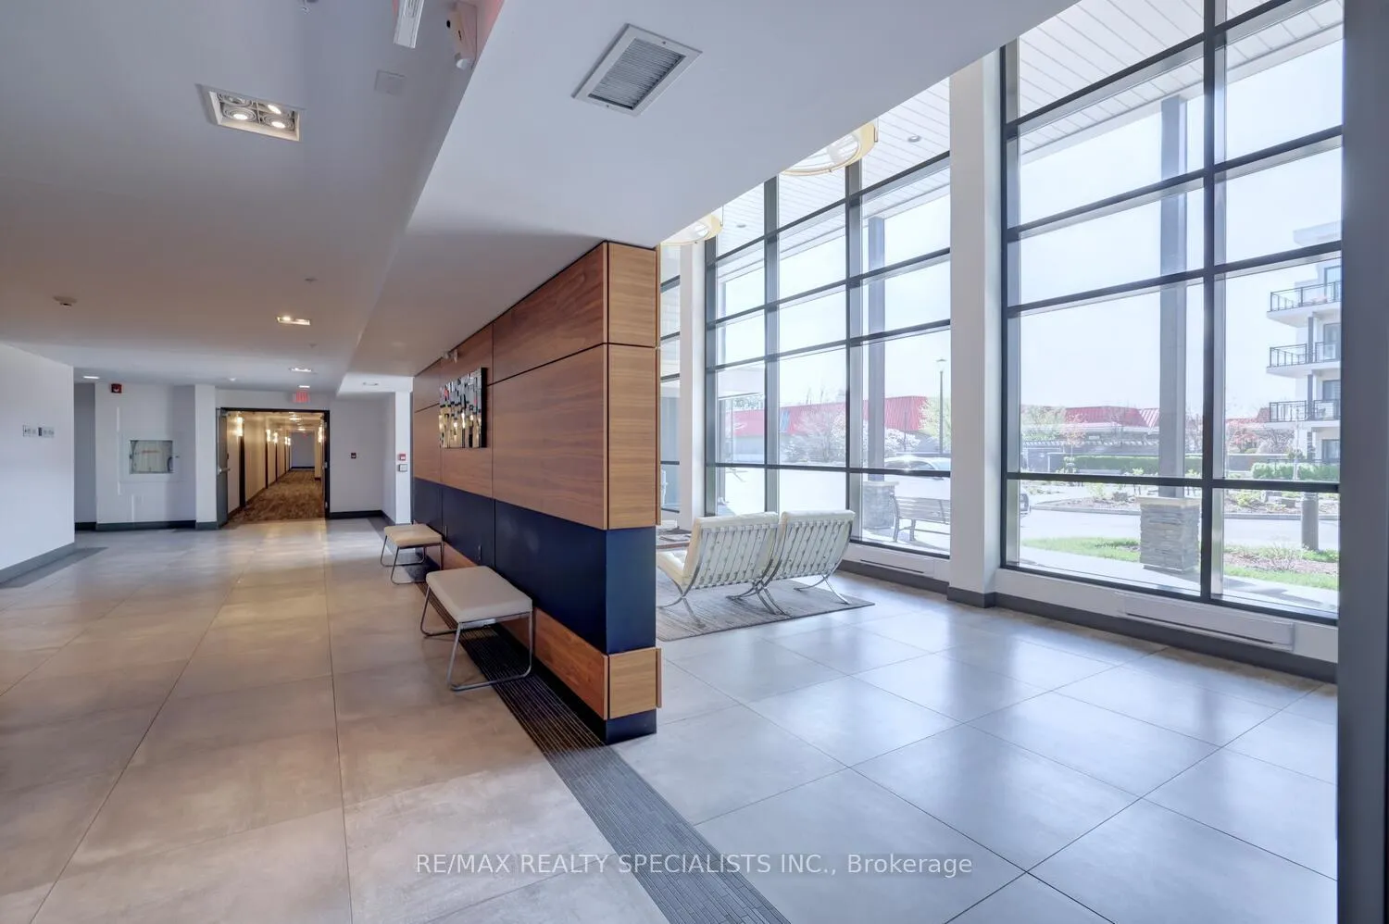
BuildingWindows On The Green Condos, Storeys 4, Units 150
- Name: Windows On The Green Condos
- Storeys: 4
- Units: 150
- Registered: 2015
- Condo corporation: 983
- Amenities: Gym, party room/meeting room, rooftop deck/garden, visitor parking
- Pets: Not allowed
Heating, water and powerForced air, gas, Central air
- Heating: Forced air, gas
- Cooling: Central air
Rent and termsRent $2,380 a month, Entire property, Unfurnished
- Rent: $2,380 a month
- Space for rent: Entire property
- Furnished: Unfurnished
- Lease: 12 months
- Paid: Monthly
- Rent includes: Building insurance, common elements, parking, water
- Deposit: Required
- Credit check: Required
- Employment letter: Required
- Rental application: Required
- References: Required
IncludedFisher & paykel fridge, frigidaire induction oven (2025), whirlpool dishwasher with 3rd rack, whirlpool low-profile microwave hood combination, lg front load washer/dryer, all window coverings, all light fixtures, and ispring ultra premium under sink drinking water system.
- Included: Fisher & paykel fridge, frigidaire induction oven (2025), whirlpool dishwasher with 3rd rack, whirlpool low-profile microwave hood combination, lg front load washer/dryer, all window coverings, all light fixtures, and ispring ultra premium under sink drinking water system.
NearbyPark, public transit, school
- Close to: Park, public transit, school
Listing detailsW13211026, Rented, May 28, 2026
- MLS® number: W13211026
- Status: Rented
- Listed on: May 28, 2026
- Days on market: 6
- Updated: Jun 3, 2026
- Possession: Immediate
- Occupied by: Vacant
- Listing brokerage: RE/MAX REALTY SPECIALISTS INC.
About this home
Unit 122, 3170 Erin Mills Parkway, Mississauga (Erin Mills), ON L5L 0B6
Stunning one bedroom apartment plus den approximately 750 square feet located in Erin Mills at the sought after "Windows on the Green". Gorgeous luxury vinyl plank flooring, 9 foot ceilings, all new led lighting, freshly painted, bathrooms with granite vanity counter tops, smooth ceilings throughout, one parking, and one locker. Spacious open concept living/dining room area with walk-out to a covered patio with sunny west exposure. Modern kitchen with stainless steel appliances with induction oven, under mount sink, granite counter tops, breakfast bar, and ceramic backsplash. Primary bedroom retreat with large double closet, and 4 piece en-suite with oval tub with glass swing door. Two piece powder room, separate den/2nd bedroom ideal for single bed and desk nook. Premium location close to schools, parks, trails, transit, restaurants, fitness, arenas, highways, Clarkson Go Station, South Common Recreation Centre, and Erin Mills Town Centre.
Ask about this home
A HOMEH agent will answer your questions about this home.
Know more about Windows On The Green Condos
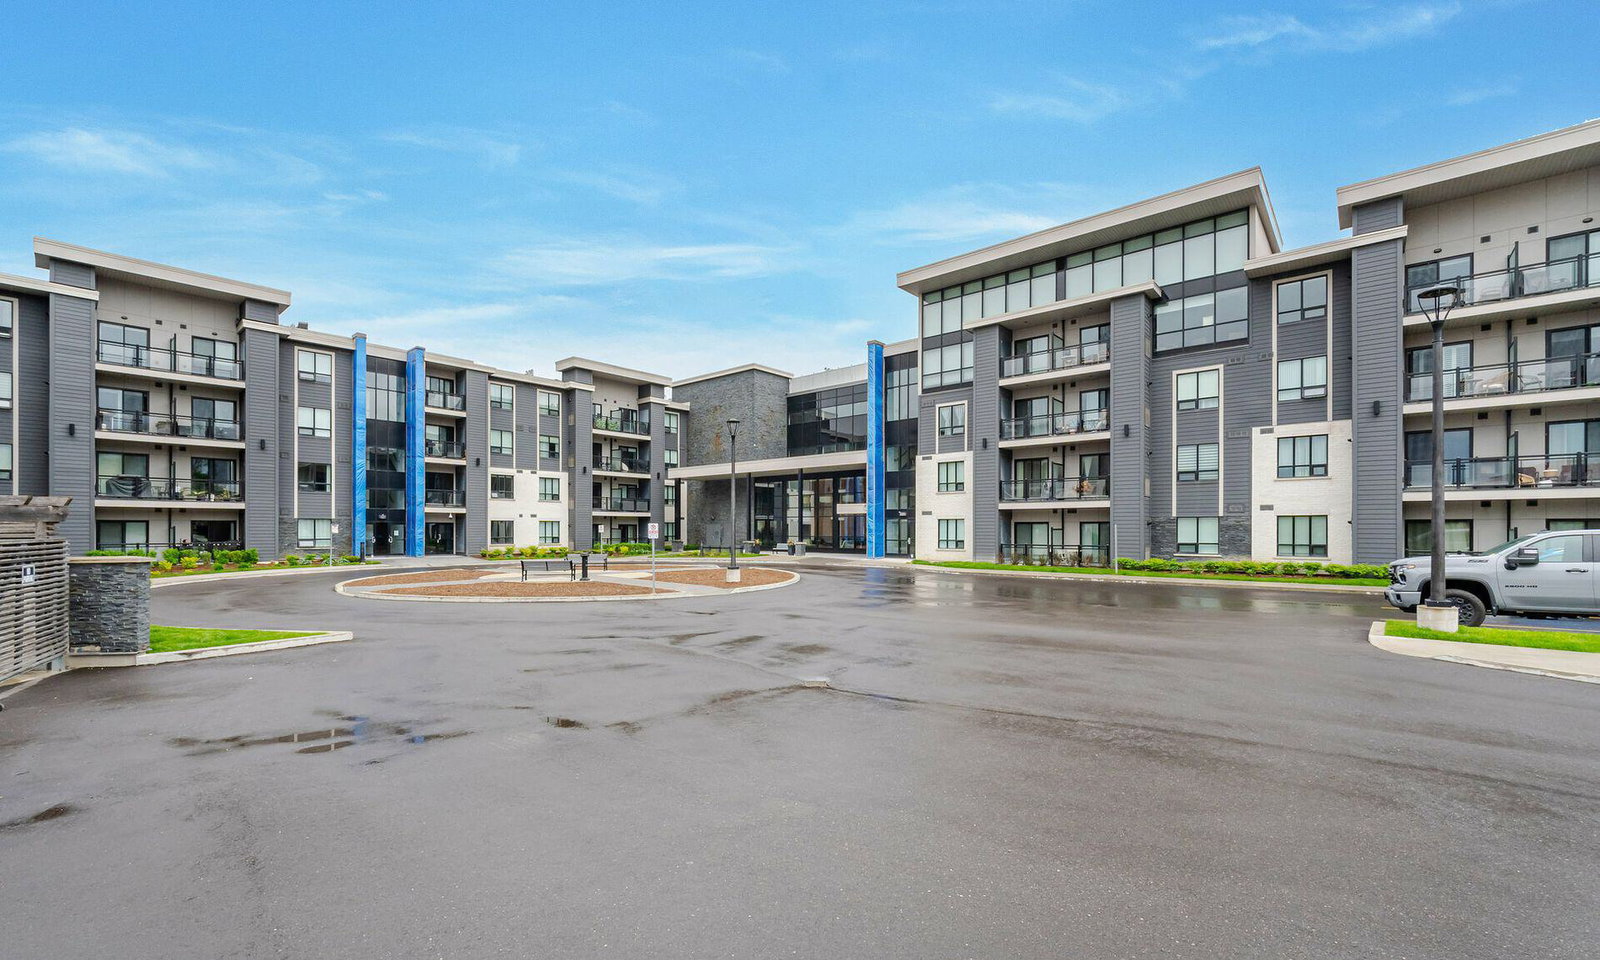
Condo building · 3170 Erin Mills Parkway
Windows On The Green Condos is a 4-storey condo with 150 suites, built in 2015 by Vandyk. Right now 1 for sale and 1 for rent are on the market here.
- 4storeys
- 150suites
- $680/sq ft
- 2015built
No similar units for rent in Windows On The Green Condos right now.
Around this home
Daily convenience, out of 100, from the distances below
Schools nearby
School rating, out of 10.
Helpful calculators
Your HOMEH agent

"I would see it this week."