

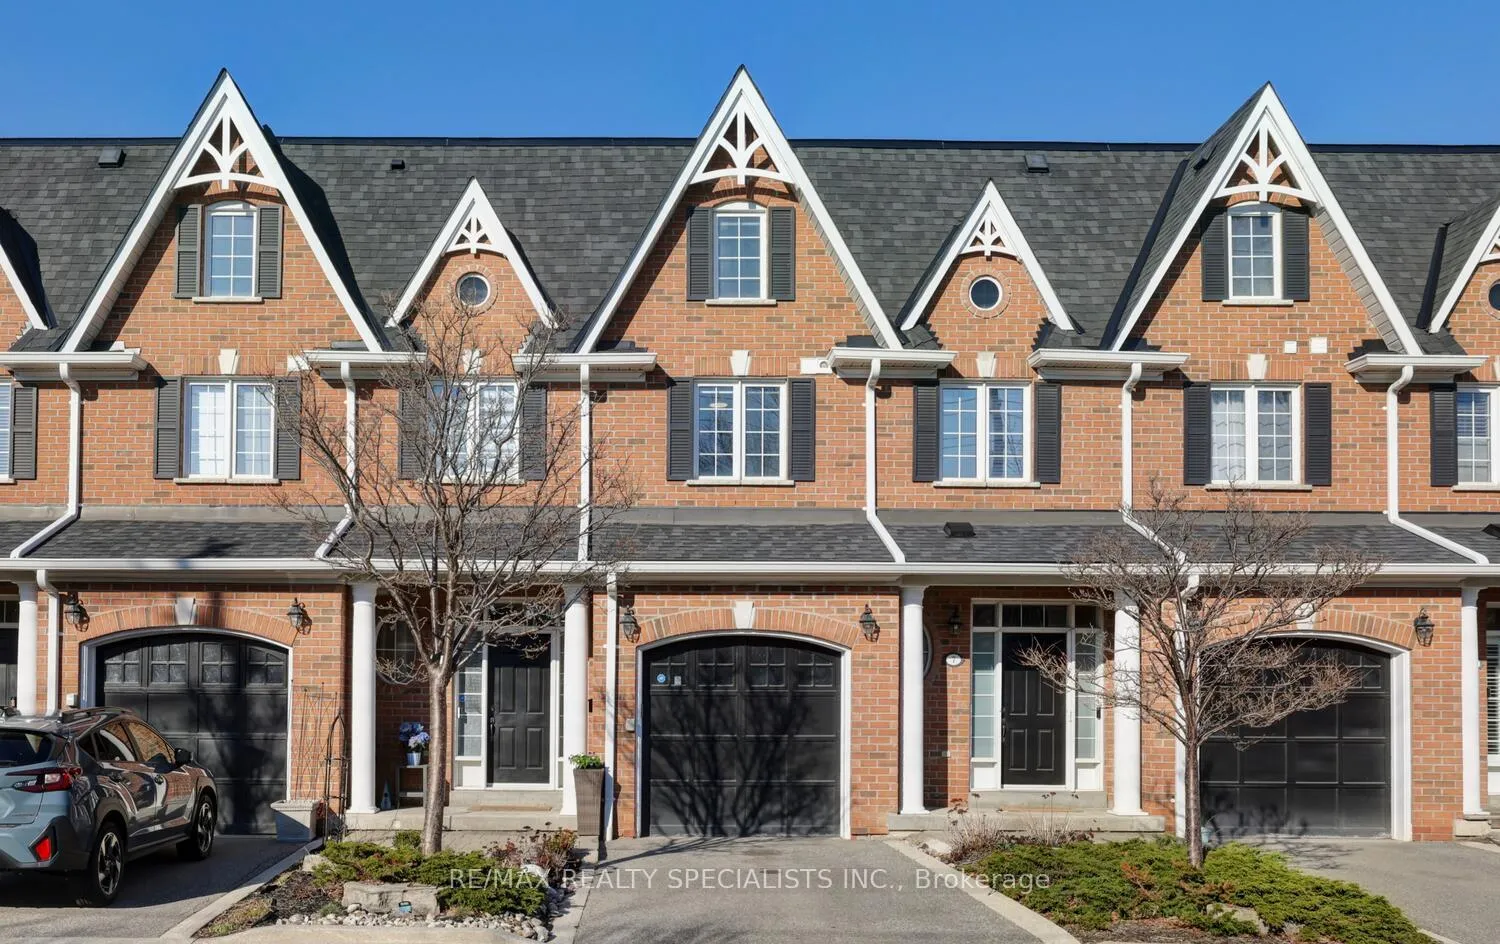
Unit 8, 85 Church Street
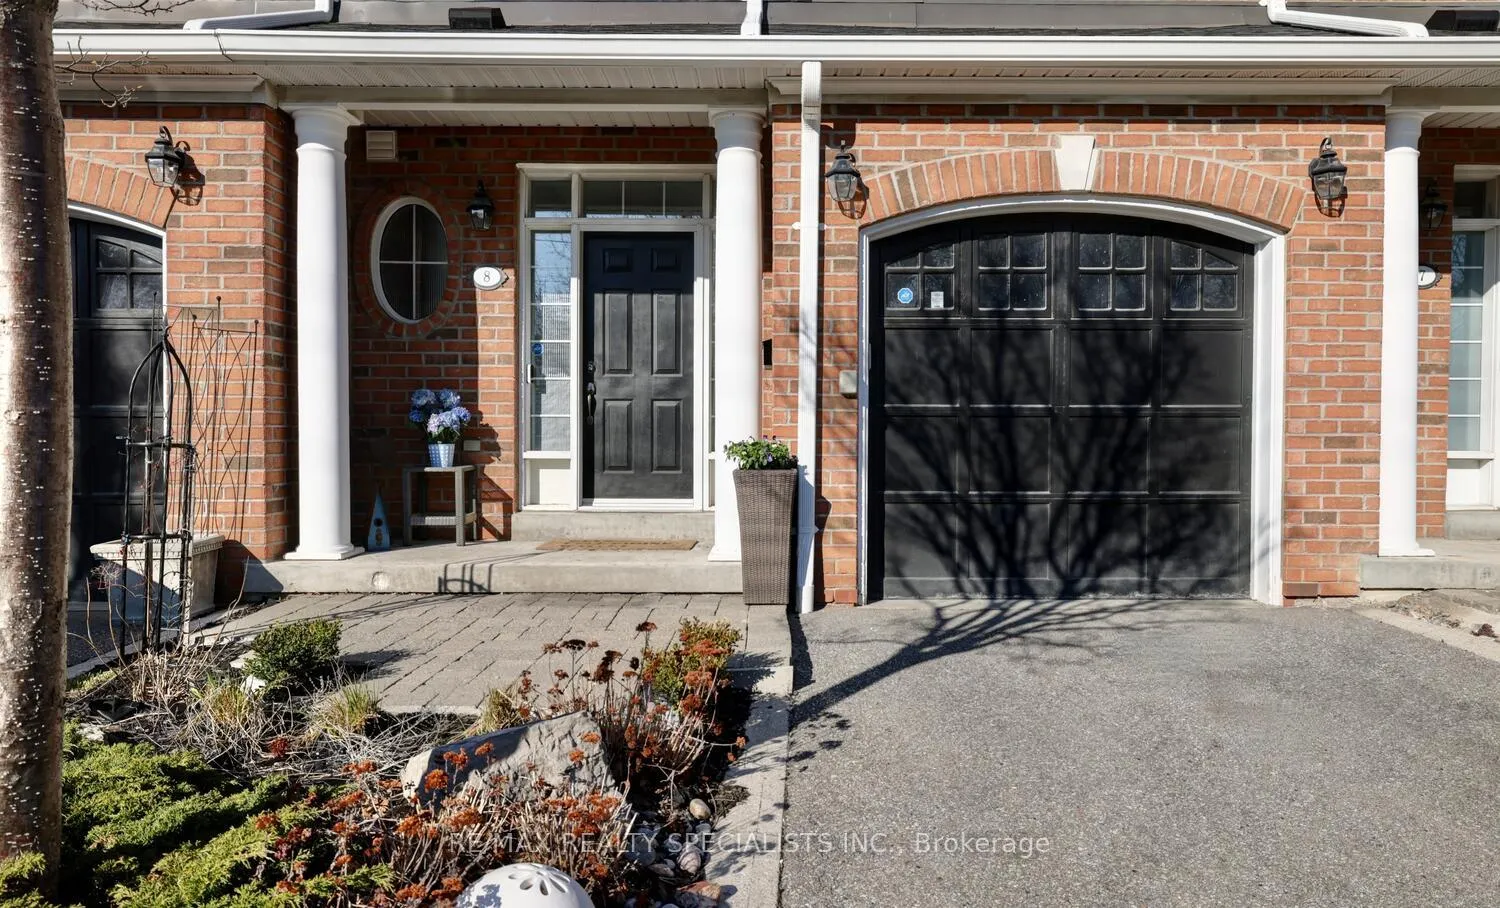
Unit 8, 85 Church Street
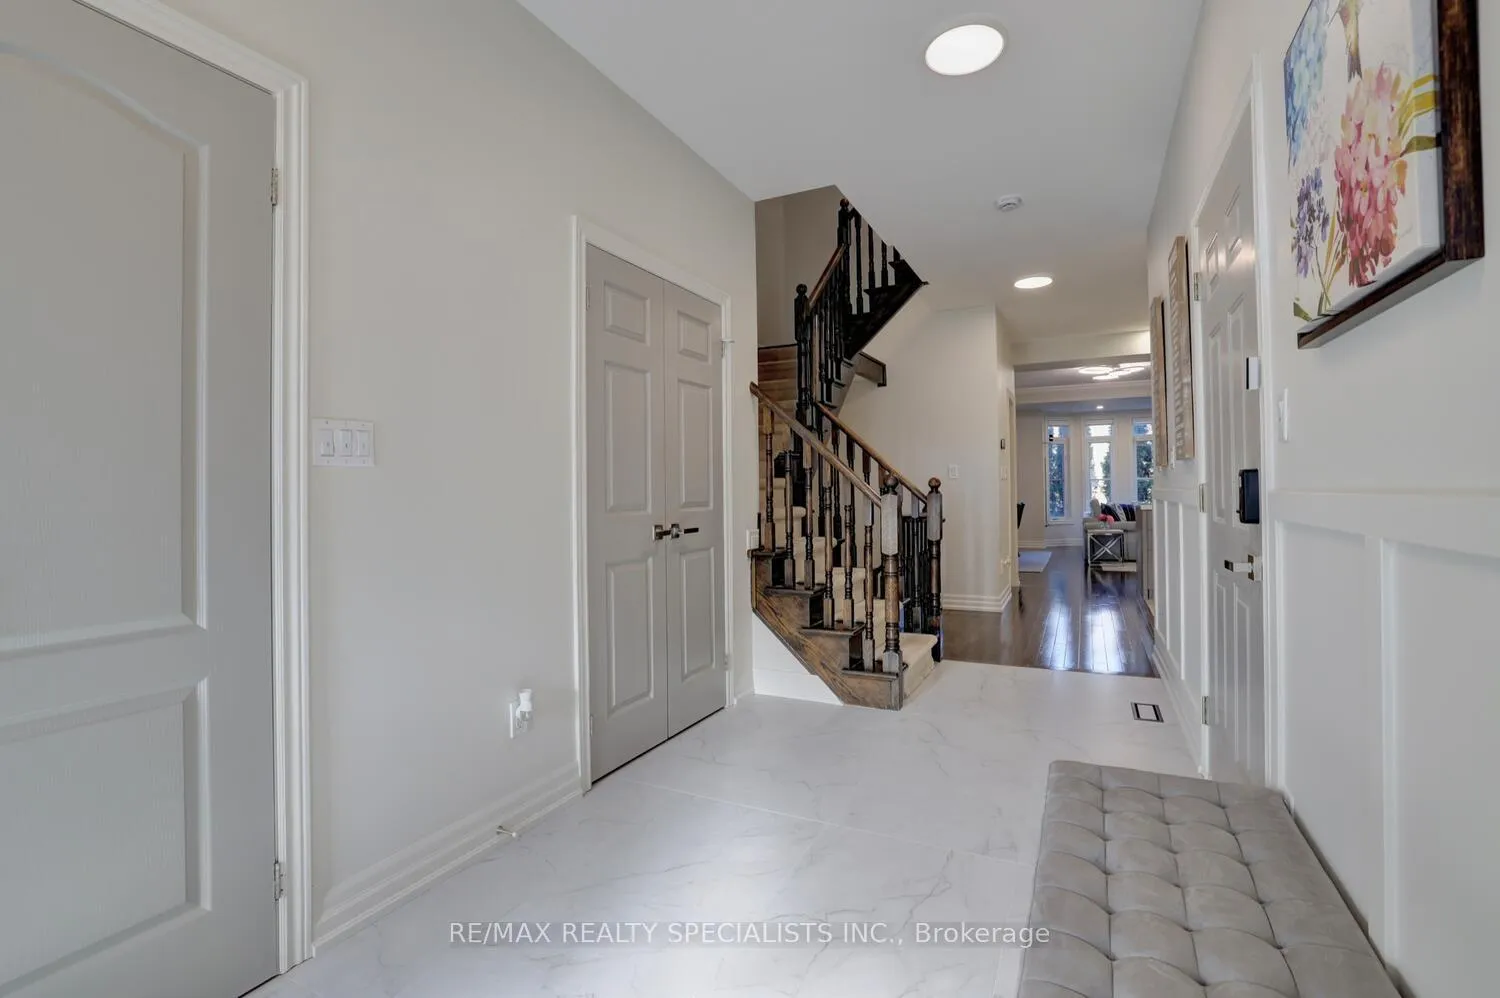 See all 40 photos
Property history
Facts and features
- BasementFinished
- LaundryEnsuite
- Lease term12 months
- PetsAllowed
- Hardwood floors
- Fireplace
- Central air
The homeCondo Townhouse, 3-storey, 2,750–2,999 sq ft
- Type: Condo Townhouse
- Style: 3-storey
- Living space: 2,750–2,999 sq ft
- Basement: Finished
- Exposure: North West
InsideFireplace Yes, Hardwood, Ceramic, Broadloom, Ensuite, upper level
- Fireplace: Yes
- Flooring: Hardwood, Ceramic, Broadloom
- Laundry: Ensuite, upper level
- Rooms above ground: 7
- Rooms in the basement: 1
- Bedrooms: 3
- Bathrooms: 5
- Kitchens: 1
- Family room: Yes
OutsideBrick, Balcony None
- Exterior: Brick
- Balcony: None
Parking and locker2 Parking (1 garage + 1 drive), Attached, Parking type Owned
- Spaces: 2 Parking (1 garage + 1 drive)
- Garage: Attached
- Parking type: Owned
- Driveway: Private
- Locker: None
Building29 Ellen Street Townhomes Streetsville, Condo corporation 707, Pets Allowed
- Name: 29 Ellen Street Townhomes Streetsville
- Condo corporation: 707
- Pets: Allowed
Heating, water and powerForced air, gas, Central air
- Heating: Forced air, gas
- Cooling: Central air
Rent and termsRent $3,780 a month, Entire property, Unfurnished
- Rent: $3,780 a month
- Space for rent: Entire property
- Furnished: Unfurnished
- Lease: 12 months
- Paid: Monthly
- Rent includes: Building insurance, common elements, parking
- Deposit: Required
- Credit check: Required
- Employment letter: Required
- Rental application: Required
- References: Required
IncludedElectrolux stainless steel fridge, electrolux wall oven, electrolux microwave, bosch cooktop, thermador stainless steel range hood, bosch dishwasher, samsung front load steam washer and dryer, all light fixtures, new led pot lighting, custom window coverings, attached television mount, garage door opener with remote, whirlpool water softener, ecobee thermostat and doorbell.
- Included: Electrolux stainless steel fridge, electrolux wall oven, electrolux microwave, bosch cooktop, thermador stainless steel range hood, bosch dishwasher, samsung front load steam washer and dryer, all light fixtures, new led pot lighting, custom window coverings, attached television mount, garage door opener with remote, whirlpool water softener, ecobee thermostat and doorbell.
Listing detailsW13211046, Rented, May 28, 2026
- MLS® number: W13211046
- Status: Rented
- Listed on: May 28, 2026
- Days on market: 7
- Updated: Jun 4, 2026
- Possession: Immediate
- Occupied by: Vacant
- Listing brokerage: RE/MAX REALTY SPECIALISTS INC.
About this home
Unit 8, 85 Church Street, Mississauga (Streetsville), ON L5M 1R8
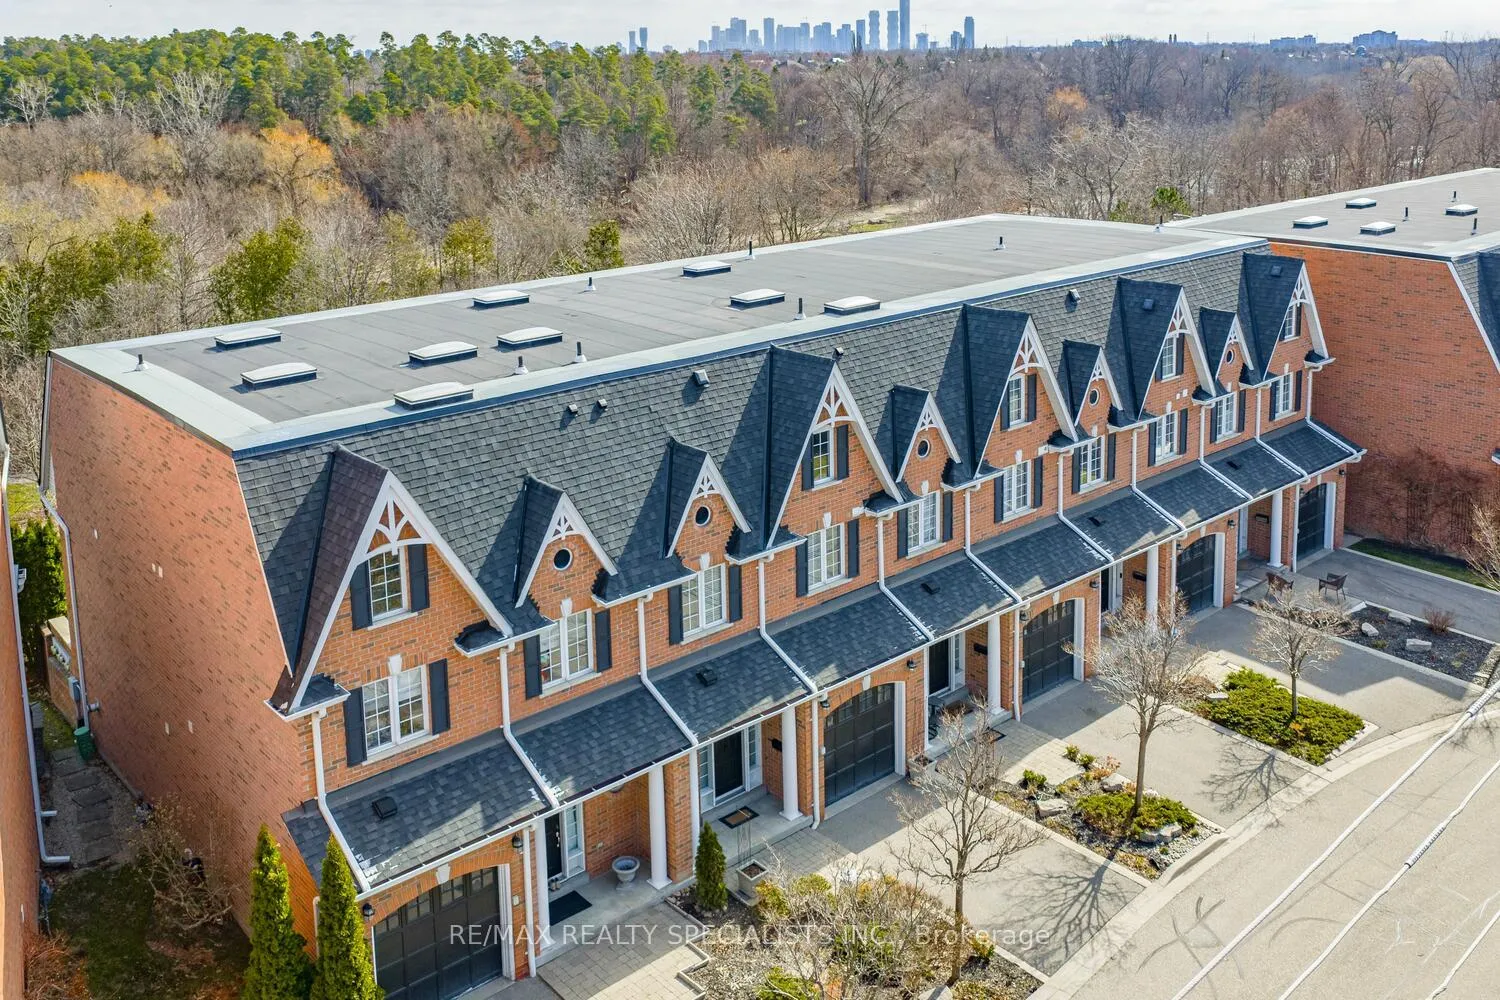
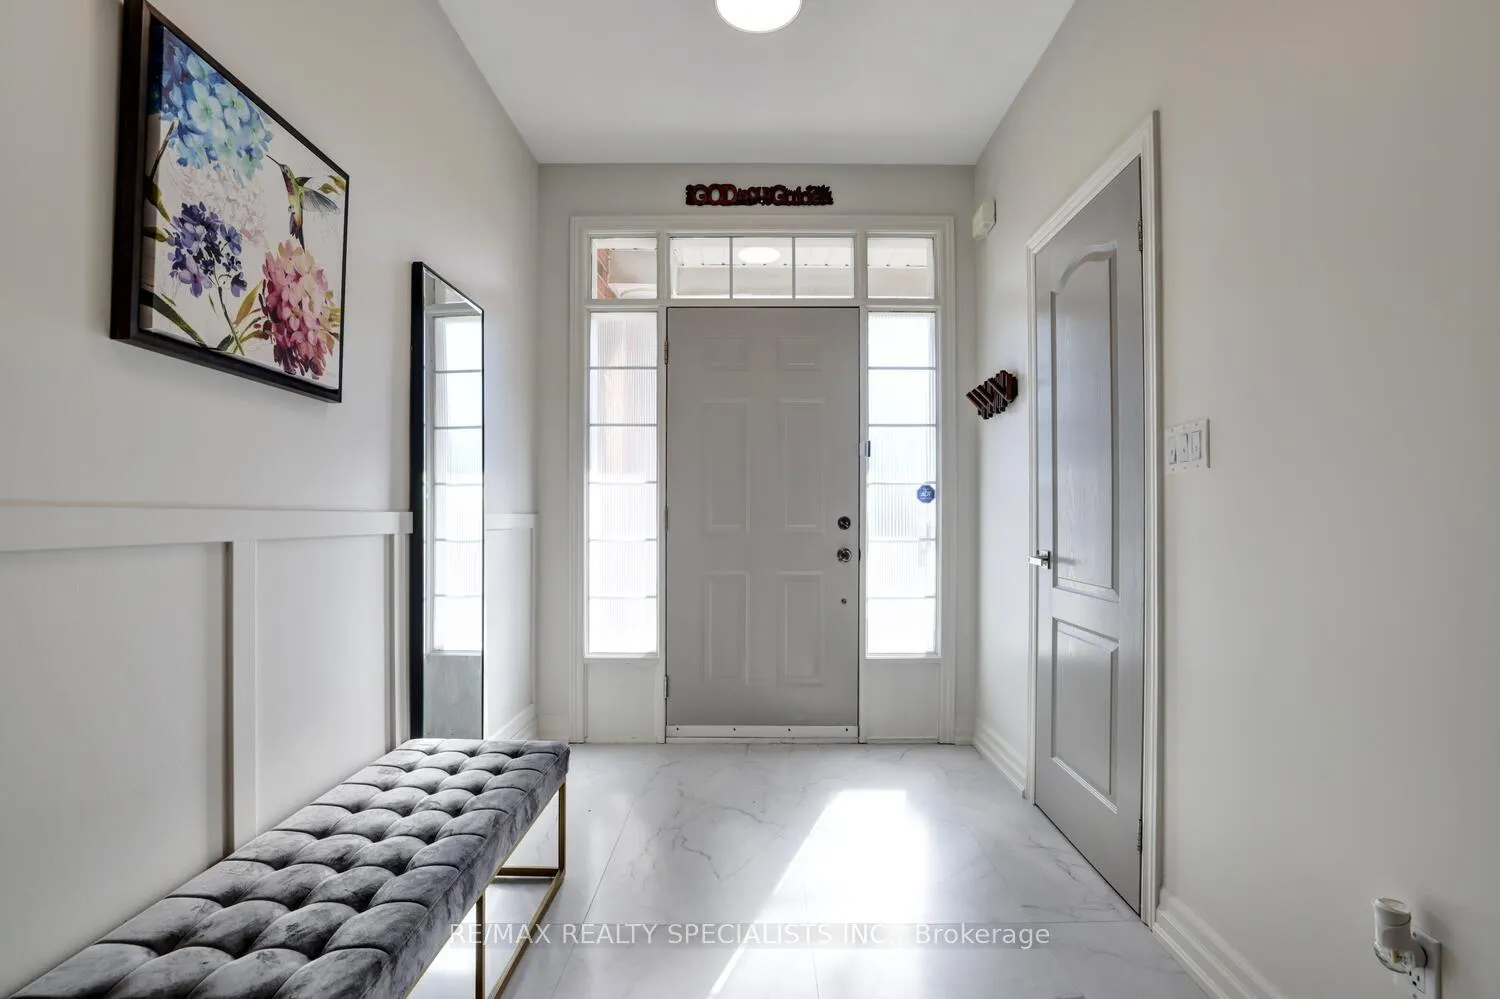
Fantastic executive Streetsville townhome Over 2900 Square Feet, 9 Foot Ceilings, & Backing Onto Ravine. Spacious Living/Dining Room Area With Hardwood Floors, Coffered Ceilings, Gas Fireplace With Mantle, & Walk-Out To Patio Area. Open Concept Kitchen With Stainless Steel Appliances, Ceramic Floor, Stone Backsplash,& Under Cabinet Lighting. Master Bedroom Retreat Overlooking Ravine With His/Her Walk-In Closets,5 Piece En-Suite With His/Her Sinks & Soaker Tub. Second Bedroom With 4 Piece Semi En-Suite & Convenient 2nd Floor Laundry. Third Floor Family Room With Gas Fireplace, Skylight, & 3 Piece Bathroom. Finished Basement With Large Recreation Room,3 Piece Bathroom, Storage Area, & Cold Cellar. Interior entrance to the garage.
Ask about this home
A HOMEH agent will answer your questions about this home.
Know more about 29 Ellen Street Townhomes Streetsville
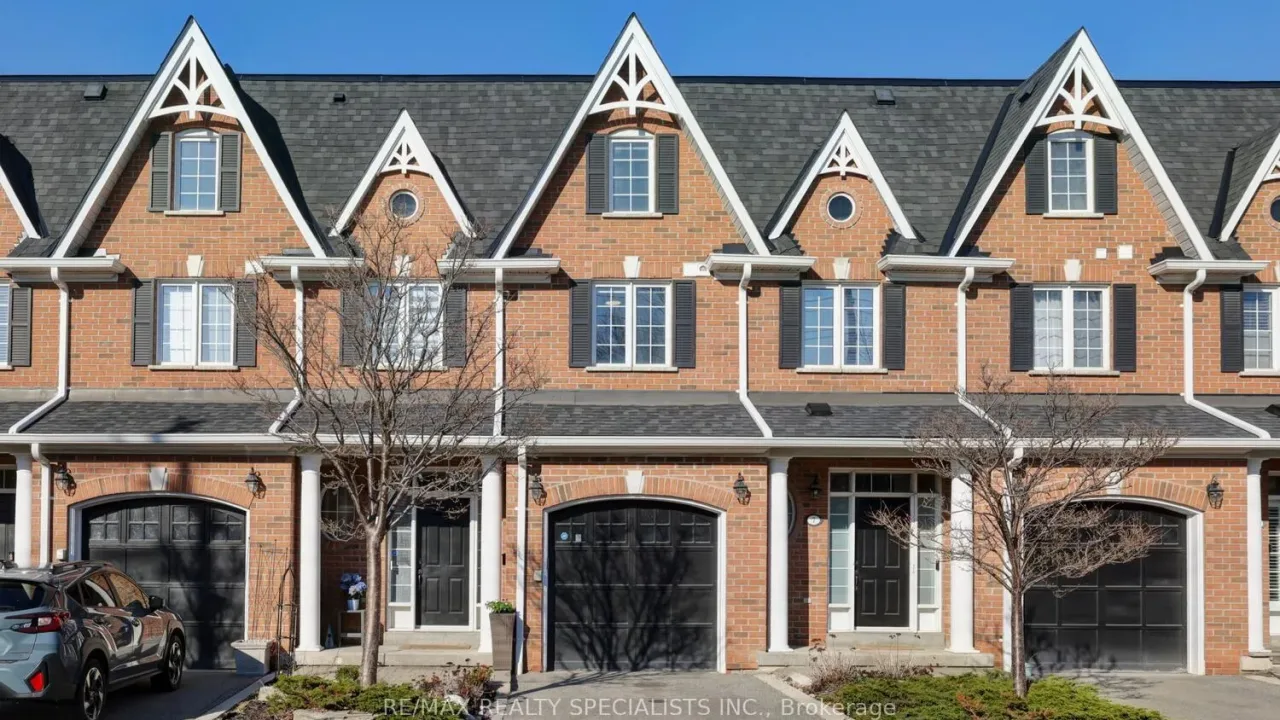
Condo building · 85 Church Street
29 Ellen Street Townhomes Streetsville is a condo. Right now 1 for sale is on the market here.
No similar units for rent in 29 Ellen Street Townhomes Streetsville right now.
Around this home
Daily convenience, out of 100, from the distances below
Schools nearby
School rating, out of 10.
Helpful calculators
Your HOMEH agent

"I would see it this week."