

Unit 1801, 1300 Bloor Street
Unit 1801, 1300 Bloor Street
 See all 50 photos
Included in condo fee: Heat, Water, Hydro, Central air, Parking, Common Elements, Building Insurance
Property history
- $499,500ExpiredList: 2026-05-28|End: 2026-08-31|95 daysW13210772
- $520,000TerminatedList: 2026-03-02|End: 2026-05-28|87 daysW12838990
Facts and features
- ExposureSouth west
- LaundryIn-suite laundry, washer hookup
- LockerEnsuite
- BalconyNone
- Central air
The homeCondo Apartment, Apartment, Age 31–50 years
- Type: Condo Apartment
- Style: Apartment
- Age: 31–50 years
- Living space: 1,000–1,199 sq ft
- Basement: None
- Exposure: South West
- View: City, clear
InsideBroadloom, Ceramic, In-suite laundry, washer hookup, Storage area lockers
- Flooring: Broadloom, Ceramic
- Laundry: In-suite laundry, washer hookup
- Features: Storage area lockers
- Security: Concierge/security, smoke detector
- Rooms above ground: 7
- Bedrooms: 1
- Bathrooms: 1
- Kitchens: 1
OutsideConcrete, Balcony None
- Exterior: Concrete
- Balcony: None
Parking and locker1 Parking, Underground, Parking type Owned
- Spaces: 1 Parking
- Garage: Underground
- Parking type: Owned
- Spot: 318
- Locker: Ensuite
BuildingApplewood Landmark Condos, Storeys 26, Units 299
- Name: Applewood Landmark Condos
- Storeys: 26
- Units: 299
- Registered: 1978
- Condo corporation: 171
- Pets: Not allowed
Heating, water and powerFan coil, gas, Central air
- Heating: Fan coil, gas
- Cooling: Central air
Costs and taxesTaxes $2,978 a year, Condo fee $988 a month, Heat included, hydro included, water included, cac included, common elements included, building insurance included, parking included
- Taxes, 2025: $2,978 a year
- Condo fee: $988 a month
- Fee includes: Heat included, hydro included, water included, cac included, common elements included, building insurance included, parking included
- HST: No HST
- Rental items: None
Included in the saleOriginal stove/oven & built-in dishwasher. fridge. new stackable washer/dryer. all window coverings., Not included None
- Included: Original stove/oven & built-in dishwasher. fridge. new stackable washer/dryer. all window coverings.
- Not included: None
NearbyElectric car charger, greenbelt/conservation, park, public transit, school, school bus route
- Close to: Electric car charger, greenbelt/conservation, park, public transit, school, school bus route
Listing detailsW13210772, Expired, May 28, 2026
- MLS® number: W13210772
- Status: Expired
- Listed on: May 28, 2026
- Days on market: 95
- Updated: Aug 31, 2026
- Possession: Flexible
- Occupied by: Owner
- Listing brokerage: RE/MAX PRIME PROPERTIES - UNIQUE GROUP
About this home
Unit 1801, 1300 Bloor Street, Mississauga (Applewood), ON L4Y 3Z2
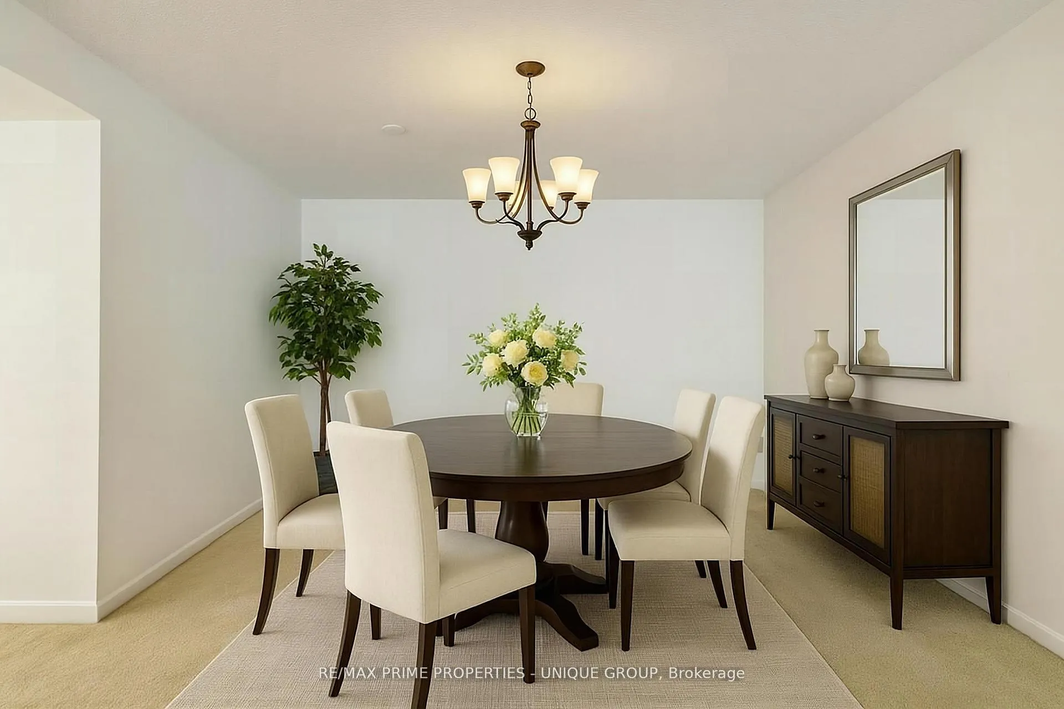
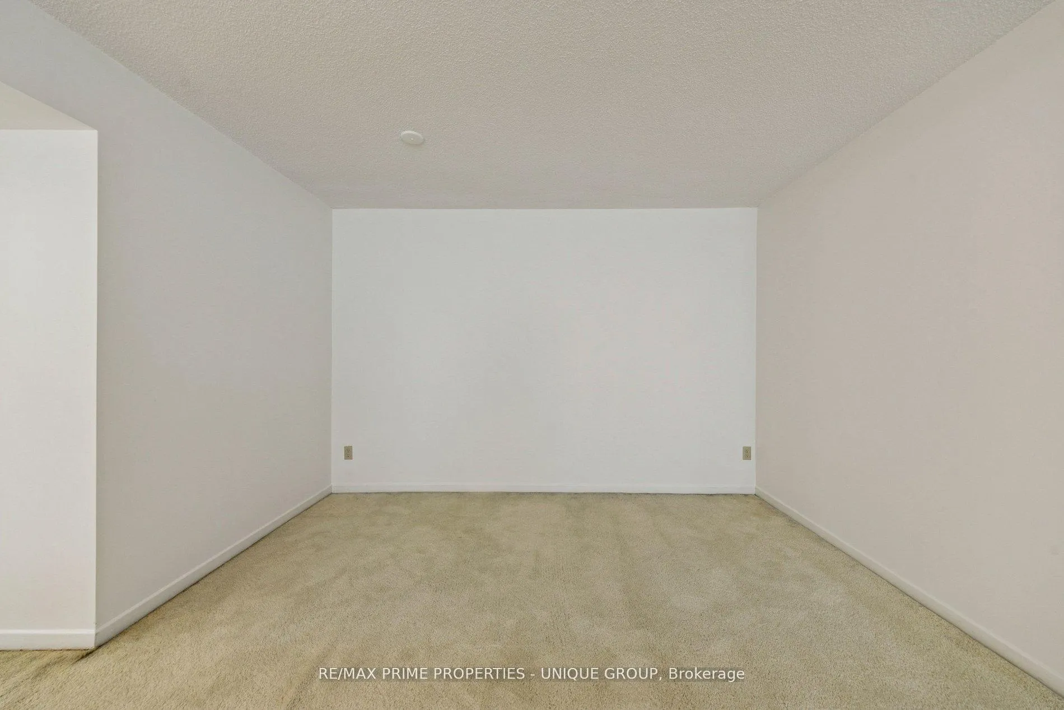
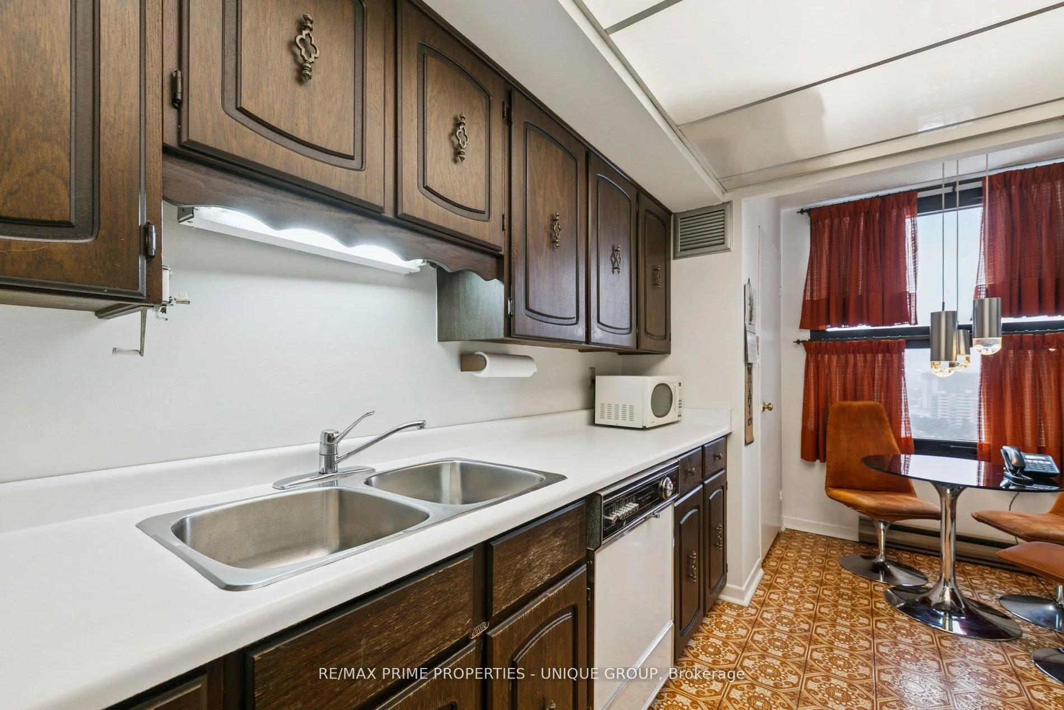
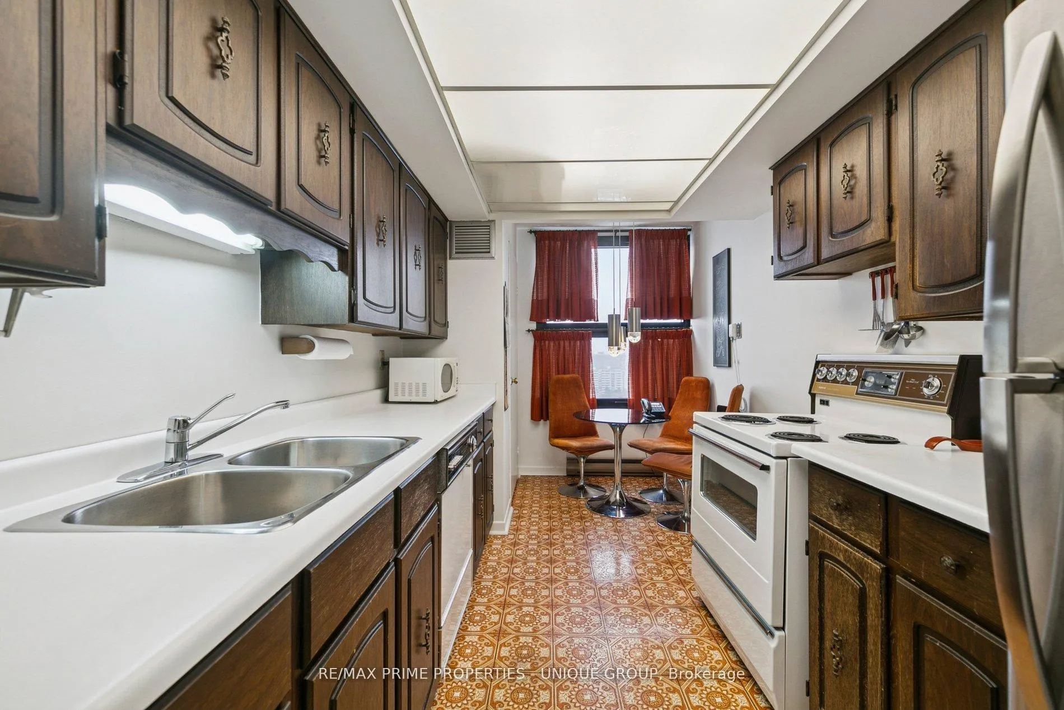
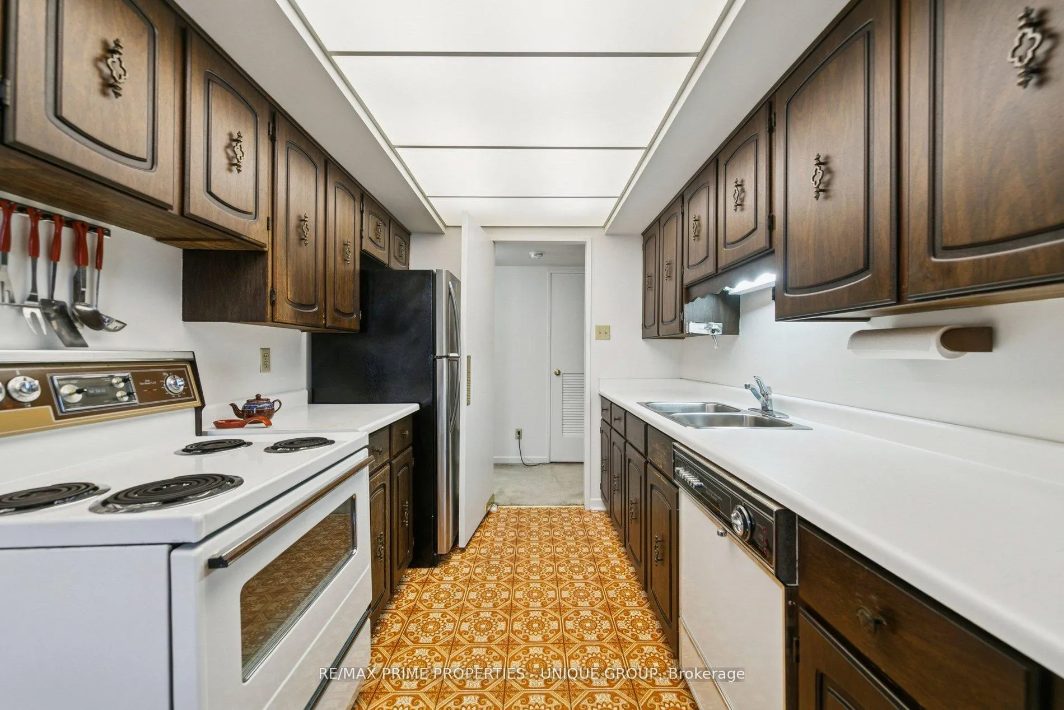
**1. RENO READY** This 1978-era condo unit is ready for a complete renovation by a buyer looking for a fresh start. It is ideal for buyers who prefer to make their own design and decor choices. _**2. BONUS** The Seller will supply and install a new stackable washer/dryer set at least 7 days before closing at the Seller's cost to a maximum value of $2,200. The Buyer can choose the brand and model. _***3. KITCHEN** All kitchen elements are original, including: cupboards, counter tops, lighting, flooring, stove/oven, and built-in dishwasher (never used), except fridge. Galley kitchen layout + breakfast seating and pantry storage. _**4. BATH** The bathroom also has a 1978-era vanity, lighting, shower/bathtub and flooring. _**5. LIVING AREA** The original broadloom is ready for replacement. Panoramic, SW view. Easily accommodates large furniture, TV. Dining-seating for six. _**6. BEDROOM** Fits a queen or king-sized bed. Closet has 3 sections for plenty of storage space. _**7. OTHER** The foyer has two entrance closets for accessible storage. _**8. WINDOWS** The Seller has paid the Window Replacement fee of $24,600 (included in the list price). Installed in all rooms in 2025 for a clear view while providing insulation and noise/dust reduction. __**9. AMENITIES** This classic condo building features abundant visitor parking, dual (M/F) gyms and saunas, 3 party/event/media rooms, a library, 1-level garage, guest suite with 2 double beds, 3 tennis/pickleball courts, indoor pool with a rooftop deck for relaxing views. Vibrant community with many activity choices for games, music, crafts, day-trip outings, seasonal dinners, periodic coffee time & treats. Pet-free smoke-free, balcony-free building. Dual concierges, 24-hr security. Maint. fee includes all utilities & Bell Fibe internet. Bell or Rogers TV is available. Rental lockers & Bike Storage available._**10. LOCATION** Mi-Way transit stops in front of the building on Bloor St. Quick car access to QEW/401/403/427 Highways.
Ask about this home
A HOMEH agent will answer your questions about this home.
Know more about Applewood Landmark Condos
Condo building · 1300 Bloor Street
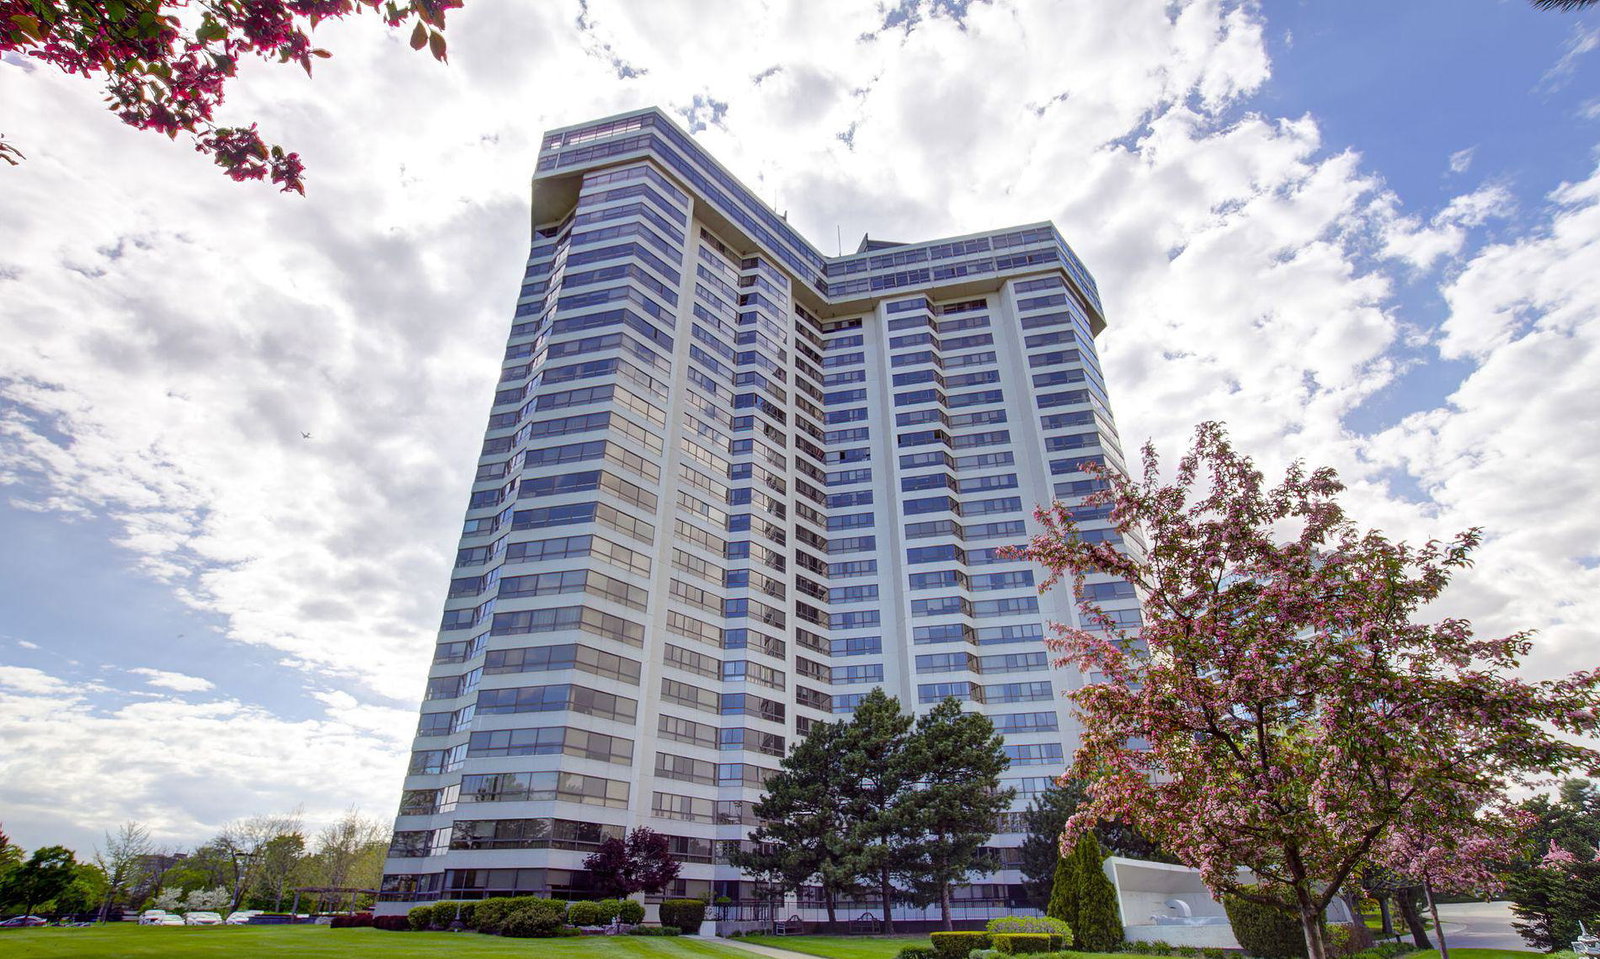
Applewood Landmark Condos is a 26-storey condo with 299 suites, built in 1978 by Shipp Corporation Ltd. Right now 10 for sale are on the market here.
- 26storeys
- 299suites
- $438/sq ft
- 1978built
No similar units for sale in Applewood Landmark Condos right now.
Around this home
Daily convenience, out of 100, from the distances below
Schools nearby
School rating, out of 10.
Helpful calculators
Your HOMEH agent

"Priced 5% over the Hestimate. I would see it this week."