

Unit 15, 3415 Ridgeway Drive
Unit 15, 3415 Ridgeway Drive
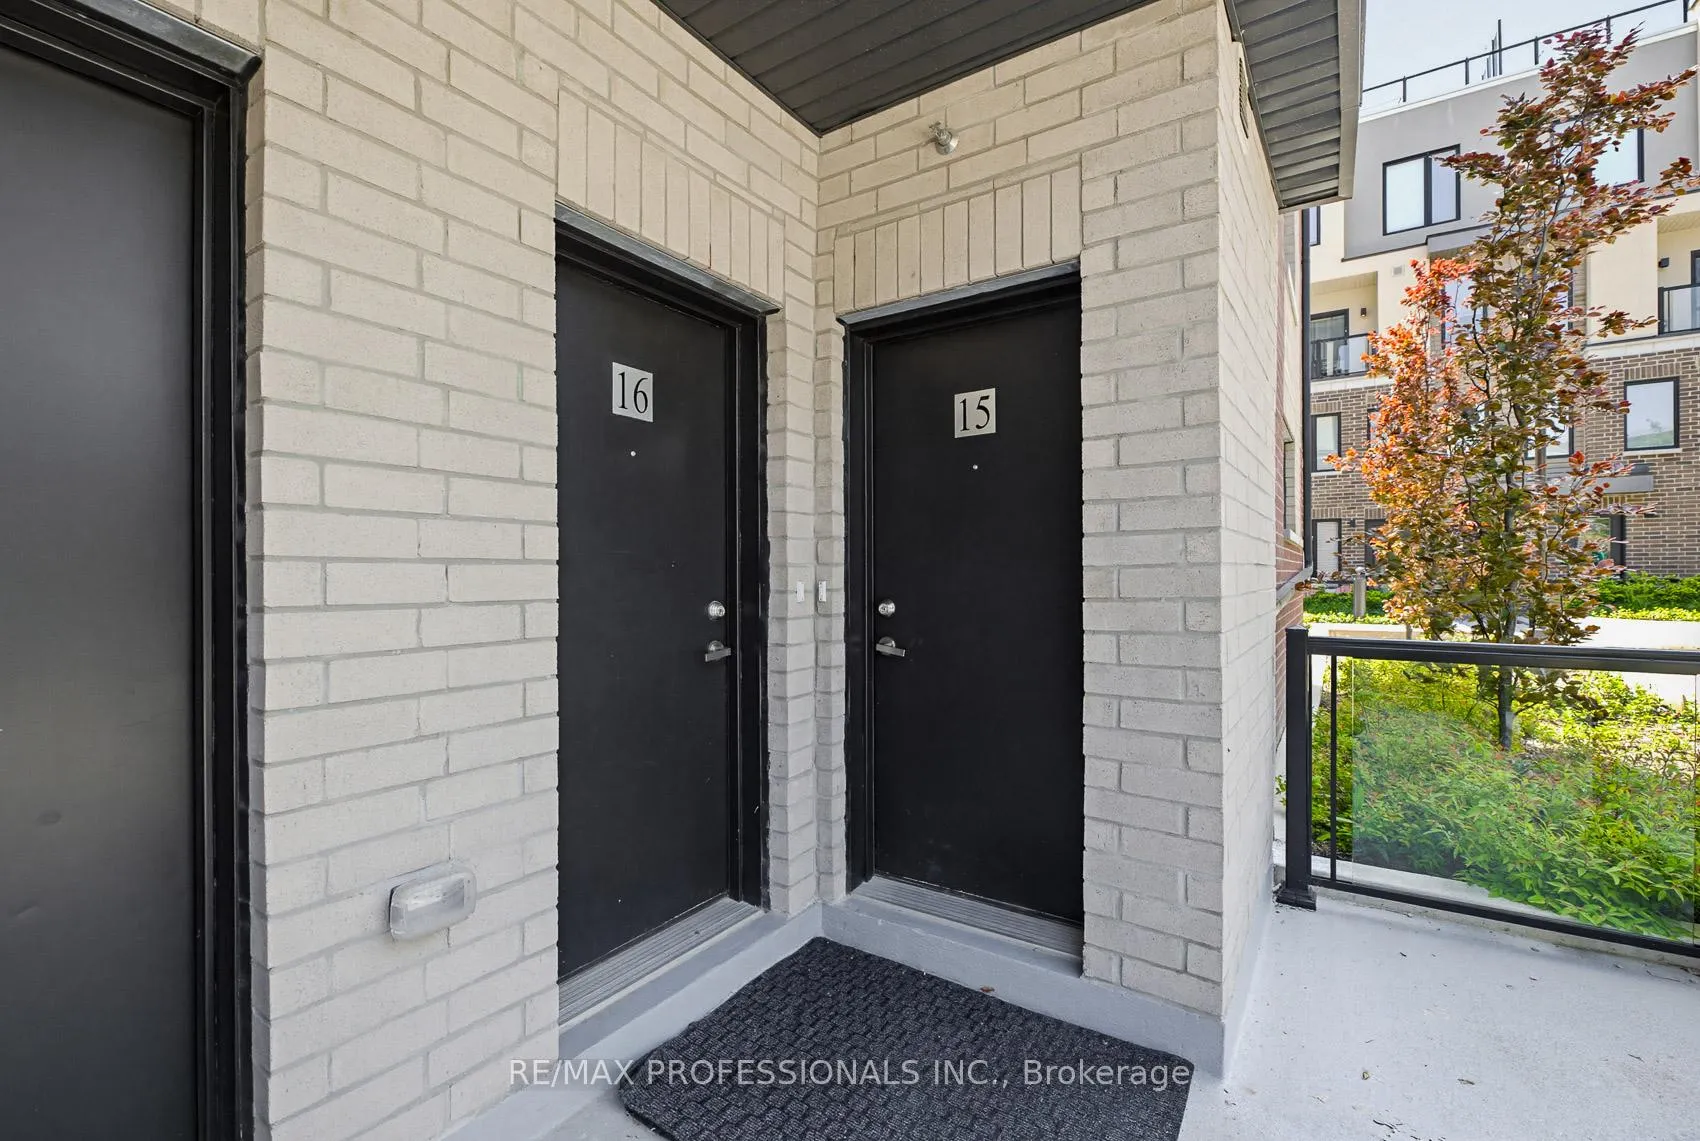 See all 37 photos
Property history
Facts and features
- BasementNone
- Age of home0–5 years
- ExposureSouth west
- LaundryEnsuite
- Central air
The homeCondo Townhouse, Stacked townhouse, Age 0–5 years
- Type: Condo Townhouse
- Style: Stacked townhouse
- Age: 0–5 years
- Living space: 1,000–1,199 sq ft
- Basement: None
- Exposure: South West
InsideBroadloom, Ensuite, Ventilation system, on demand water heater
- Flooring: Broadloom
- Laundry: Ensuite
- Features: Ventilation system, on demand water heater
- Rooms above ground: 5
- Bedrooms: 2
- Bathrooms: 3
- Kitchens: 1
OutsideBrick, Terrace
- Exterior: Brick
- Balcony: Terrace
Parking and locker1 Parking, Underground, Parking type Owned
- Spaces: 1 Parking
- Garage: Underground
- Parking type: Owned
- Spot: 191
- Locker: None
BuildingThe Way, Storeys 4, Units 188
- Name: The Way
- Storeys: 4
- Units: 188
- Registered: 2024
- Condo corporation: 1106
- Amenities: Bbqs allowed, visitor parking
- Pets: Allowed
Heating, water and powerForced air, gas, Central air
- Heating: Forced air, gas
- Cooling: Central air
Costs and taxesTaxes $3,898 a year, Condo fee $366 a month, Common elements included, building insurance included
- Taxes, 2026: $3,898 a year
- Condo fee: $366 a month
- Fee includes: Common elements included, building insurance included
- HST: HST included in the price
- Rental items: Tankless water heater (approx. $52/monthly - reliance comfort)
- Under contract: Tankless water heater
Included in the saleTarrion warranty transfers to the new owners. maintenance fees include unlimited rogers fibre internet. all electrical light fixtures and window coverings. stainless refrigerator, stove, b/i microwave and dishwasher. clothes washer and dryer. 1 underground parking spot., Buyers to set-up accounts and pay: gas - enbridge / hydro and heat - metergy
- Included: Tarrion warranty transfers to the new owners. maintenance fees include unlimited rogers fibre internet. all electrical light fixtures and window coverings. stainless refrigerator, stove, b/i microwave and dishwasher. clothes washer and dryer. 1 underground parking spot.
- Not included: Buyers to set-up accounts and pay: gas - enbridge / hydro and heat - metergy
NearbyHospital, park, place of worship, public transit, rec./commun.centre, school
- Close to: Hospital, park, place of worship, public transit, rec./commun.centre, school
Listing detailsW13210430, Sold, May 28, 2026
- MLS® number: W13210430
- Status: Sold
- Listed on: May 28, 2026
- Days on market: 40
- Updated: Jul 8, 2026
- Possession: Other
- Occupied by: Owner
- Listing brokerage: RE/MAX PROFESSIONALS INC.
About this home
Unit 15, 3415 Ridgeway Drive, Mississauga (Erin Mills), ON L5L 0B9
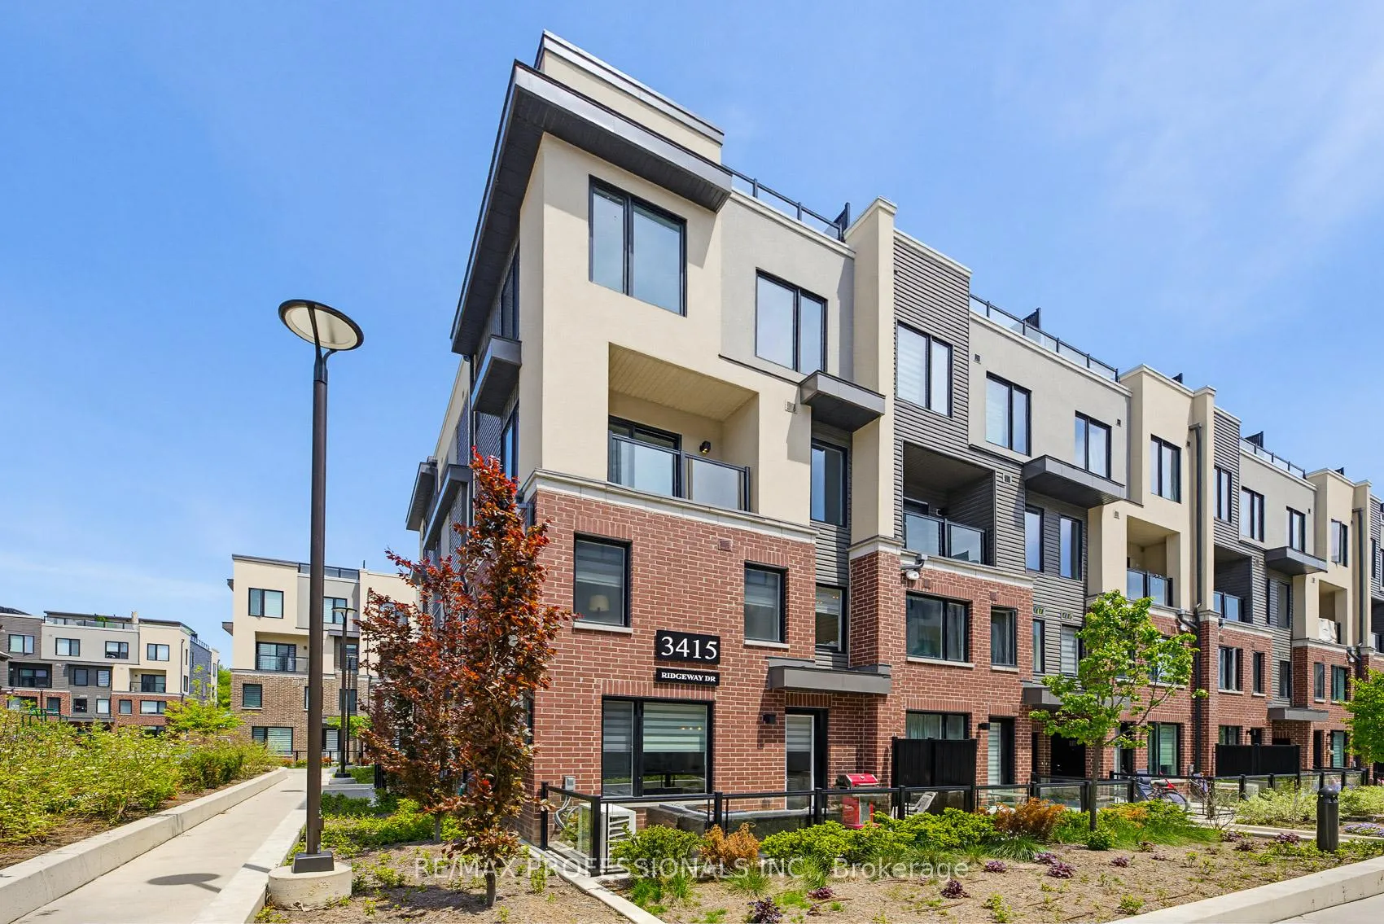
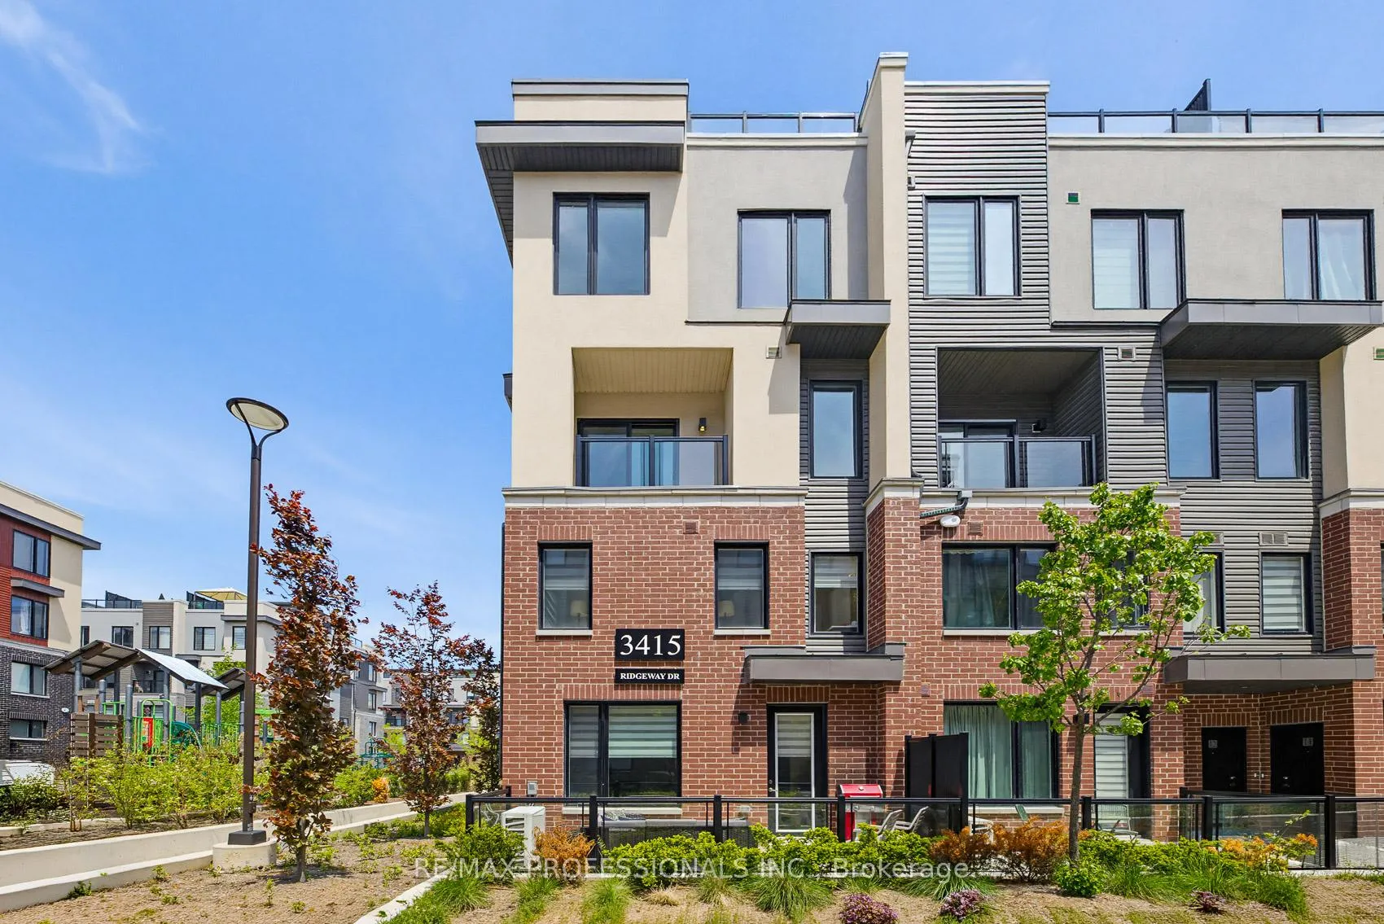
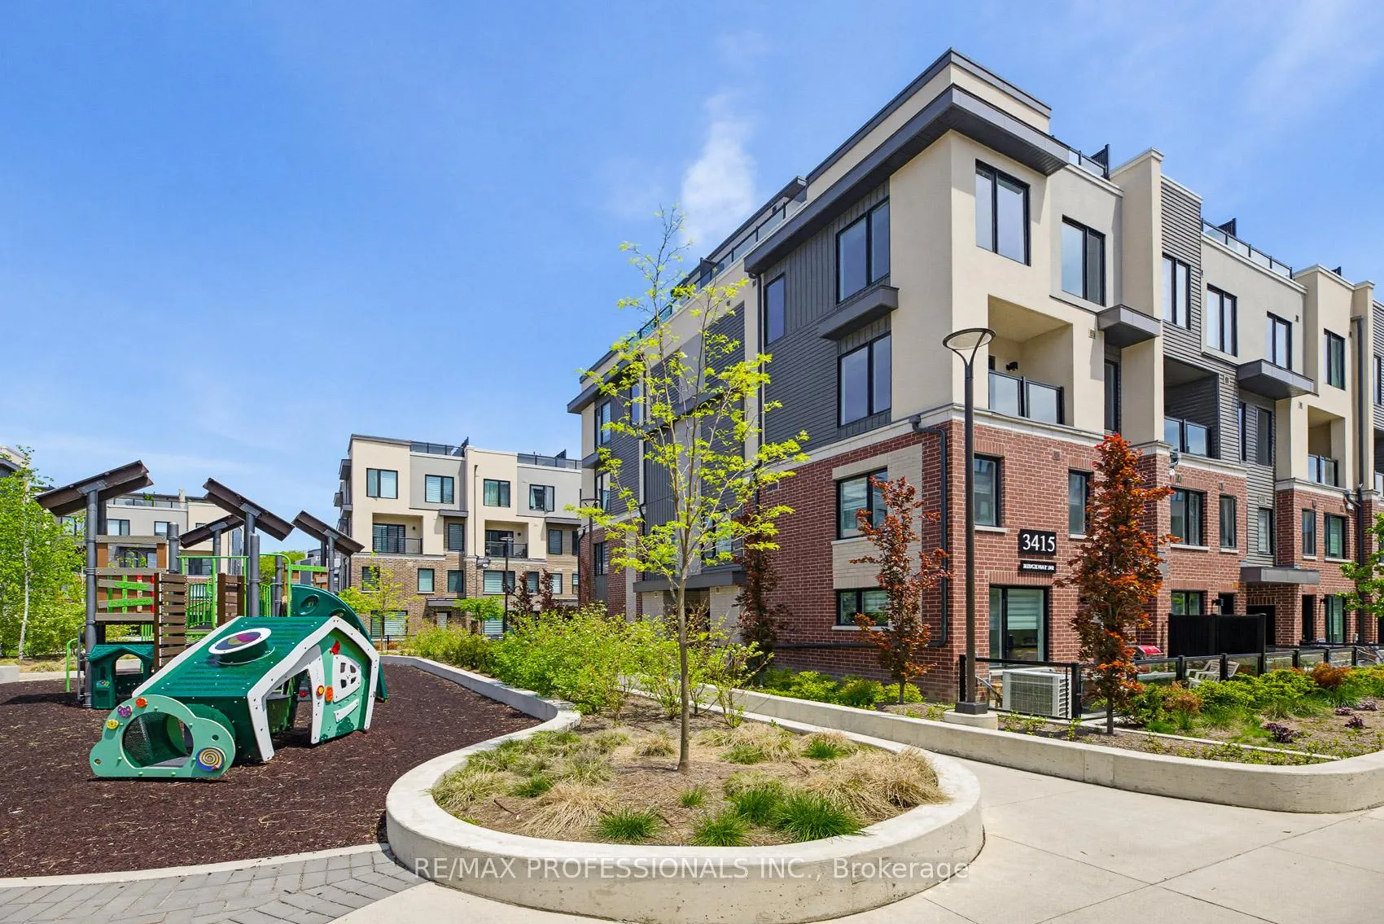
Welcome to this beautifully upgraded 2-storey, 2-bedroom stacked townhouse located in the heart of Erin Mills. This bright corner unit was thoughtfully designed with every builder upgrade available, including pot lights, stainless steel appliances, quartz countertops in the kitchen and bathrooms, upgraded flooring, and full-size cabinetry above the refrigerator for added storage and style. Large windows on both sides of the home, complemented by premium custom window coverings ($4,500 upgrade), fill the space with natural light and create a warm, inviting atmosphere throughout. The smart and functional layout features a modern open-concept living, dining, and kitchen area, enhanced by upgraded wide-plank engineered laminate flooring across the main floor. The contemporary kitchen is equipped with a centre island, quartz countertops, ceramic tile backsplash, and stainless steel appliances - perfect for both everyday living and entertaining. As you walk upstairs, you will enjoy broadloom that was installed December 2025 adding comfort and durability throughout the upper level and bedrooms. Step outside to your patio where you can watch your children play or take advantage of the nearby outdoor exercise park. Prime school zone. A doctor's office, pharmacy, dental office, orthodontist, vet, psychotherapist and barber shop located in the complex and a gym across the street. Drive 8 mins to UTM Campus, 14 mins to Sheridan College Oakville Campus, 10 mins drive to Credit Valley Hospital, 5 mins to 403 access, 14 mins to Square One Shopping Centre. Many restaurants and grocery stores in the area - Costco, T&T and Longo's within walking distance. A perfect blend of style, comfort, and convenience!
Ask about this home
A HOMEH agent will answer your questions about this home.
Know more about The Way

Condo building · 3355 The Collegeway
The Way is a 4-storey condo with 188 suites, built in 2024 by Sorbara Group. Right now 5 for sale and 5 for rent are on the market here.
- 4storeys
- 188suites
- $550/sq ft
- 2024built
No similar units for sale in The Way right now.
Around this home
Daily convenience, out of 100, from the distances below
Schools nearby
School rating, out of 10.
Helpful calculators
Your HOMEH agent

"Priced 2% over the Hestimate. I would see it this week."