

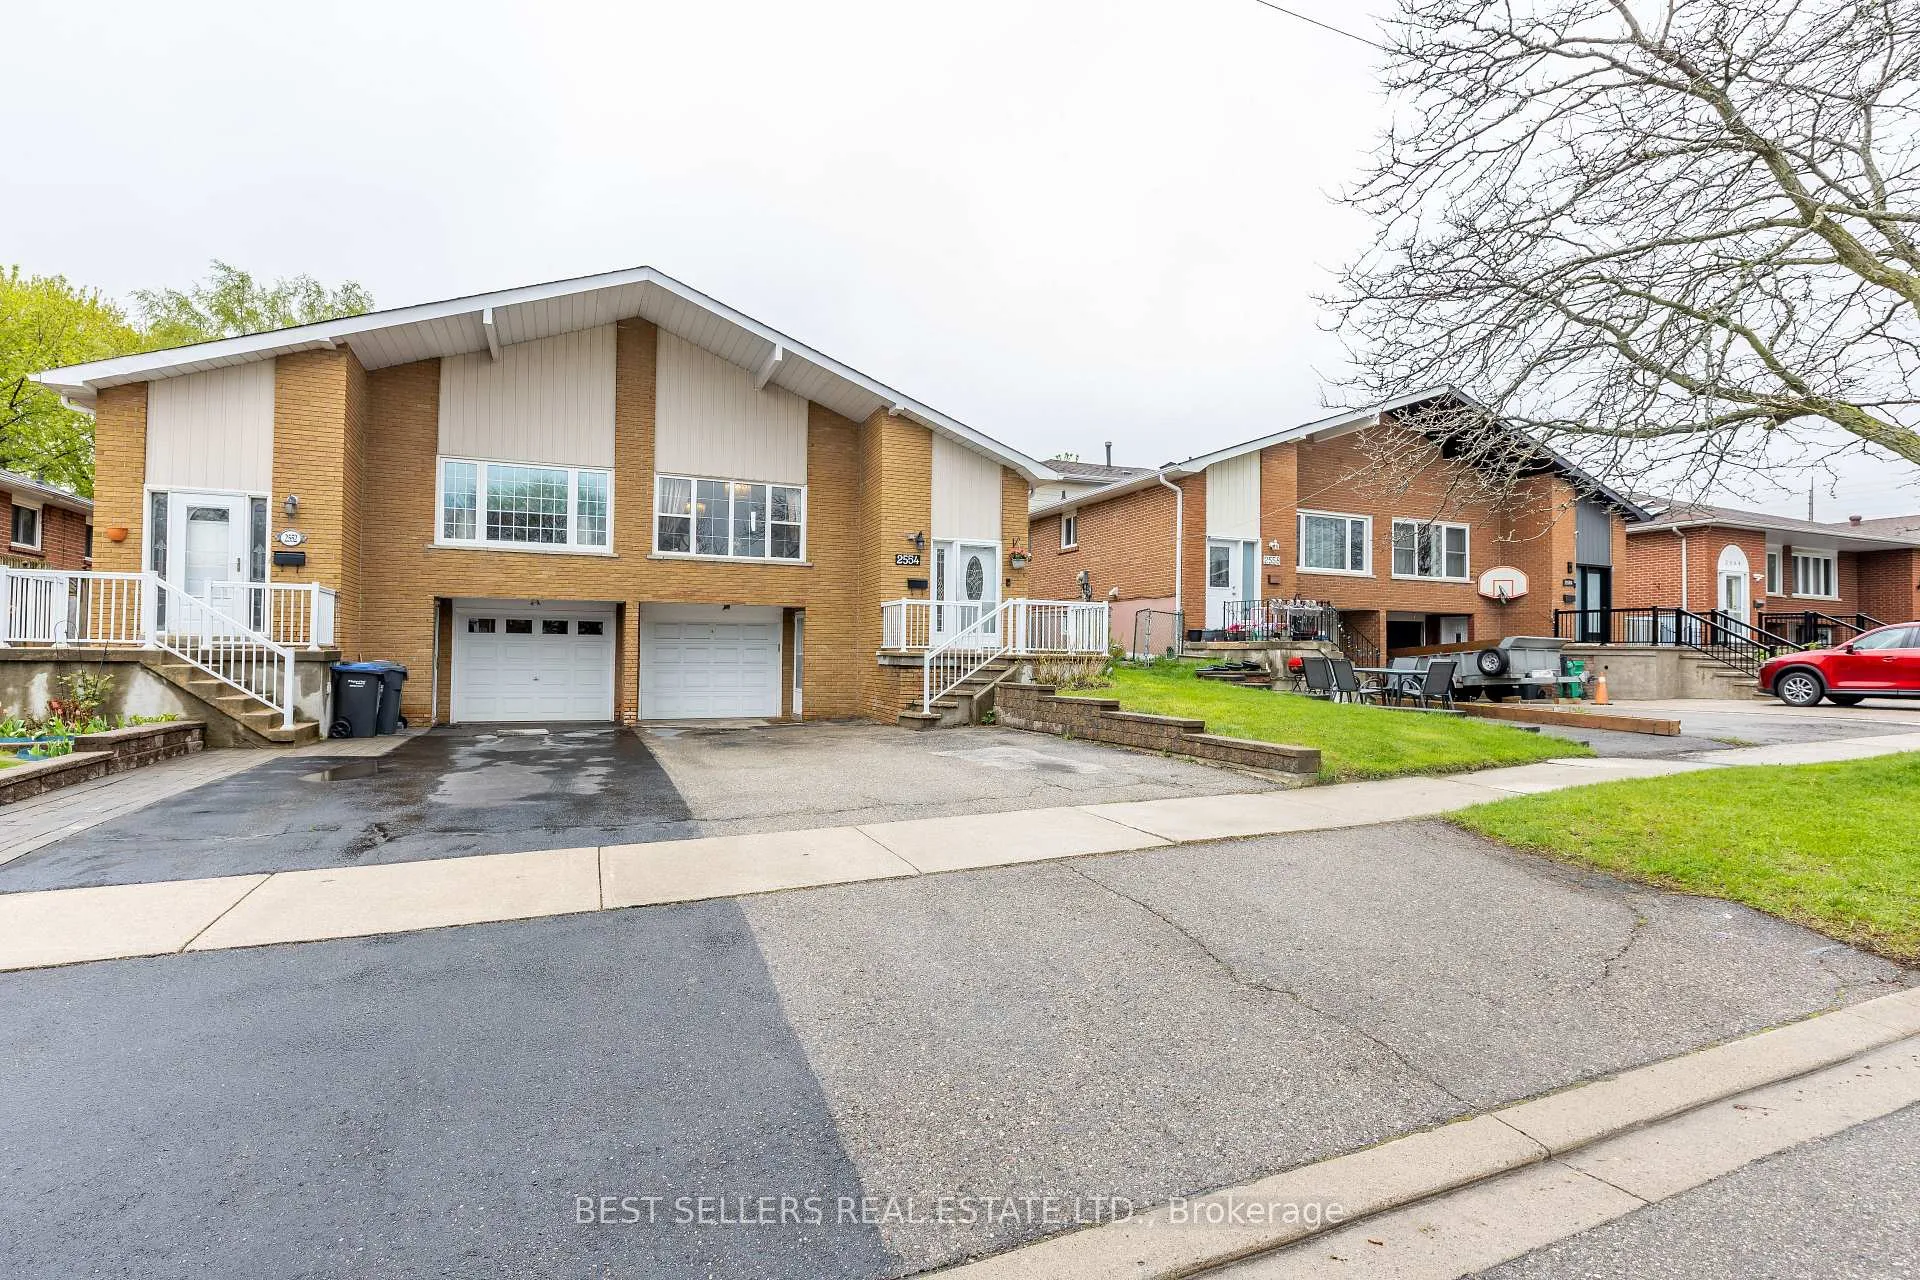
2554 Palisander Avenue
2554 Palisander Avenue
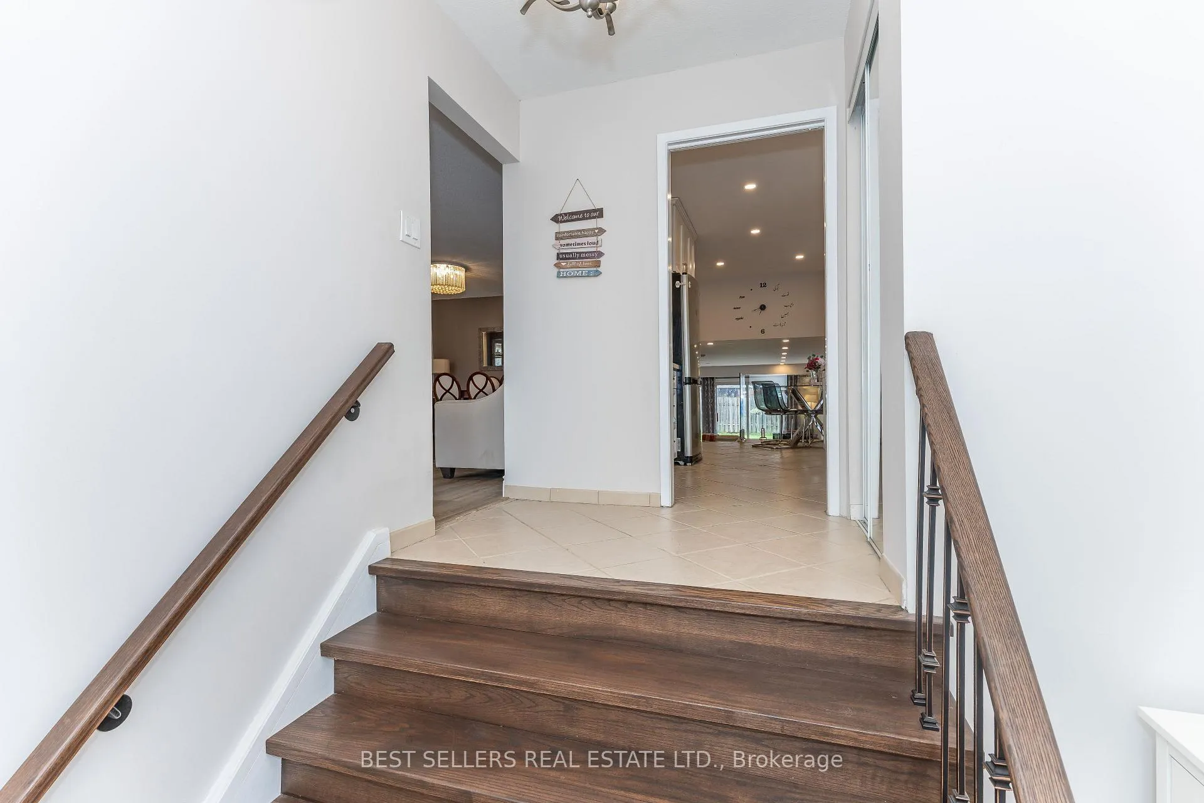
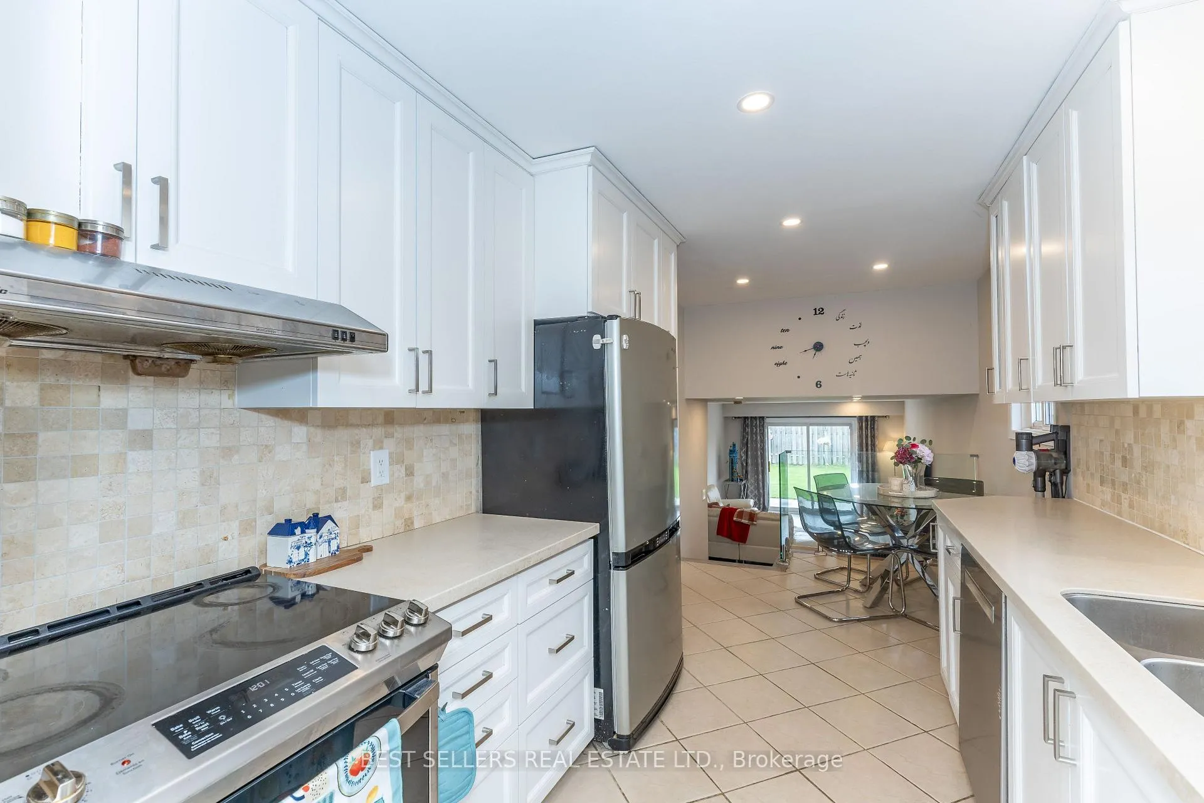
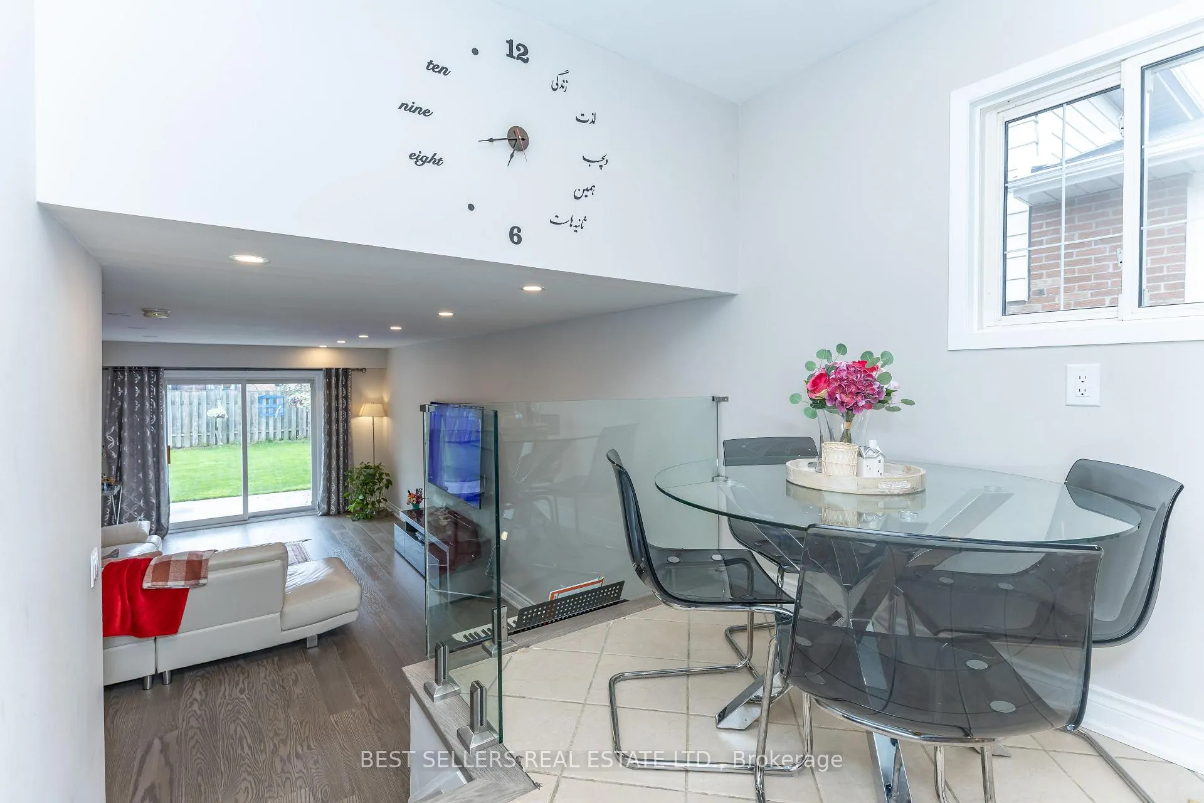
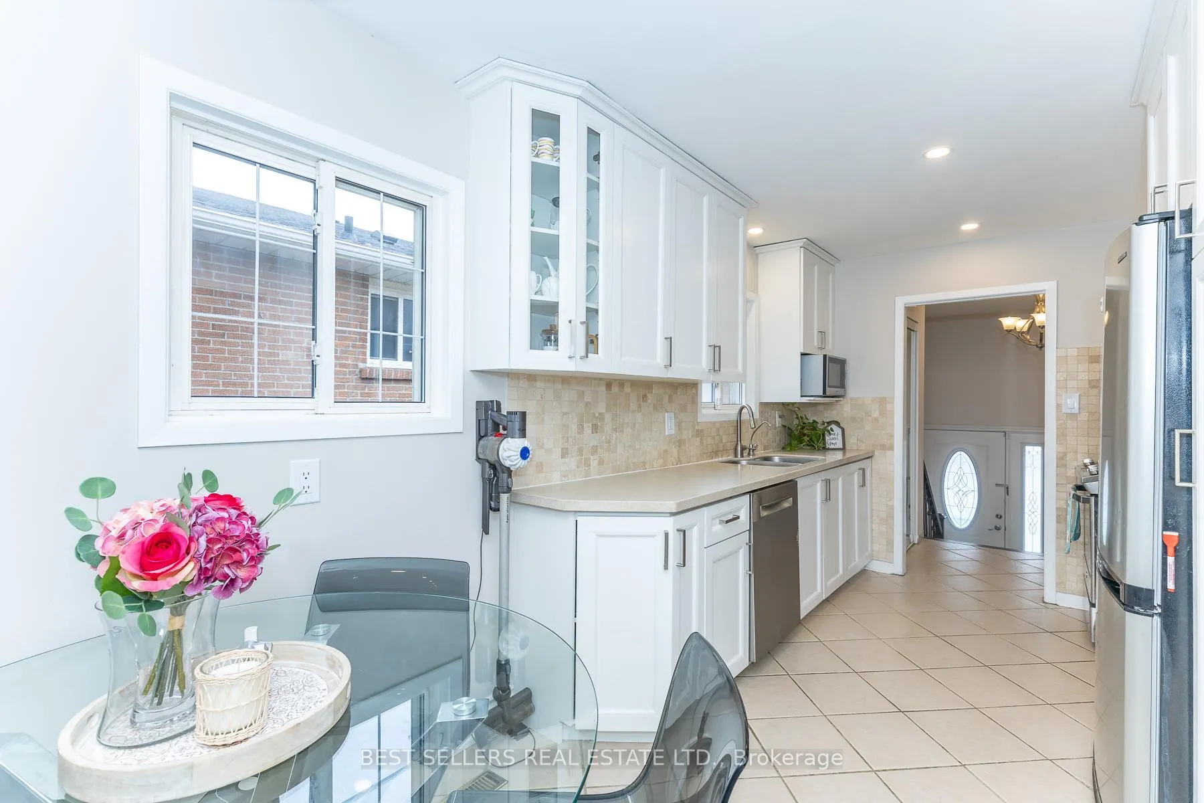 See all 31 photos
Property history
Facts and features
- BasementSeparate entrance
- Water, sewerMunicipal
- HeatingForced air
- CoolingCentral air
- Second kitchen
- Separate entrance
- Hardwood floors
- Central air
The homeSemi-Detached, Backsplit 5, 1,500–2,000 sq ft
- Type: Semi-Detached
- Style: Backsplit 5
- Living space: 1,500–2,000 sq ft
- Basement: Separate entrance
InsideHardwood, Rooms above ground 9, Rooms in the basement 2
- Flooring: Hardwood
- Rooms above ground: 9
- Rooms in the basement: 2
- Bedrooms: 4 + 1 in the basement
- Bathrooms: 3
- Kitchens: 2
- Family room: Yes
Outside and lotBrick, Shingles, Concrete block
- Exterior: Brick
- Roof: Shingles
- Foundation: Concrete block
- Size: 30 × 125 ft
Parking1 Garage, Attached, Private
- Spaces: 1 Garage
- Garage: Attached
- Driveway: Private
Heating, water and powerForced air, gas, Central air, Municipal water
- Heating: Forced air, gas
- Cooling: Central air
- Water: Municipal water
- Sewer: Municipal sewer
Costs and taxesTaxes $6,720 a year, HST included in the price, Hwt $32.57/month
- Taxes, 2025: $6,720 a year
- HST: HST included in the price
- Rental items: Hwt $32.57/month
- Under contract: Hot water heater
Included in the sale3 fridges, 2 stove, 1 dishwasher, 2 washer/dryer sets, all electrical light fixtures except living and dining chandeliers, existing window coverings, 2 chandeliers in the living and dining rooms. large patio set.
- Included: 3 fridges, 2 stove, 1 dishwasher, 2 washer/dryer sets, all electrical light fixtures except living and dining chandeliers, existing window coverings
- Not included: 2 chandeliers in the living and dining rooms. large patio set.
Listing detailsW13210598, Sold, May 28, 2026
- MLS® number: W13210598
- Status: Sold
- Listed on: May 28, 2026
- Days on market: 12
- Updated: Jun 9, 2026
- Possession: 2026-07-30 / 60-89 days
- Occupied by: Owner
- Listing brokerage: BEST SELLERS REAL ESTATE LTD.
About this home
2554 Palisander Avenue, Mississauga (Cooksville), ON L5B 2L2
Welcome to this beautifully upgraded semi-detached home featuring a legal, fully self-contained basement apartment with its own private entrance-perfect for extended family or excellent income potential. This bright and well-maintained property offers 4+1 bedrooms, 2 kitchens, 3 washrooms, and 2 laundry areas. Enjoy a spacious breakfast area and a large family room with a walk-out to a fully fenced backyard, ideal for relaxing or entertaining. The legally registered basement apartment is a standout feature: fully self-contained with its own kitchen, laundry, washroom, bedroom, and separate entrance-ideal for rental income or multi-generational living. Located in a highly sought-after neighborhood close to schools, parks, community centers, transit, and shopping. Recent upgrades: backyard awning (2022), furnace (2019), split A/C unit upstairs (2022), and upstairs renovations including paint, flooring, and bedroom doors (2026).
Ask about this home
A HOMEH agent will answer your questions about this home.
Around this home
Daily convenience, out of 100, from the distances below
Schools nearby
School rating, out of 10.
Helpful calculators
Your HOMEH agent

"I would see it this week."