

725 Bexhill Road
725 Bexhill Road
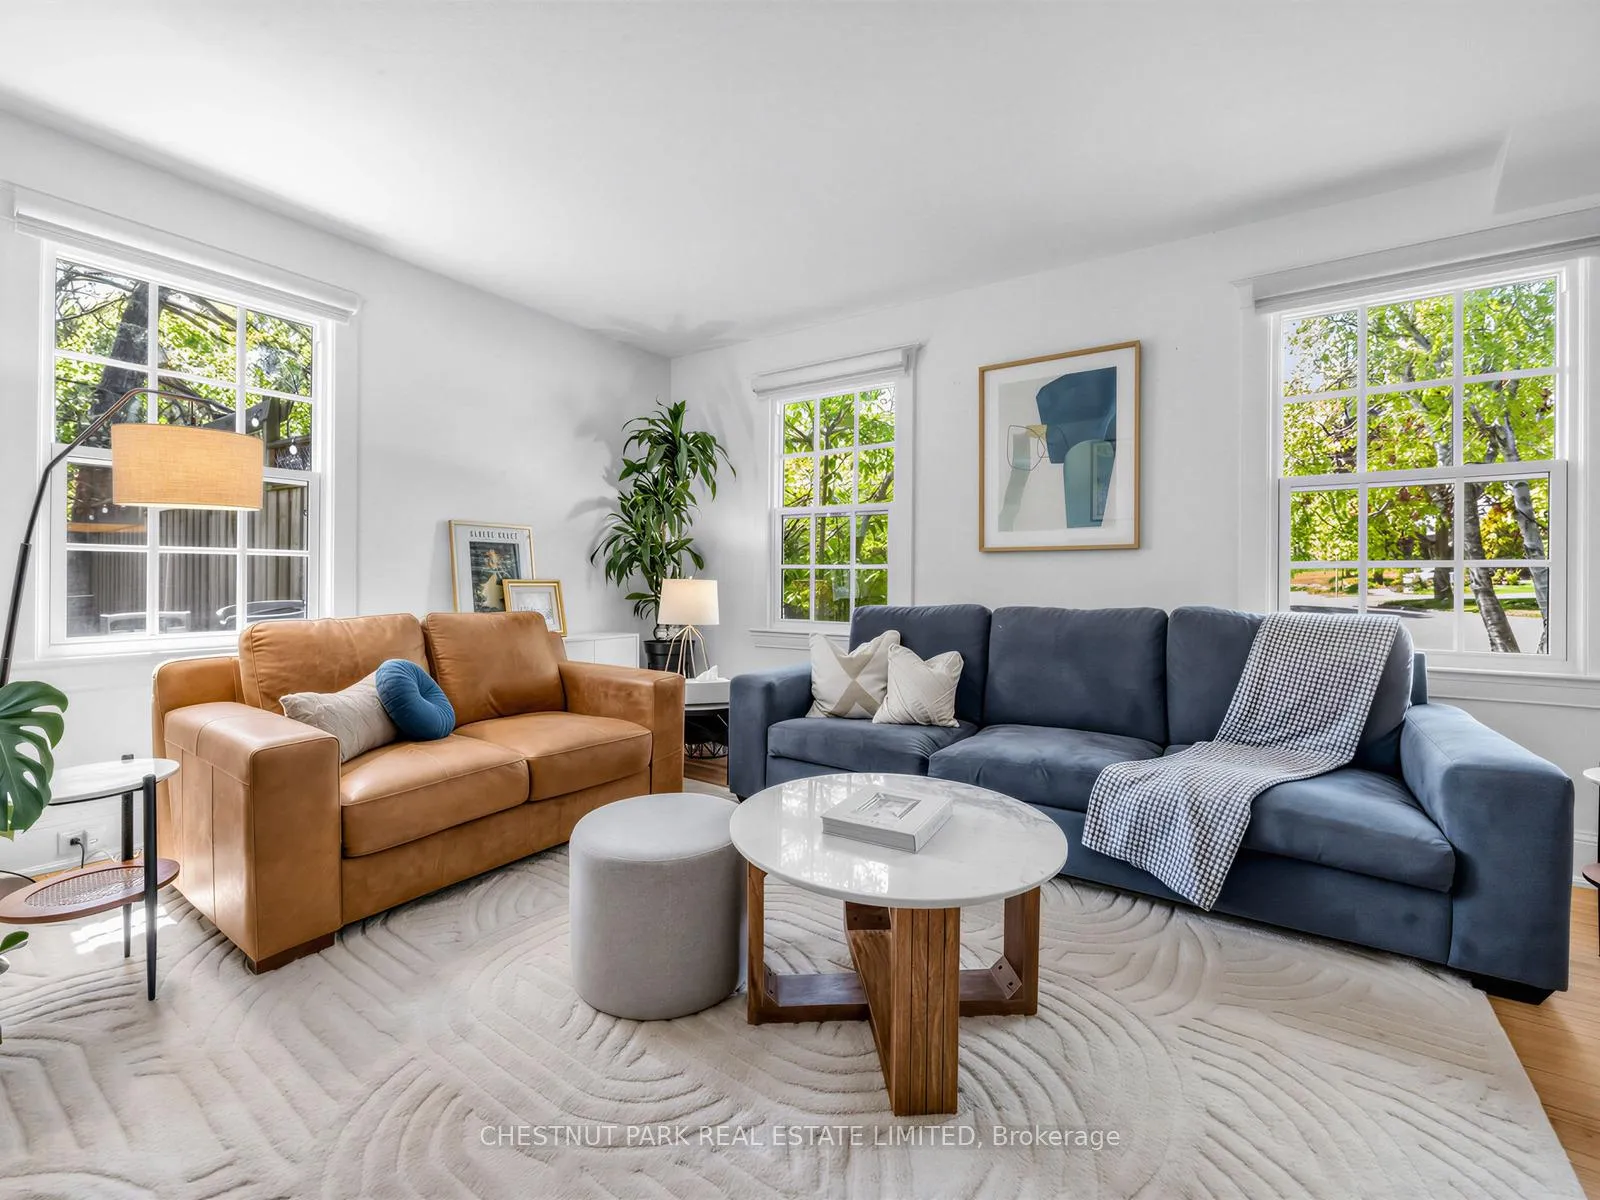 See all 44 photos
Property history
- $2,349,000SuspendedList: 2026-05-28|End: 2026-08-14|78 daysW13209144
Facts and features
- BasementWalk-out
- Price per sq ft~$854
- Water, sewerMunicipal
- Lot shapeIrregular
- Hardwood floors
- Fireplace
- Central air
The homeDetached, 2-storey, 2,500–3,000 sq ft
- Type: Detached
- Style: 2-storey
- Living space: 2,500–3,000 sq ft
- Basement: Finished with walk-out
- Special designation: Other
InsideFireplace Yes, family room, living room, wood, natural gas, Hardwood, Lower level
- Fireplace: Yes, family room, living room, wood, natural gas
- Flooring: Hardwood
- Laundry: Lower level
- Features: Built-in oven, countertop range, carpet free, storage, water heater owned
- Rooms above ground: 9
- Rooms in the basement: 1
- Bedrooms: 4
- Bathrooms: 3
- Kitchens: 1
- Family room: Yes
Outside and lotCedar, shingle, Asphalt shingle, Concrete block
- Exterior: Cedar, shingle
- Roof: Asphalt shingle
- Foundation: Concrete block
- Size: 96.1 × 119.56 ft
- Shape: Irregular
Parking2 Garage, Built-in
- Spaces: 2 Garage
- Garage: Built-in
Heating, water and powerForced air, gas, Central air, Municipal water
- Heating: Forced air, gas
- Cooling: Central air
- Water: Municipal water
- Sewer: Municipal sewer
Costs and taxesTaxes $13,479 a year, HST included in the price, Rental items None
- Taxes, 2025: $13,479 a year
- HST: HST included in the price
- Rental items: None
Included in the saleBuilt-in double oven, integrated cooktop, stainless steel dishwasher, stainless steel fridge, washer, dryer, window blinds and electric light fixtures. floors sanded & stained (2023), new furnace installed (2024/2025), heat pump (2025), roof (2025), custom closet organizers in primary bedroom walk-in closet (2024).
- Included: Built-in double oven, integrated cooktop, stainless steel dishwasher, stainless steel fridge, washer, dryer, window blinds and electric light fixtures. floors sanded & stained (2023), new furnace installed (2024/2025), heat pump (2025), roof (2025), custom closet organizers in primary bedroom walk-in closet (2024).
Listing detailsW13209144, Suspended, May 28, 2026
- MLS® number: W13209144
- Status: Suspended
- Listed on: May 28, 2026
- Days on market: 78
- Updated: Aug 14, 2026
- Possession: 90+ days
- Occupied by: Owner
- Listing brokerage: CHESTNUT PARK REAL ESTATE LIMITED
About this home
725 Bexhill Road, Mississauga (Clarkson), ON L5H 3K9
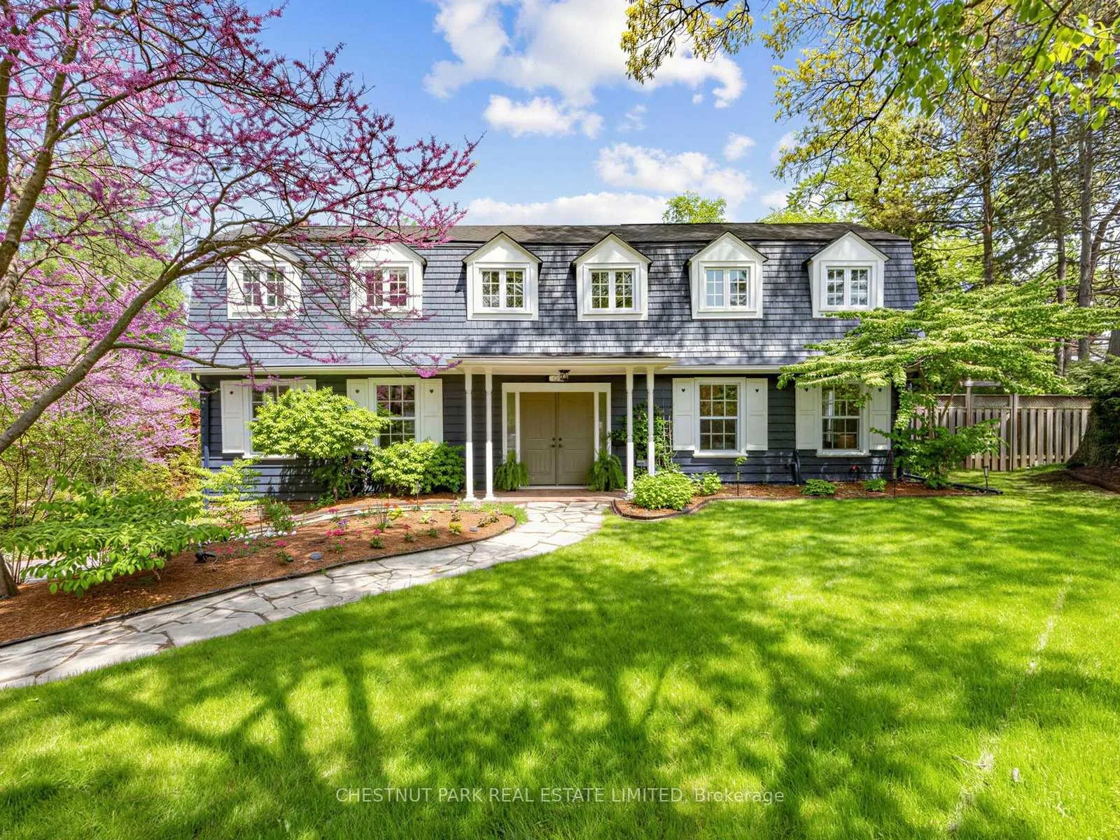
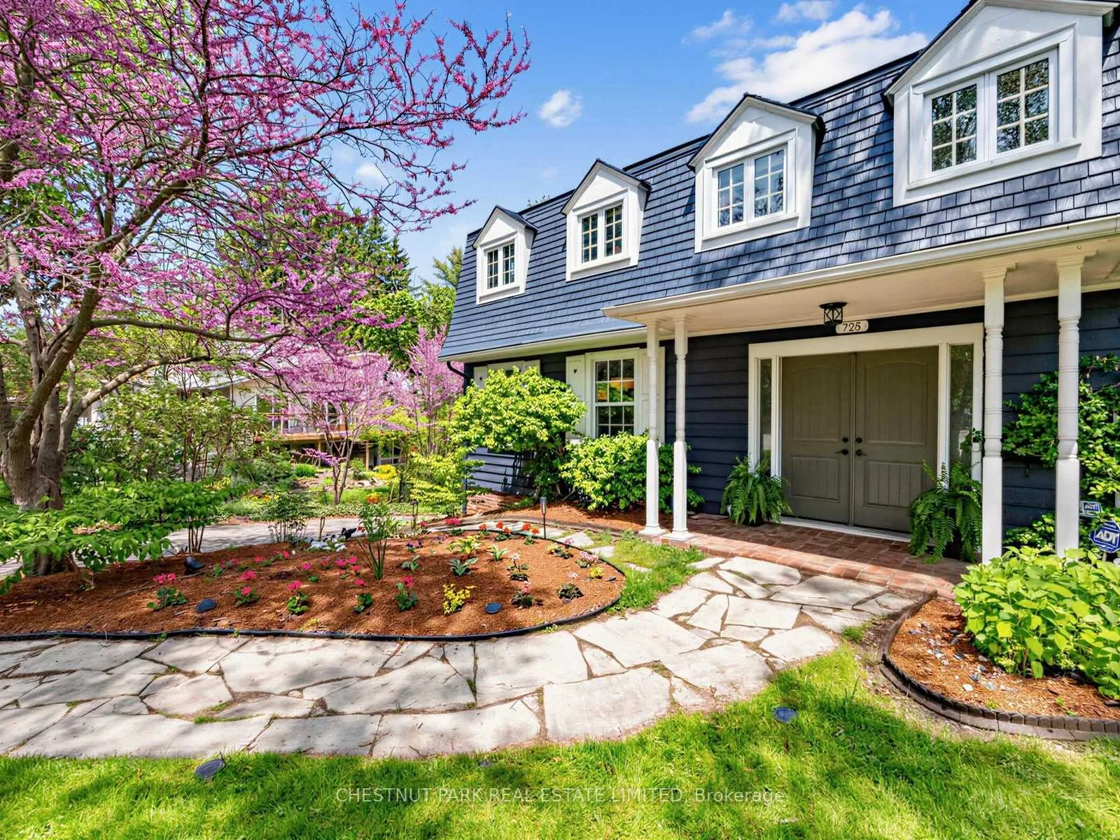
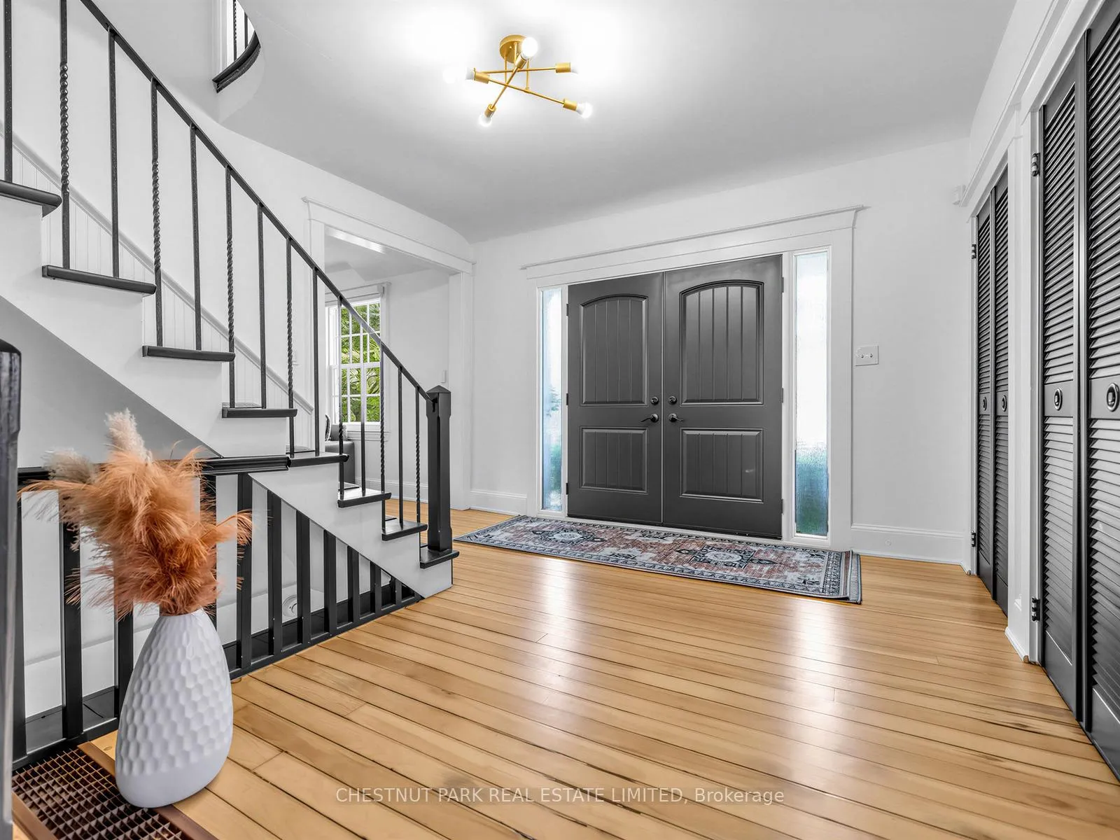
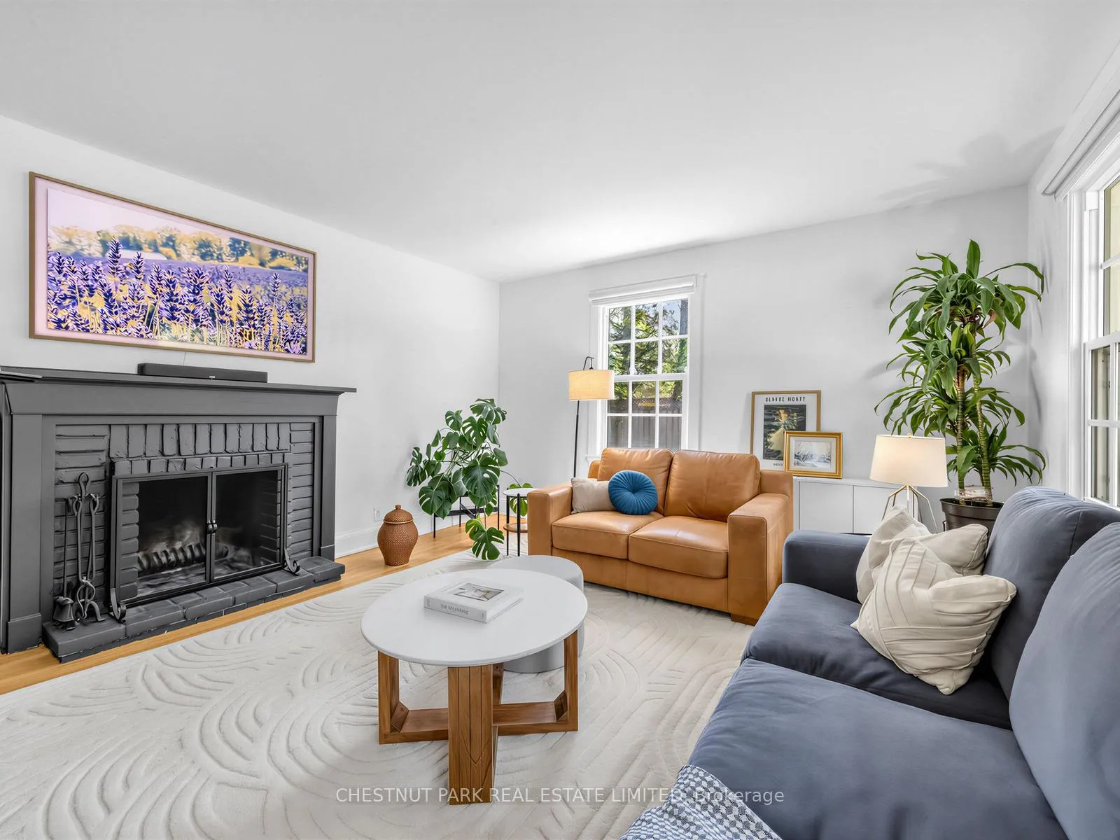
Welcome to your fairytale beginning. Originally built as a gatehouse, this enchanting property is the very essence of "home". Overflowing with old-world charm, timeless romance, and thoughtfully curated modern comforts, all tucked away moments from Rattray Marsh and the shores of Lake Ontario.Defined by its iconic gambrel roof, symmetrical gables, rich millwork, and four crackling wood-burning fireplaces, every space feels warm, storied, and inviting. Beautifully renovated interiors offer effortless everyday living while meticulously preserving the home's original charm and character. Framed by gorgeous mature tree canopies from nearly every window, the entire property feels deeply private, peaceful, and connected to nature.From the beamed kitchen opening onto a private garden patio to the serene primary retreat with a cast-iron tub and terrace access, this is a home designed for slow mornings, intimate gatherings, and a life well lived. Complete with grand principal living and dining spaces, a walk-out lower level, rec room, and double garage, the home effortlessly balances elegance and comfort.Ideally situated within the coveted catchments of Lorne Park Secondary School, Owenwood Public School, Green Glade Senior Public School, St. Christopher Catholic Elementary School, and Iona Catholic Secondary School.
Ask about this home
A HOMEH agent will answer your questions about this home.
Around this home
Daily convenience, out of 100, from the distances below
Schools nearby
School rating, out of 10.
Helpful calculators
Your HOMEH agent

"Priced 14% over the Hestimate. I would see it this week."