

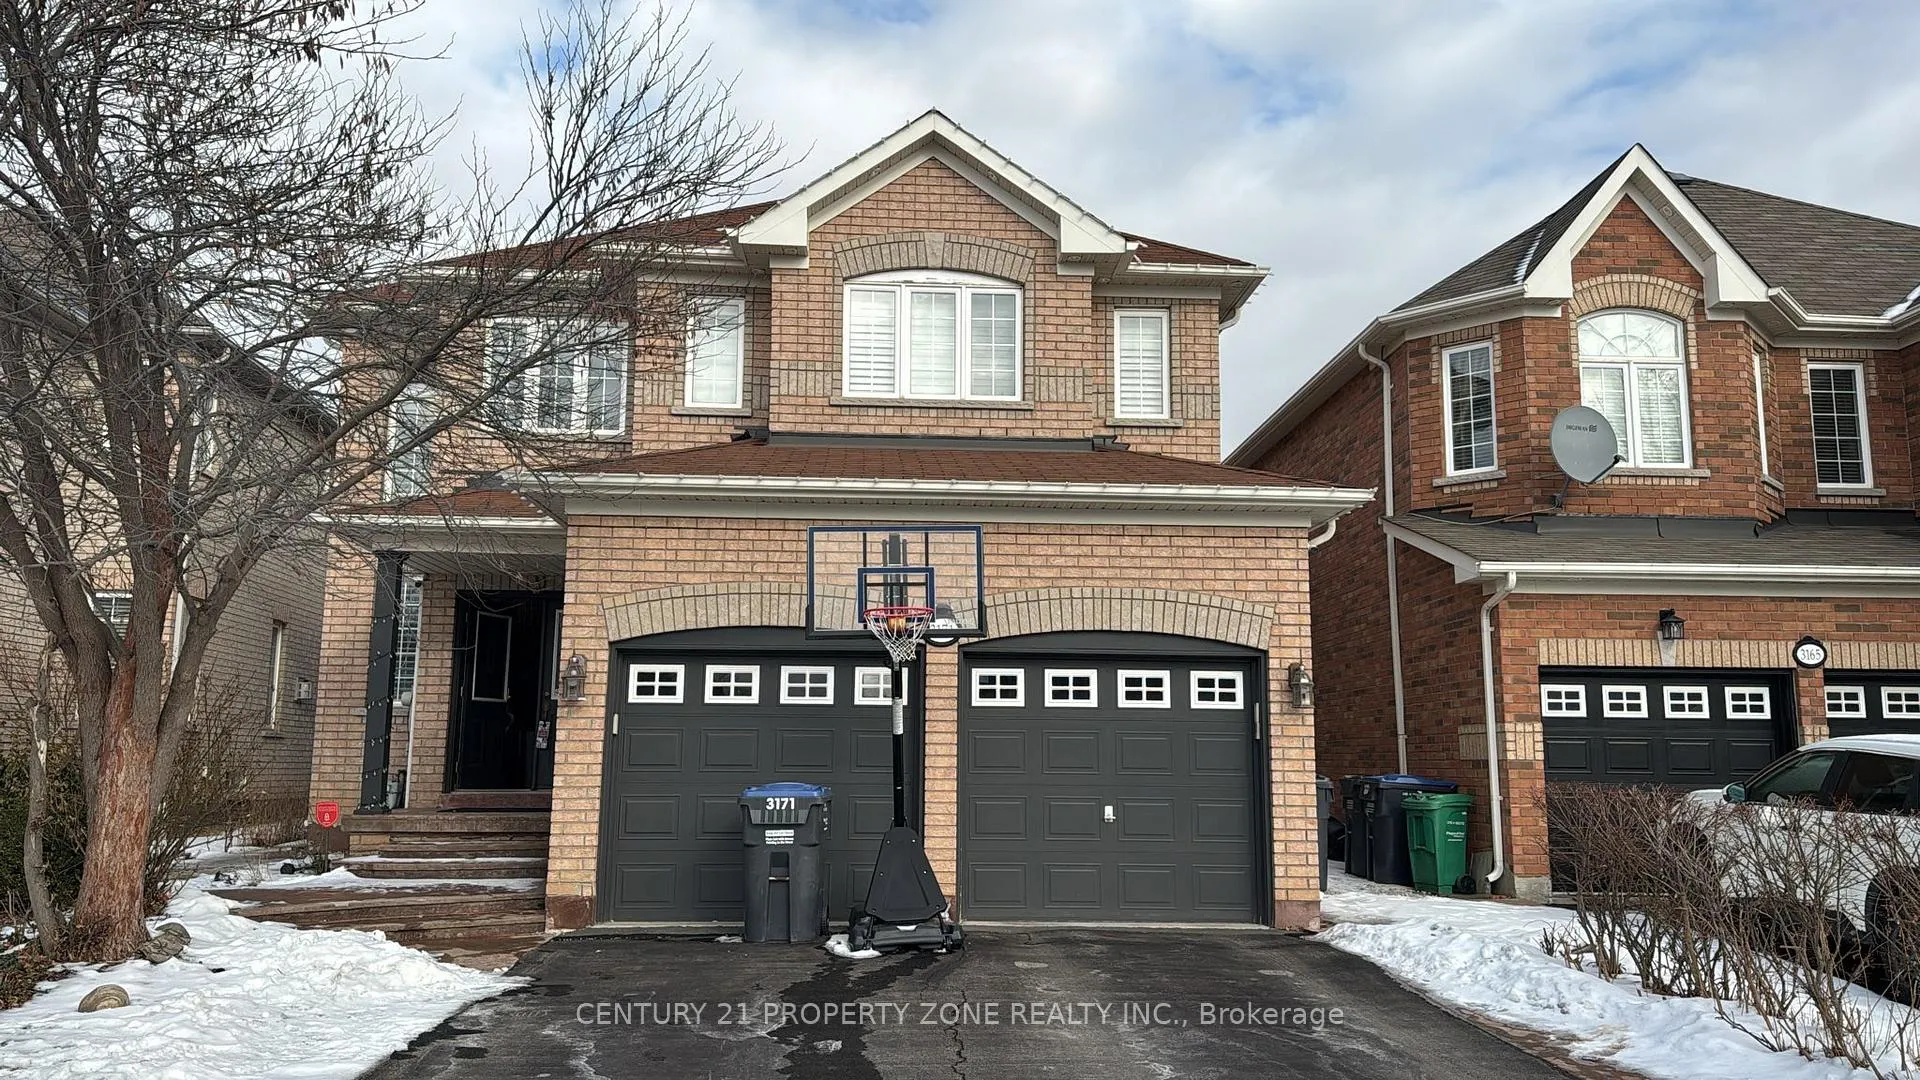
3171 Countess Crescent E
Detached Terminated
1/163171 Countess Crescent E
Detached Terminated
 See all 16 photos
4 Bedrooms
3 Bathrooms
2 Garage
2.5K–3K sq.ft
Main Floor
— Unit
Property history
- $3,999ExpiredList: 2025-02-27|End: 2025-06-30|123 daysW11993706
- $4,200TerminatedList: 2025-02-06|End: 2025-02-27|21 daysW11966440
Facts and features
- BasementApartment
- Lot size39 × 101 ft
- Lease term12 months
- FurnishedPartially
What stands out
- Central air
The homeDetached, 2-storey, Age 6–15 years
- Type: Detached
- Style: 2-storey
- Age: 6–15 years
- Living space: 2,500–3,000 sq ft
- Basement: Apartment
InsideIn area, Other, Rooms above ground 8
- Laundry: In area
- Features: Other
- Rooms above ground: 8
- Bedrooms: 4
- Bathrooms: 3
- Kitchens: 1
- Family room: Yes
Outside and lotBrick, Other, Other
Outside
- Exterior: Brick
- Roof: Other
- Foundation: Other
- Size: 39 × 101 ft
Parking2 Garage, Attached, Available
- Spaces: 2 Garage
- Garage: Attached
- Driveway: Available
Heating, water and powerForced air, gas, Central air, Municipal water
- Heating: Forced air, gas
- Cooling: Central air
- Water: Municipal water
- Sewer: Municipal sewer
Rent and termsRent $4,200 a month, Main, Partially
- Rent: $4,200 a month
- Space for rent: Main
- Furnished: Partially
- Lease: 12 months
- Paid: Monthly
- Rent includes: Parking
- Deposit: Required
- Credit check: Required
- Employment letter: Required
- Rental application: Required
- References: Required
IncludedAll elfs, all window coverings, s/s appliances: 2 fridges, stove, b/i dishwasher & range hood; cooktop stove, wine cooler; washer & dryer; central vacuum; garden shed; sound system, security camera system, intercom system, All external speakers, tv & brackets, basement fireplace.
- Included: All elfs, all window coverings, s/s appliances: 2 fridges, stove, b/i dishwasher & range hood; cooktop stove, wine cooler; washer & dryer; central vacuum; garden shed; sound system, security camera system, intercom system
- Not included: All external speakers, tv & brackets, basement fireplace.
Listing detailsW11966440, Terminated, Feb 6, 2025
- MLS® number: W11966440
- Status: Terminated
- Listed on: Feb 6, 2025
- Days on market: 21
- Updated: Feb 27, 2025
- Possession: To Be Arranged
- Occupied by: Owner
- Listing brokerage: CENTURY 21 PROPERTY ZONE REALTY INC.
About this home
3171 Countess Crescent E, Mississauga (Churchill Meadows), ON L5M 0E2
Other
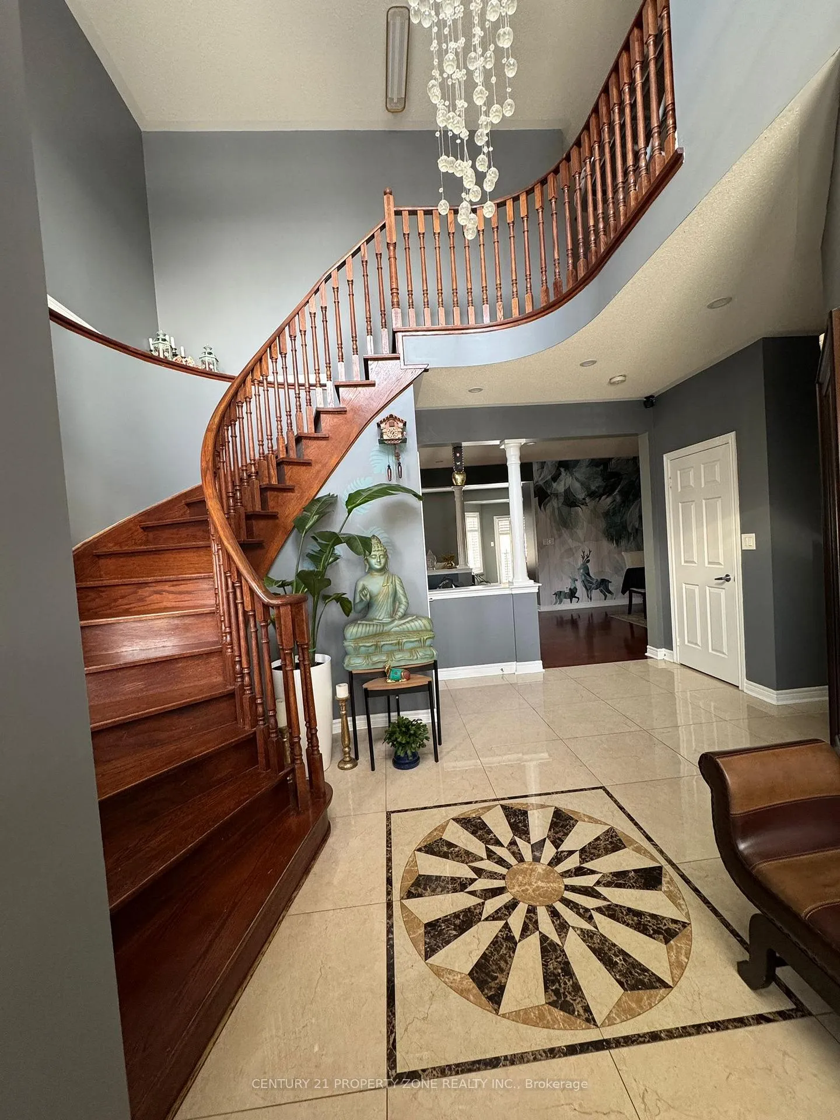
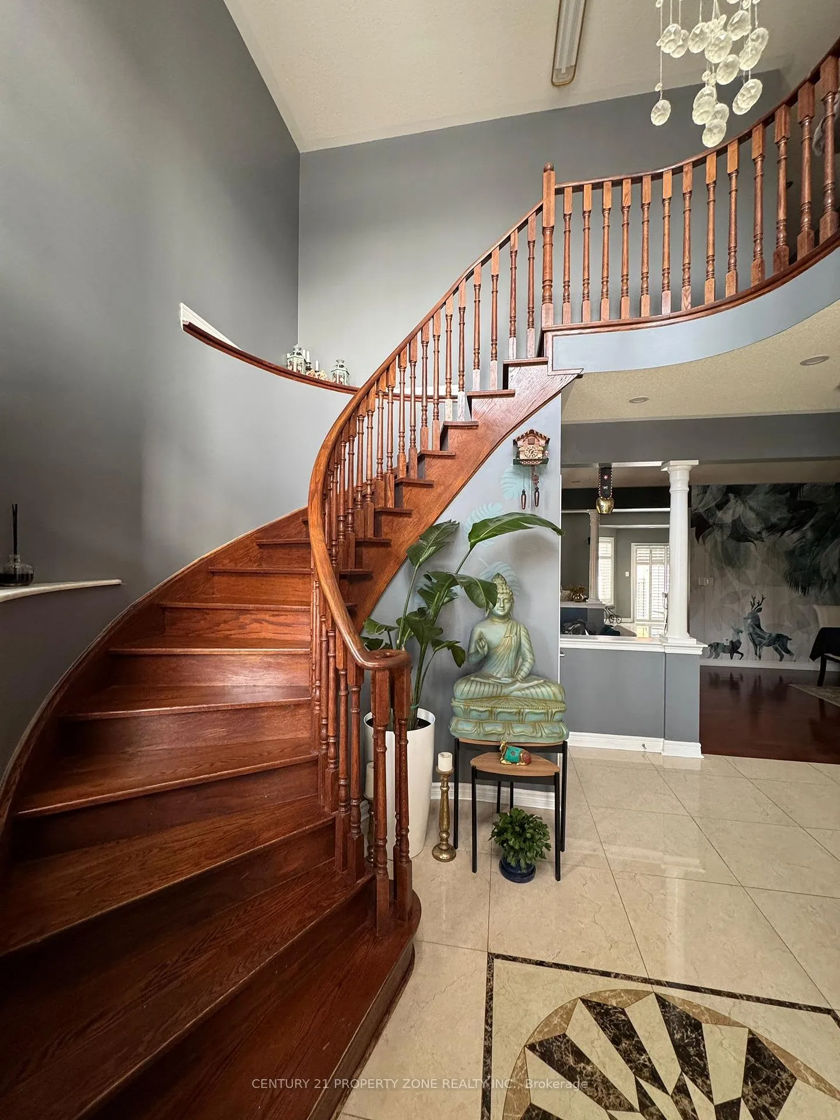
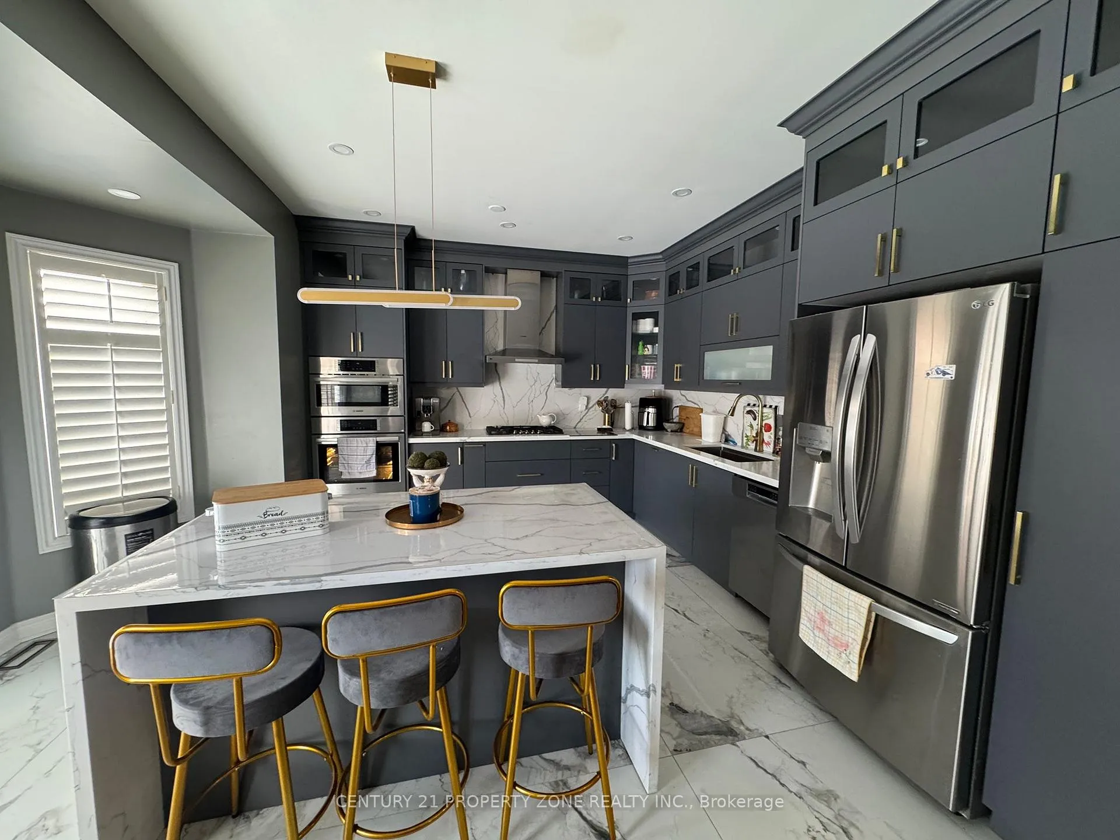
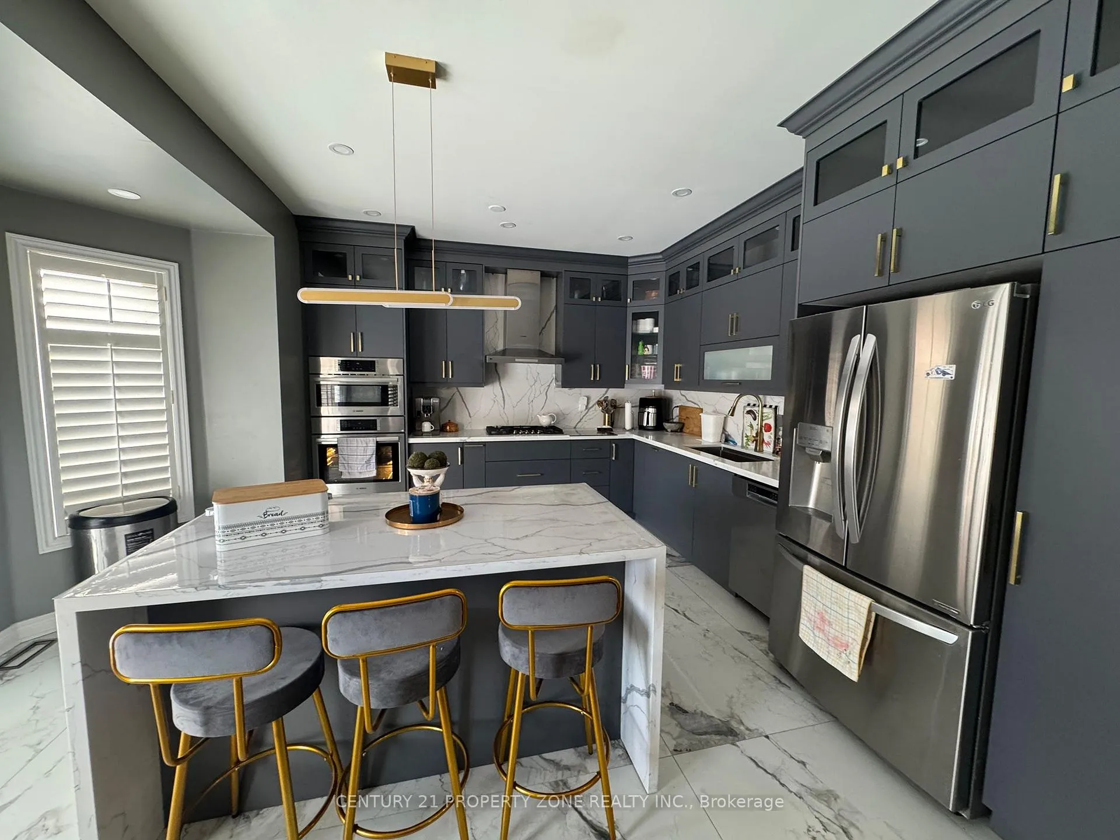
Stunning Waterloo Model Built by Remington in High-Demand Churchill Meadows Area! This Beautiful Luxury Home Features Upgrades: Large Front Porch - Double Door Entry - Grand Foyer with High Ceiling - Circular Staircase - 9 Ft Ceiling on Main Floor - Open Concept - Spacious Bedrooms - Custom Built Kitchen with Granite Counters & Backsplash - Hardwood & Ceramic Floors Throughout - Pot Lights - Stamped Concrete - California Shutters.
Read more
Ask about this home
A HOMEH agent will answer your questions about this home.
Ask a question
Around this home
Winston Churchill/Erin Centre
Errands
Parks
Schools
Daily convenience, out of 100, from the distances below
ParkJim Murray Community Park · 7 within 1 km2 min walk132 m
GroceryStop & Shop11 min walk702 m
SchoolErin Centre Middle School5 min walk300 m
PharmacyTenth Eglinton Pharmacy12 min walk726 m
Cafés & foodTim Hortons · 10 within 1 km11 min walk652 m
Gym & rec centreErin Meadows Community Centre20 min walk1.2 km
LibraryMississauga Library - Erin Meadows20 min walk1.2 km
WalkDriveStraight-line distance, open map data
Grocery0.7 km
Park0.1 km
Coffee0.7 km
Dining0.8 km
Gym1.3 km
Schools nearby
School rating, out of 10.
Erin Centre Middle Schoolelementary · Public · 0.3 km
—
McKinnon Public Schoolelementary · Public · 0.5 km
—
St. Bernard of Clairvaux Catholic Elementary Schoolelementary · Catholic · 0.5 km
9.0/10Excellent
Contact agent
Helpful calculators
Rent vs buy
Affordability
Mortgage
Down payment
Stress test
CMHC insurance
Your HOMEH agent

KimHOMEH agent · Mississauga
"I would see it this week."
Ask Kim