

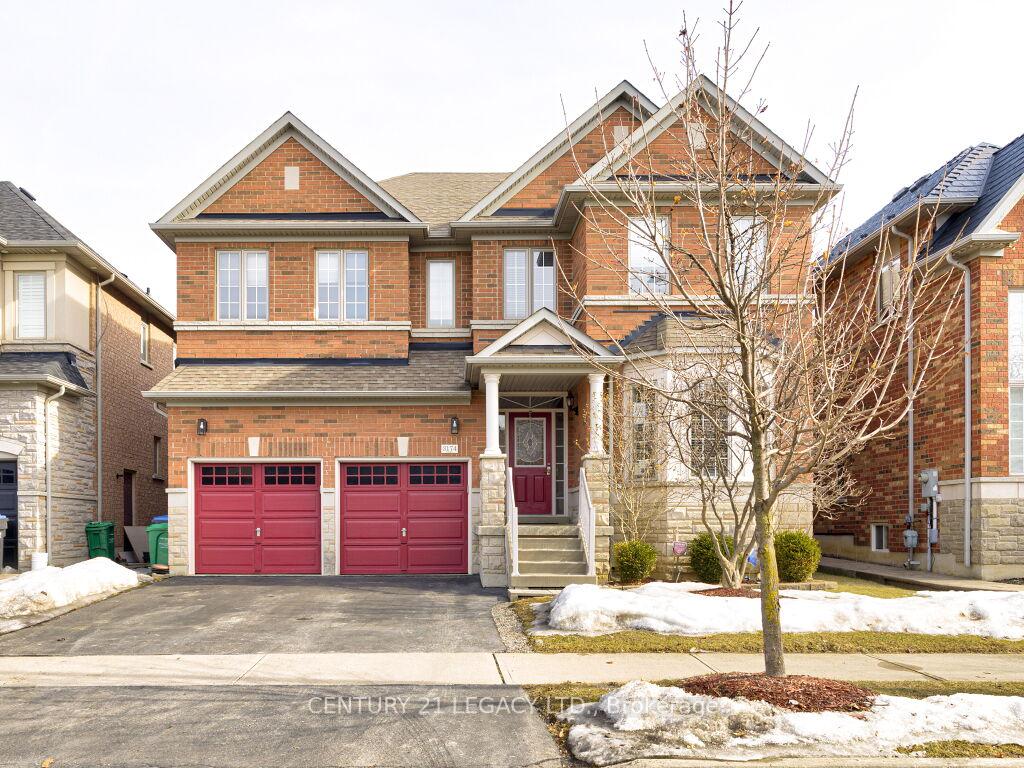
3174 Mission Hill Drive
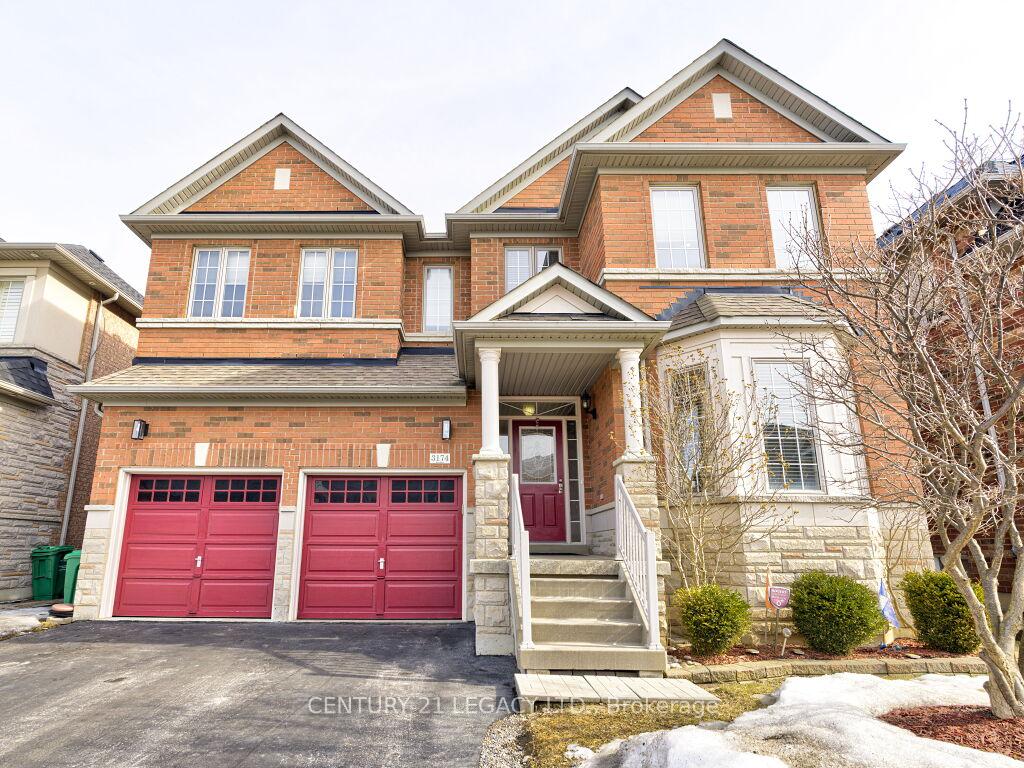
3174 Mission Hill Drive
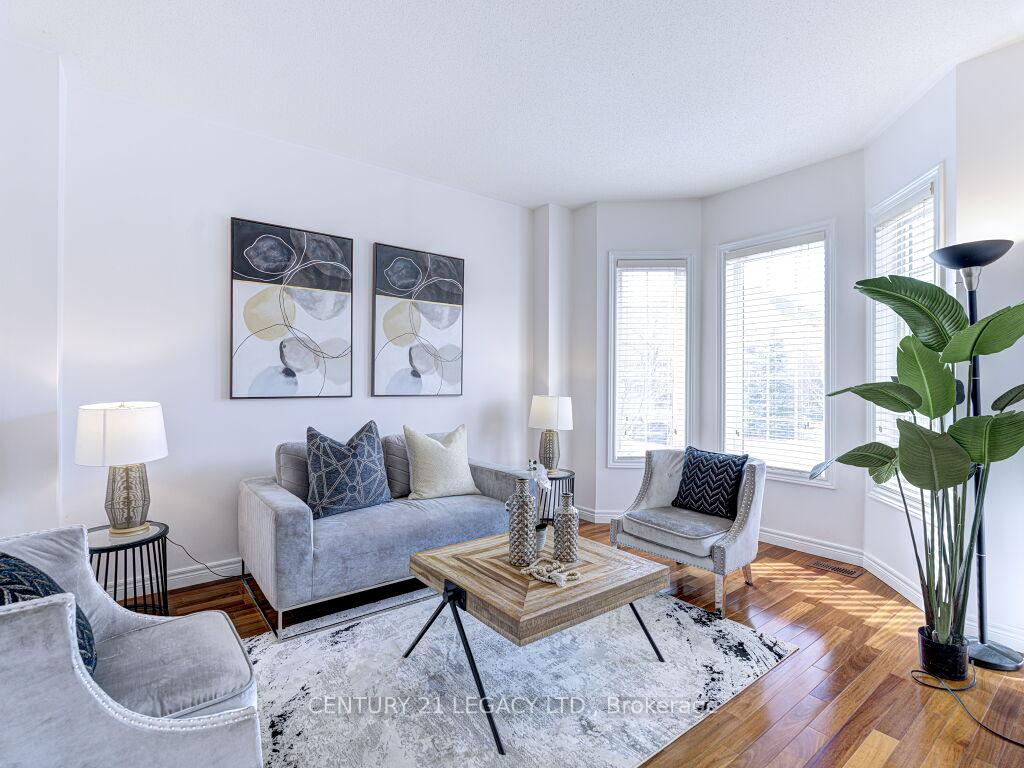 See all 50 photos
Property history
Facts and features
- BasementApartment
- Age of home16–30 years
- Water, sewerMunicipal
- HeatingForced air
- Second kitchen
- Hardwood floors
- Fireplace
- Central air
The homeDetached, 2-storey, Age 16–30 years
- Type: Detached
- Style: 2-storey
- Age: 16–30 years
- Living space: 3,000–3,500 sq ft
- Basement: Apartment, finished
InsideFireplace Yes, Hardwood, Main level
- Fireplace: Yes
- Flooring: Hardwood
- Laundry: Main level
- Features: Auto garage door remote
- Rooms above ground: 9
- Rooms in the basement: 3
- Bedrooms: 5
- Bathrooms: 5
- Kitchens: 2
- Family room: Yes
Outside and lotBrick, Asphalt shingle, Concrete
- Exterior: Brick
- Roof: Asphalt shingle
- Foundation: Concrete
- Size: 45.93 × 109.91 ft
Parking2 Garage, Attached, Private double
- Spaces: 2 Garage
- Garage: Attached
- Driveway: Private double
Heating, water and powerForced air, gas, Central air, Municipal water
- Heating: Forced air, gas
- Cooling: Central air
- Water: Municipal water
Costs and taxesTaxes $8,740 a year, HST included in the price, Hwt only
- Taxes, 2024: $8,740 a year
- HST: HST included in the price
- Rental items: Hwt only
Included in the saleStove , dishwasher , fridge , washer & dryer , garage door opener
- Included: Stove , dishwasher , fridge , washer & dryer , garage door opener
Listing detailsW12152002, Sold, May 15, 2025
- MLS® number: W12152002
- Status: Sold
- Listed on: May 15, 2025
- Days on market: 29
- Updated: Jun 13, 2025
- Possession: 2025-06-27 / 30-59 days
- Occupied by: Owner
- Listing brokerage: CENTURY 21 LEGACY LTD.
About this home
3174 Mission Hill Drive, Mississauga (Churchill Meadows), ON L5M 0B2
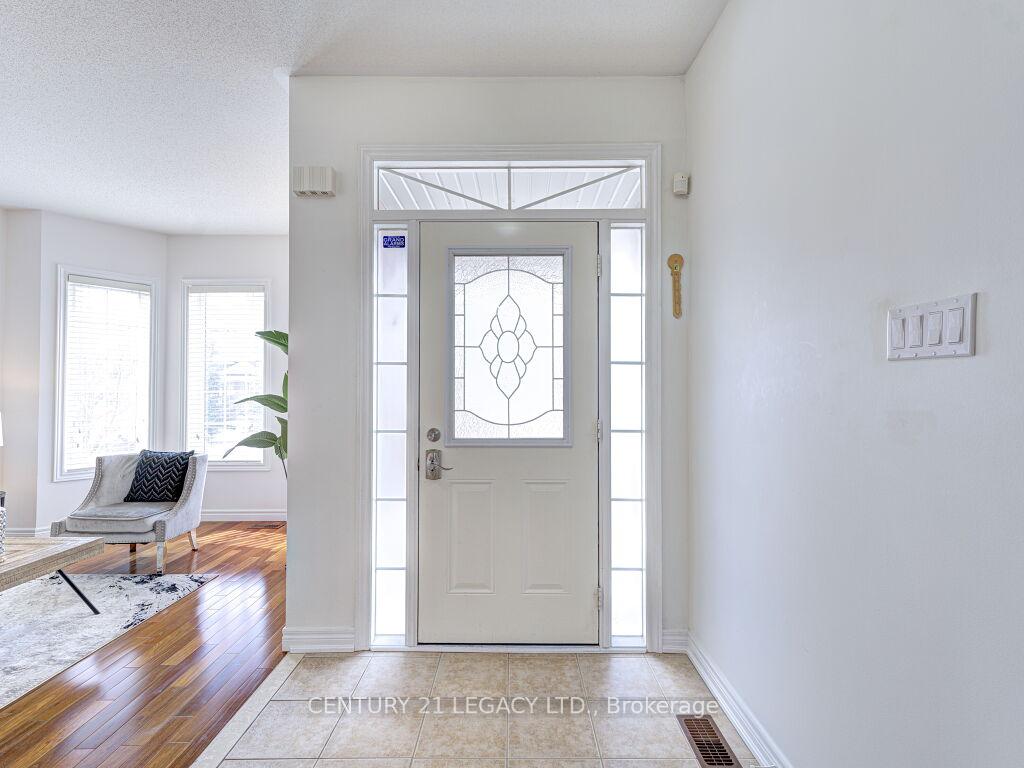
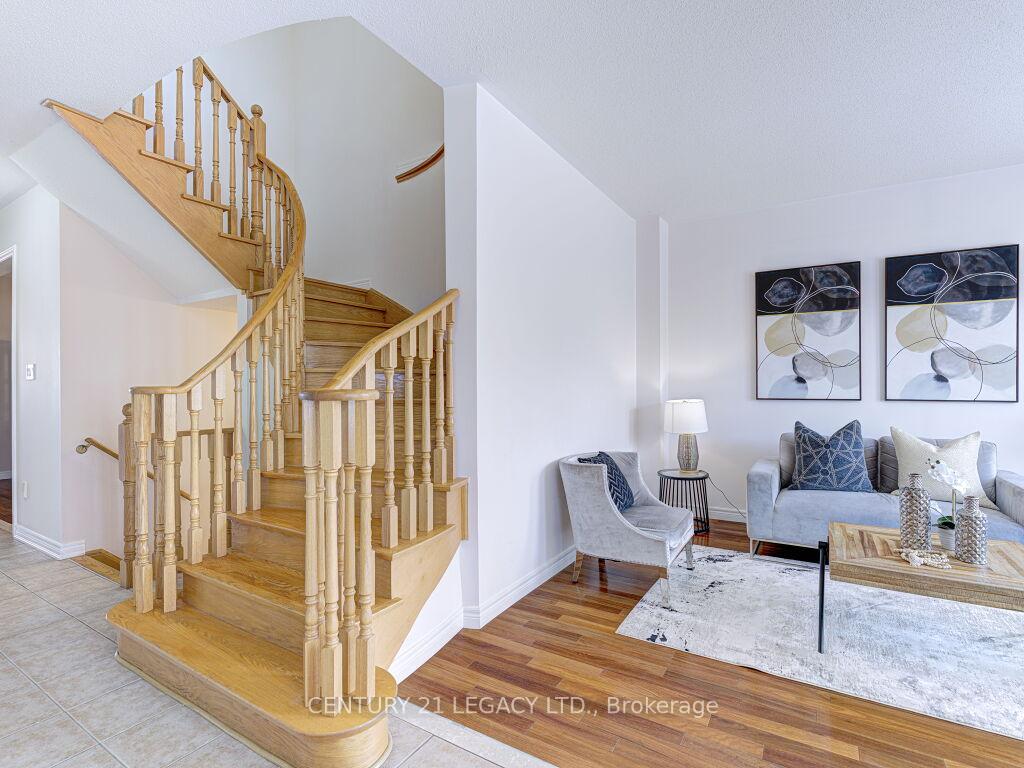
Step into luxury and comfort with this exceptional 5-bedroom, 5-bathroom detached home on a premium 46 x 110 ft. lot, offering 3402 ft. (MPAC) & over 4,700 sq. ft. of beautifully designed living space in the prestigious Churchill Meadows community. Thoughtfully crafted for modern lifestyles, the main level boasts distinct living, dining, and family areas, along with a spacious den perfect for a home office or extra guest space. The fully finished basement adds tremendous value, featuring a separate entrance from the garage, a full kitchen, an expansive recreation room, a playroom, and a full bathroom ideal for extended family, a nanny suite, or potential rental income. Step outside to your private, landscaped backyard oasis, complete with a large deck and patio perfect for entertaining or unwinding after a long day. Located just minutes from top-rated schools, parks, shopping, and major highways, this home truly has it all. Recent updates include a new roof and AC (2020).
Ask about this home
A HOMEH agent will answer your questions about this home.
Around this home
Daily convenience, out of 100, from the distances below
Schools nearby
School rating, out of 10.
Helpful calculators
Your HOMEH agent

"I would see it this week."