

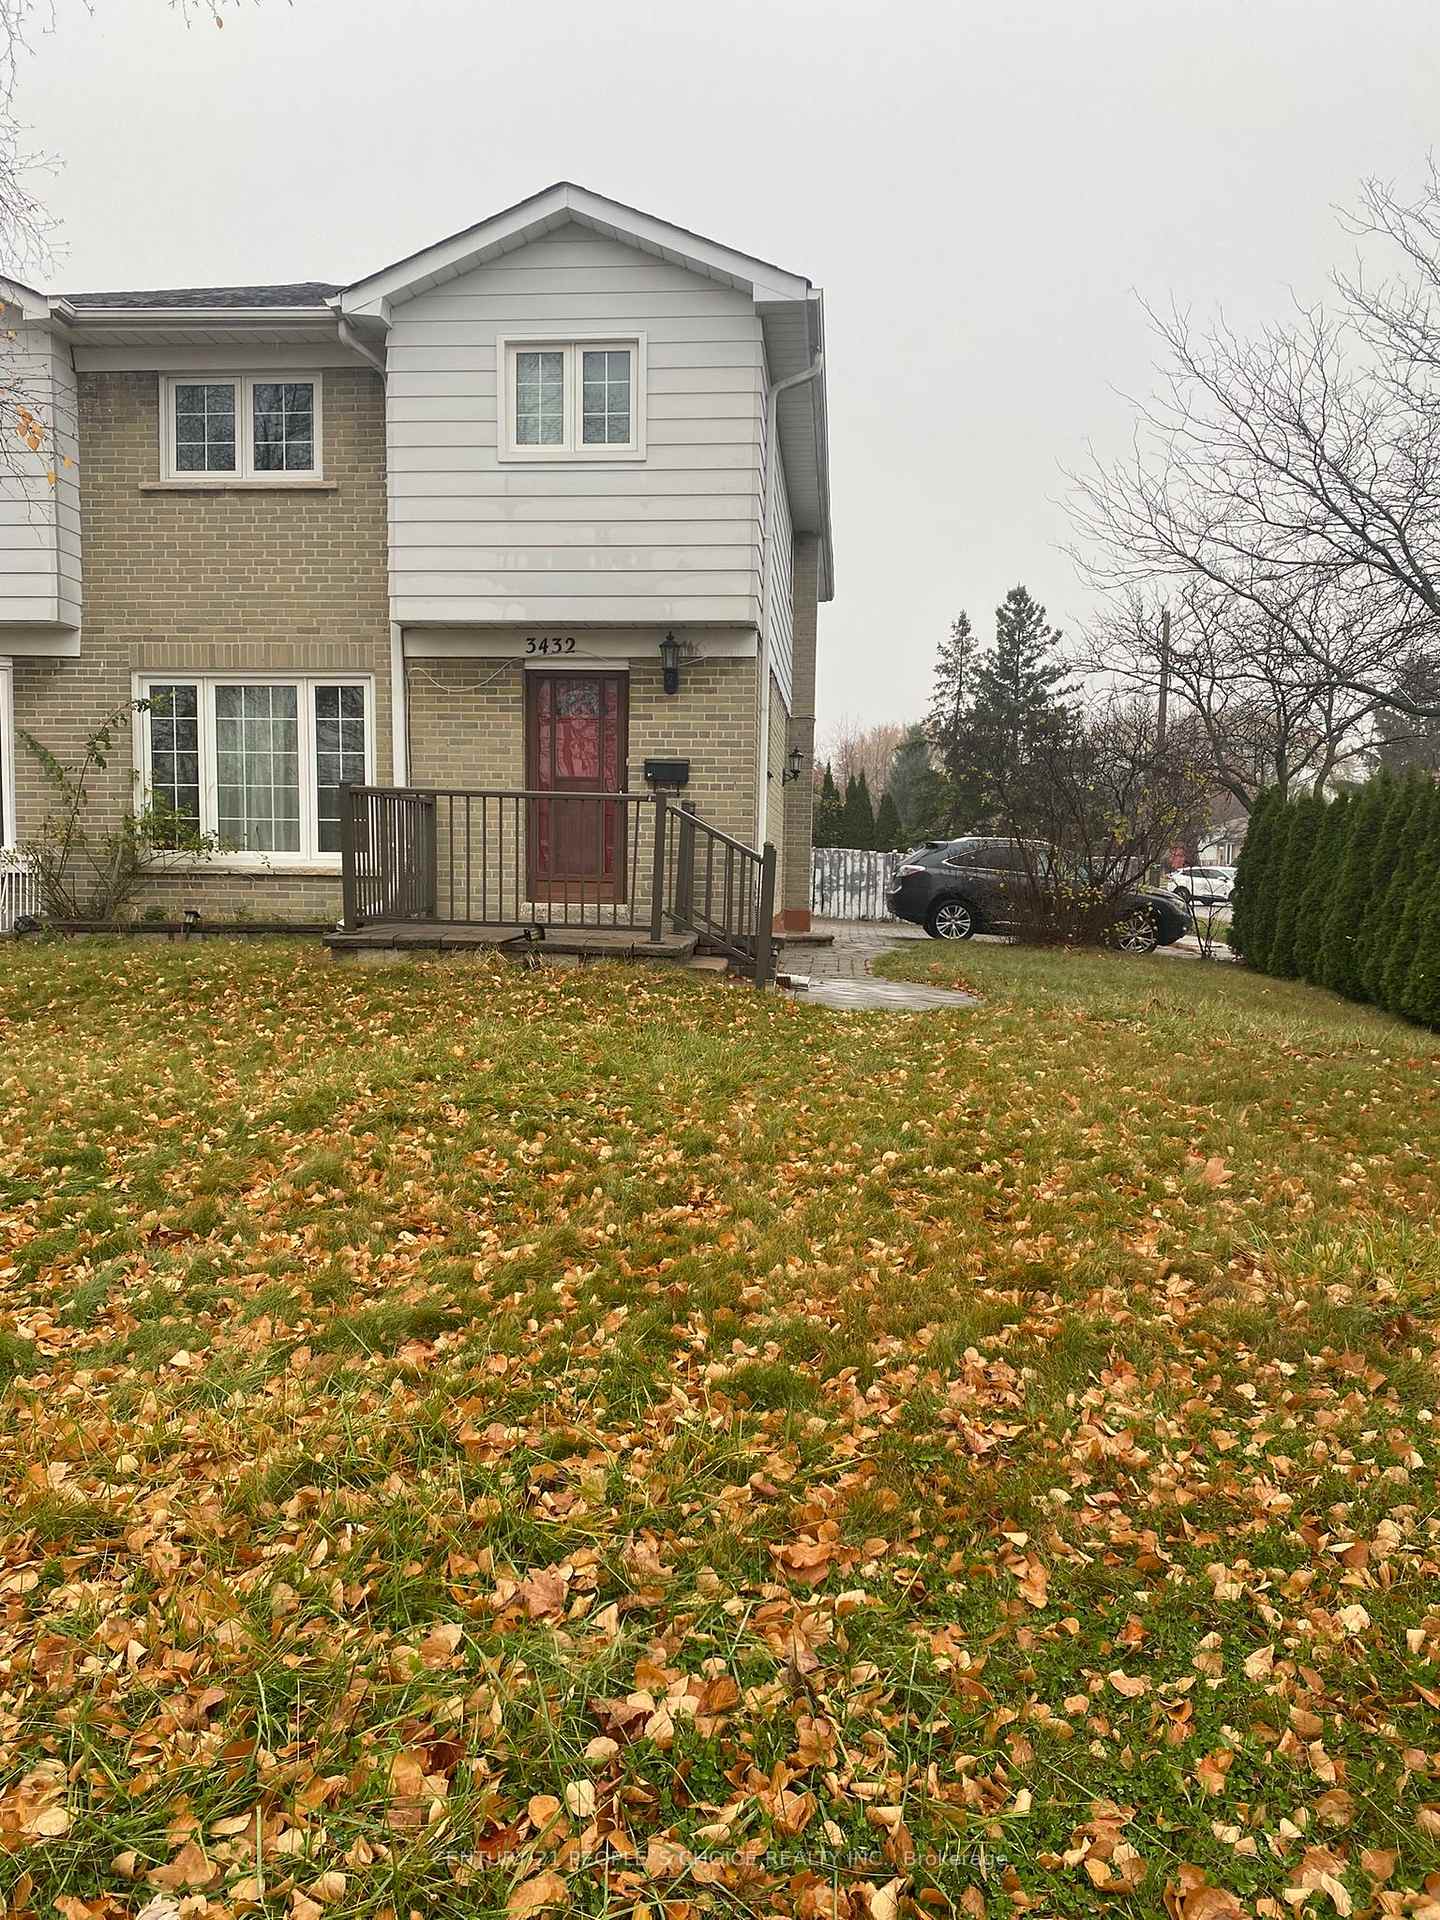
3432 Galena Crescent
Semi-Detached Suspended
1/113432 Galena Crescent
Semi-Detached Suspended
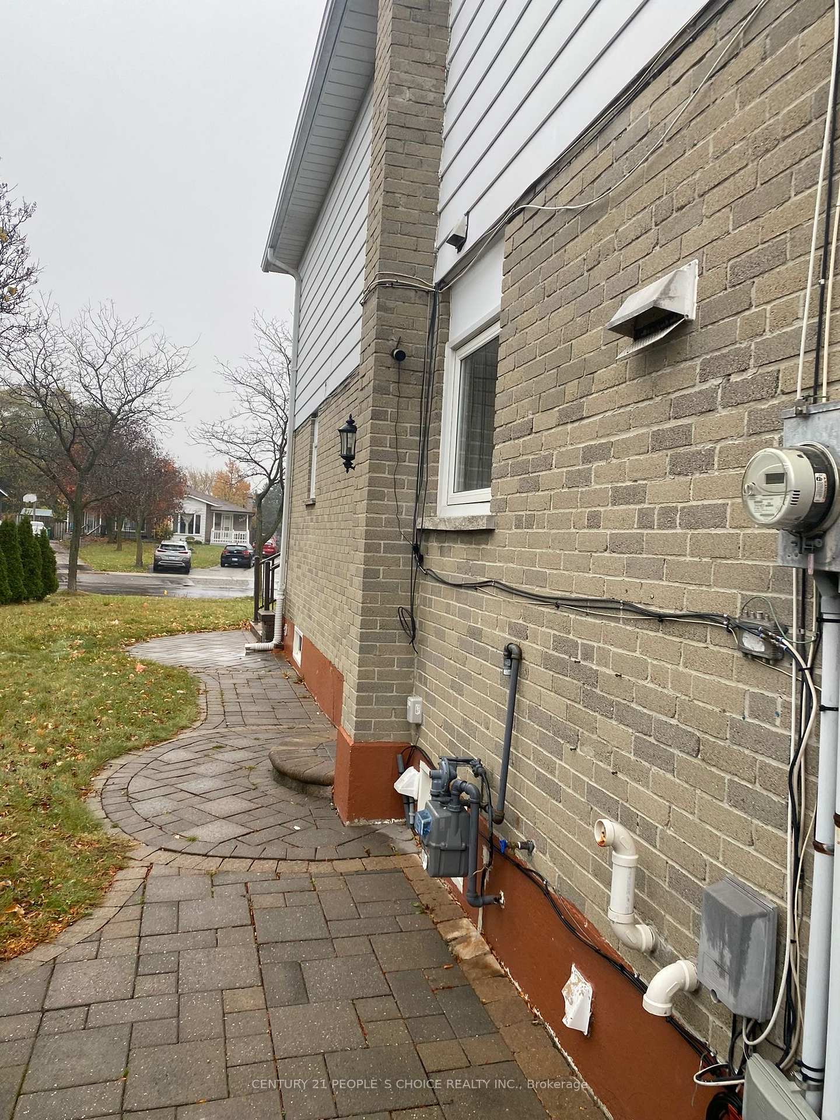
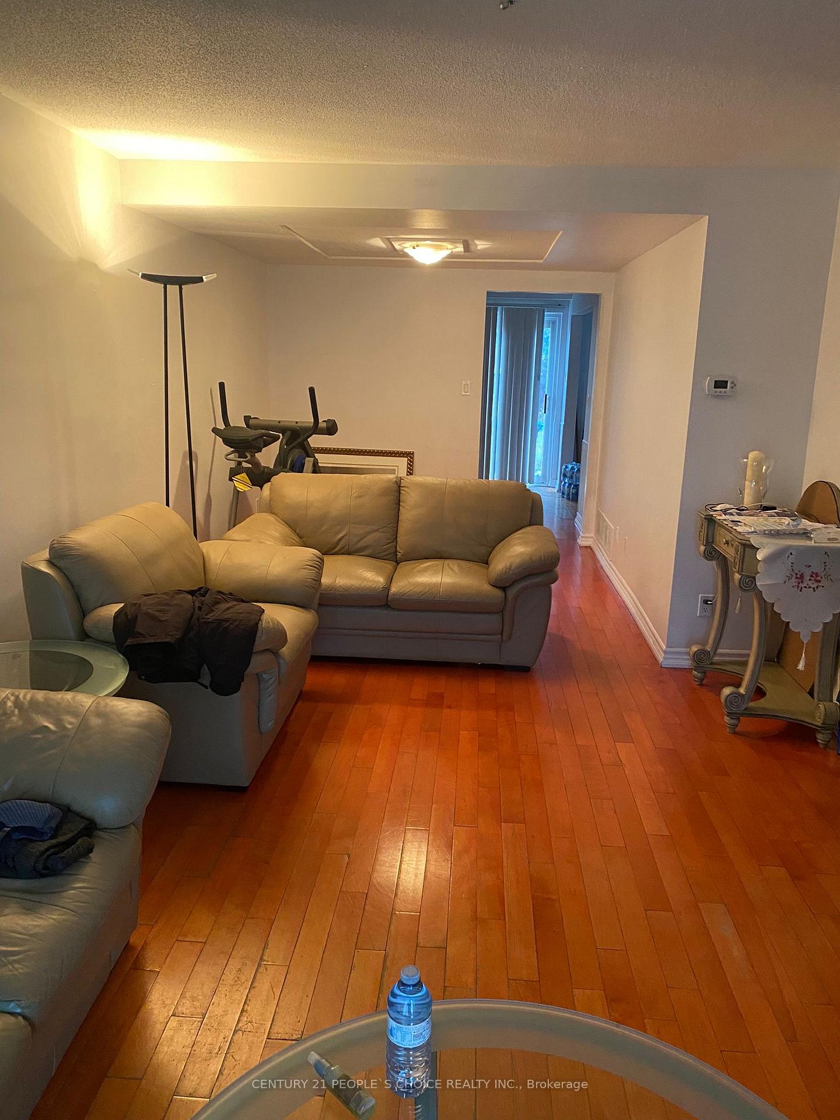
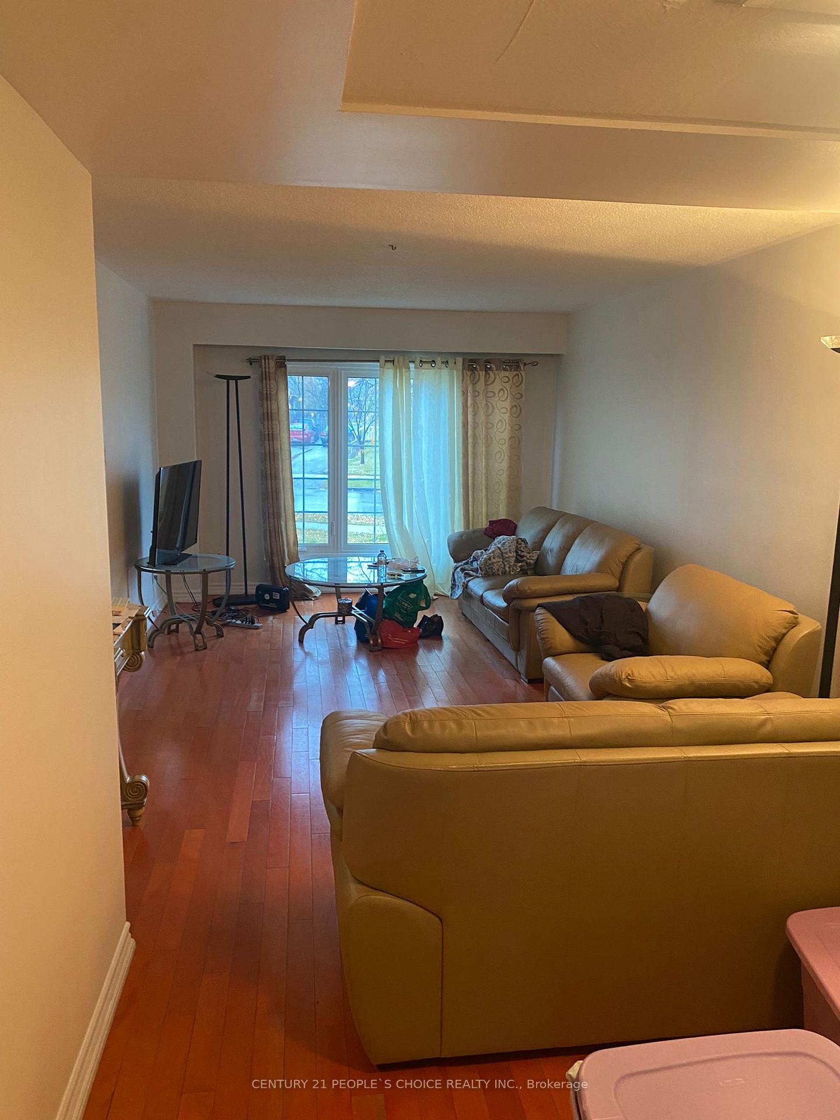
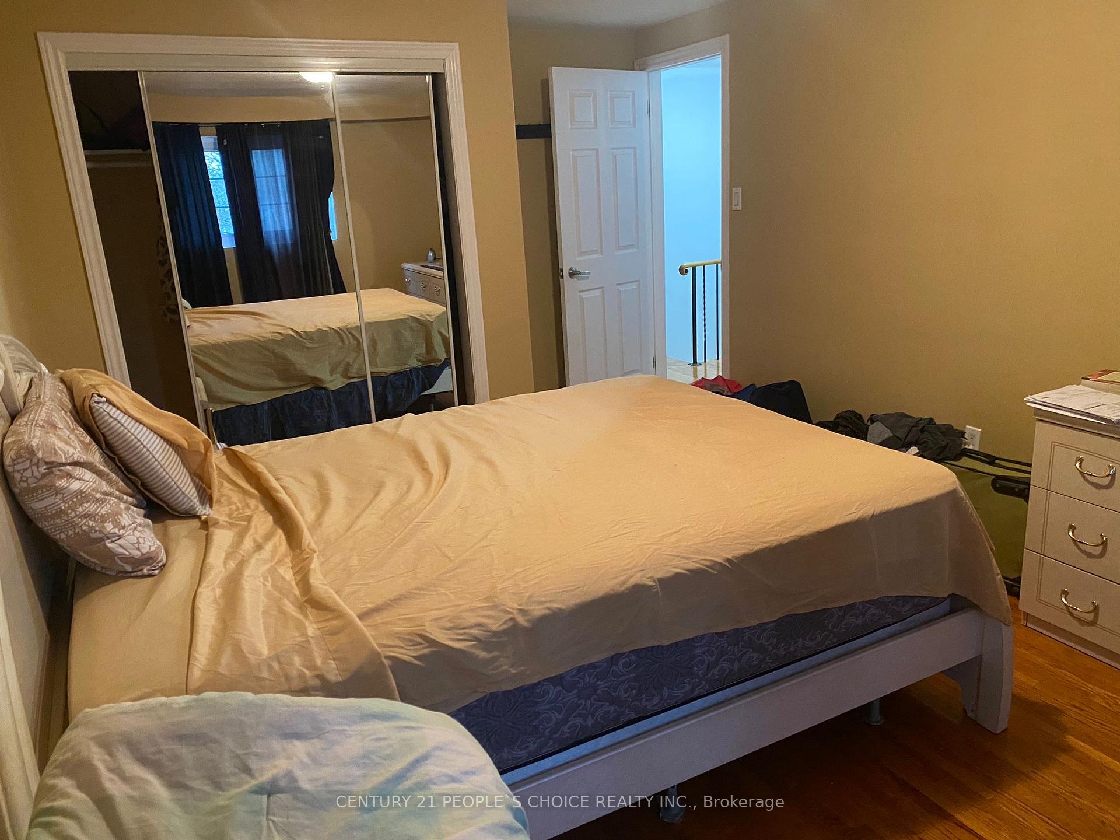 See all 11 photos
4+1 Bedrooms
3 Bathrooms
0 Garage
1.5K–2K sq.ft
Main, 2nd Fl…
— Unit
Property history
- $3,175SuspendedList: 2024-11-13|End: 2024-11-29|16 daysW10421770
Facts and features
- BasementApartment
- Lot size55 × 120 ft
- Lease term12 months
- FurnishedUnfurnished
What stands out
- Second kitchen
- Hardwood floors
- Central air
The homeSemi-Detached, 2-storey, Age 31–50 years
- Type: Semi-Detached
- Style: 2-storey
- Age: 31–50 years
- Living space: 1,500–2,000 sq ft
- Basement: Apartment
- Waterfront: None
InsideHardwood, Ceramic, Broadloom, Ensuite, lower level, Other
- Flooring: Hardwood, Ceramic, Broadloom
- Laundry: Ensuite, lower level
- Features: Other
- Rooms above ground: 8
- Bedrooms: 4 + 1 in the basement
- Bathrooms: 3
- Kitchens: 2
Outside and lotAluminum siding, brick, Other, Other
Outside
- Exterior: Aluminum siding, brick
- Roof: Other
- Foundation: Other
- Size: 55.05 × 120 ft
Parking3 Parking, Private
- Spaces: 3 Parking
- Driveway: Private
Heating, water and powerForced air, gas, Central air, Municipal water
- Heating: Forced air, gas
- Cooling: Central air
- Water: Municipal water
- Sewer: Municipal sewer
- Natural gas: Yes
- Hydro: Yes
- Cable: Yes
- Telephone: Yes
Rent and termsRent $3,175 a month, Main, 2nd floor, Unfurnished
- Rent: $3,175 a month
- Space for rent: Main, 2nd floor
- Furnished: Unfurnished
- Lease: 12 months
- Paid: Monthly
- Rent includes: Parking
- Deposit: Required
- Credit check: Required
- Employment letter: Required
- Rental application: Required
- References: Required
Included1 refrigerators, 1 stoves, 1 washers &1 dryers.
- Included: 1 refrigerators, 1 stoves, 1 washers &1 dryers.
Listing detailsW10421770, Suspended, Nov 13, 2024
- MLS® number: W10421770
- Status: Suspended
- Listed on: Nov 13, 2024
- Days on market: 16
- Updated: Nov 29, 2024
- Possession: 2024-12-01 / December 1, 2024
- Occupied by: Tenant
- Listing brokerage: CENTURY 21 PEOPLE`S CHOICE REALTY INC.
About this home
3432 Galena Crescent, Mississauga (Mississauga Valleys), ON L5A 3L8
Other
4 Bedroom Semi-Detached In Heart Of Mississauga. Just Minutes To Square One, Public Transit, Go Bus, School & More. Excellent Property For An Elderly Couple Or Small Family. Nice Porch To Relax. Tenant Is Responsible For 70% Of The Utilities. No Pets Or Smokers, please. The Basement Is Rented Separately To A Family.
Read more
Ask about this home
A HOMEH agent will answer your questions about this home.
Ask a question
Around this home
Cawthra/Bloor/M.Vly
Errands
Parks
Schools
Daily convenience, out of 100, from the distances below
ParkGreenfield Park · 6 within 1 km5 min walk301 m
GroceryPuff & Stuff Variety9 min walk545 m
SchoolCanadian Martyrs School5 min walk300 m
PharmacyBurnhamthorpe Pharmacy11 min walk659 m
Cafés & foodGreek Grill · 14 within 1 km8 min walk486 m
Gym & rec centreMississauga Valley Arena7 min walk456 m
LibraryMississauga Library - Mississauga Valley8 min walk520 m
WalkDriveStraight-line distance, open map data
Grocery0.5 km
Park0.3 km
Dining0.5 km
Gym0.5 km
Schools nearby
School rating, out of 10.
Canadian Martyrs Schoolelementary · Private · 0.3 km
6.3/10Fair
Briarwood Public Schoolelementary · Public · 0.4 km
—
The Valleys Senior Public Schoolelementary · Public · 0.4 km
—
Contact agent
Helpful calculators
Rent vs buy
Affordability
Mortgage
Down payment
Stress test
CMHC insurance
Your HOMEH agent

KimHOMEH agent · Mississauga
"I would see it this week."
Ask Kim