

Unit 112, 3175 Kirwin Avenue
Unit 112, 3175 Kirwin Avenue
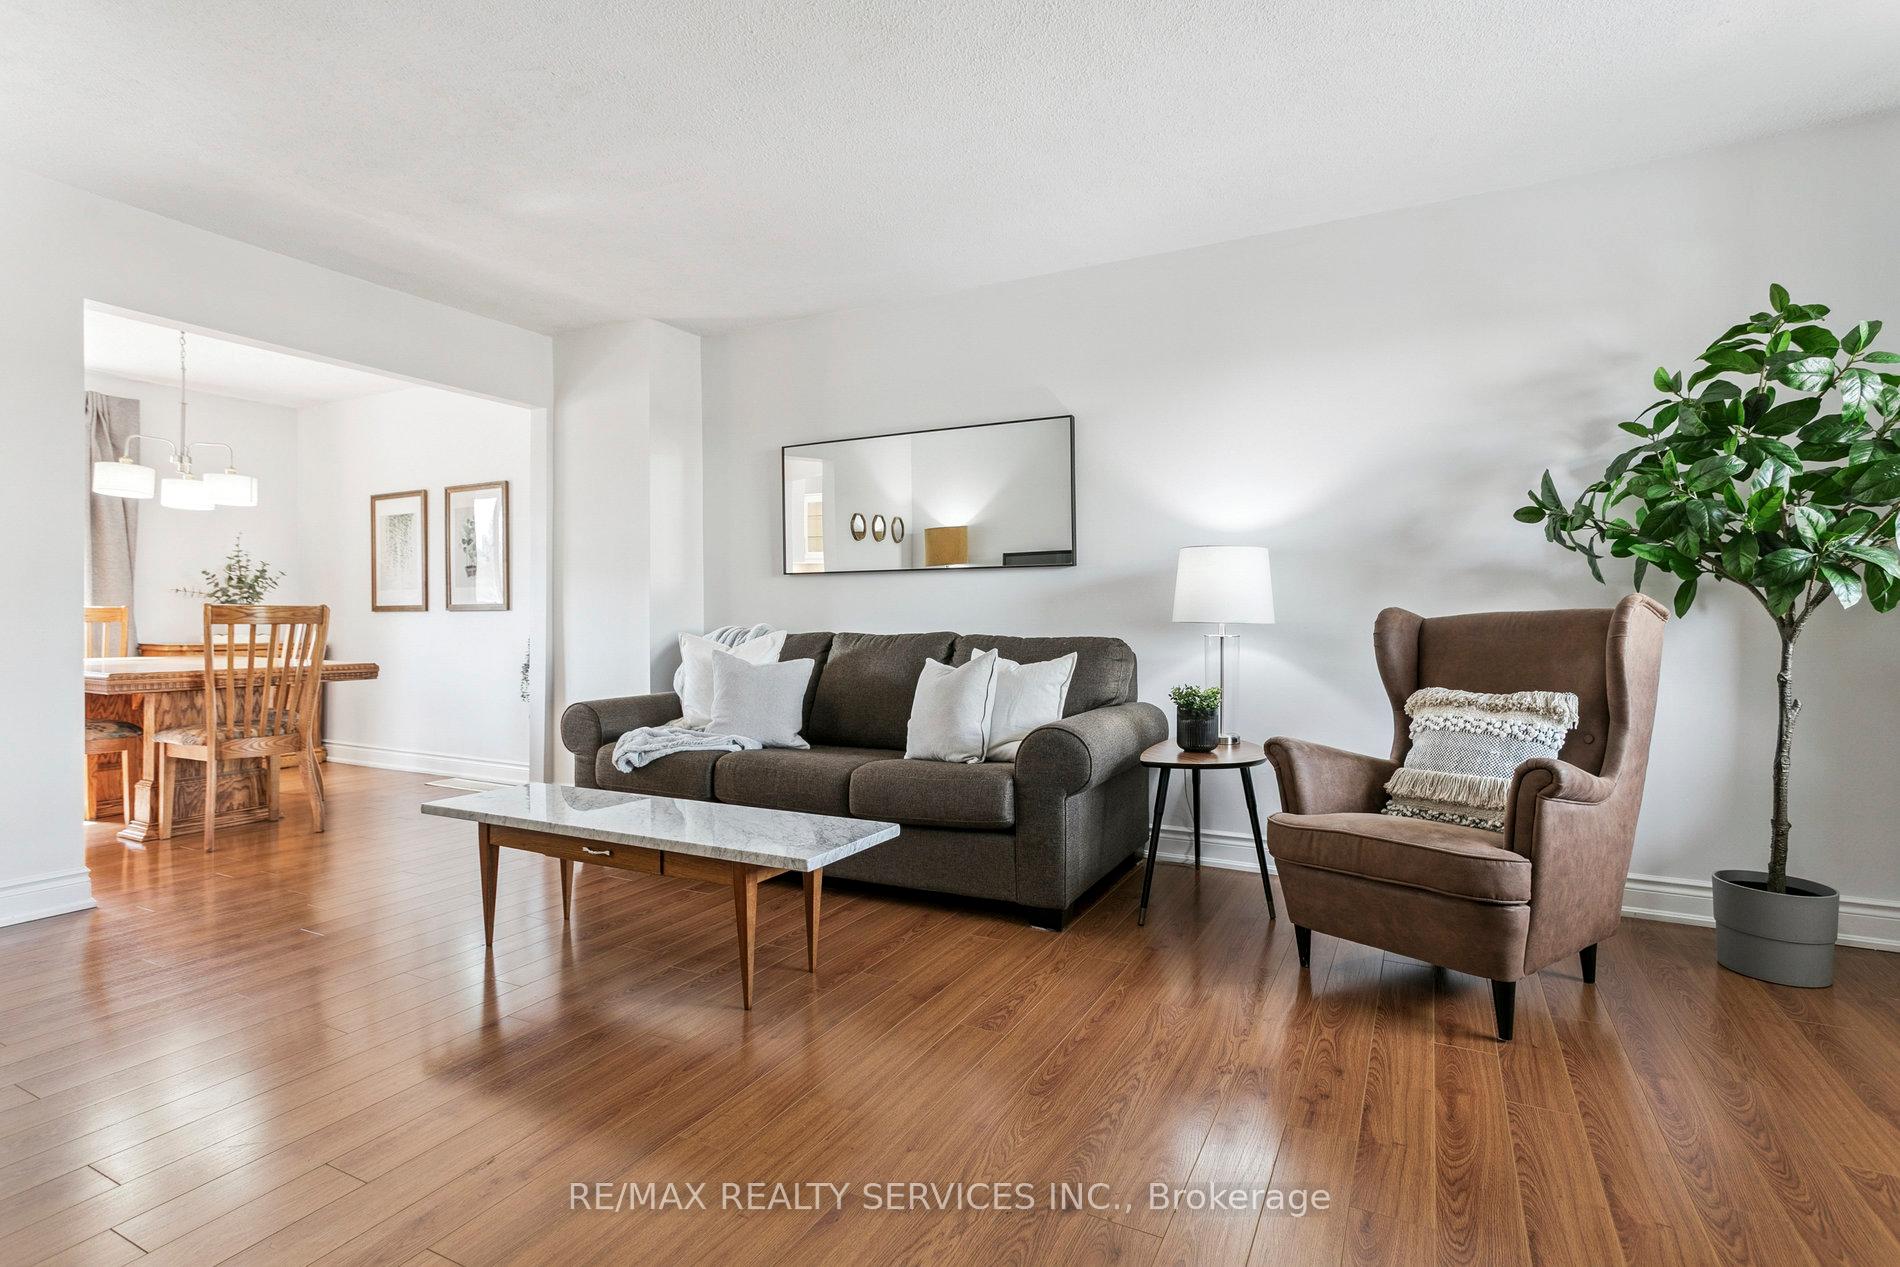 See all 36 photos
Property history
Facts and features
- BasementWalk-out
- ExposureSouth
- LaundryIn basement, sink
- LockerNone
- Hardwood floors
- Central air
The homeCondo Townhouse, 2-storey, 1,200–1,399 sq ft
- Type: Condo Townhouse
- Style: 2-storey
- Living space: 1,200–1,399 sq ft
- Basement: Walk-out, partially finished
- Exposure: South
InsideHardwood, Vinyl, Concrete, In basement, sink, lower level, Auto garage door remote, carpet free
- Flooring: Hardwood, Vinyl, Concrete
- Laundry: In basement, sink, lower level
- Features: Auto garage door remote, carpet free
- Security: Carbon monoxide detectors, smoke detector
- Rooms above ground: 9
- Bedrooms: 4
- Bathrooms: 2
- Kitchens: 1
OutsideBrick, Asphalt shingle, Concrete
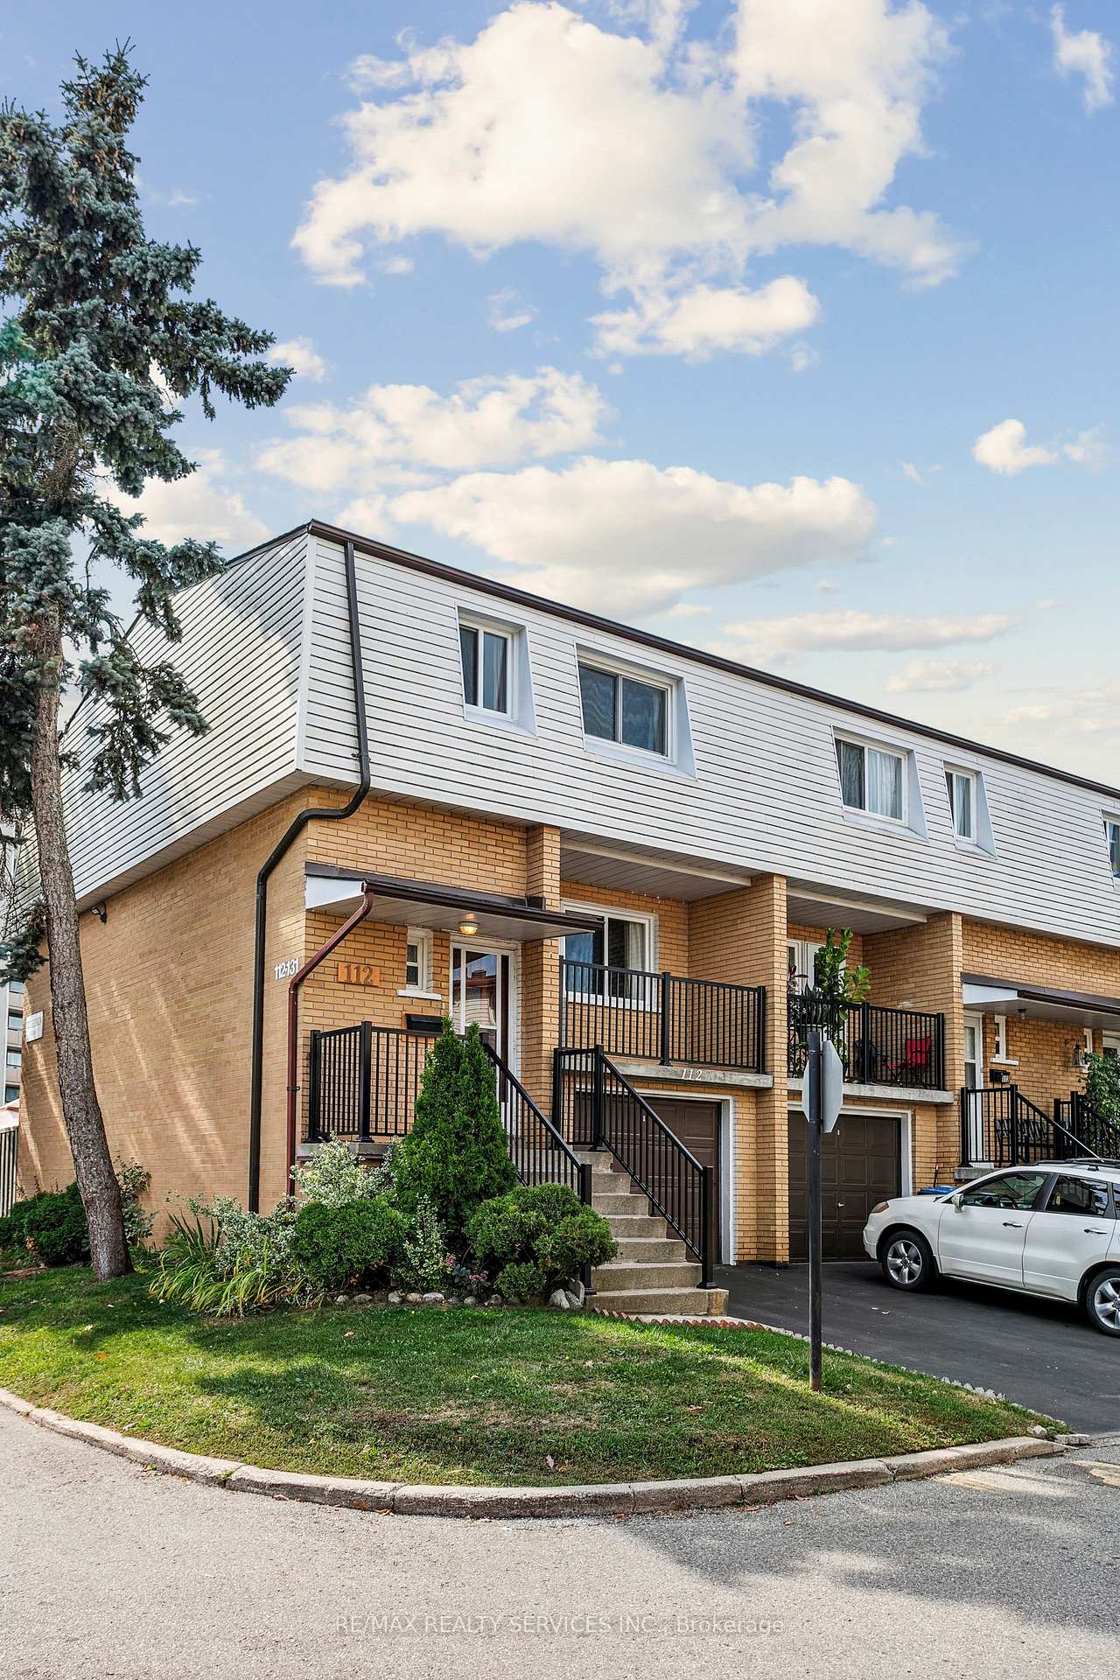
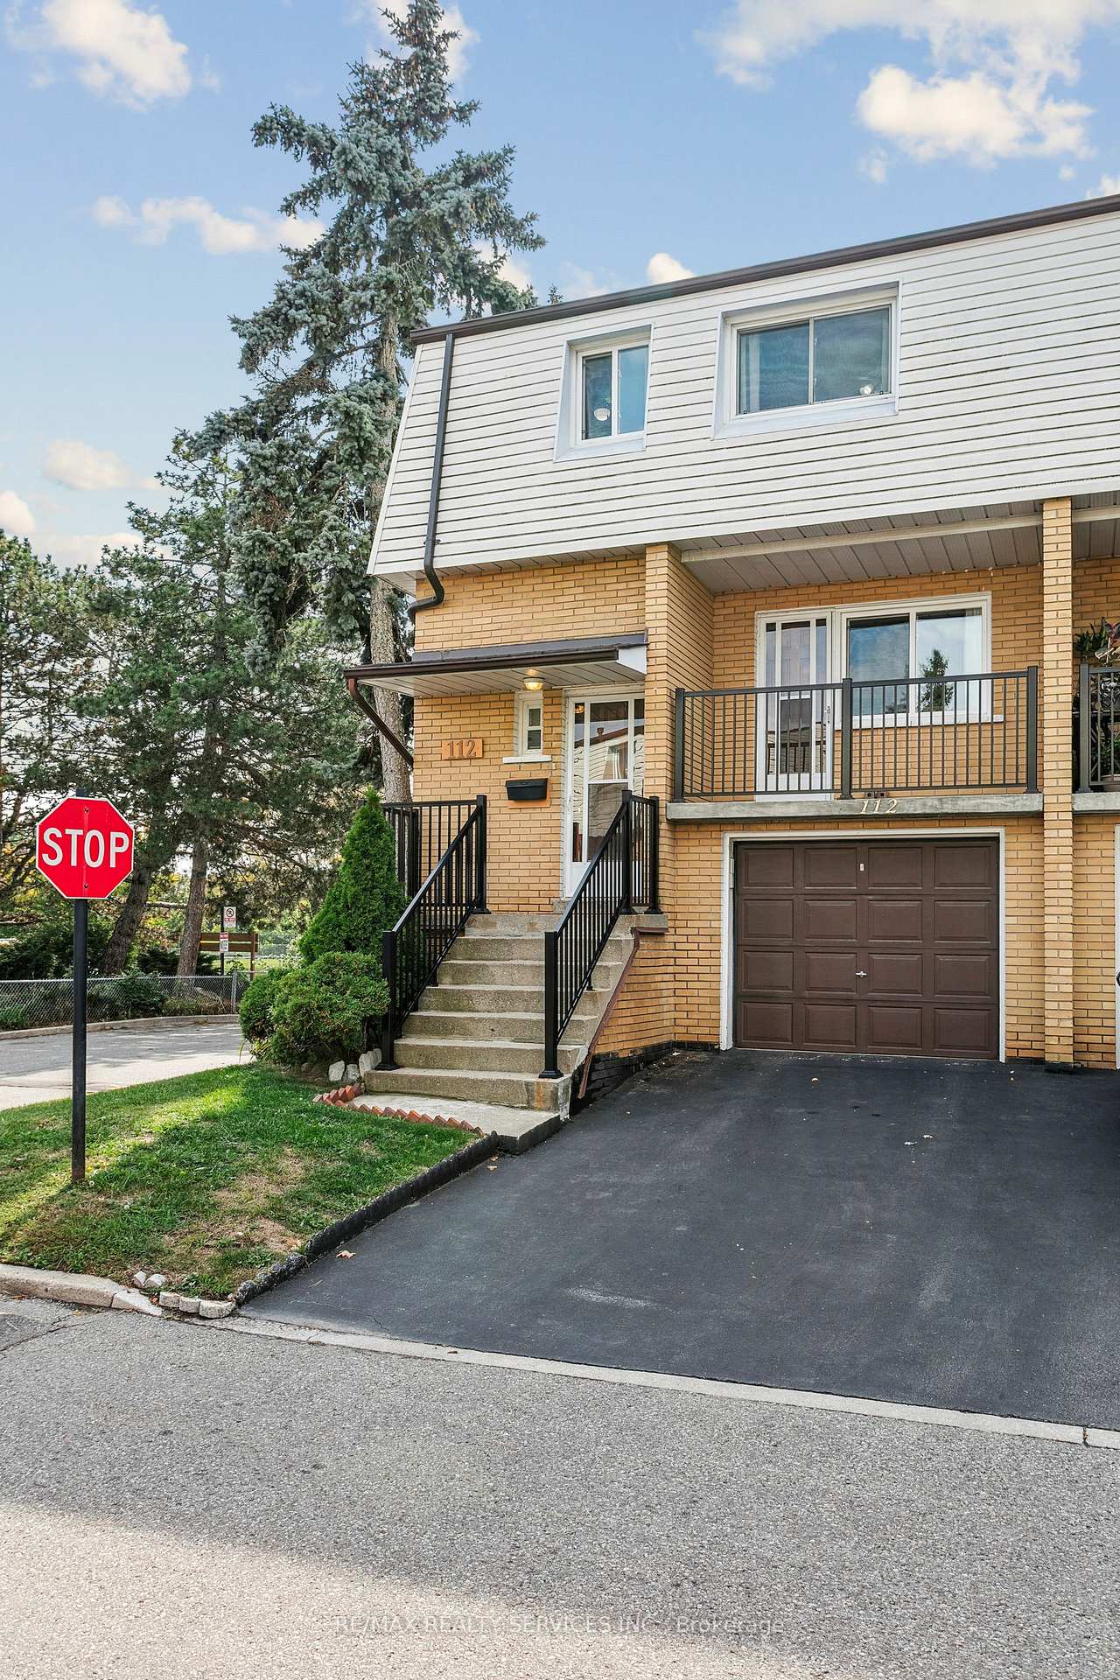
- Exterior: Brick
- Roof: Asphalt shingle
- Foundation: Concrete
- Balcony: Open
- Features: Landscaped, patio, porch, privacy
Parking and locker2 Parking (1 garage + 1 drive), Attached, Exclusive
- Spaces: 2 Parking (1 garage + 1 drive)
- Garage: Attached
- Parking type: Exclusive
- Driveway: Private
- Locker: None
Building3175 Kirwin Avenue Townhomes, Storeys 2, Units 169
- Name: 3175 Kirwin Avenue Townhomes
- Storeys: 2
- Units: 169
- Registered: 1974
- Condo corporation: 53
- Amenities: Bbqs allowed, playground, visitor parking
- Pets: Allowed
Heating, water and powerForced air, gas, Central air
- Heating: Forced air, gas
- Cooling: Central air
Costs and taxesTaxes $3,960 a year, Condo fee $472 a month, Common elements included, building insurance included
- Taxes, 2025: $3,960 a year
- Condo fee: $472 a month
- Fee includes: Common elements included, building insurance included
- HST: HST included in the price
- Rental items: None
Included in the saleFridge, stove, hood range, microwave, dishwasher, washer, dryer, gazbo, bbq, freezer in basement, all electrical fixtures, all window coverings, garage door remote., Staging sheers in bedroom
- Included: Fridge, stove, hood range, microwave, dishwasher, washer, dryer, gazbo, bbq, freezer in basement, all electrical fixtures, all window coverings, garage door remote.
- Not included: Staging sheers in bedroom
NearbyFenced yard, hospital, park, place of worship, public transit, school
- Close to: Fenced yard, hospital, park, place of worship, public transit, school
Listing detailsW12429027, Sold, Sep 26, 2025
- MLS® number: W12429027
- Status: Sold
- Listed on: Sep 26, 2025
- Days on market: 14
- Updated: Oct 10, 2025
- Possession: Flexible
- Occupied by: Owner
- Listing brokerage: RE/MAX REALTY SERVICES INC.
About this home
Unit 112, 3175 Kirwin Avenue, Mississauga (Cooksville), ON L5A 3M4
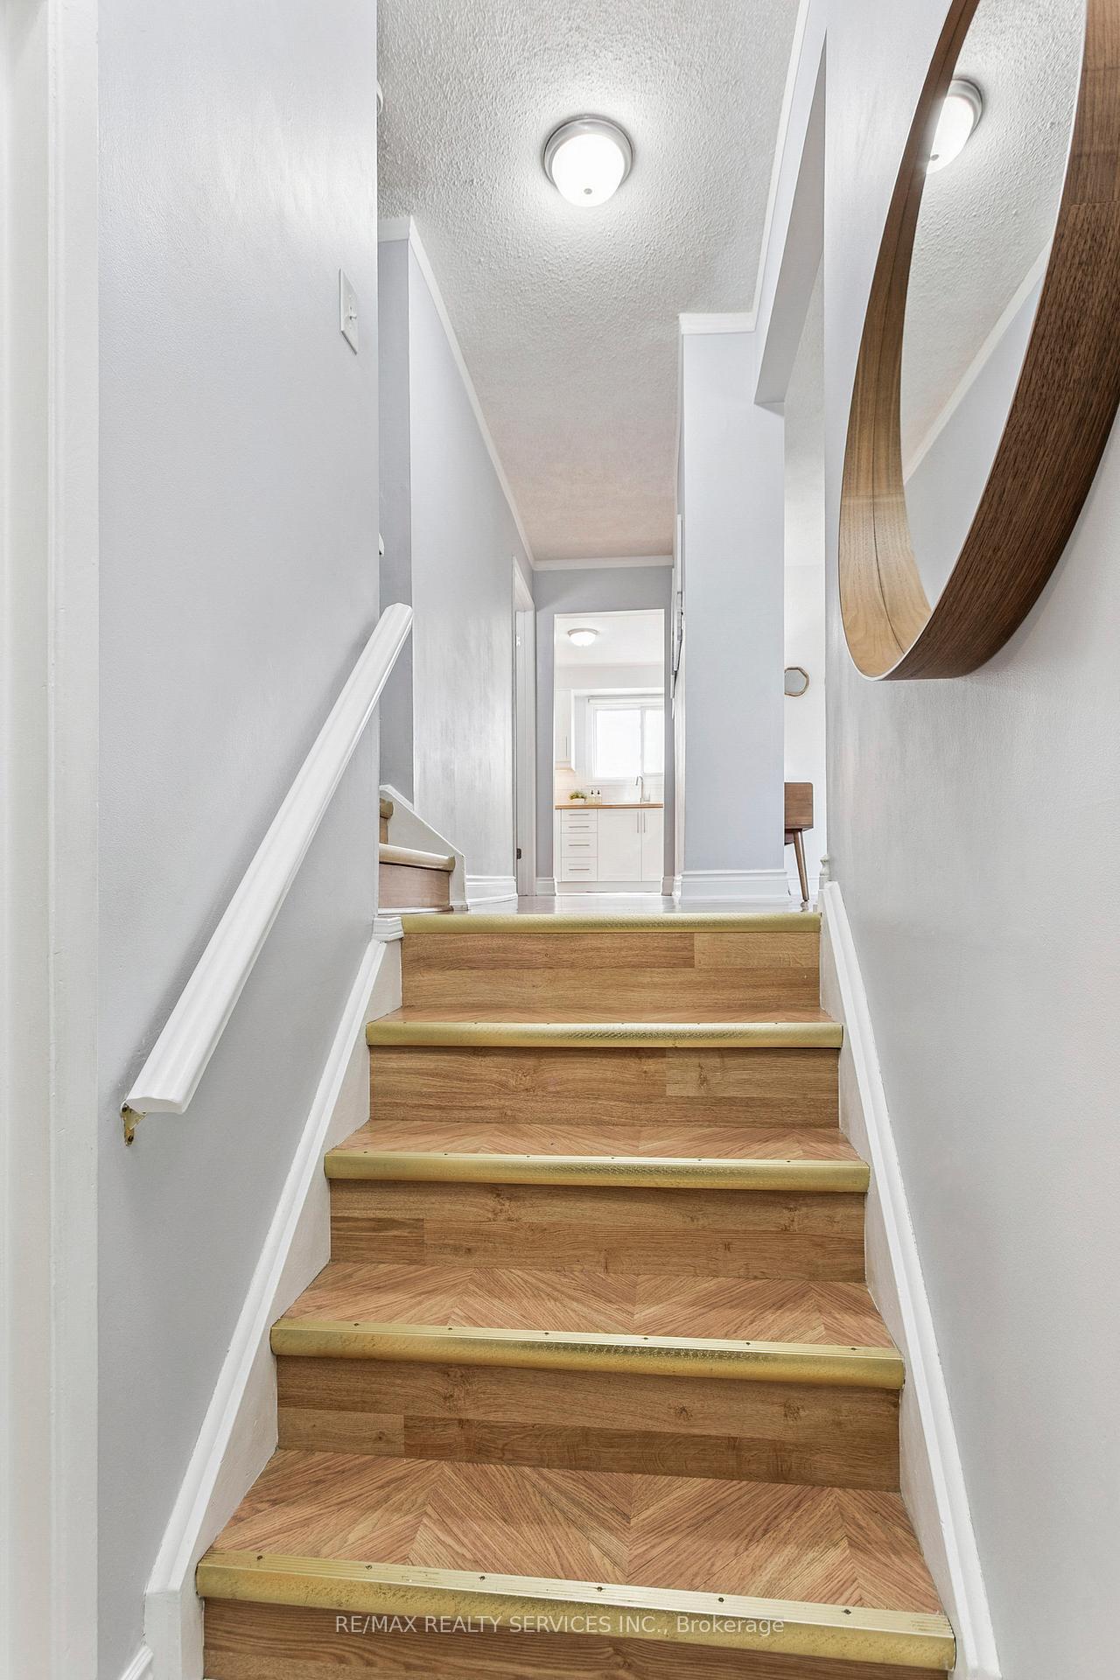
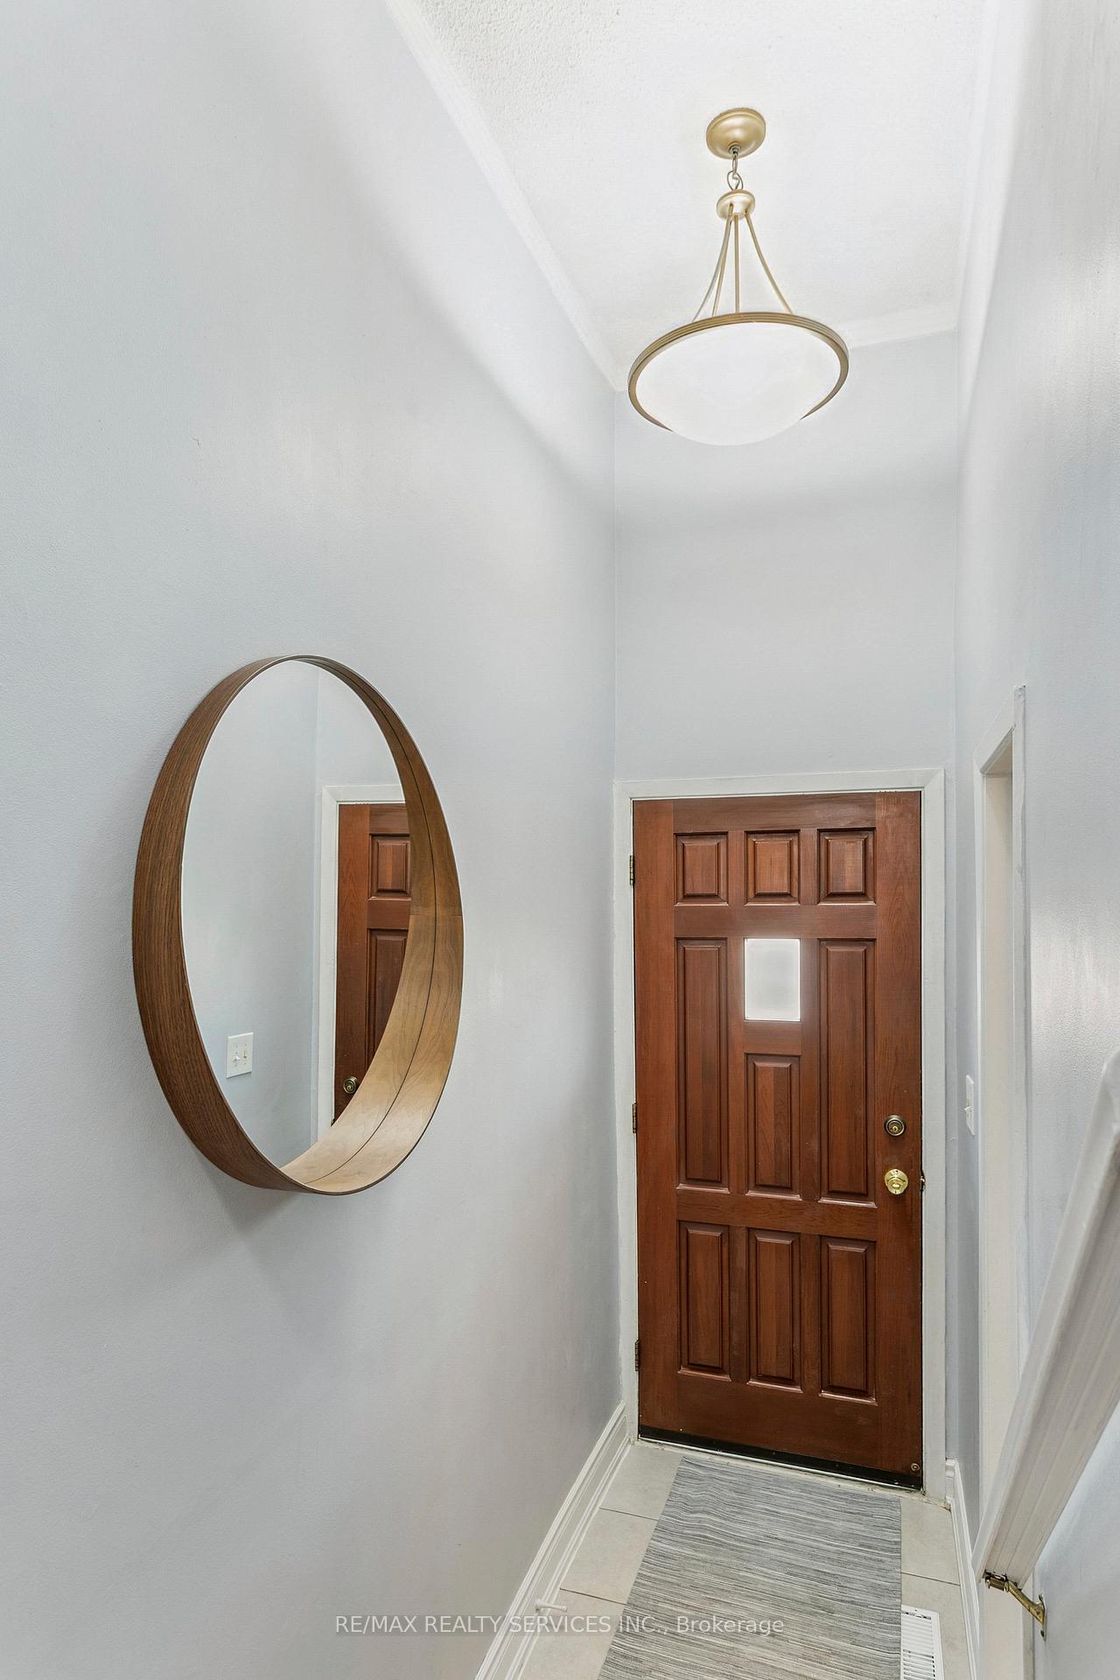
Welcome to 3175 Kirwin Avenue, Unit 112 - a perfect opportunity to own this spacious end-unit townhome in a desirable, well-managed complex. The main floor offers a bright living room with hardwood flooring and walkout to balcony, an open dining area, and a stunning renovated 2024 kitchen with subway tile backsplash, butcher block counters, under-cabinet lighting, and plenty of cupboards. Upstairs you'll find four generous bedrooms, each with large windows and ample closets, including a lovely primary with walk-in. The partially finished basement is ready for your finishing touch. The basement is complete with above-grade windows, storage, and a walkout to a private fenced yard with deck and gazbo. Conveniently located near schools, public transit, Square One, And quick access to the 400- series highways. A move in ready home in a great community! Furnace (2014), New Lennox A/C, Dishwasher (2024) Gazebo (2023), Washer & Dryer (2024)
Ask about this home
A HOMEH agent will answer your questions about this home.
Know more about 3175 Kirwin Avenue Townhomes
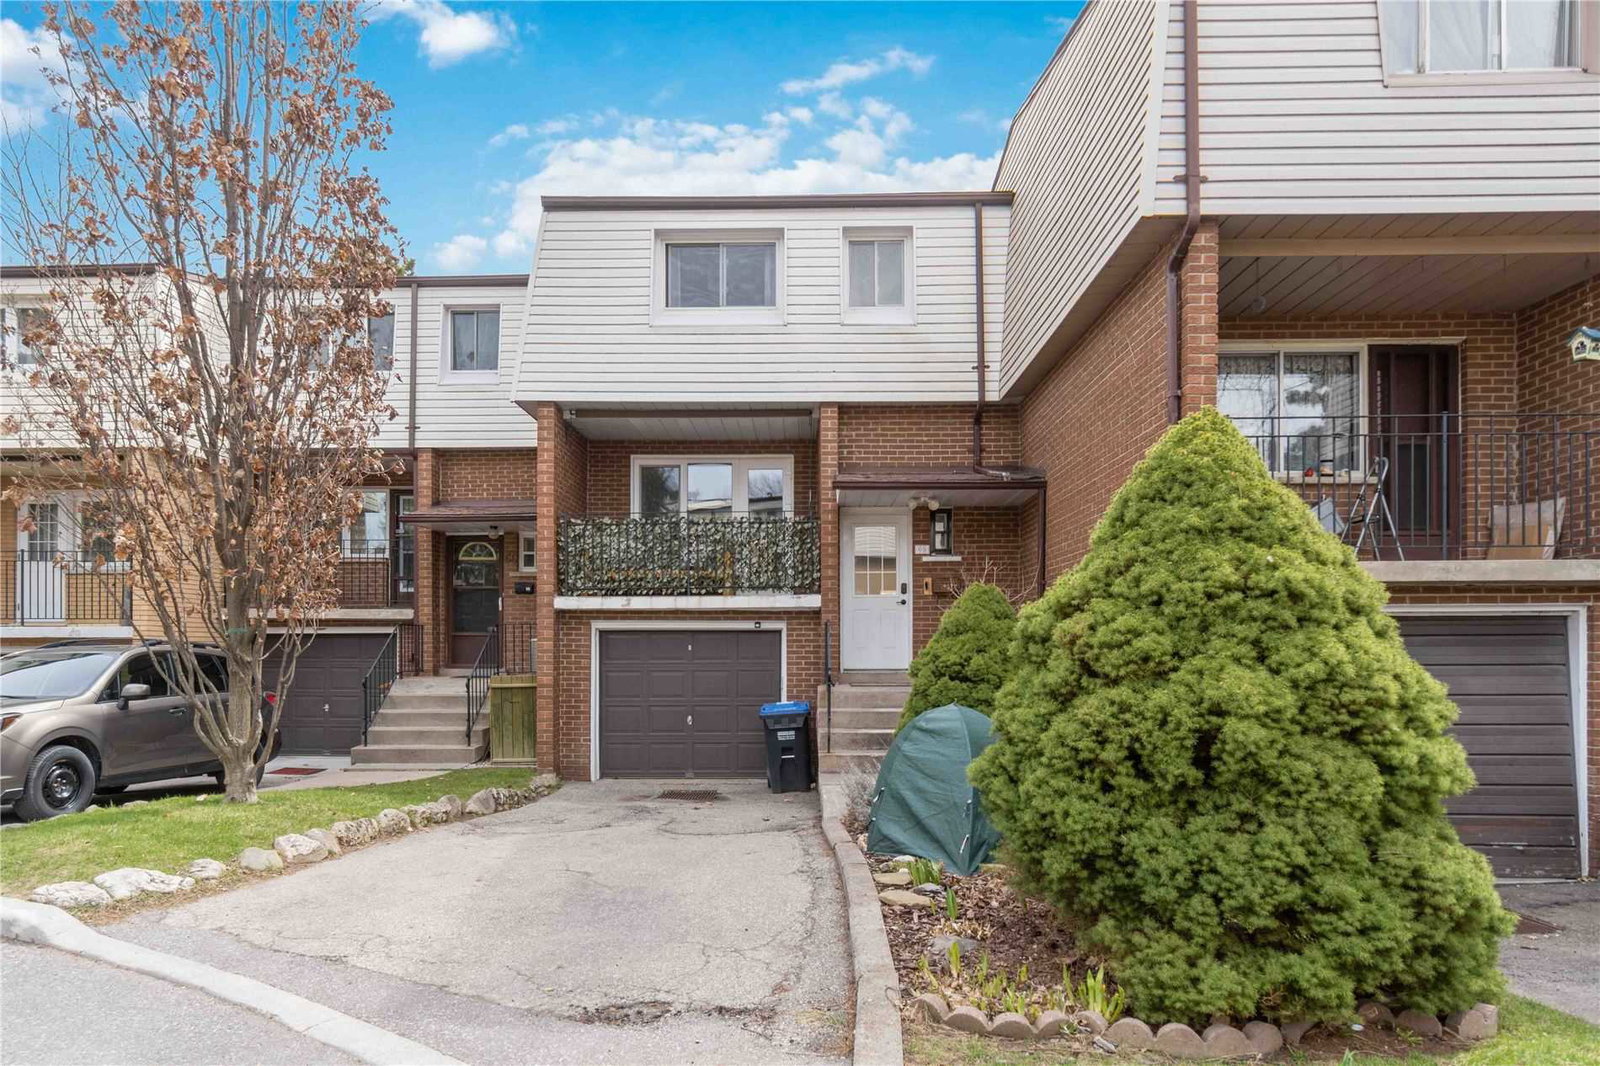
Condo building · 3175 Kirwin Avenue
3175 Kirwin Avenue Townhomes is a 2-storey condo with 169 suites, built in 1974. Right now 1 for sale is on the market here.
- 2storeys
- 169suites
- $535/sq ft
- 1974built
No similar units for sale in 3175 Kirwin Avenue Townhomes right now.
Around this home
Daily convenience, out of 100, from the distances below
Schools nearby
School rating, out of 10.
Helpful calculators
Your HOMEH agent

"I would see it this week."