

Unit 20, 5031 East Mill Road
Unit 20, 5031 East Mill Road
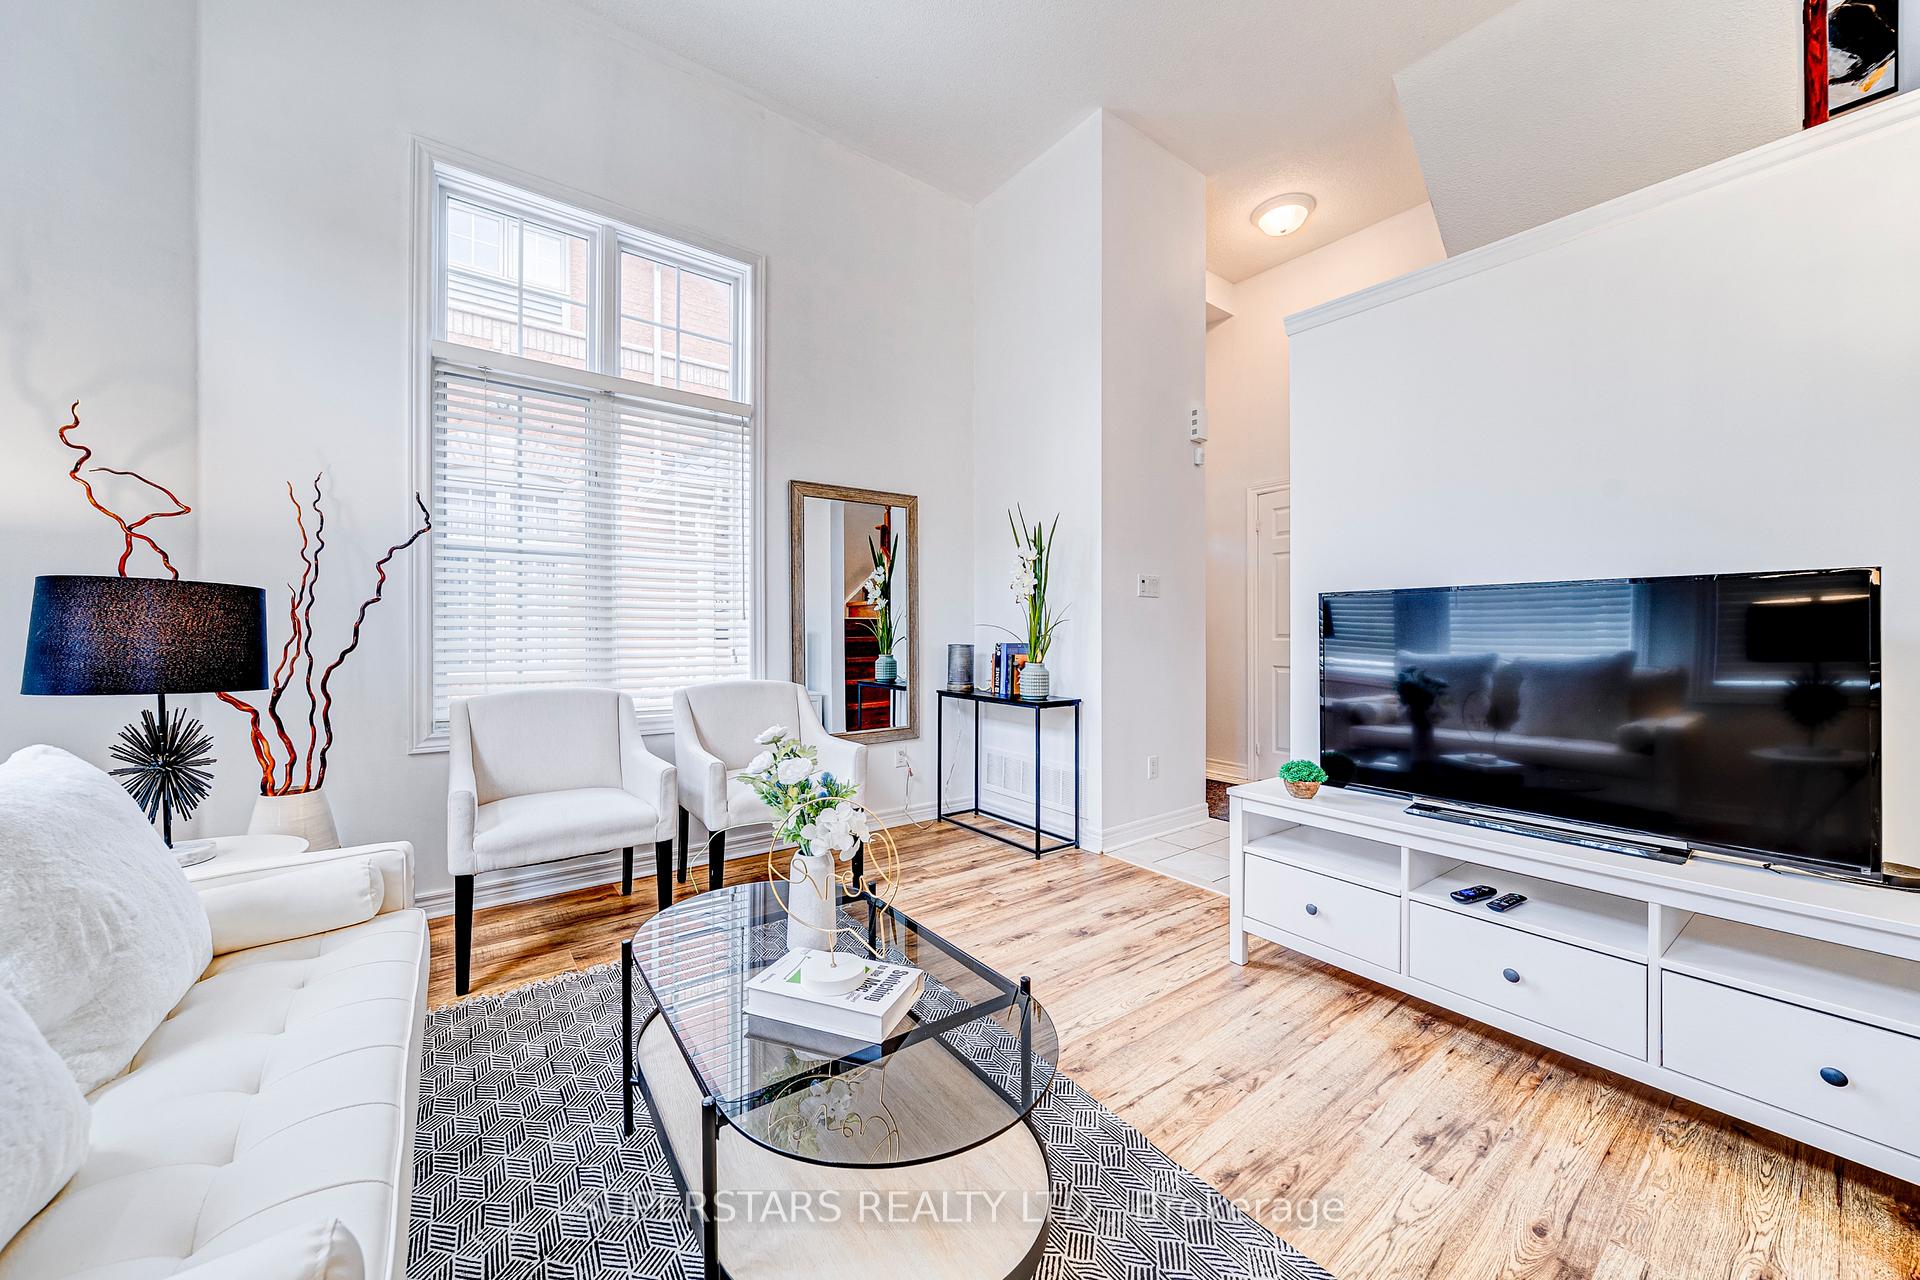 See all 23 photos
Property history
Facts and features
- BasementFinished
- ExposureNorth west
- LaundryOwn room
- LockerNone
- Hardwood floors
- Fireplace
- Central air
The homeCondo Townhouse, 2-storey, 600–699 sq ft
- Type: Condo Townhouse
- Style: 2-storey
- Living space: 600–699 sq ft
- Basement: Finished
- Exposure: North West
InsideFireplace Yes, Hardwood, Laundry room
- Fireplace: Yes
- Flooring: Hardwood
- Laundry: Laundry room
- Features: Auto garage door remote, central vacuum
- Rooms above ground: 6
- Bedrooms: 3
- Bathrooms: 3
- Kitchens: 1
OutsideBrick, Open
- Exterior: Brick
- Balcony: Open
Parking and locker2 Parking (1 garage + 1 drive), Built-in, Parking type Owned
- Spaces: 2 Parking (1 garage + 1 drive)
- Garage: Built-in
- Parking type: Owned
- Driveway: Private
- Locker: None
BuildingEast Mill Mews Townhomes, Storeys 2, Units 44
- Name: East Mill Mews Townhomes
- Storeys: 2
- Units: 44
- Registered: 1999
- Condo corporation: 597
- Pets: Allowed
Heating, water and powerForced air, gas, Central air
- Heating: Forced air, gas
- Cooling: Central air
Costs and taxesTaxes $3,966 a year, Condo fee $784 a month, Common elements included, building insurance included, parking included
- Taxes, 2024: $3,966 a year
- Condo fee: $784 a month
- Fee includes: Common elements included, building insurance included, parking included
- HST: HST included in the price
- Rental items: Hwt $42.66/month
Included in the sale2025:dining rm light, remote blinds] [2024: fridge, stove, d/w, microwave, elf, mirrors, faucets, towel racks, toilets, glass blacksplash, quartz counter, led undermount, double sink, cabinets, laminate floor, laundry sink][2023:lg washer/dryer] [appliances has extra 3 yrswarranty.] gdo(2019 w/ remote), auto sprinkler system, cvac accessories, alarm system. condo fees include:landscaping & snow removal, building ins, exterior lighting, roadway, roofing, exterior doors,windows, decks, eaves & downspouts, catch basin & water main., Tv, living room book cases, dinning buffet table, dinning set, dresser w/ mirror, tire rack.
- Included: 2025:dining rm light, remote blinds] [2024: fridge, stove, d/w, microwave, elf, mirrors, faucets, towel racks, toilets, glass blacksplash, quartz counter, led undermount, double sink, cabinets, laminate floor, laundry sink][2023:lg washer/dryer] [appliances has extra 3 yrswarranty.] gdo(2019 w/ remote), auto sprinkler system, cvac accessories, alarm system. condo fees include:landscaping & snow removal, building ins, exterior lighting, roadway, roofing, exterior doors,windows, decks, eaves & downspouts, catch basin & water main.
- Not included: Tv, living room book cases, dinning buffet table, dinning set, dresser w/ mirror, tire rack.
Listing detailsW12016291, Sold, Mar 13, 2025
- MLS® number: W12016291
- Status: Sold
- Listed on: Mar 13, 2025
- Days on market: 36
- Updated: Apr 18, 2025
- Possession: 2025-04-10 / Immediate
- Occupied by: Owner
- Listing brokerage: SUPERSTARS REALTY LTD.
About this home
Unit 20, 5031 East Mill Road, Mississauga (East Credit), ON L5V 2M5
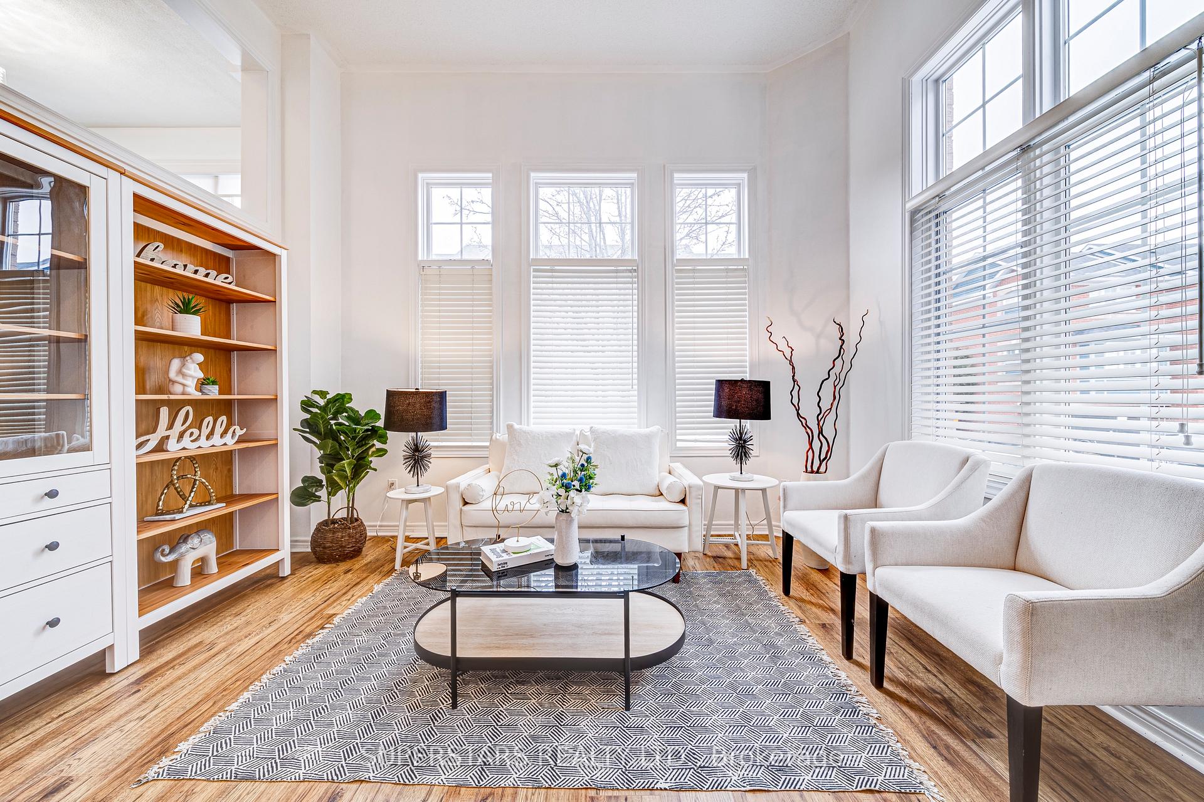
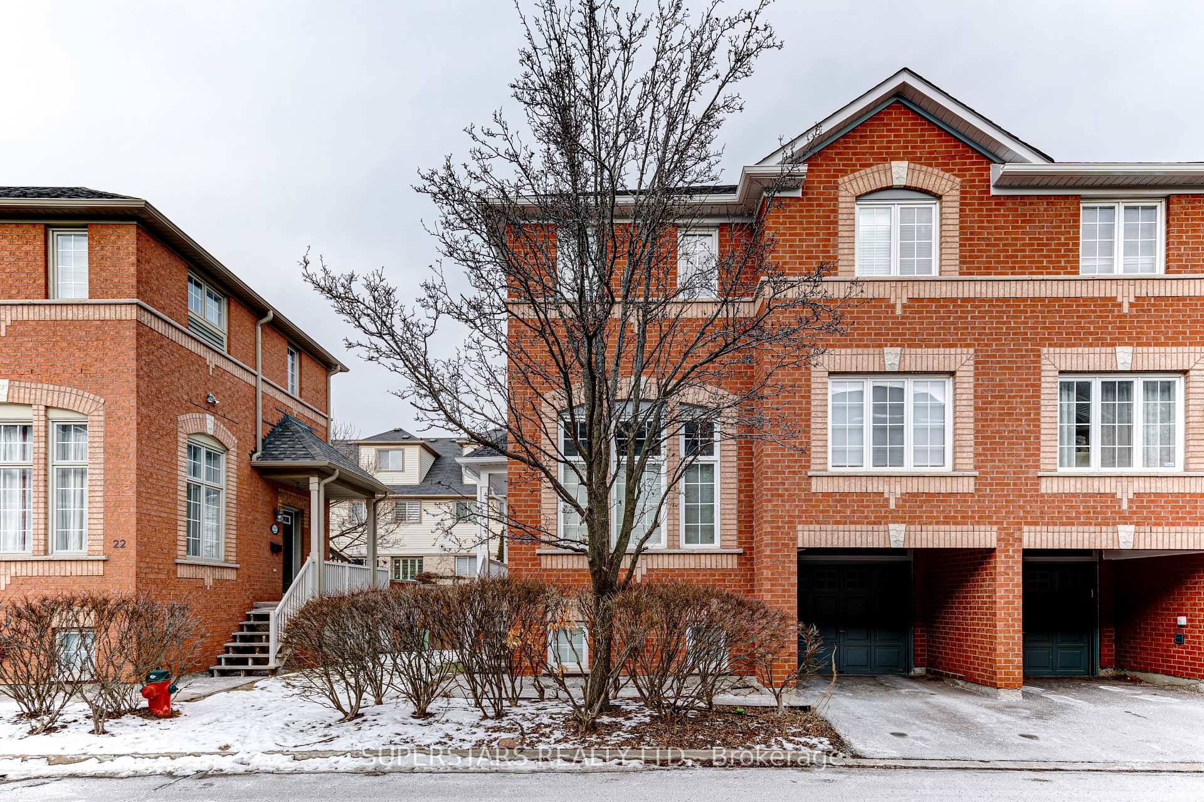
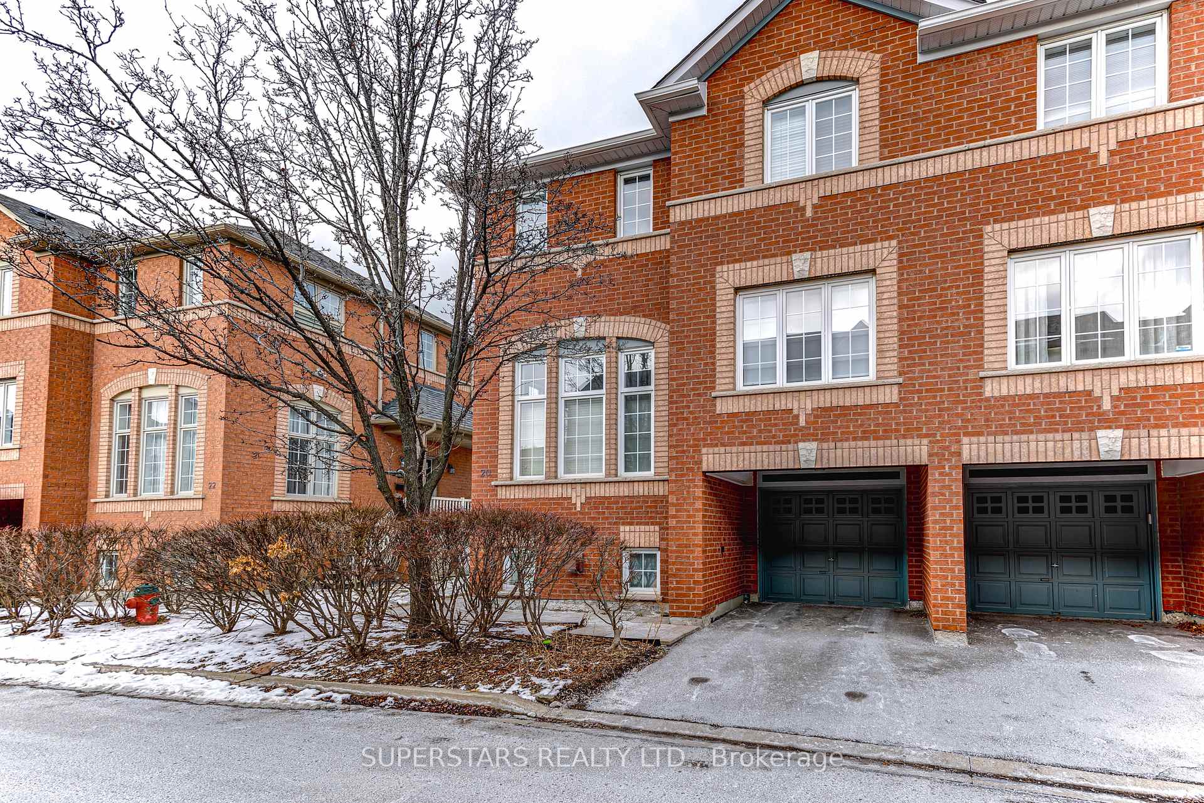
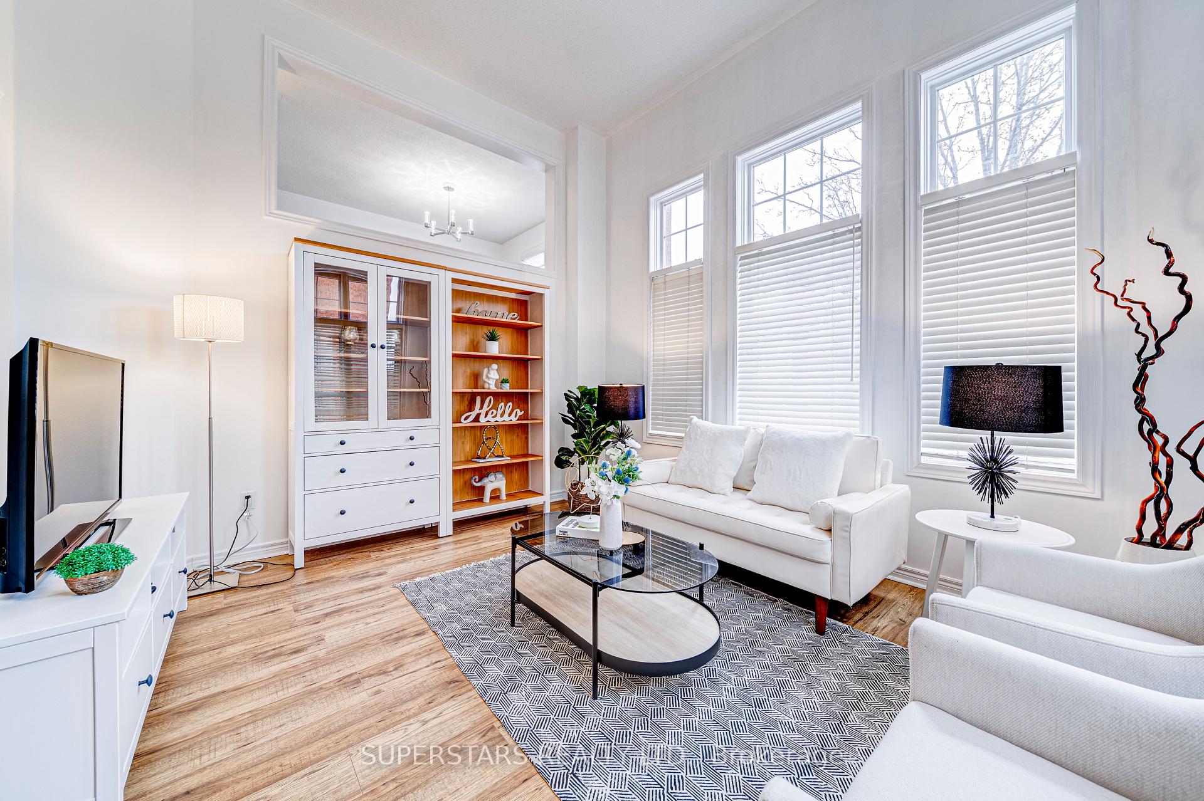
Welcome to this newly renovated sought-after corner-unit condo townhouse in the heart of Mississauga! Offering 3 bedrooms, 3 bathrooms, and a spacious, thoughtfully designed layout, this home is perfect for families, professionals, or anyone looking for the ideal blend of comfort and convenience. With three exposures, this home is flooded with natural light all daylong. Enjoy lots of new upgrades including brand-new laminate floors, fully renovated kitchen and bathrooms, fresh paint, new appliances with extended warranty, remote blinds, and new lighting fixtures! Spacious Backyard Fully fenced-in, private, and perfect for summer BBQs, gatherings, or a personal retreat. The Built-In Garage comes with remote opener and direct access to the backyard for added convenience. Nestled in a desirable neighbourhood close to top-rated schools, parks, shopping, and major highways for an easy commute. Rare turn key home, just move in and start living!
Ask about this home
A HOMEH agent will answer your questions about this home.
Know more about East Mill Mews Townhomes
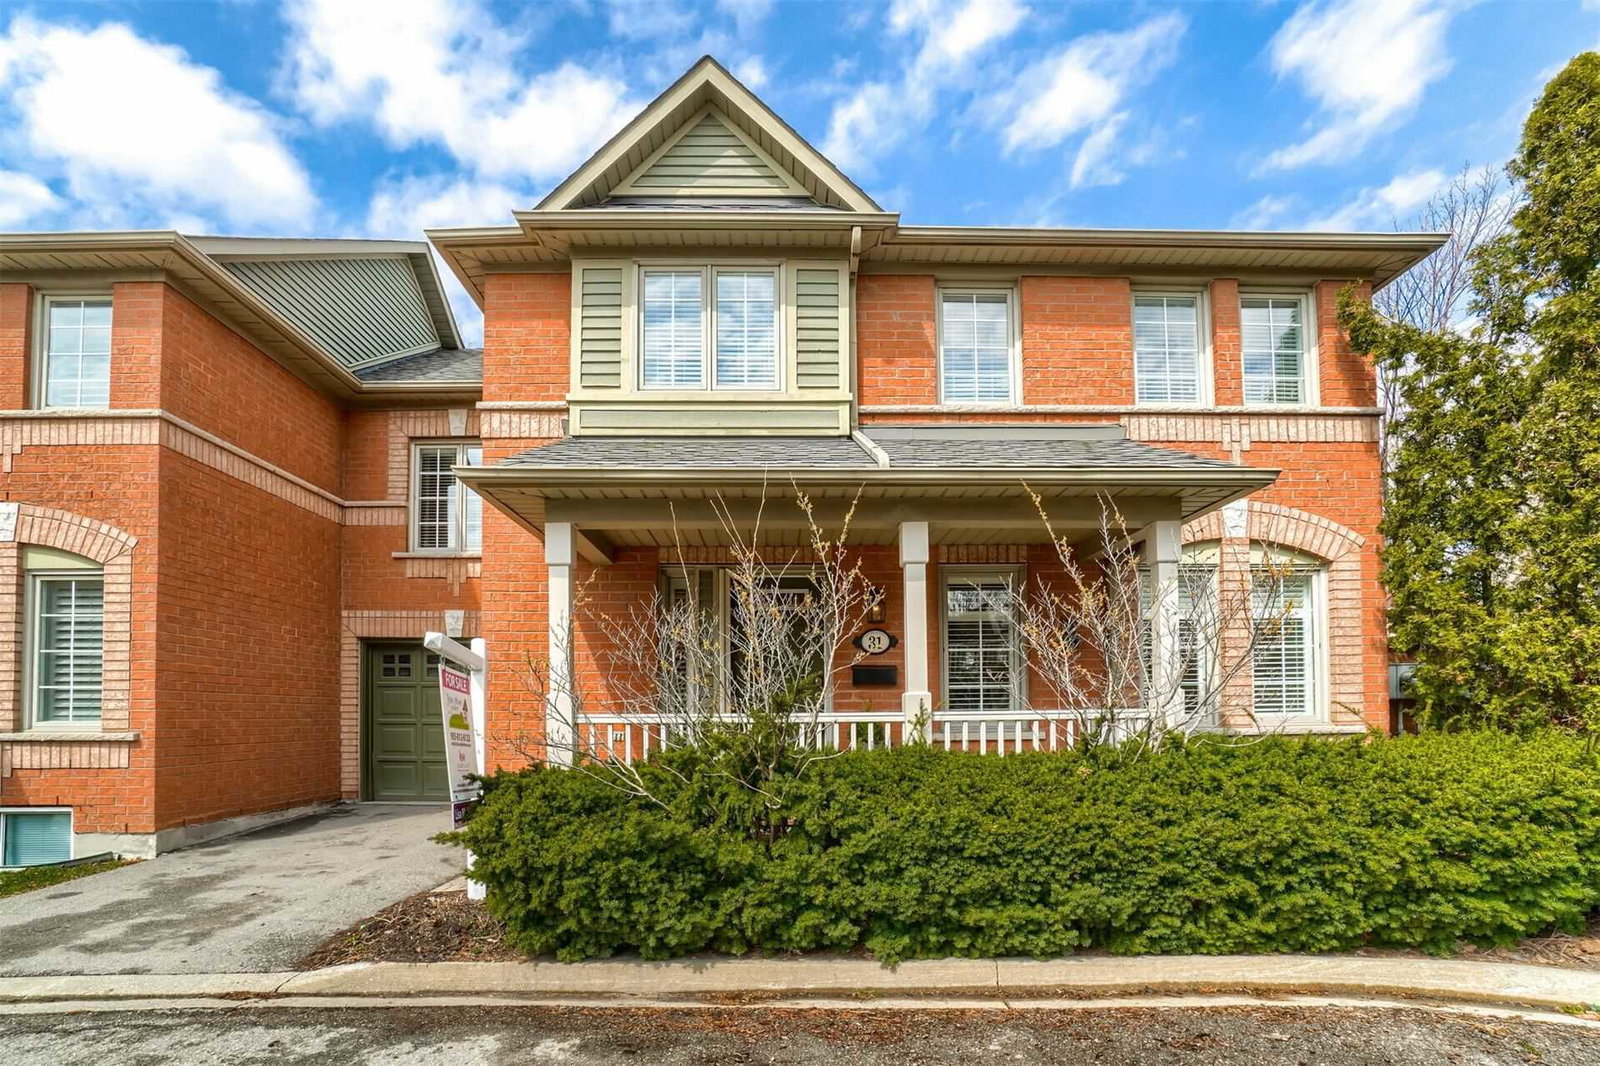
Condo building · 5031 East Mill Road
East Mill Mews Townhomes is a 2-storey condo with 44 suites, built in 1999 by Unknown. Right now 1 for sale and 1 for rent are on the market here.
- 2storeys
- 44suites
- $564/sq ft
- 1999built
No similar units for sale in East Mill Mews Townhomes right now.
Around this home
Daily convenience, out of 100, from the distances below
Schools nearby
School rating, out of 10.
Helpful calculators
Your HOMEH agent

"I would see it this week."