

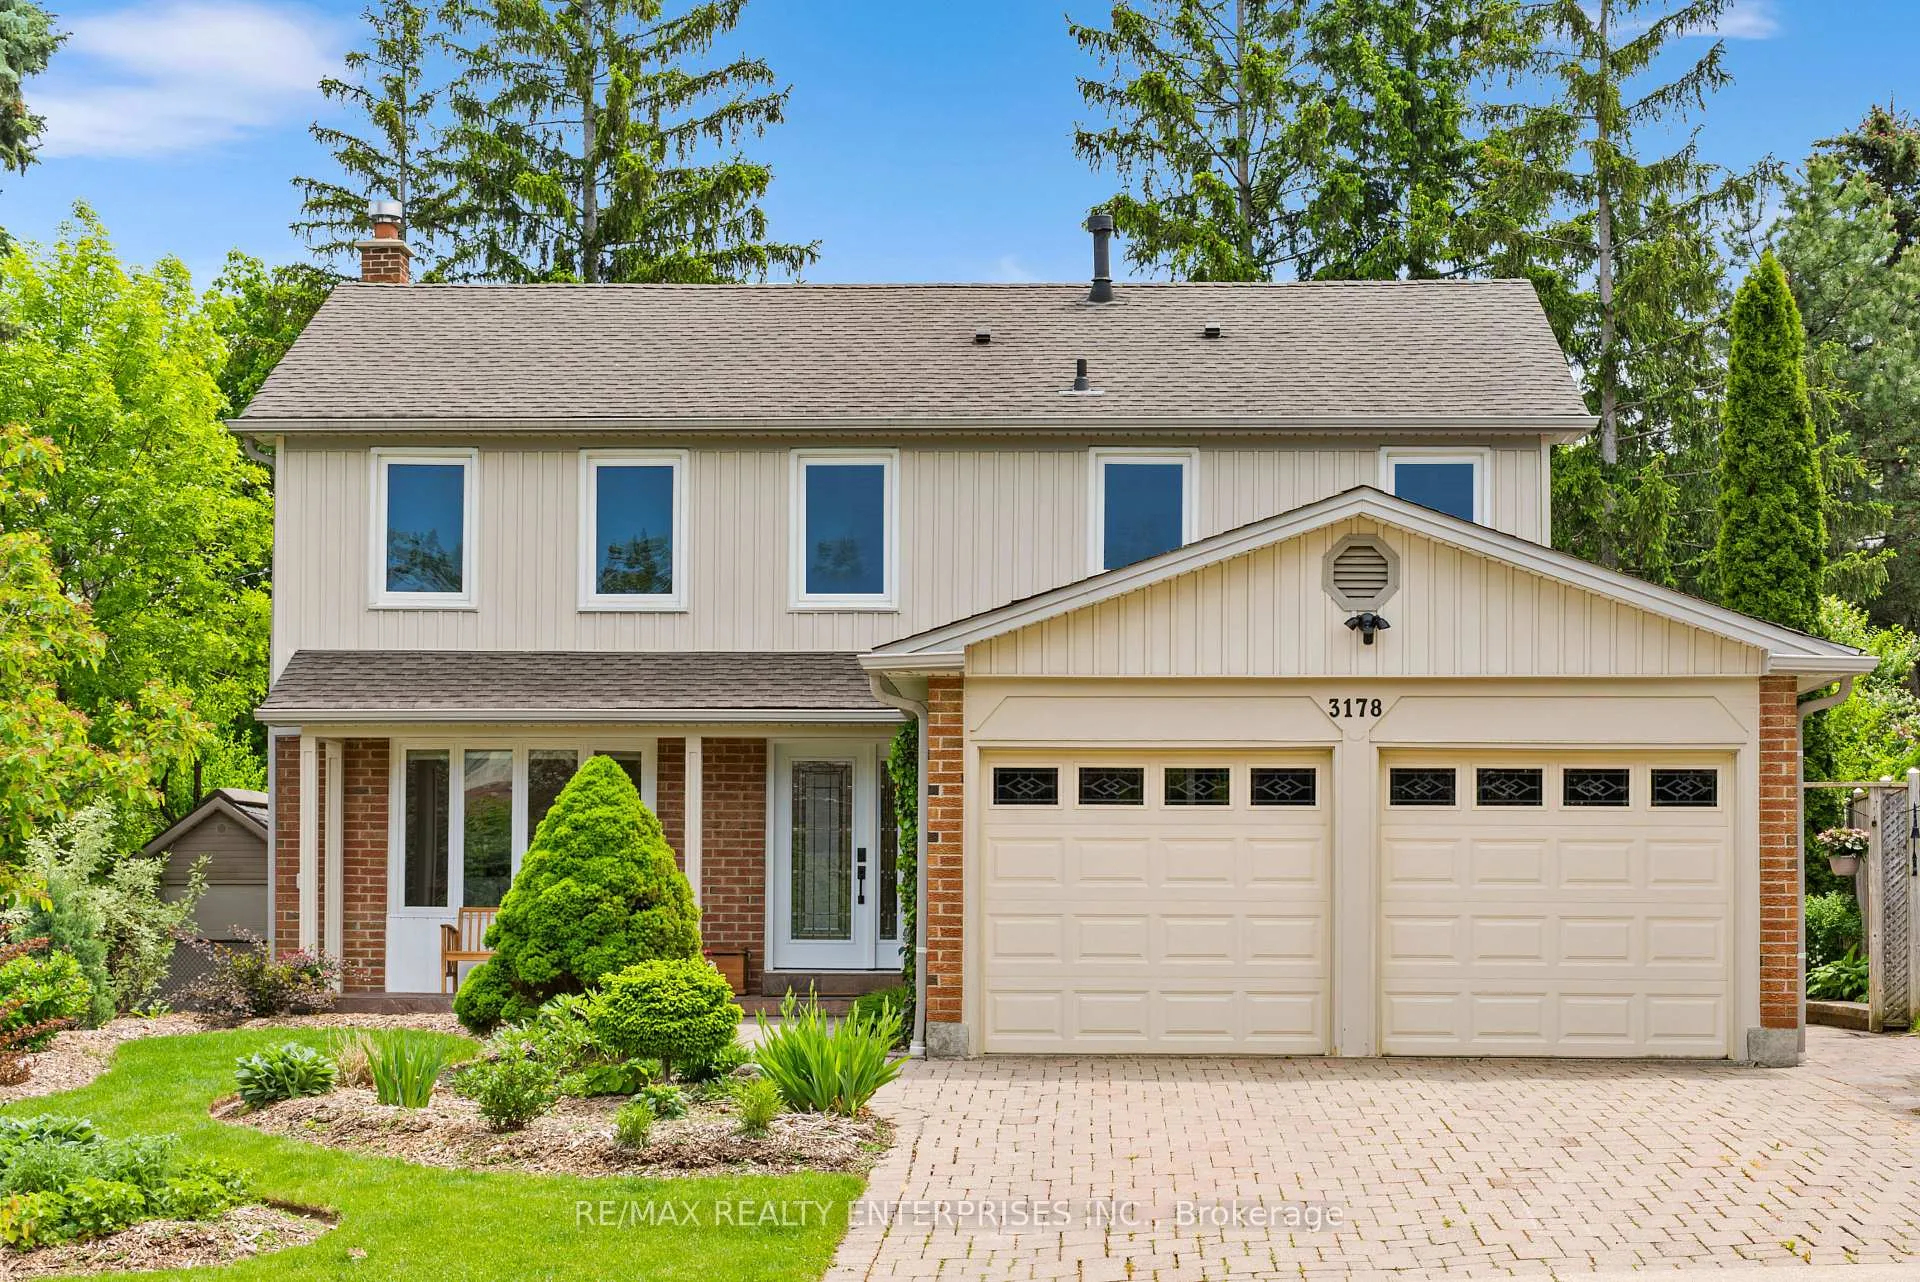
3178 Sir Johns Homestead
3178 Sir Johns Homestead
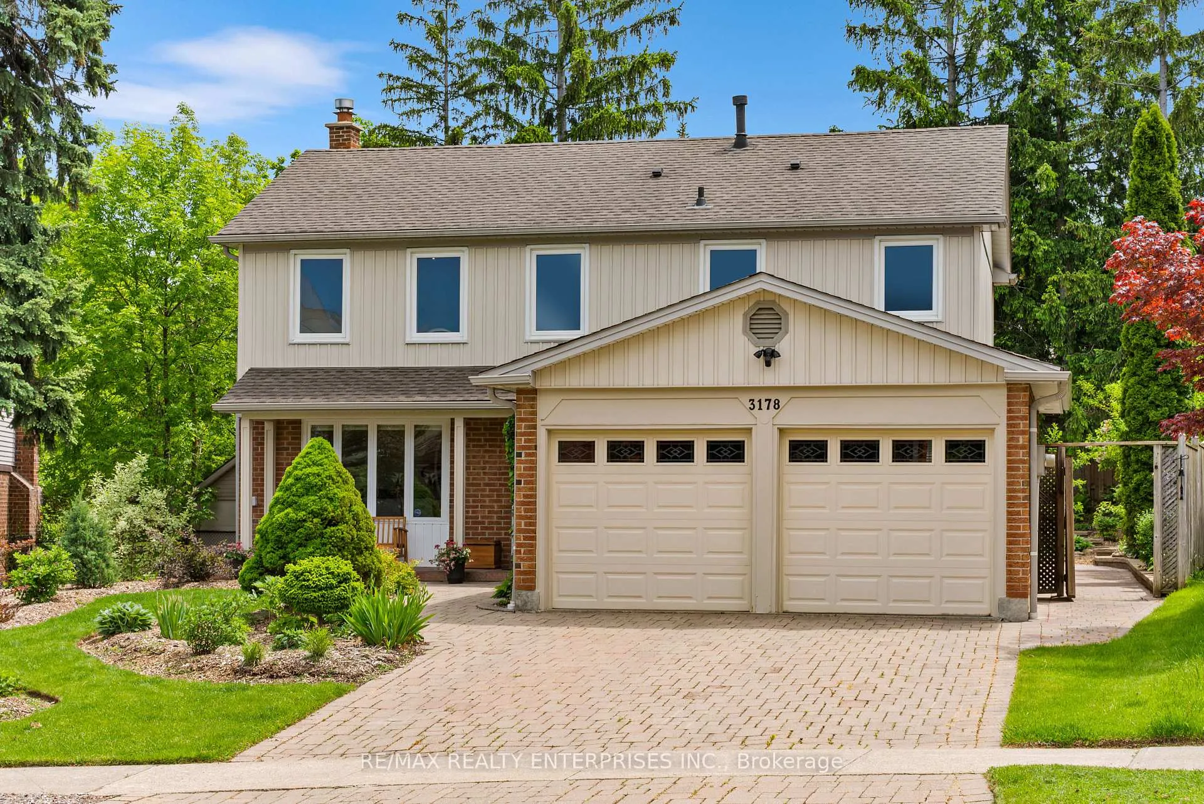
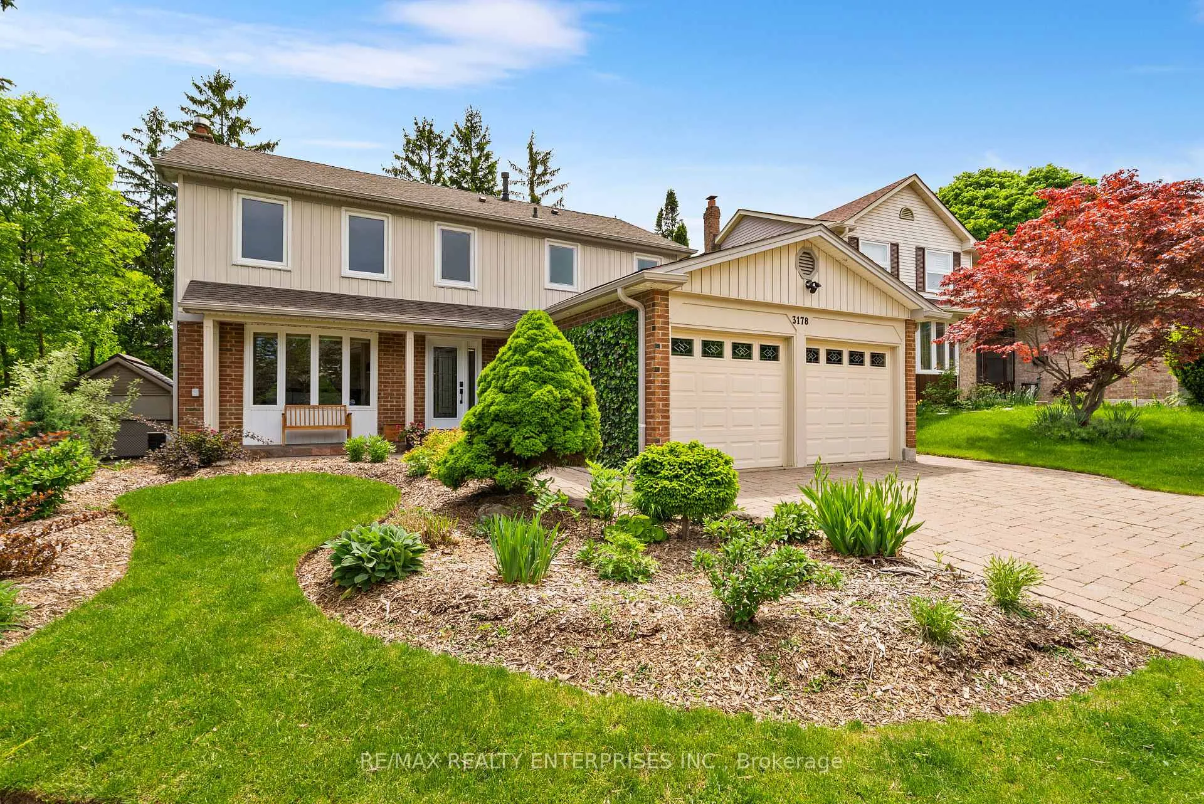
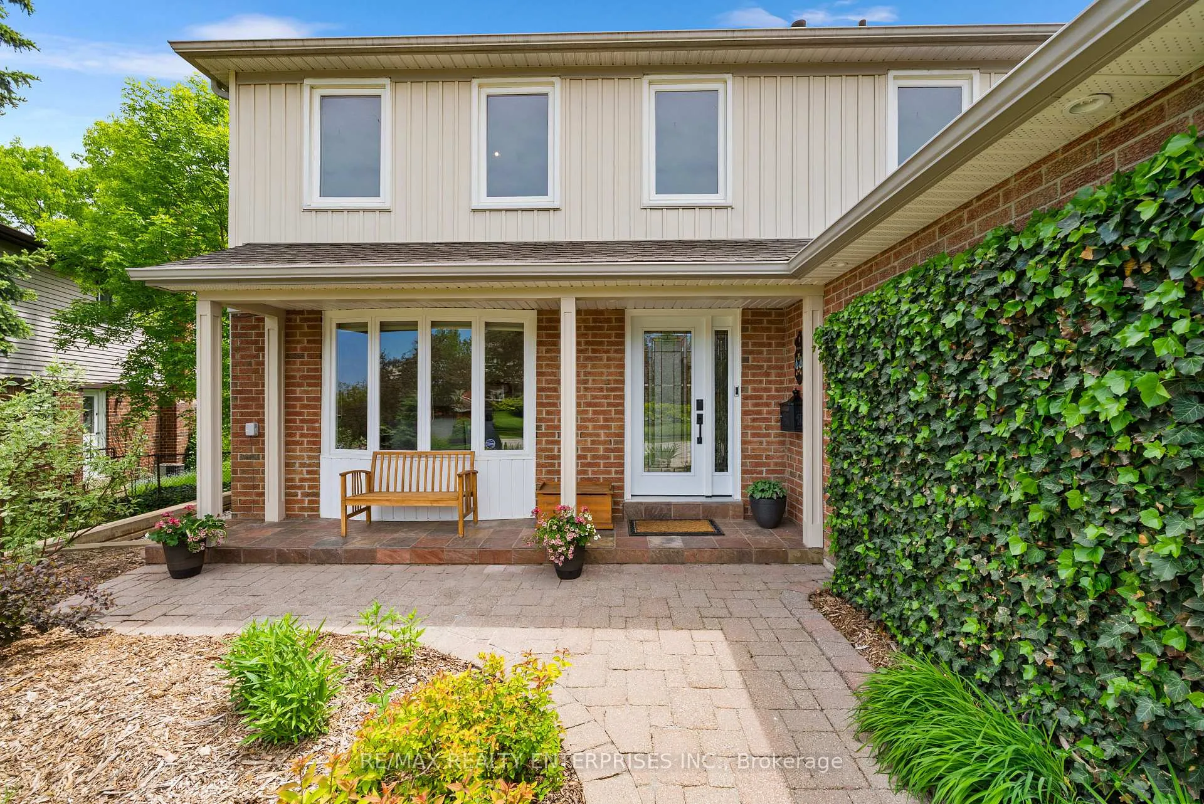
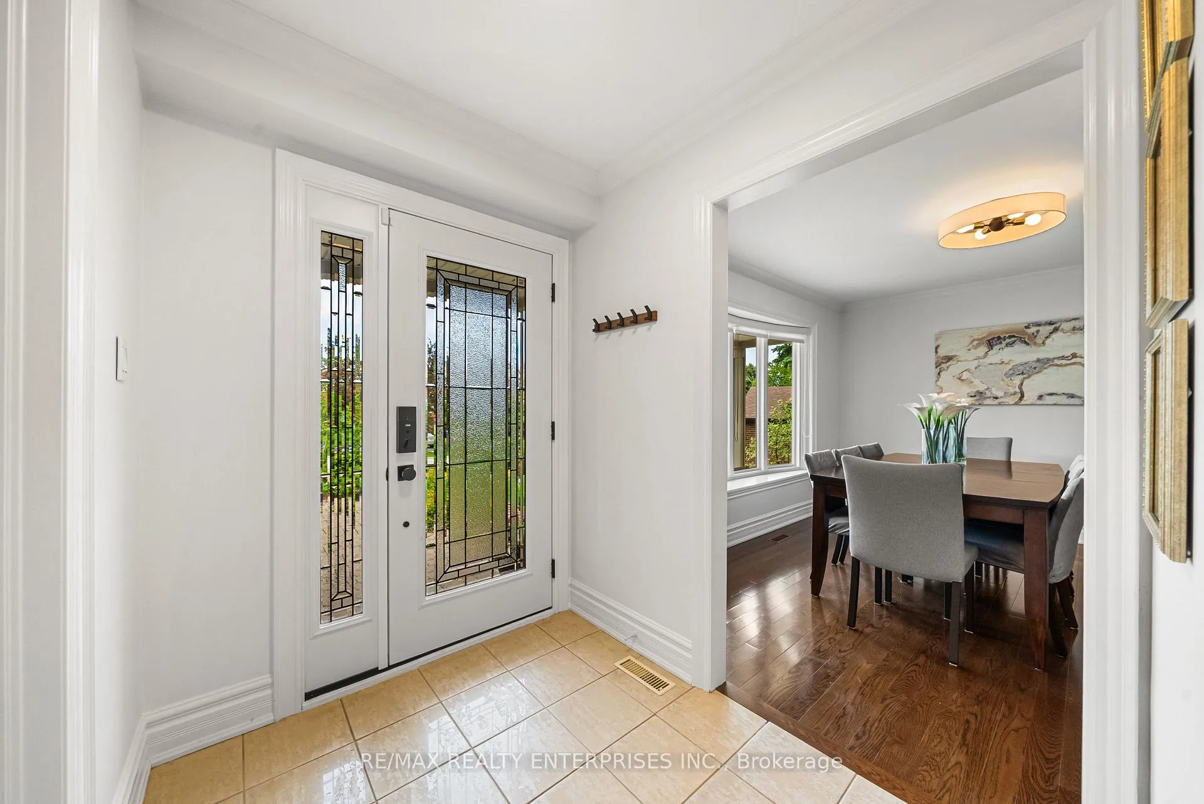 See all 45 photos
Property history
Facts and features
- BasementFinished
- Water, sewerMunicipal
- HeatingForced air
- CoolingCentral air
- Hardwood floors
- Fireplace
- Central air
The homeDetached, 2-storey, 1,500–2,000 sq ft
- Type: Detached
- Style: 2-storey
- Living space: 1,500–2,000 sq ft
- Basement: Finished, full
InsideFireplace Yes, family room, natural gas, Tile, Hardwood, Vinyl, Lower level
- Fireplace: Yes, family room, natural gas
- Flooring: Tile, Hardwood, Vinyl
- Laundry: Lower level
- Features: Central vacuum
- Rooms above ground: 7
- Rooms in the basement: 4
- Bedrooms: 3 + 1 in the basement
- Bathrooms: 4
- Kitchens: 1
- Family room: Yes
Outside and lotBrick, vinyl siding, Shingles, Poured concrete
- Exterior: Brick, vinyl siding
- Roof: Shingles
- Foundation: Poured concrete
- Features: Deck, landscaped
- Other structures: Shed
- Size: 44.95 × 135.84 ft
Parking2 Garage, Attached, Private double, private
- Spaces: 2 Garage
- Garage: Attached
- Driveway: Private double, private
Heating, water and powerForced air, gas, Central air, Municipal water
- Heating: Forced air, gas
- Cooling: Central air
- Water: Municipal water
- Sewer: Municipal sewer
Costs and taxesTaxes $8,725 a year, HST included in the price
- Taxes, 2026: $8,725 a year
- HST: HST included in the price
Included in the salePlease see attached features & inclusions, Please see attached features & inclusions
- Included: Please see attached features & inclusions
- Not included: Please see attached features & inclusions
NearbyGolf, park, school, public transit, library, greenbelt/conservation
- Close to: Golf, park, school, public transit, library, greenbelt/conservation
Listing detailsW13234172, Sold, Jun 3, 2026
- MLS® number: W13234172
- Status: Sold
- Listed on: Jun 3, 2026
- Days on market: 22
- Updated: Jun 26, 2026
- Possession: Other
- Occupied by: Owner
- Listing brokerage: RE/MAX REALTY ENTERPRISES INC.
About this home
3178 Sir Johns Homestead, Mississauga (Erin Mills), ON L5L 2N9
Nestled Within One Of Mississauga's Most Established & Family-Oriented Communities, This Beautifully Maintained 3+1 Bdrm, 4 Bath Home Offers Approx 2,616 Sqft Of Thoughtfully Designed Living Space In Erin Mills. Surrounded By Mature Trees, Excellent Schools, Parks, Scenic Trails & Everyday Conveniences, This Exceptional Residence Combines Comfort, Functionality & Timeless Appeal. Beautifully Landscaped Front & Rear Gardens Create An Inviting First Impression, While The Fully Fenced Bkyd Offers A Pvt Retreat Complete W/ A Recently Built Pergola, Spacious Deck, & An Impressive Edible Garden Featuring Rhubarb, Blackberry & Blueberry Bushes, Plus A Unique 5-In-1 Fruit Tree Producing Apricots, Peaches, Nectarines, & Two Varieties Of Plums. Inside, Sun-Filled Principal Rooms Showcase Rich Oak Hdwd Flooring & A Warm, Welcoming Atmosphere Designed For Family Living. The Main Lvl Features A Formal Dining Room W/ A Charming Bay Window, A Convenient Powder Room & A Spacious Eat-In Kitchen Appointed W/ Granite Countertops, S/S Appls, Bfast Bar, Pendant Lighting & W/O To Both The Side Yard & Bkyd. The Adjacent Family Room Is Anchored By A Cozy Gas F/P & Offers Direct Access To The Deck & Pergola, Creating A Seamless Indoor-Outdoor Living Experience. The Upper Lvl Features 3 Generously Sized Bdrms Including A Bright Primary Retreat Complete W/ California Shutters, A W/I Closet & A Pvt 3-Pc Ensuite. 2 Additional Bdr,S Offer Hdwd Flooring, Ample Closet Space & Access To A Well-Appointed 4-Pc Family Bath. The Fully Finished Lower Lvl Extends The Living Space W/ Luxury Vinyl Plank Flooring, A Spacious Rec Room, Pot Lights, A Versatile 4th Bdrm Or Home Office & A Beautifully Finished 3-Pc Bath W/ Jacuzzi Tub. A Cedar-Lined Closet, Extensive Storage Areas, & Functional Laundry Room Complete This Exceptional Home. Ideally Located Near Top-Rated Schools, Shopping, Transit, Parks & Major Highways.
Ask about this home
A HOMEH agent will answer your questions about this home.
Around this home
Daily convenience, out of 100, from the distances below
Schools nearby
School rating, out of 10.
Helpful calculators
Your HOMEH agent

"I would see it this week."