

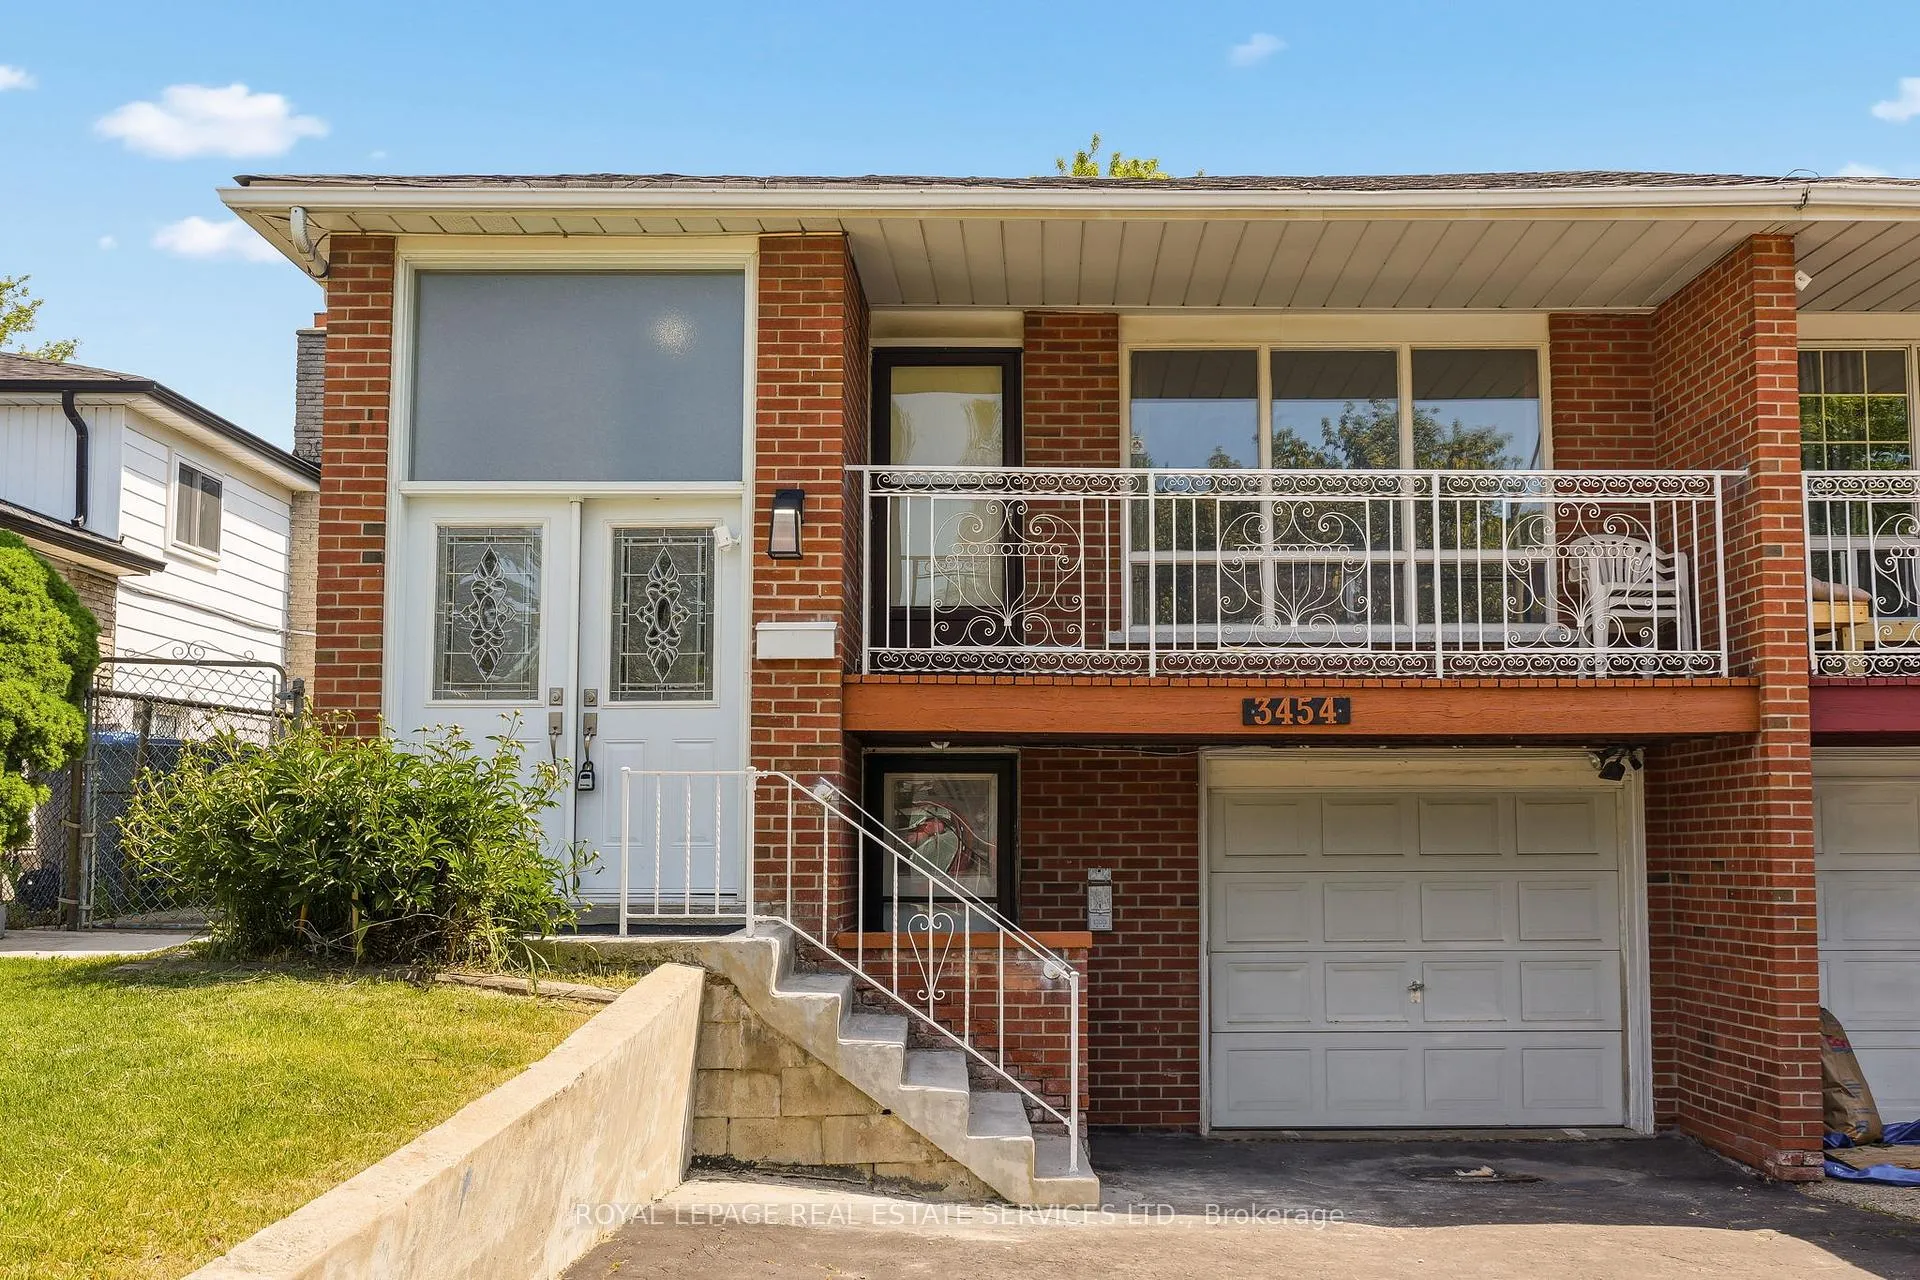
3454 Oakglade Crescent
3454 Oakglade Crescent
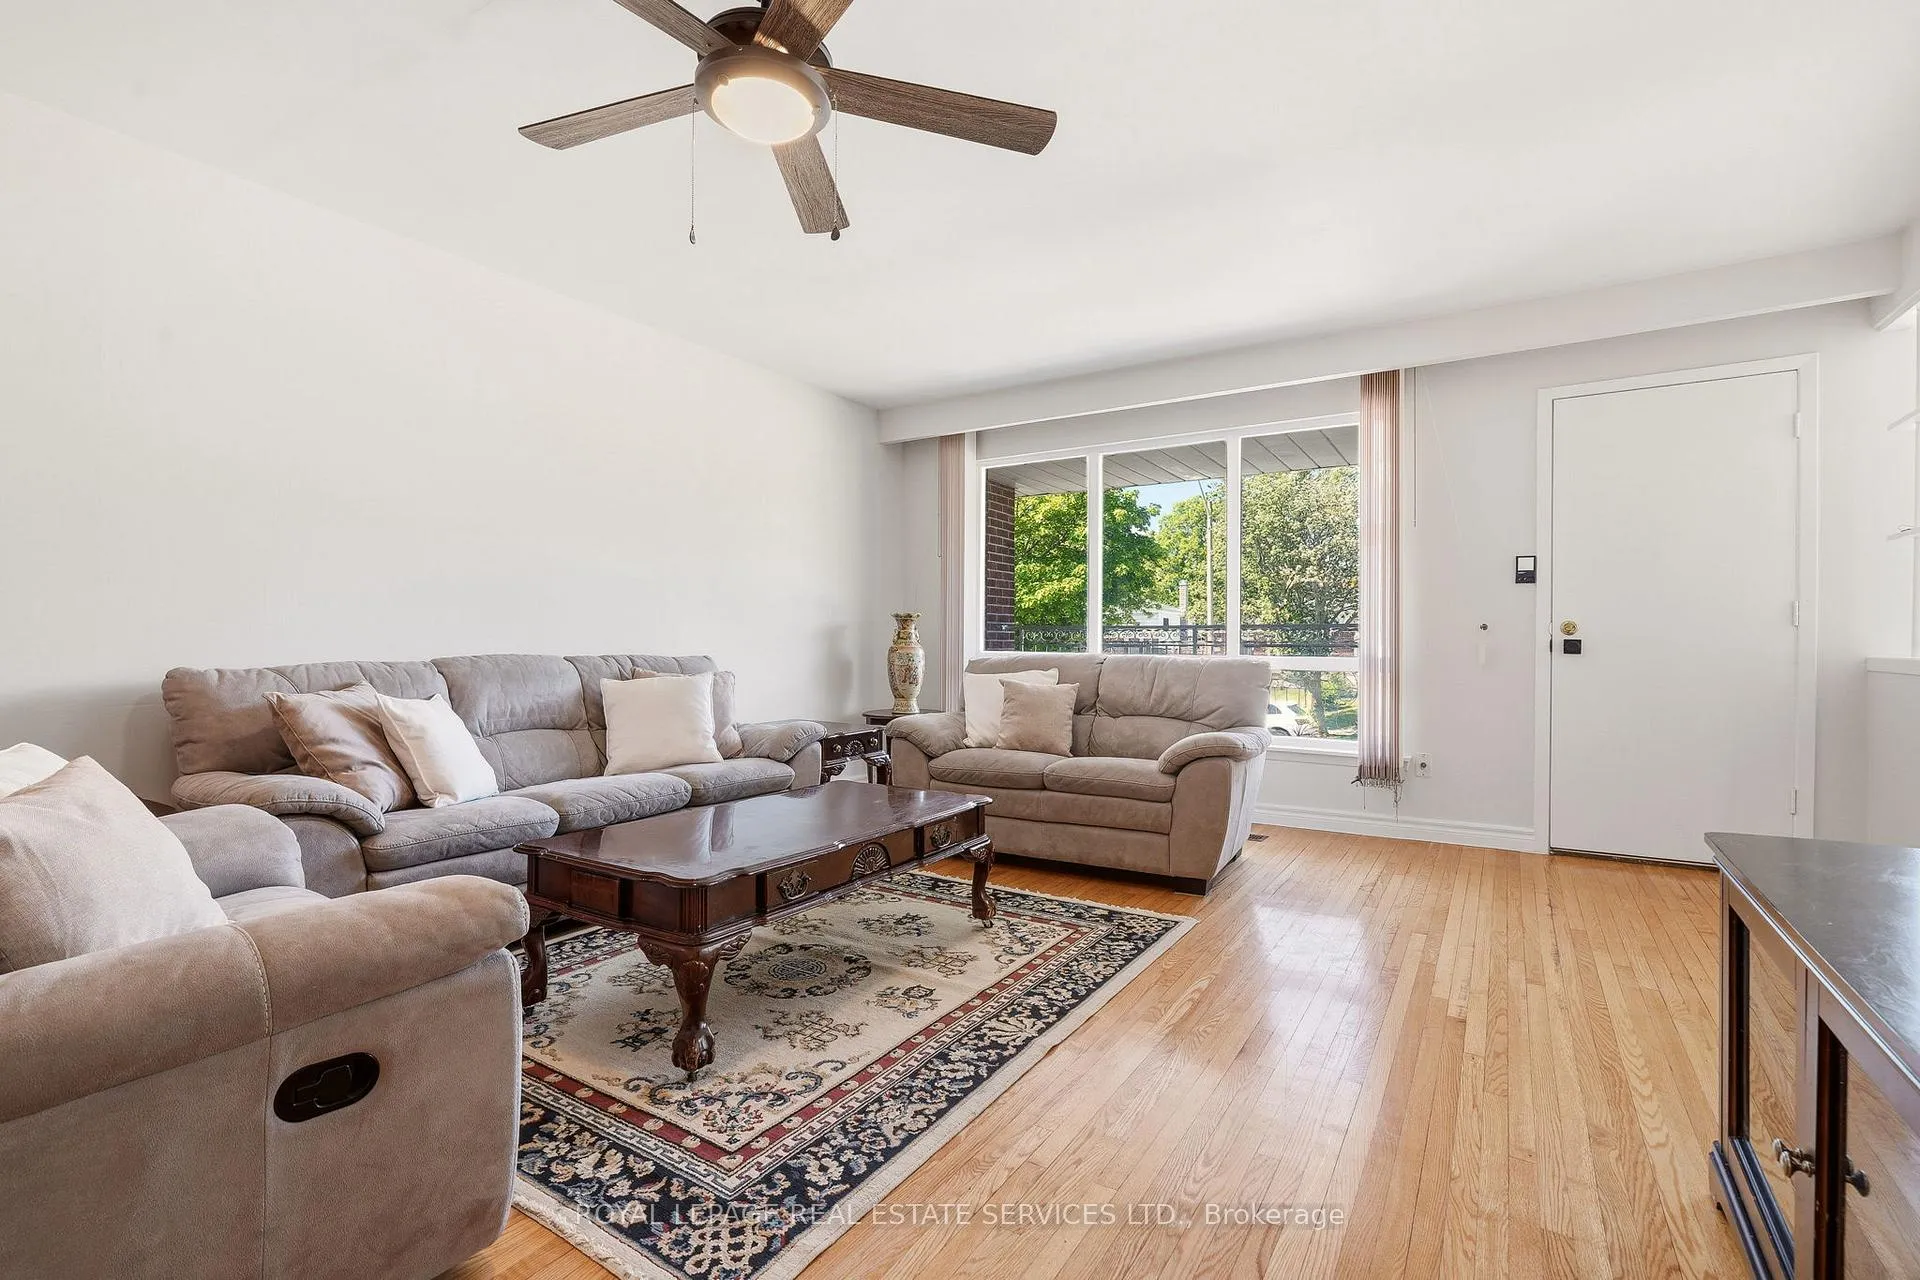 See all 41 photos
Property history
Facts and features
- BasementApartment
- Age of home51–99 years
- Water, sewerMunicipal
- Lot shapeRectangular
- Second kitchen
- Separate entrance
- Central air
The homeSemi-Detached, Bungalow-raised, Age 51–99 years
- TypeSemi-Detached
- StyleBungalow-raised
- Age51–99 years
- Living space1,100–1,500 sq ft
- BasementApartment, finished, full, separate entrance
InsideLower level, Auto garage door remote, in-law suite, primary bedroom - main floor, Rooms above ground 7
- LaundryLower level
- FeaturesAuto garage door remote, in-law suite, primary bedroom - main floor
- Rooms above ground7
- Rooms in the basement4
- Bedrooms3 + 1 in the basement
- Bathrooms3
- Kitchens2
Outside and lotBrick front, Asphalt shingle, Unknown
- ExteriorBrick front
- RoofAsphalt shingle
- FoundationUnknown
- Other structuresShed
- Size30 × 125.01 ft
- ShapeRectangular
- ZoningRL
Parking1 Garage, Built-in, Private double
- Spaces1 Garage
- GarageBuilt-in
- DrivewayPrivate double
Heating, water and powerForced air, gas, Central air, Municipal water
- HeatingForced air, gas
- CoolingCentral air
- WaterMunicipal water
- SewerMunicipal sewer
Costs and taxesTaxes $5,655 a year, HST included in the price, Water heater
- Taxes, 2026$5,655 a year
- HSTHST included in the price
- Rental itemsWater heater
- Under contractHot water heater
Included in the saleAll appliances, all light fixtures, all window treatments currently in the property., Not included None
- IncludedAll appliances, all light fixtures, all window treatments currently in the property.
- Not includedNone
NearbyFenced yard, library, school, park
- Close toFenced yard, library, school, park
Listing detailsW13234572, Sold, Jun 3, 2026
- MLS® numberW13234572
- StatusSold
- Listed onJun 3, 2026
- Days on market35
- UpdatedJul 8, 2026
- PossessionImmediate
- Occupied byVacant
- Listing brokerageROYAL LEPAGE REAL ESTATE SERVICES LTD.
About this home
3454 Oakglade Crescent, Mississauga (Erindale), ON L5C 1X5
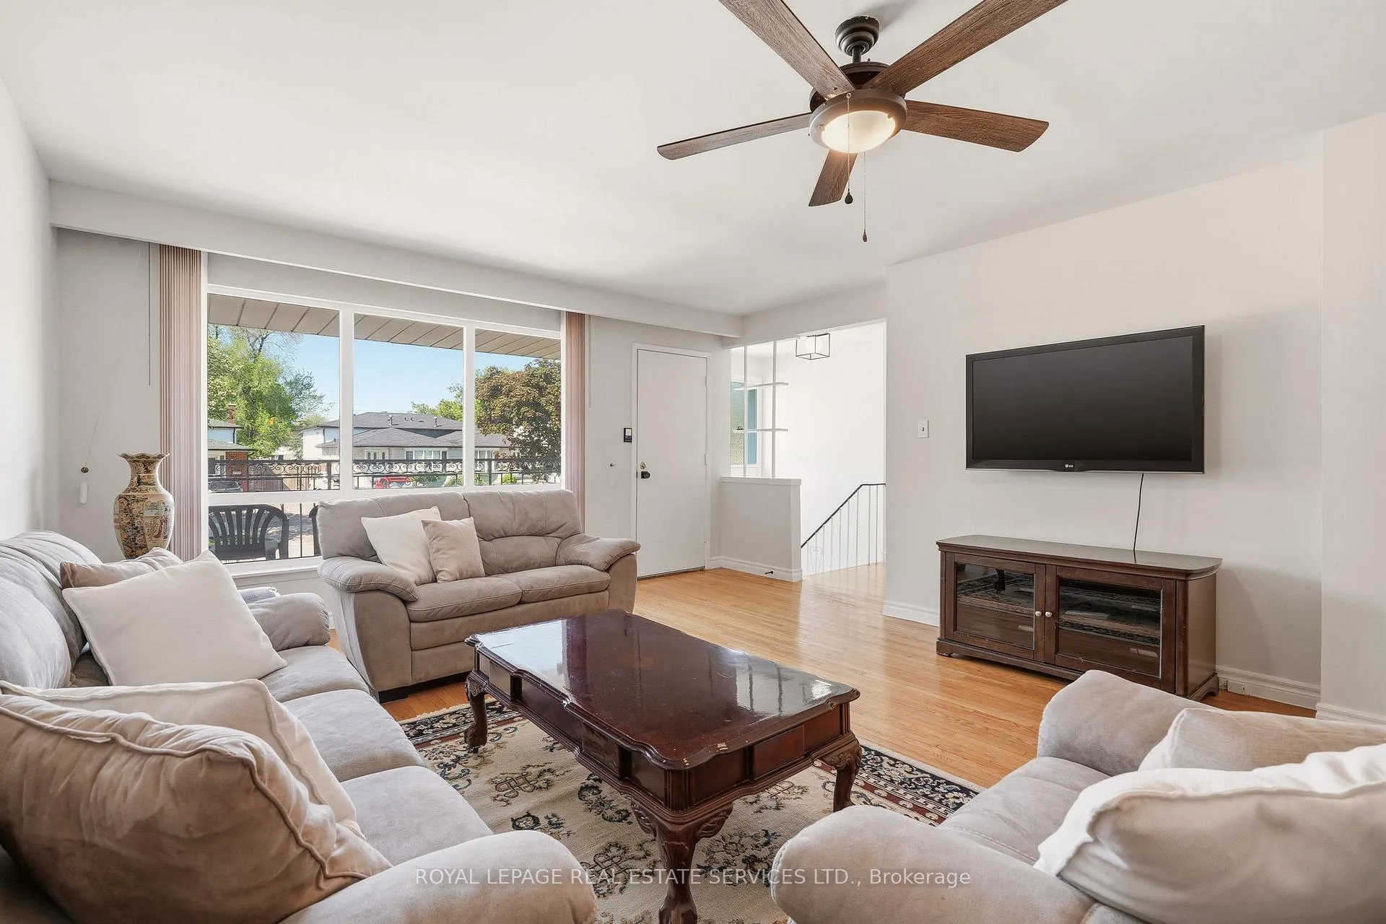
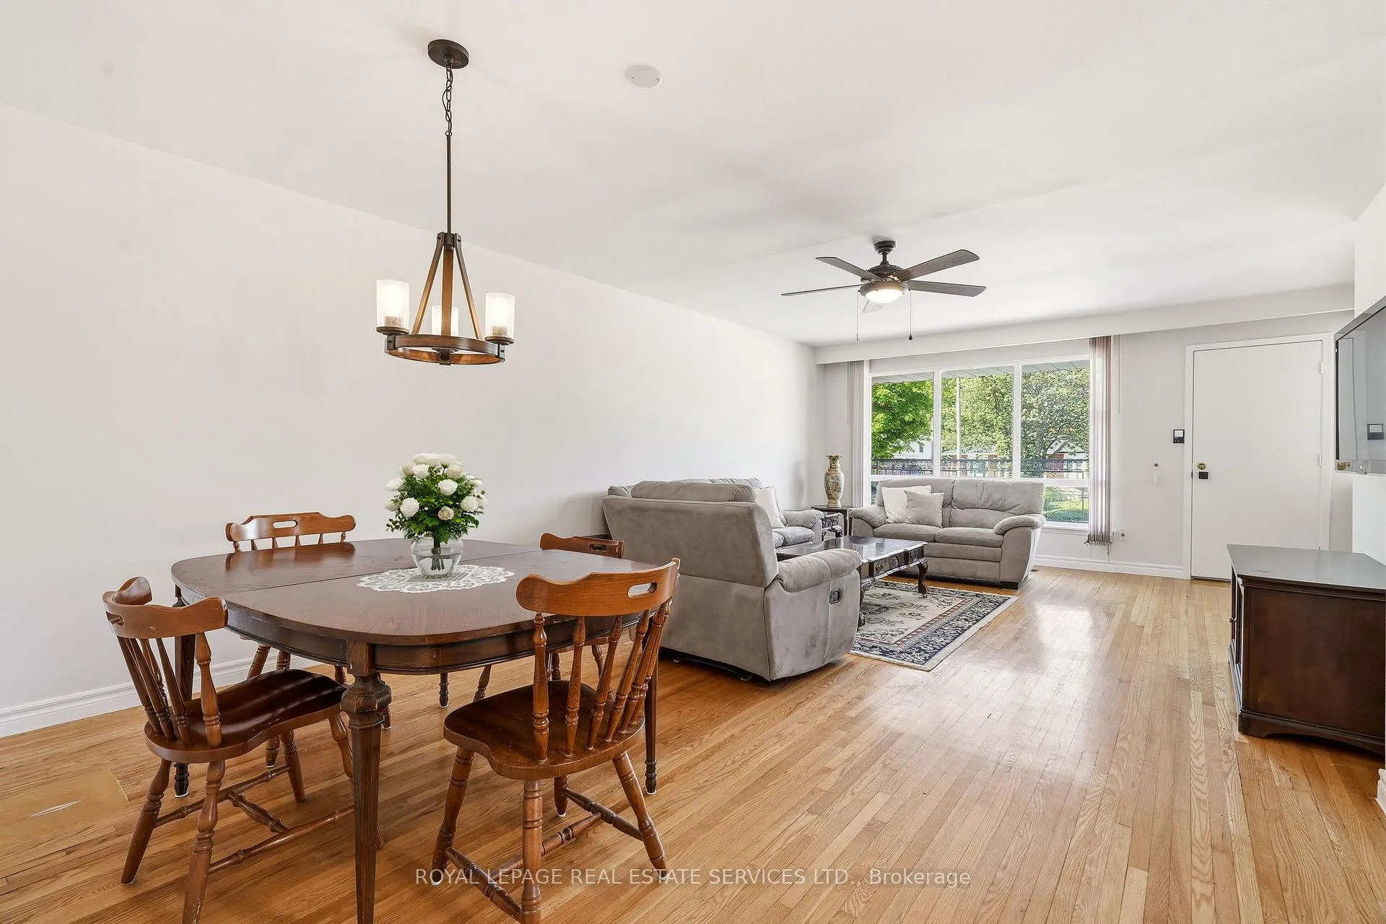
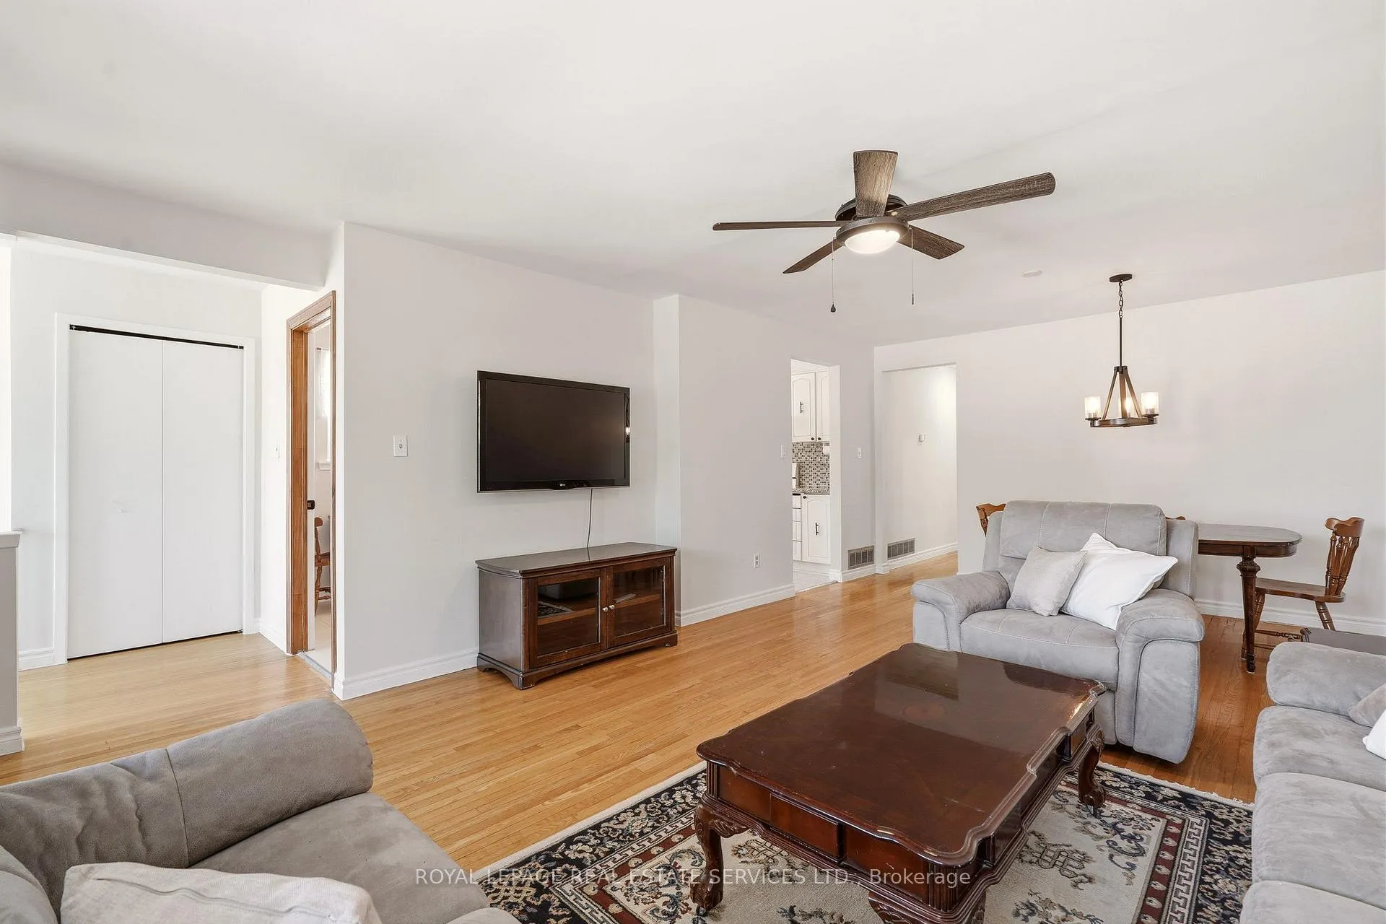
This move-in-ready semi-detached home is located on a quiet, family-friendly crescent in the desirable Erindale neighborhood. The property offers an exceptional blend of comfort and versatility, featuring several recent upgrades.The main level includes a spacious open-concept living and dining area, a well-proportioned eat-in kitchen, and three bedrooms. The primary bedroom features semi-ensuite access to a modern bathroom installed in 2025. Other 2025 improvements include new roof shingles, a new powder room, updated lighting, and a professionally painted interior. Additionally, the property boasts a spacious in-law suite refinished in 2020. This complete apartment has its own grade-level front door, kitchen, bathroom, bedroom, office, and large living room. Both living spaces share a laundry room that was also renovated in 2020, providing excellent potential for extended family, long-term guests, or additional living space. Exterior highlights include a garage, a double-width driveway, and a generous, private rear yard. The home is ideally located within walking distance of elementary schools, the highly-rated Woodlands Secondary School, and a variety of shopping, restaurants, parks, and trails. It is also a prime location for commuters with easy access to the Erindale GO station and major highways, and is situated close to the University of Toronto Mississauga campus. Don't miss out on this great opportunity - book your visit to view it in person!
Ask about this home
A HOMEH agent will answer your questions about this home.
Around this home
Daily convenience, out of 100, from the distances below
Schools nearby
School rating, out of 10.
Helpful calculators
Your HOMEH agent

"I would see it this week."