

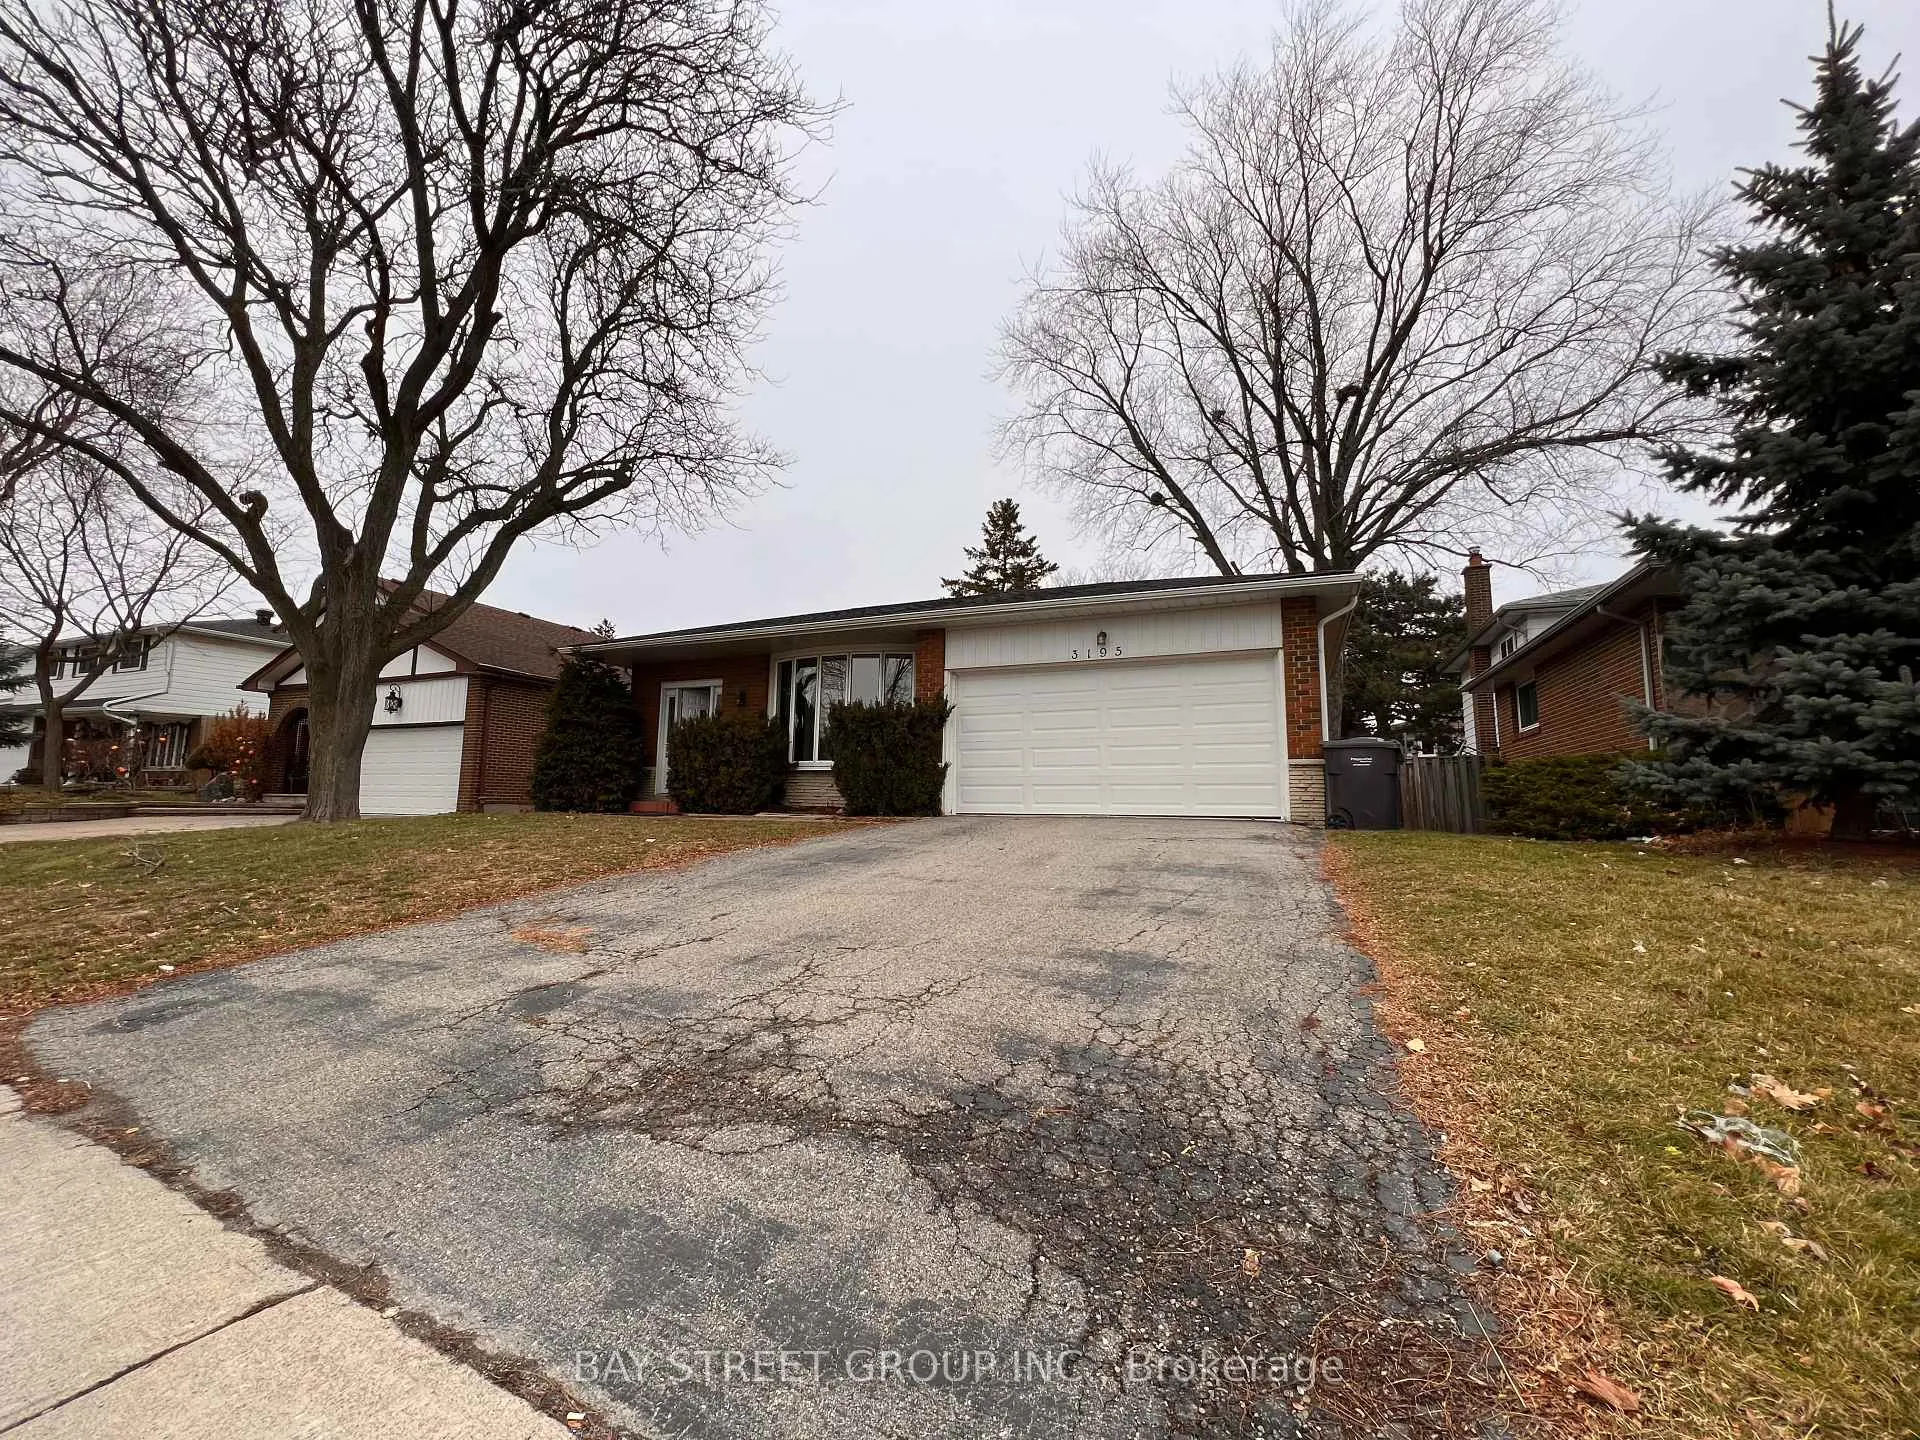
3195 Valmarie Avenue
Detached Rented
1/233195 Valmarie Avenue
Detached Rented
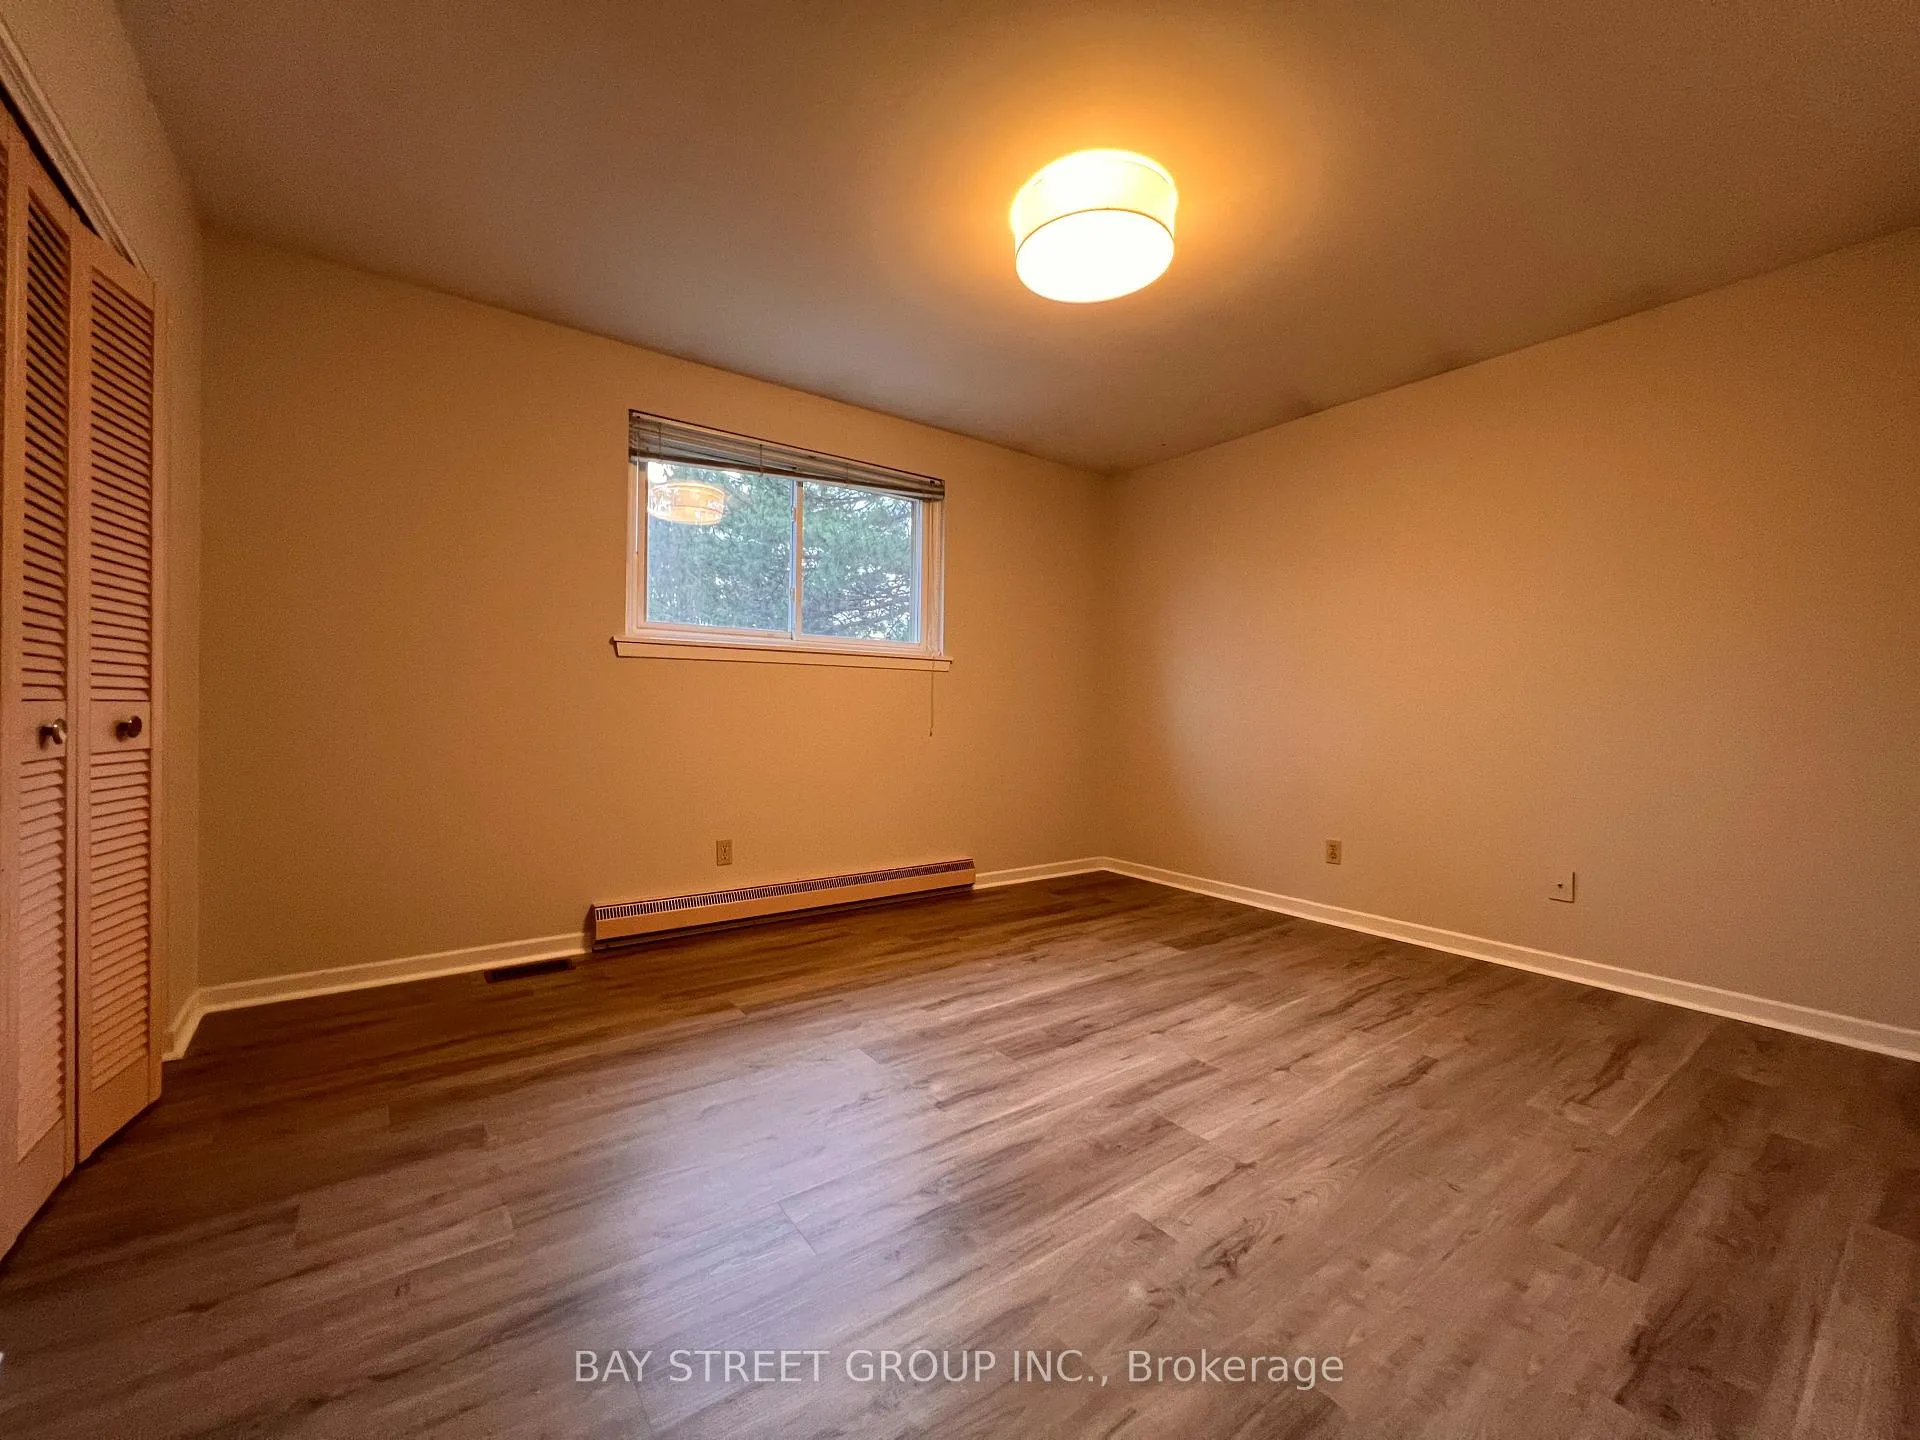 See all 23 photos
4 Bedrooms
2 Bathrooms
2 Garage
1.5K–2K sq.ft
Entire Home
— Unit
Property history
Facts and features
- BasementPart finished
- Lot size55 × 116 ft
- Lease term12 months
- FurnishedUnfurnished
What stands out
- Hardwood floors
- Fireplace
- Central air
The homeDetached, Backsplit 4, 1,500–2,000 sq ft
- Type: Detached
- Style: Backsplit 4
- Living space: 1,500–2,000 sq ft
- Basement: Crawl space, partially finished
InsideFireplace Yes, Ceramic, Vinyl, Hardwood, Ensuite
- Fireplace: Yes
- Flooring: Ceramic, Vinyl, Hardwood
- Laundry: Ensuite
- Features: Storage
- Rooms above ground: 5
- Bedrooms: 4
- Bathrooms: 2
- Kitchens: 1
- Family room: Yes
Outside and lotBrick front, vinyl siding, Asphalt shingle, Concrete
Outside
- Exterior: Brick front, vinyl siding
- Roof: Asphalt shingle
- Foundation: Concrete
- Size: 55 × 116 ft
Parking2 Garage, Attached, Private
- Spaces: 2 Garage
- Garage: Attached
- Driveway: Private
Heating, water and powerForced air, gas, Central air, Municipal water
- Heating: Forced air, gas
- Cooling: Central air
- Water: Municipal water
- Sewer: Municipal sewer
Rent and termsRent $3,500 a month, Entire property, Unfurnished
- Rent: $3,500 a month
- Space for rent: Entire property
- Furnished: Unfurnished
- Lease: 12 months
- Rent includes: Parking
- Deposit: Required
- Credit check: Required
- Employment letter: Required
- Rental application: Required
- References: Required
IncludedStainless steel fridge, stove, b/i dishwasher, washer & dryer, air conditioning, garage door opener. tenant pays utilities, care of lawn and snow removal.
- Included: Stainless steel fridge, stove, b/i dishwasher, washer & dryer, air conditioning, garage door opener. tenant pays utilities, care of lawn and snow removal.
Listing detailsW13157130, Rented, May 21, 2026
- MLS® number: W13157130
- Status: Rented
- Listed on: May 21, 2026
- Days on market: 8
- Updated: May 29, 2026
- Possession: 2026-05-15 / Flexible
- Occupied by: Vacant
- Listing brokerage: BAY STREET GROUP INC.
About this home
3195 Valmarie Avenue, Mississauga (Erindale), ON L5C 2A4
Storage
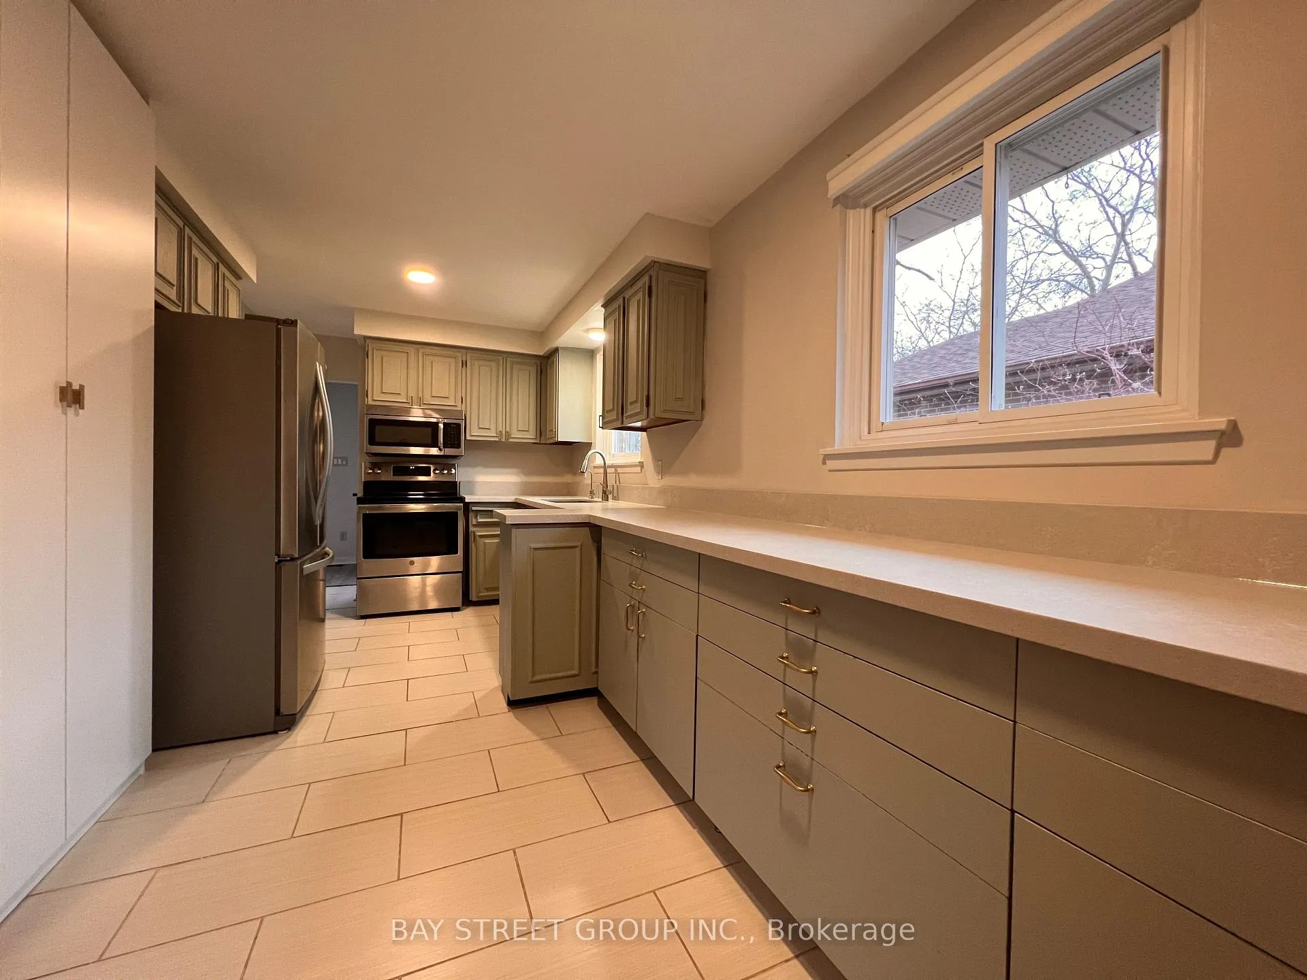
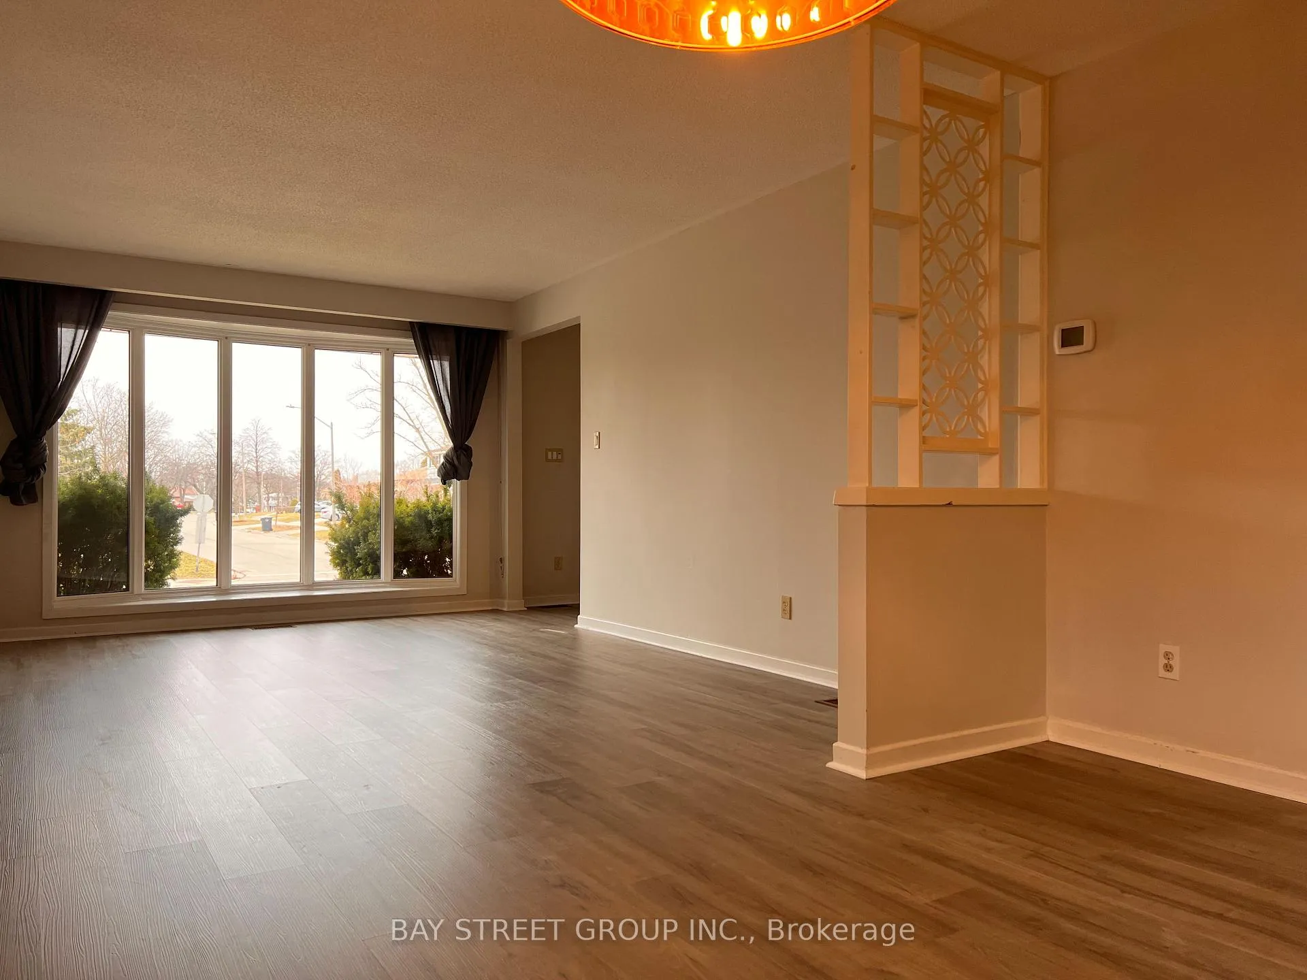
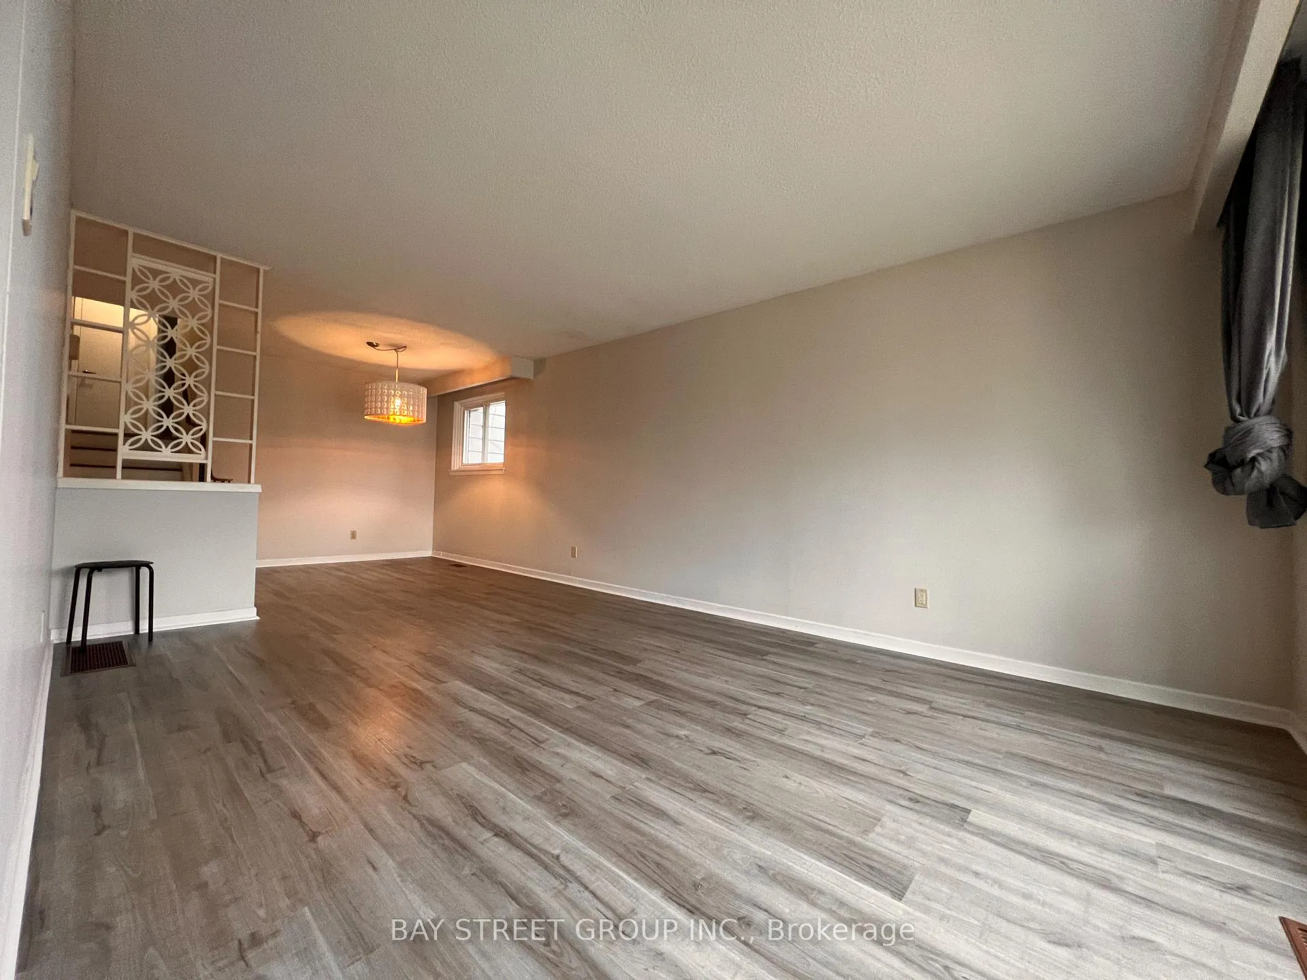
Fresh Floor And Paint!! Newly Interlock. Spacious Clean And Bright 4 Level Back Split Detached Home, Newly Upgraded Kitchen. 4 Spacious Bedrooms. Situated In Sought After Erindale Neighbourhood. Two Car Garage, Fully Fenced Backyard, Close To Famous Woodlands High School, Spring Field Public School And University(Utm). Walking To Park, Steps To West-Dale Mall Shopping, Transit And More!!
Read more
Ask about this home
A HOMEH agent will answer your questions about this home.
Ask a question
Around this home
Dundas/Erindale Stn Rd
Errands
Parks
Schools
Daily convenience, out of 100, from the distances below
ParkRon Lenyk Springfield Park · 3 within 1 km7 min walk460 m
GroceryHome Convenience6 min walk362 m
SchoolThe Woodlands5 min walk310 m
PharmacyGreenfield Pharmacy9 min walk579 m
Cafés & foodSubway · 15 within 1 km6 min walk380 m
Gym & rec centrePlanet Fitness7 min walk424 m
LibraryMississauga Library - The Woodlands5 min walk287 m
WalkDriveStraight-line distance, open map data
Grocery0.4 km
Park0.5 km
Coffee0.4 km
Dining0.4 km
Gym0.4 km
Schools nearby
School rating, out of 10.
The Woodlandselementary · Public · 0.3 km
—
The Woodlands Secondary Schoolsecondary · Public · 0.3 km
8.3/10Excellent
McBride Avenue Public Schoolelementary · Public · 0.4 km
6.5/10Good
Contact agent
Helpful calculators
Rent vs buy
Affordability
Mortgage
Down payment
Stress test
CMHC insurance
Your HOMEH agent

NimaHOMEH agent · Mississauga
"I would see it this week."
Ask Nima