

1586 Rometown Drive
1586 Rometown Drive
 See all 23 photos
Property history
Facts and features
- BasementFinished
- Water, sewerMunicipal
- HeatingForced air
- CoolingCentral air
- Hardwood floors
- Fireplace
- Central air
The homeDetached, Bungalow, 1,100–1,500 sq ft
- Type: Detached
- Style: Bungalow
- Living space: 1,100–1,500 sq ft
- Basement: Finished
InsideFireplace Yes, Hardwood, Lower level
- Fireplace: Yes
- Flooring: Hardwood
- Laundry: Lower level
- Features: Storage, primary bedroom - main floor, carpet free
- Rooms above ground: 6
- Rooms in the basement: 3
- Bedrooms: 3
- Bathrooms: 2
- Kitchens: 1
Outside and lotBrick, Shingles, Unknown
- Exterior: Brick
- Roof: Shingles
- Foundation: Unknown
- Size: 80 × 110 ft
- Zoning: Residential
Parking2 Garage, Attached, Private double
- Spaces: 2 Garage
- Garage: Attached
- Driveway: Private double
Heating, water and powerForced air, gas, Central air, Municipal water
- Heating: Forced air, gas
- Cooling: Central air
- Water: Municipal water
- Sewer: Municipal sewer
Costs and taxesTaxes $8,281 a year, HST No HST, Hot water tank
- Taxes, 2025: $8,281 a year
- HST: No HST
- Rental items: Hot water tank
Included in the saleSs fridge, ss stove, ss dishwasher, basement fridge, samsung tv in basement, washer & dryer, all existing light fixtures, all existing window coverings, backyard water feature (as is)., N/a
- Included: Ss fridge, ss stove, ss dishwasher, basement fridge, samsung tv in basement, washer & dryer, all existing light fixtures, all existing window coverings, backyard water feature (as is).
- Not included: N/a
NearbyGolf, park, public transit
- Close to: Golf, park, public transit
Listing detailsW13156594, Sold, May 21, 2026
- MLS® number: W13156594
- Status: Sold
- Listed on: May 21, 2026
- Days on market: 10
- Updated: May 31, 2026
- Possession: Flexible
- Occupied by: Vacant
- Listing brokerage: RIGHT AT HOME REALTY
About this home
1586 Rometown Drive, Mississauga (Lakeview), ON L5E 2V1
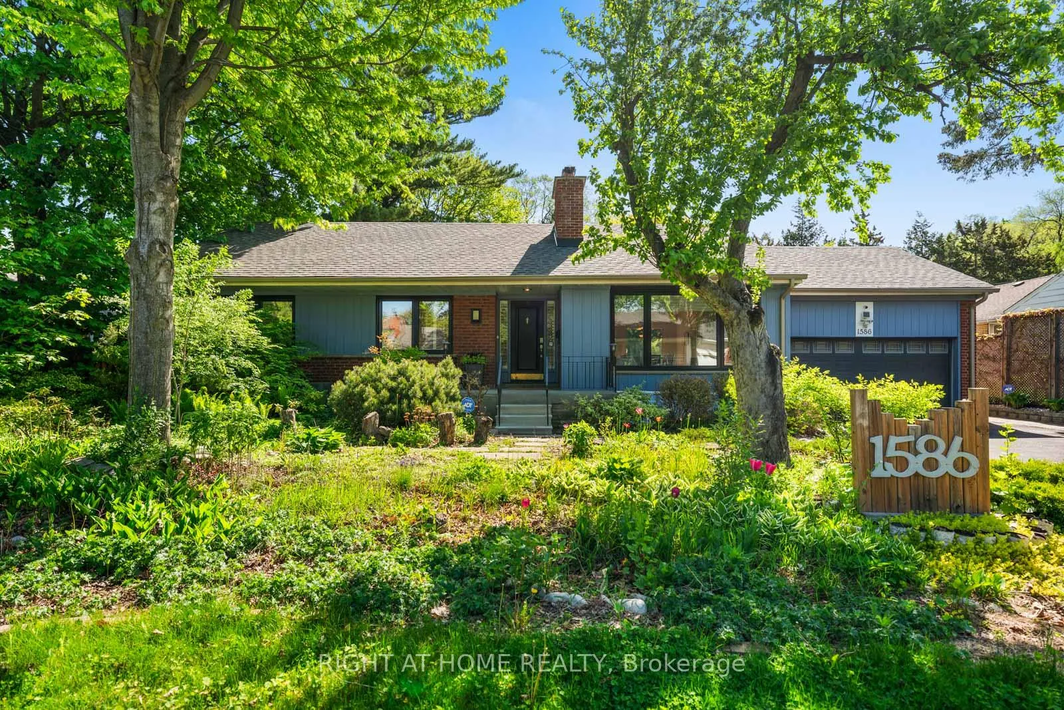
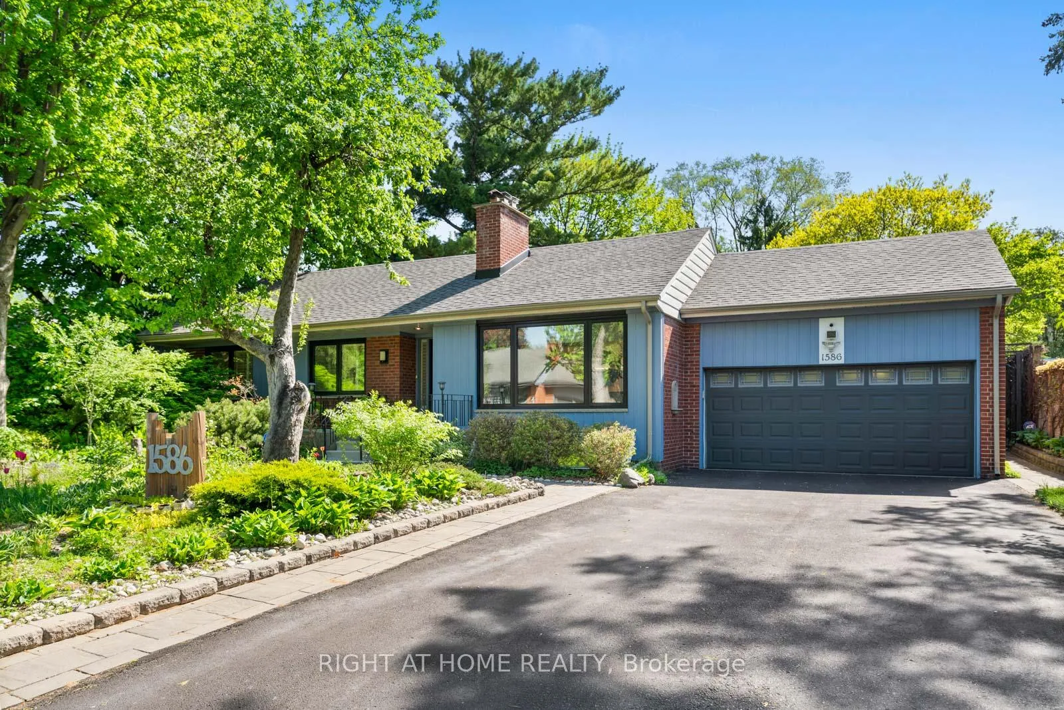
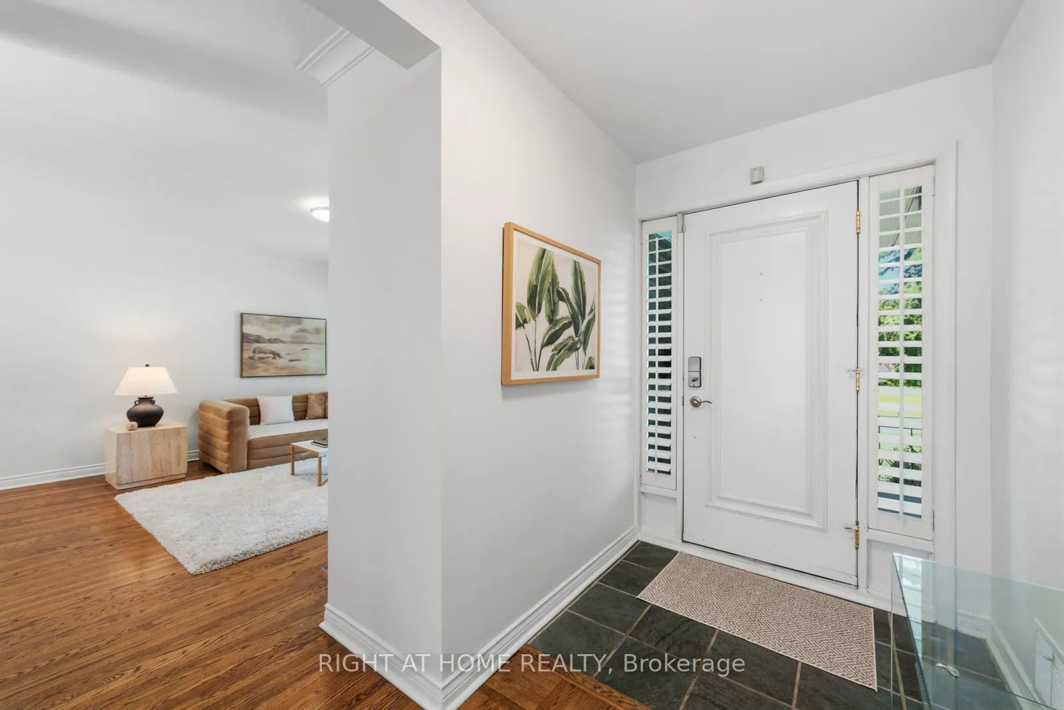
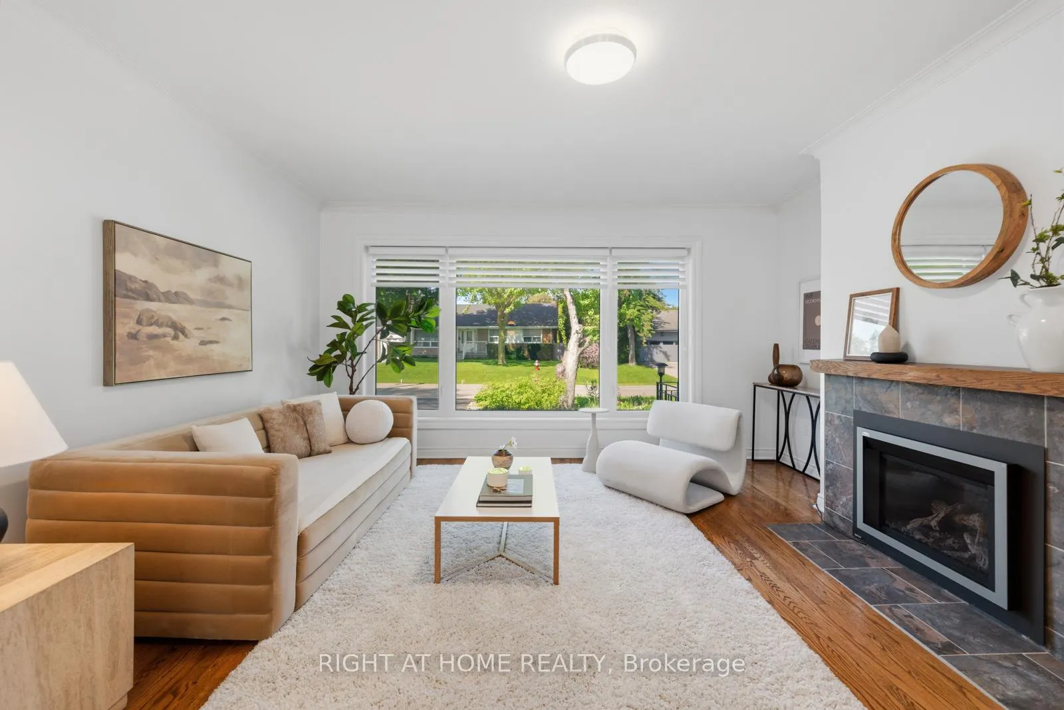
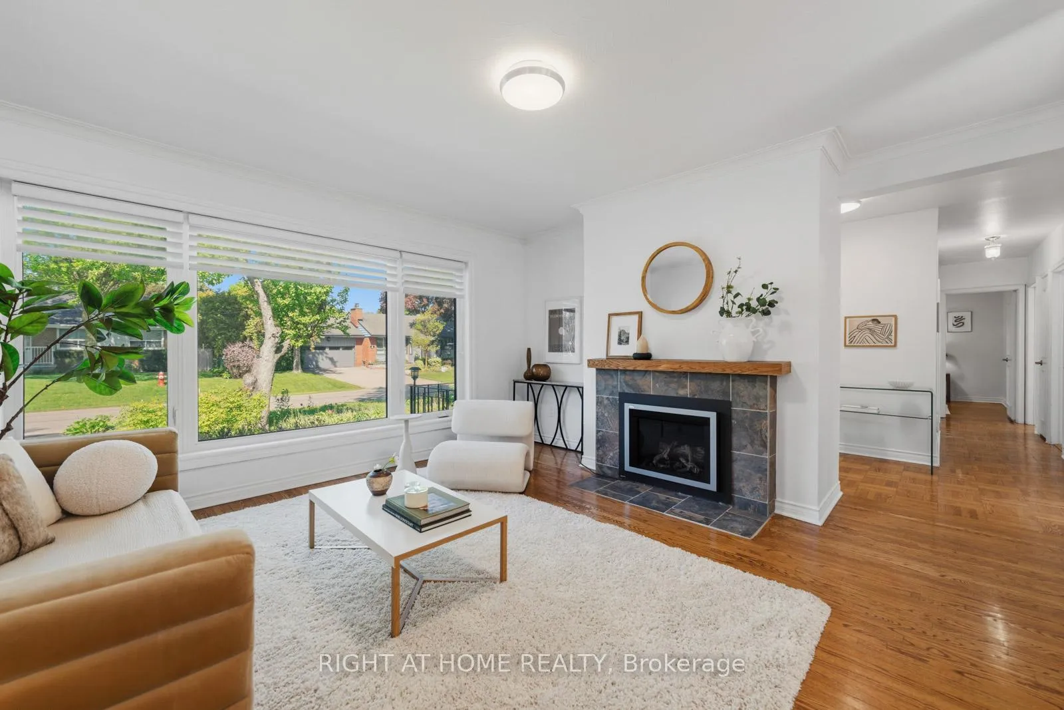
Set On An Exceptional 80-Foot Lot, This Lovingly Maintained Bungalow Offers Timeless Charm, Thoughtful Updates, And Beautifully Landscaped Outdoor Spaces Surrounded By Towering Trees And Lush Greenery. Filled With Natural Light, The Main Floor Features Oversized Windows Framing Picturesque Front And Backyard Views. The Renovated Kitchen Combines Style And Functionality With A Bright Breakfast Area Overlooking The Gardens. The Inviting Living Room Is Anchored By A Fireplace, Creating A Warm And Welcoming Atmosphere. Three Spacious Bedrooms And An Updated Bath Complete The Main Level, While The Finished Lower Level Adds Exceptional Versatility With A Large Rec Room Featuring Another Fireplace, A Partially Finished 2nd Rec Room, Laundry Area, And Abundant Storage. A Rare Double Car Garage And Spacious Driveway Provide Ample Parking And Convenience. The Backyard Feels Like A Hidden Retreat With Two Decks, Mature Gardens, And Incredible Tree Coverage Offering Beauty And Privacy Throughout The Seasons. Tucked Away In The Coveted Orchard Heights Community On The Toronto/Mississauga Border, This Is A Rare Opportunity To Own A Move-In Ready Home In A Peaceful, Family-Friendly Enclave. Meticulously Cared For Over The Years, The Home Has Seen Numerous Thoughtful Upgrades Including The Kitchen (2018), Garage Door (2018), Roof (2019), Landscaping (2019-2020), Air Conditioner (2019), Two Fireplaces (2019), Windows (2022), Fences (2022-2024), And Driveway (2023). Residents Of Orchard Heights Enjoy Nearby Parks, Ravine Trails, Tennis Courts, Playgrounds, And A Strong Community Atmosphere, All While Being Moments From Long Branch GO, Mississauga Transit, Sherway Gardens, Excellent Schools, Trillium Health Centre, Applewood Plaza, And Major Highways.
Ask about this home
A HOMEH agent will answer your questions about this home.
Around this home
Daily convenience, out of 100, from the distances below
Schools nearby
School rating, out of 10.
Helpful calculators
Your HOMEH agent

"I would see it this week."