

4408 Romfield Crescent
Detached Rented
1/104408 Romfield Crescent
Detached Rented
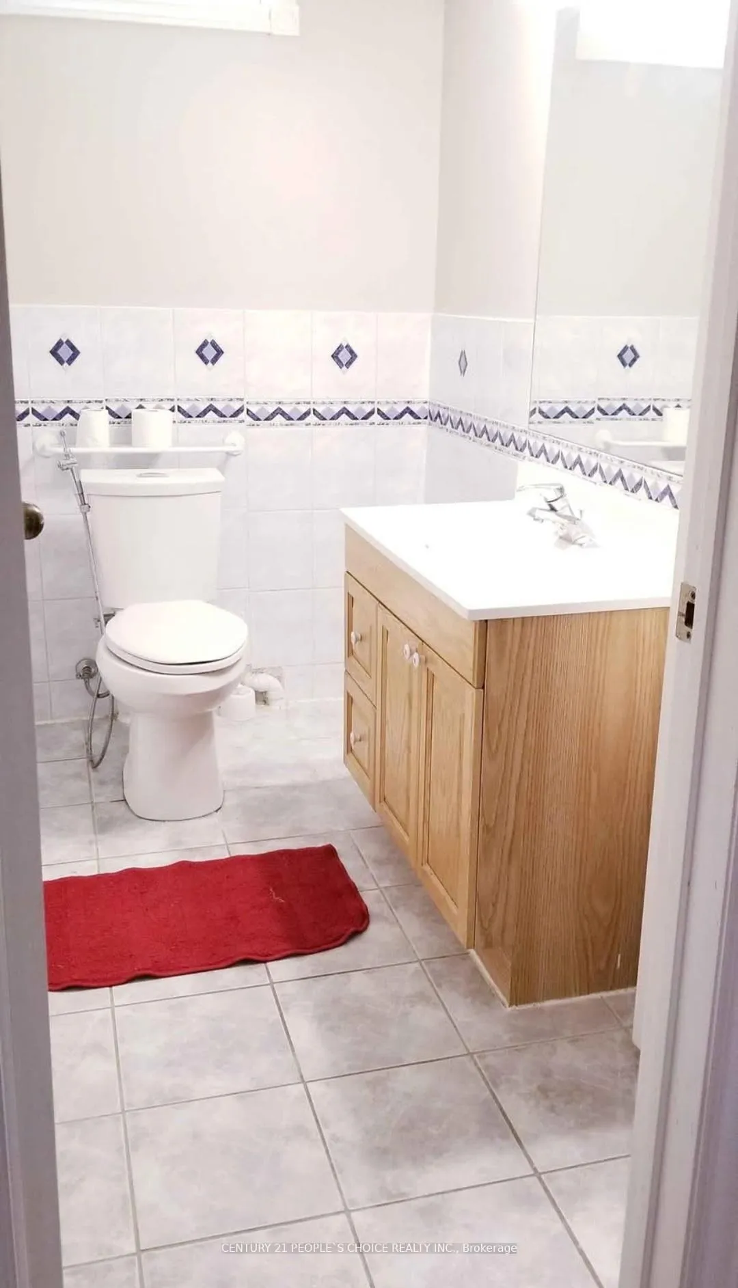
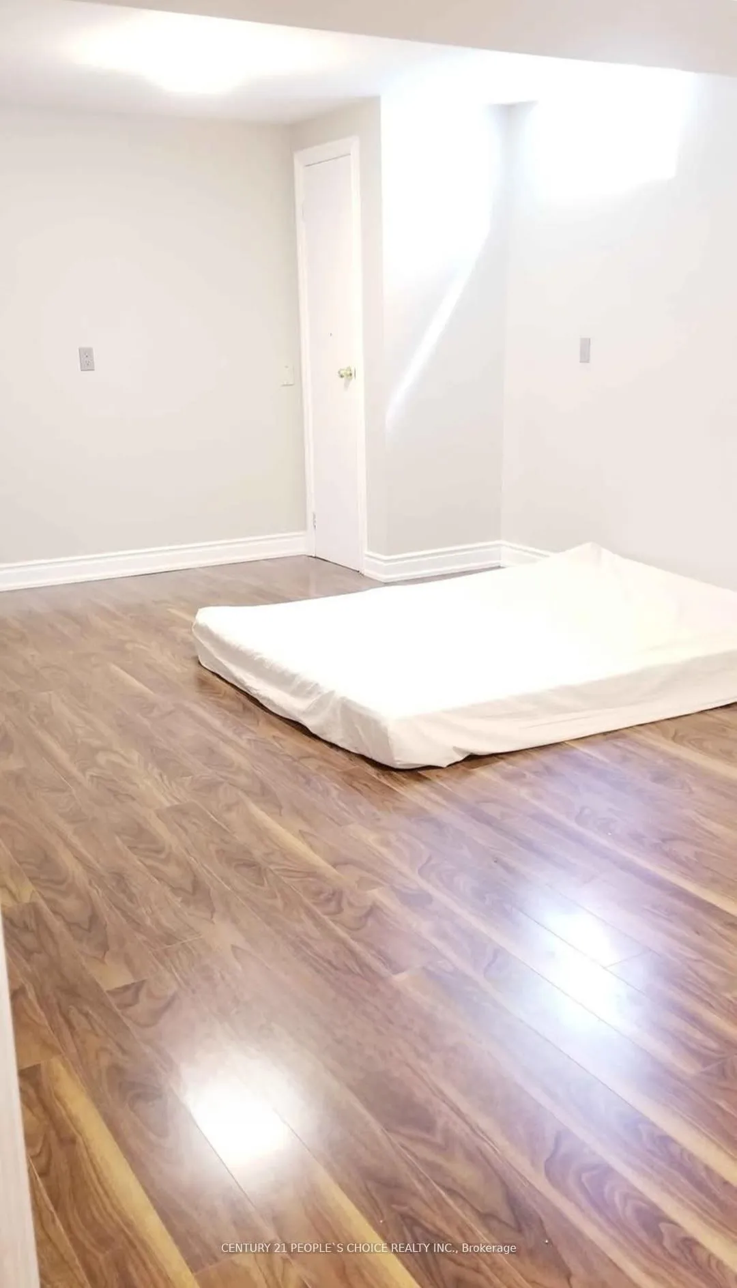
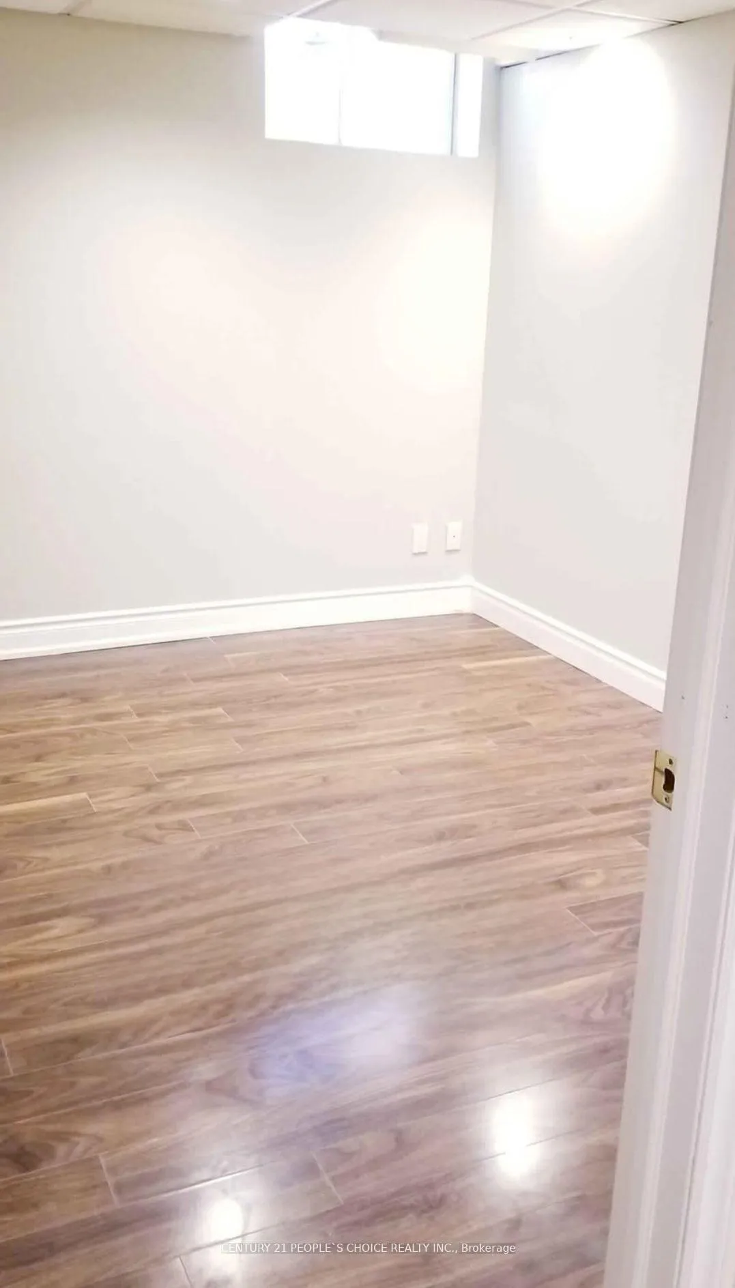
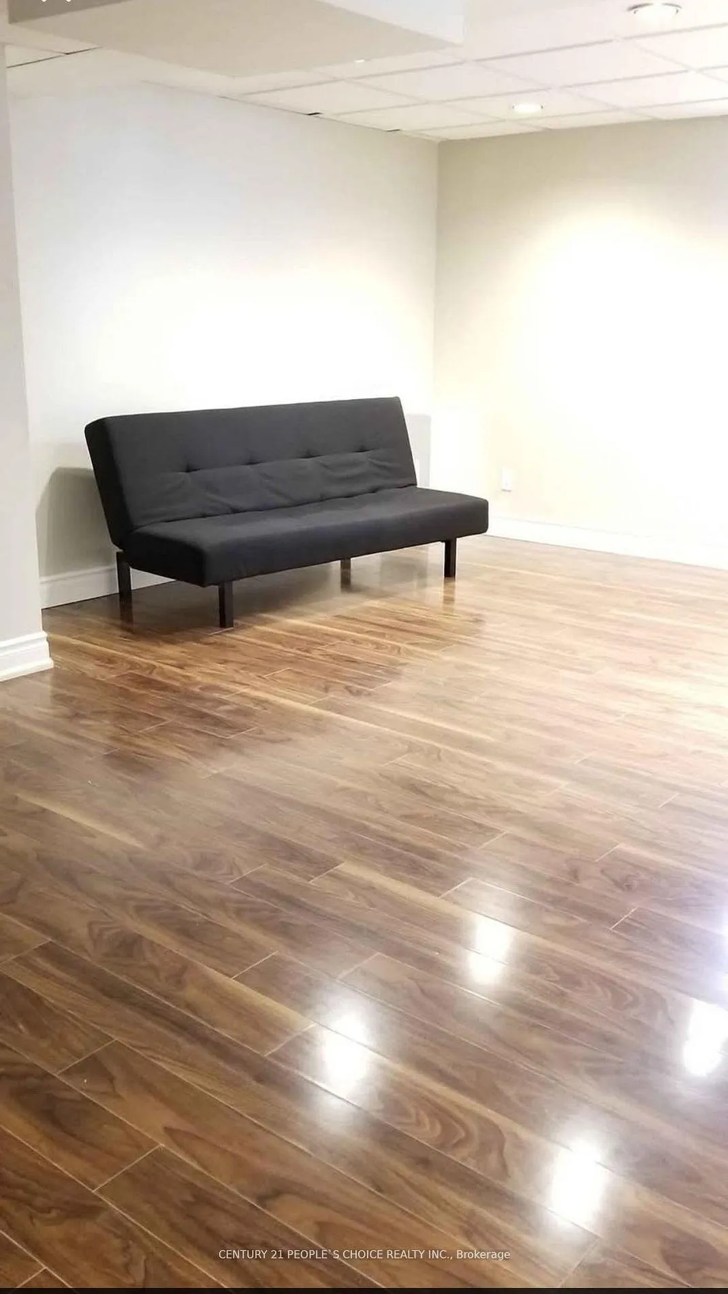
 See all 10 photos
1+1 Bedrooms
1 Bathroom
0 Garage
2K–2.5K sq.ft
Basement
— Unit
Property history
Facts and features
- BasementPartial
- Lot size40 × 150 ft
- Lease term12 months
- FurnishedUnfurnished
What stands out
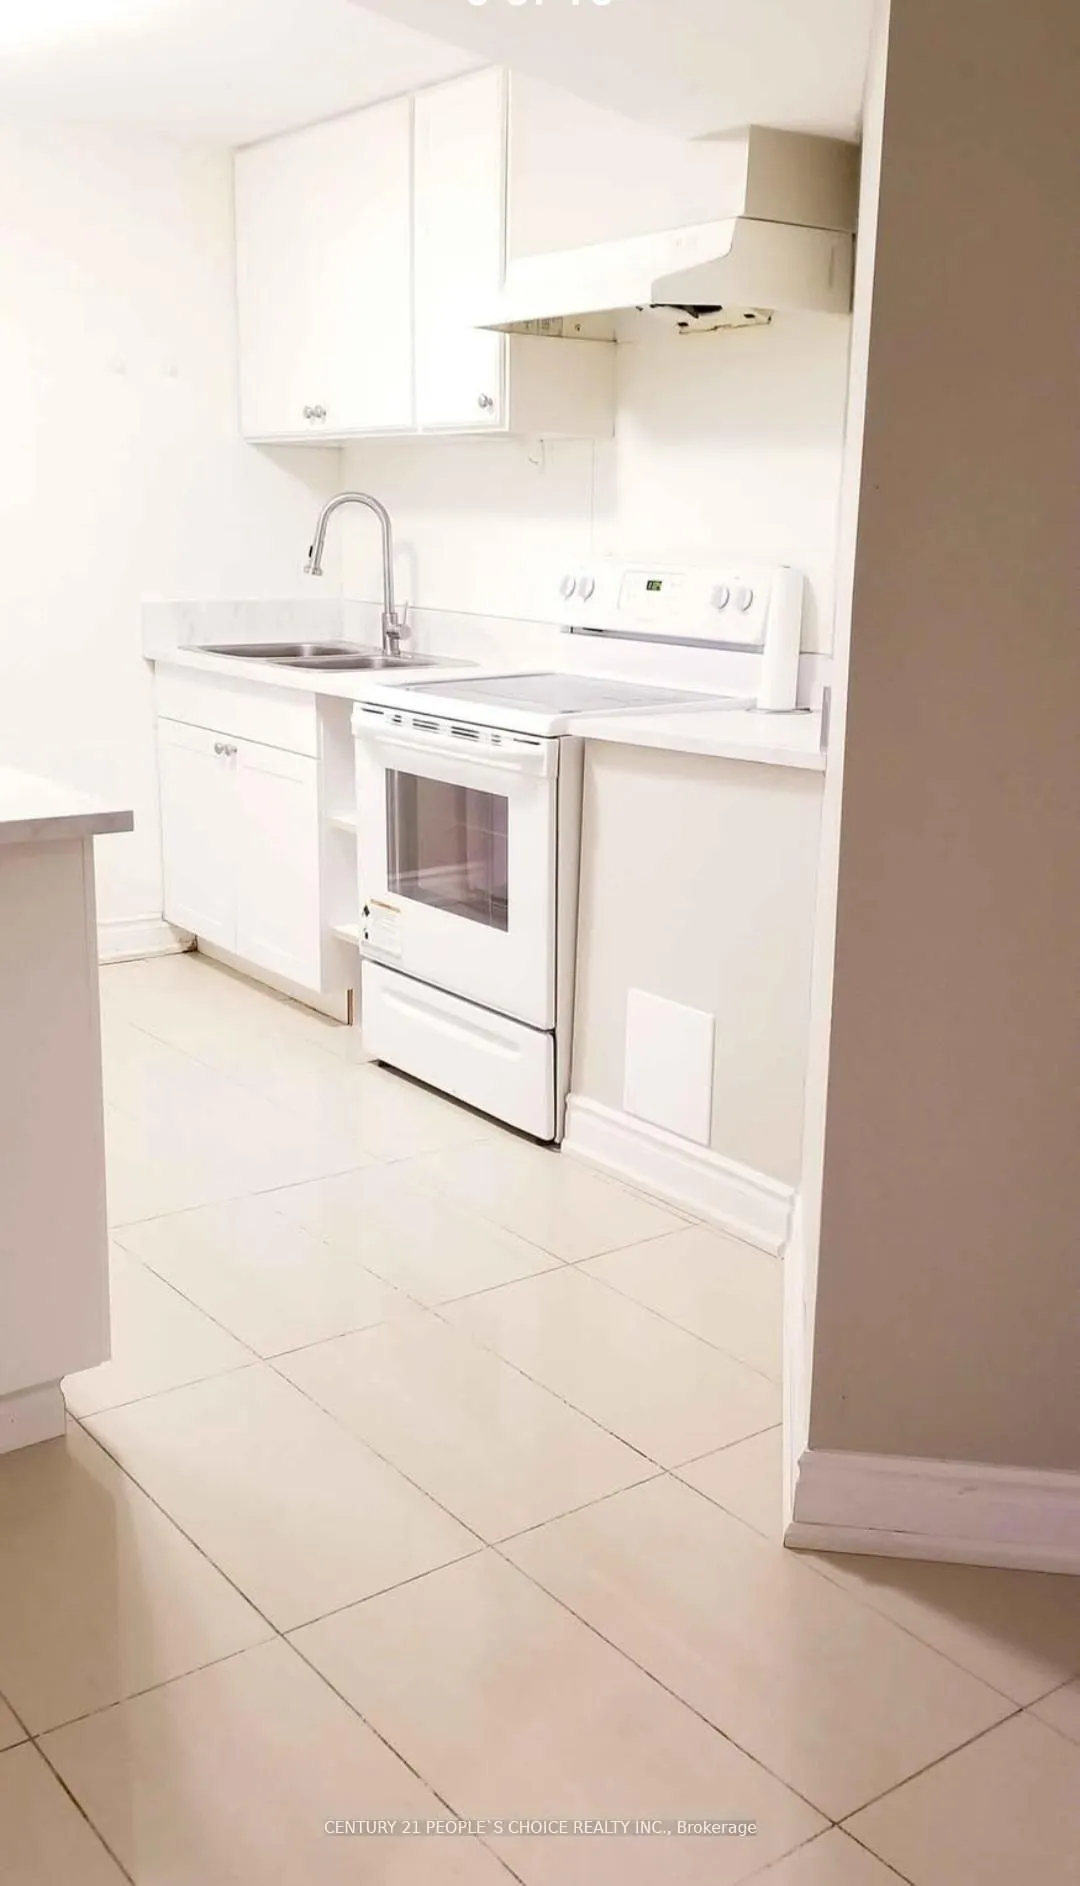
- Second kitchen
- Separate entrance
- Central air
The homeDetached, 2-storey, 2,000–2,500 sq ft
- TypeDetached
- Style2-storey
- Living space2,000–2,500 sq ft
- BasementPartial basement, separate entrance
- Special designationOther
InsideCommon area, in basement, shared, Rooms above ground 1, Rooms in the basement 1
- LaundryCommon area, in basement, shared
- Rooms above ground1
- Rooms in the basement1
- Bedrooms1 + 1 in the basement
- Bathrooms1
- Kitchens2
Outside and lotBrick, Asphalt shingle, Brick
- ExteriorBrick
- RoofAsphalt shingle
- FoundationBrick
- Size39.9 × 149.77 ft
Parking1 Parking
- Spaces1 Parking
Heating, water and powerForced air, gas, Central air, Municipal water
- HeatingForced air, gas
- CoolingCentral air
- WaterMunicipal water
- SewerMunicipal sewer
Rent and termsRent $900 a month, Basement, Unfurnished
- Rent$900 a month
- Space for rentBasement
- FurnishedUnfurnished
- Lease12 months
- Rent includesAll inclusive, central air conditioning, heat, high speed internet, hydro, snow removal, water
- Credit checkRequired
- Employment letterRequired
- Rental applicationRequired
- ReferencesRequired
Listing detailsW13157364, Rented, May 16, 2026
- MLS® numberW13157364
- StatusRented
- Listed onMay 16, 2026
- Days on market12
- UpdatedMay 28, 2026
- PossessionImmediate
- Occupied byVacant
- Listing brokerageCENTURY 21 PEOPLE`S CHOICE REALTY INC.
About this home
4408 Romfield Crescent, Mississauga (Central Erin Mills), ON L5M 4K9
1 bedroom for rent in 2 bedroom basement unit. Separate Entrance. Laundry and Kitchen to be shared between the tenants. Bedroom is very spacious to easily accommodate two people. ALL UTILITIES (heat, water, Air condition, hydro) included in the price. FREE unlimited high speed Internet. Students, Professionals welcomed. MALE TENANT only. Easy accessibility to Hwy403, QEW, Erin mills town center, UTM, Credit Valley Hospital.
Read more
Ask about this home
A HOMEH agent will answer your questions about this home.
Ask a question
Around this home
Erin Mills Parkway/Eglinton
Errands
Parks
Schools
Daily convenience, out of 100, from the distances below
ParkJohn C. Pallett Park · 3 within 1 km7 min walk460 m
GroceryShell Select10 min walk646 m
SchoolEducation Forward5 min walk330 m
PharmacyShoppers Drug Mart12 min walk748 m
Cafés & foodTim Hortons · 15 within 1 km11 min walk683 m
Gym & rec centreGoodLife Fitness15 min walk906 m
LibraryMississauga Library - Erin Meadows20 min walk1.3 km
WalkDriveStraight-line distance, open map data
Grocery0.6 km
Park0.5 km
Coffee0.7 km
Dining0.7 km
Gym0.9 km
Schools nearby
School rating, out of 10.
Education Forwardelementary · Public · 0.3 km
—
Caledon Campuselementary · Public · 0.3 km
—
St. Oscar Romero Catholic Secondary Schoolsecondary · Catholic · 0.3 km
—
Contact agent
Helpful calculators
Rent vs buy
Affordability
Mortgage
Down payment
Stress test
CMHC insurance
Your HOMEH agent

NimaHOMEH agent · Mississauga
"I would see it this week."
Ask Nima