

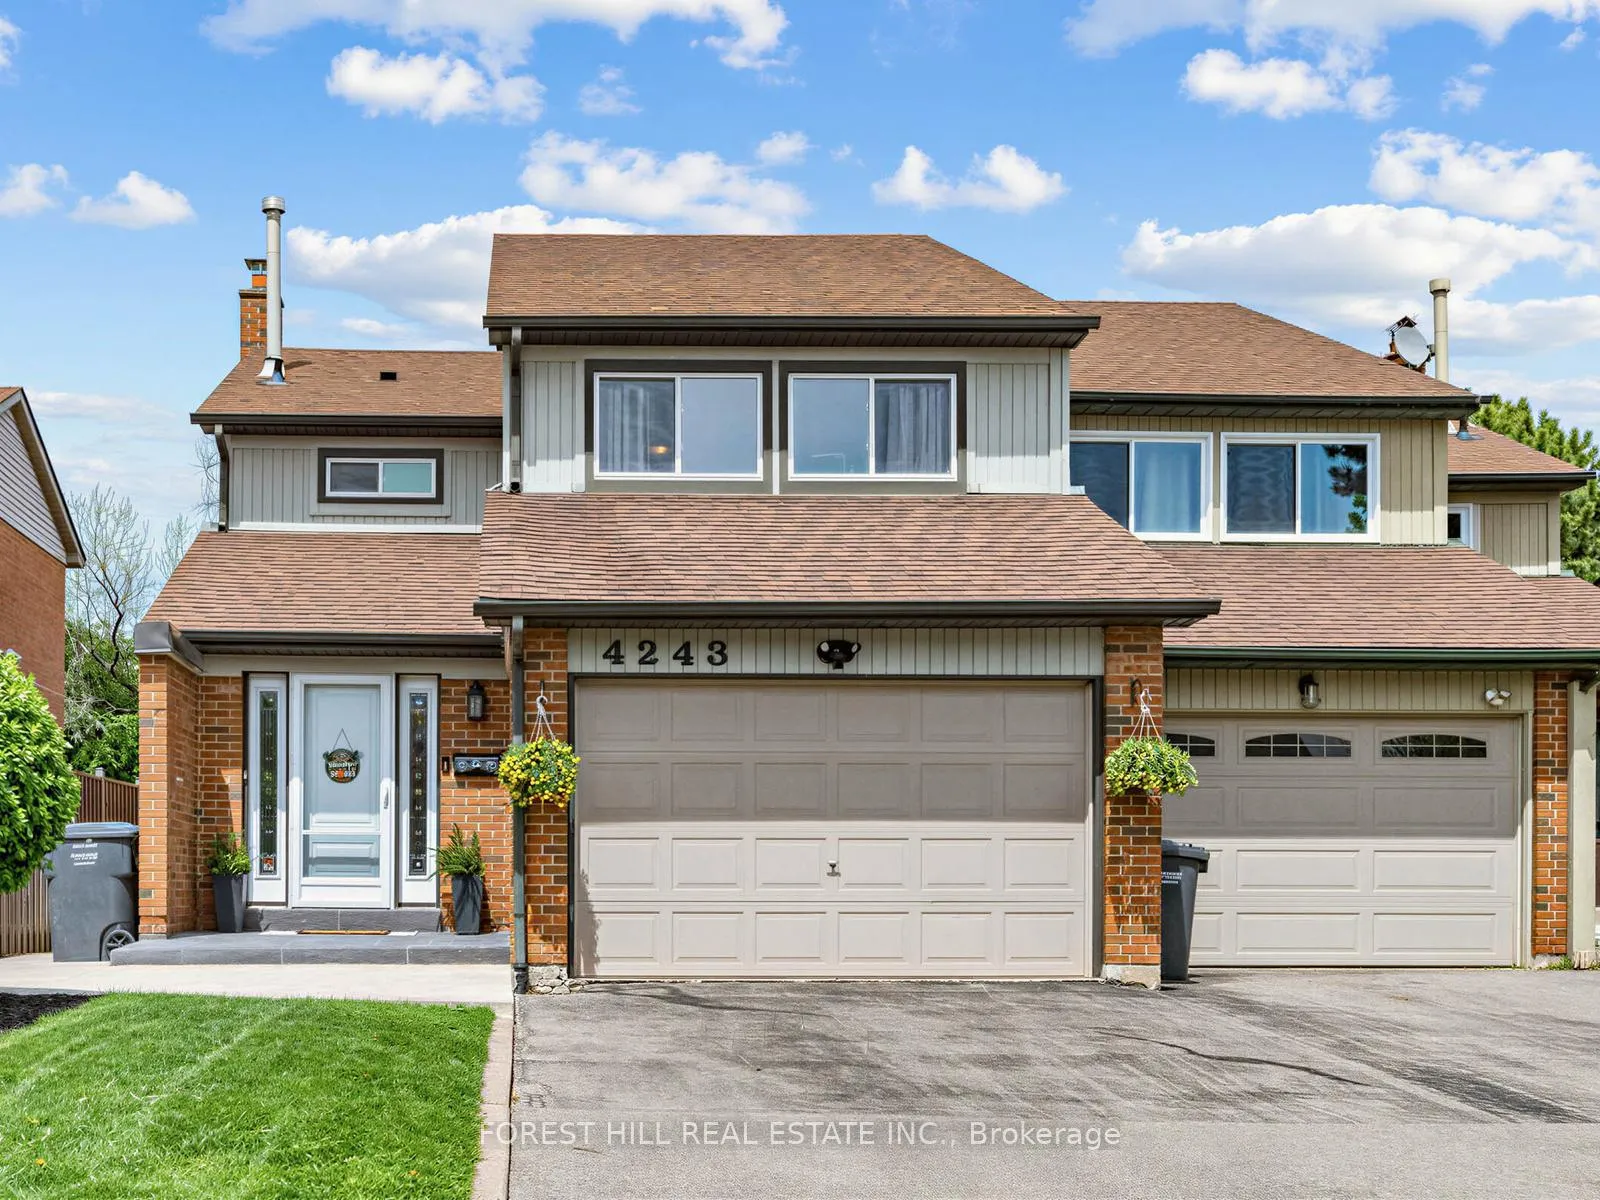
4243 Thom Gardens
4243 Thom Gardens
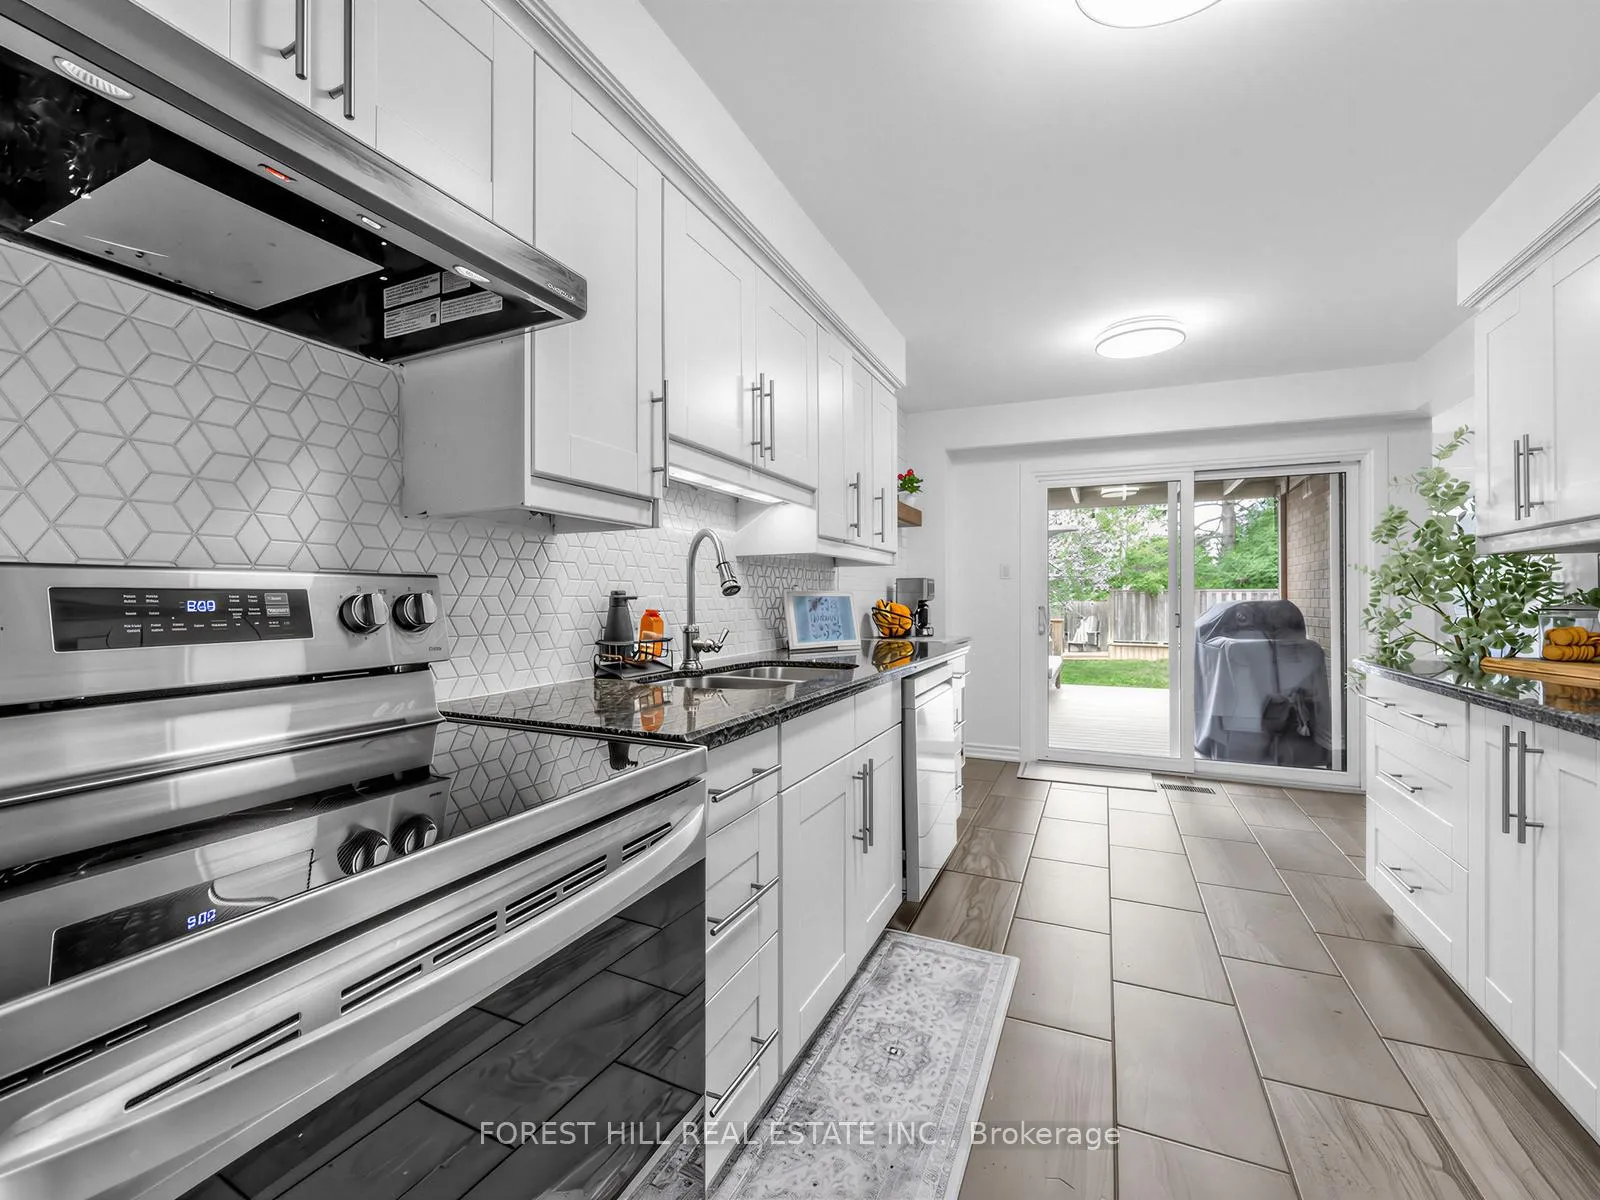 See all 28 photos
Property history
Facts and features
- BasementFinished
- Water, sewerMunicipal
- HeatingForced air
- CoolingCentral air
- Hardwood floors
- Fireplace
- Central air
The homeSemi-Detached, 2-storey, 1,500–2,000 sq ft
- Type: Semi-Detached
- Style: 2-storey
- Living space: 1,500–2,000 sq ft
- Basement: Finished
InsideFireplace Yes, rec room, Ceramic, Hardwood, Heated, Broadloom, Storage, storage area lockers
- Fireplace: Yes, rec room
- Flooring: Ceramic, Hardwood, Heated, Broadloom
- Features: Storage, storage area lockers
- Rooms above ground: 5
- Rooms in the basement: 2
- Bedrooms: 3
- Bathrooms: 3
- Kitchens: 1
Outside and lotBrick, Asphalt shingle, Concrete
- Exterior: Brick
- Roof: Asphalt shingle
- Foundation: Concrete
- Features: Deck, landscaped, lighting, privacy, porch
- Size: 30 × 125 ft
Parking2 Garage, Attached, Mutual
- Spaces: 2 Garage
- Garage: Attached
- Driveway: Mutual
Heating, water and powerForced air, gas, Central air, Municipal water
- Heating: Forced air, gas
- Cooling: Central air
- Water: Municipal water
- Sewer: Municipal sewer
Costs and taxesTaxes $6,327 a year, HST included in the price, Hot water tank
- Taxes, 2025: $6,327 a year
- HST: HST included in the price
- Rental items: Hot water tank
Included in the saleStainless steel fridge, stove, dishwasher; washer; dryer; microwave; all elfs; all window coverings, Ring door bell & camera
- Included: Stainless steel fridge, stove, dishwasher; washer; dryer; microwave; all elfs; all window coverings
- Not included: Ring door bell & camera
NearbyCul de sac/dead end, fenced yard, hospital, park, public transit, school
- Close to: Cul de sac/dead end, fenced yard, hospital, park, public transit, school
Listing detailsW13157304, Sold, May 21, 2026
- MLS® number: W13157304
- Status: Sold
- Listed on: May 21, 2026
- Days on market: 12
- Updated: Jun 2, 2026
- Possession: 2026-08-10 / 60-89 days
- Occupied by: Owner
- Listing brokerage: FOREST HILL REAL ESTATE INC.
About this home
4243 Thom Gardens, Mississauga (Erin Mills), ON L5L 2B4
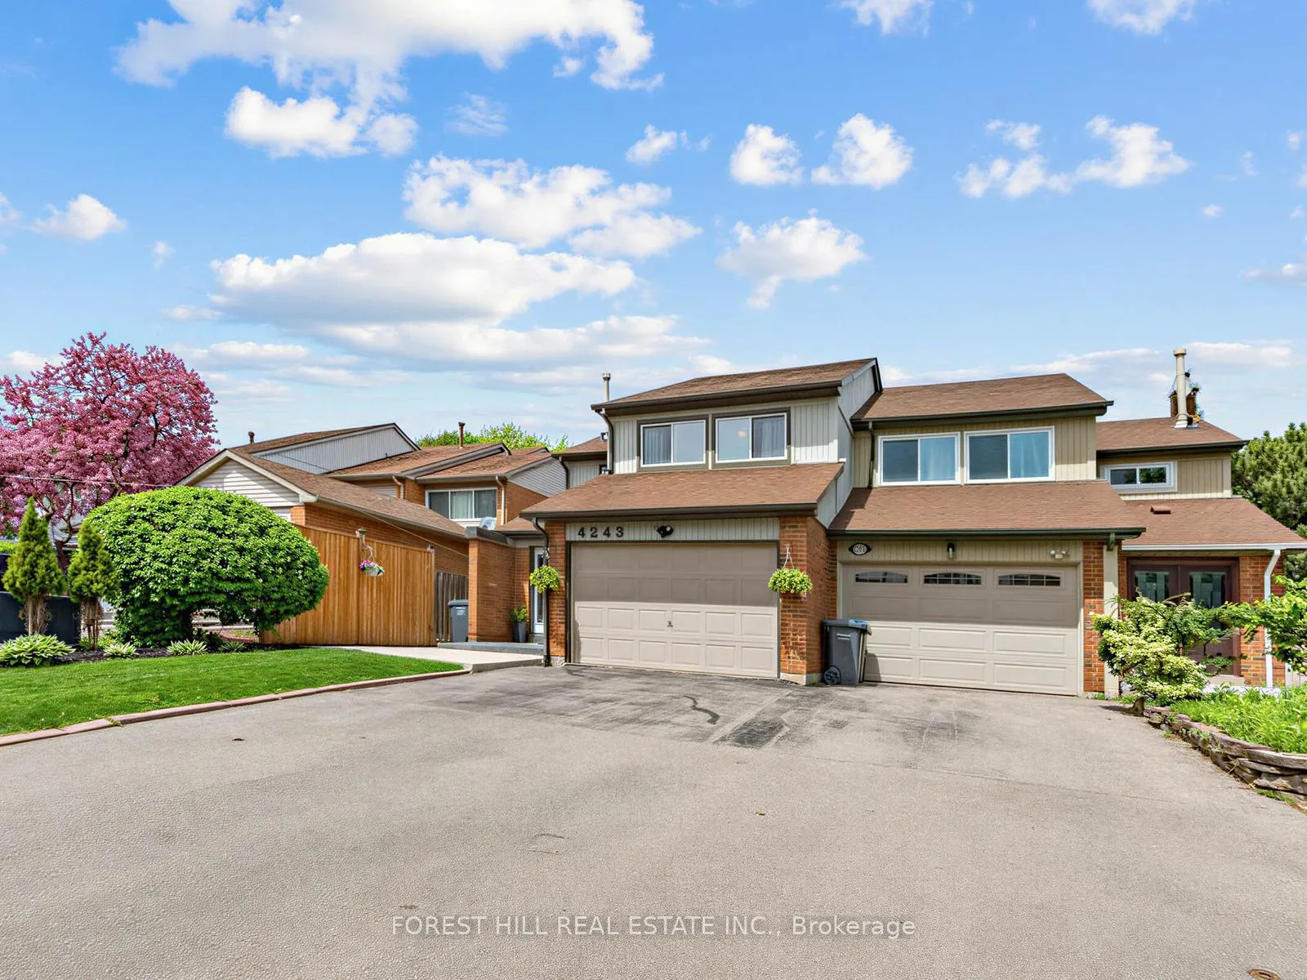
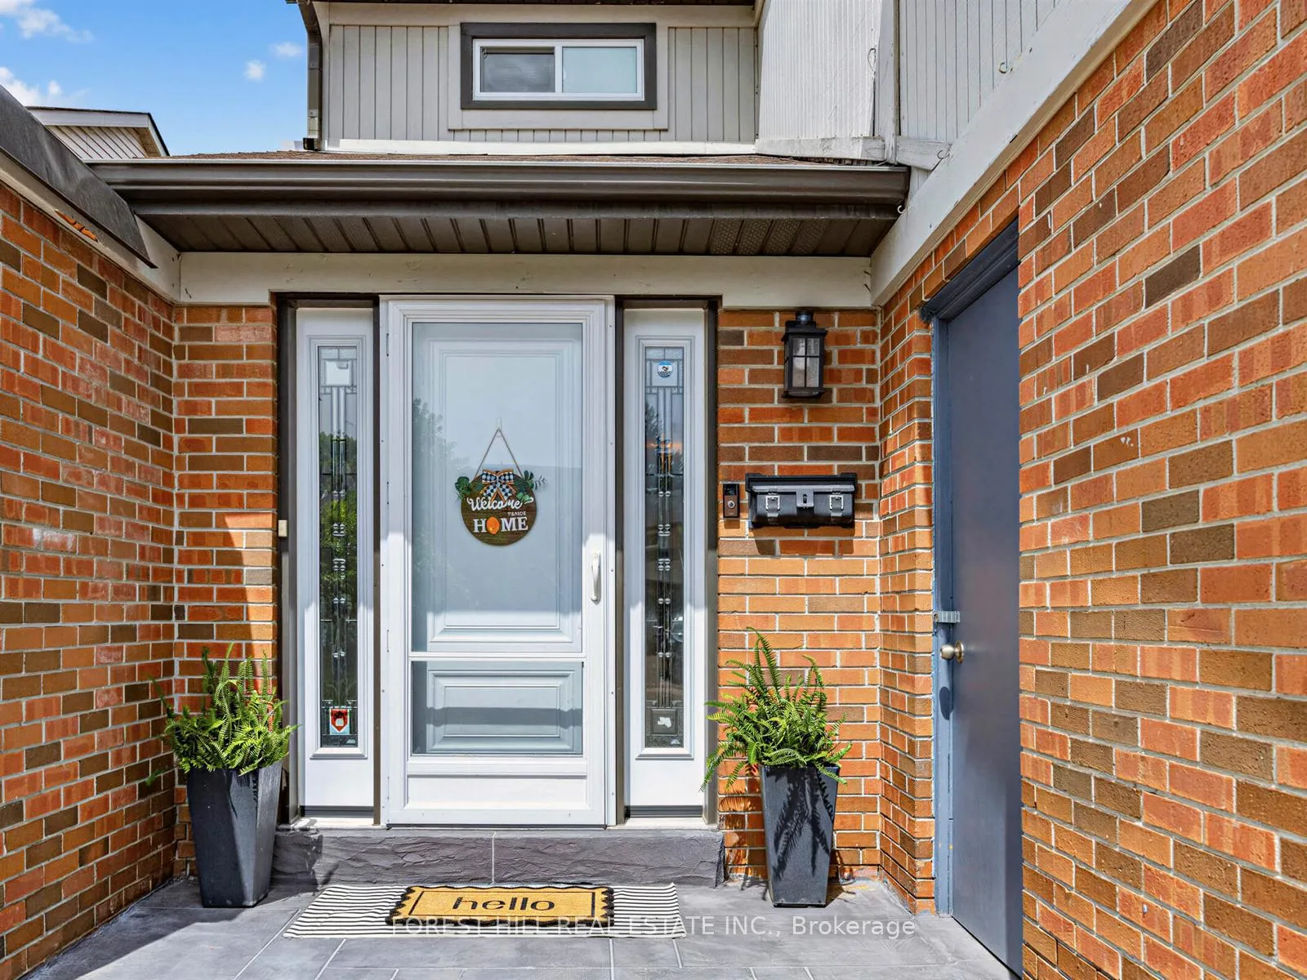
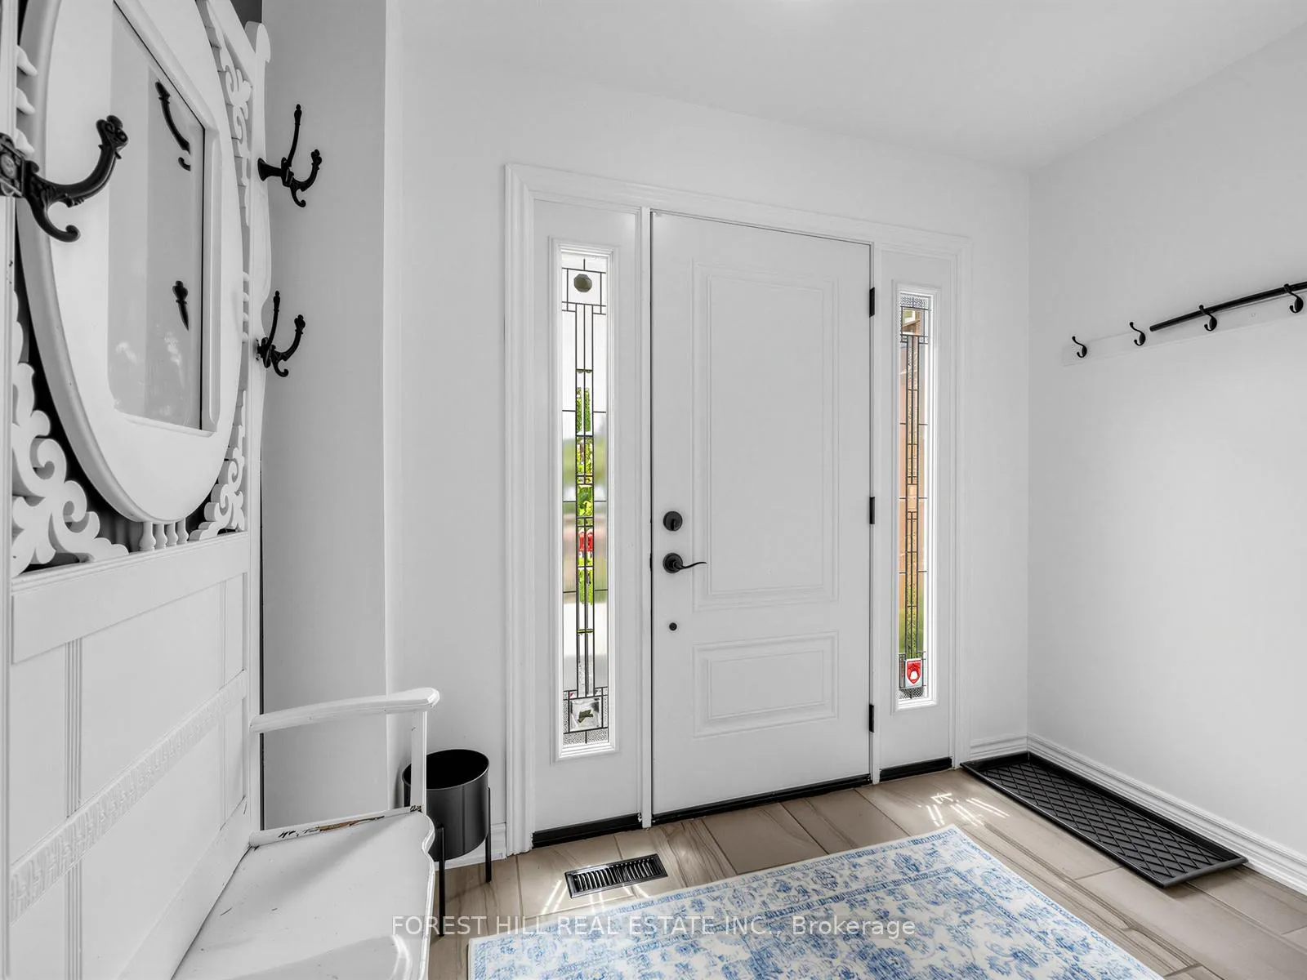
Tucked away on a quiet cul-de-sac in one of Mississauga's most sought-after neighbourhoods,this generous 3-bedroom, 3-bathroom semi-detached home offers the space and comfort your family has been waiting for. From the moment you arrive, fresh new landscaping sets a welcoming first impression. Inside, you'll find oversized bedrooms that give everyone room to truly spread out. The renovated 4pc bathroom is a standout touch, complete with the luxury of heated flooring.Step outside to your expansive composite deck, perfect for summer entertaining and quiet mornings.The finished basement boasts an open concept rec room, complete with a wood-burning fireplace and additional 4pc bathroom. Located in the desirable Sawmill Valley and St Clare school district, close to highways, public transit and shops, all make this home one you don't want to miss!
Ask about this home
A HOMEH agent will answer your questions about this home.
Around this home
Daily convenience, out of 100, from the distances below
Schools nearby
School rating, out of 10.
Helpful calculators
Your HOMEH agent

"I would see it this week."