

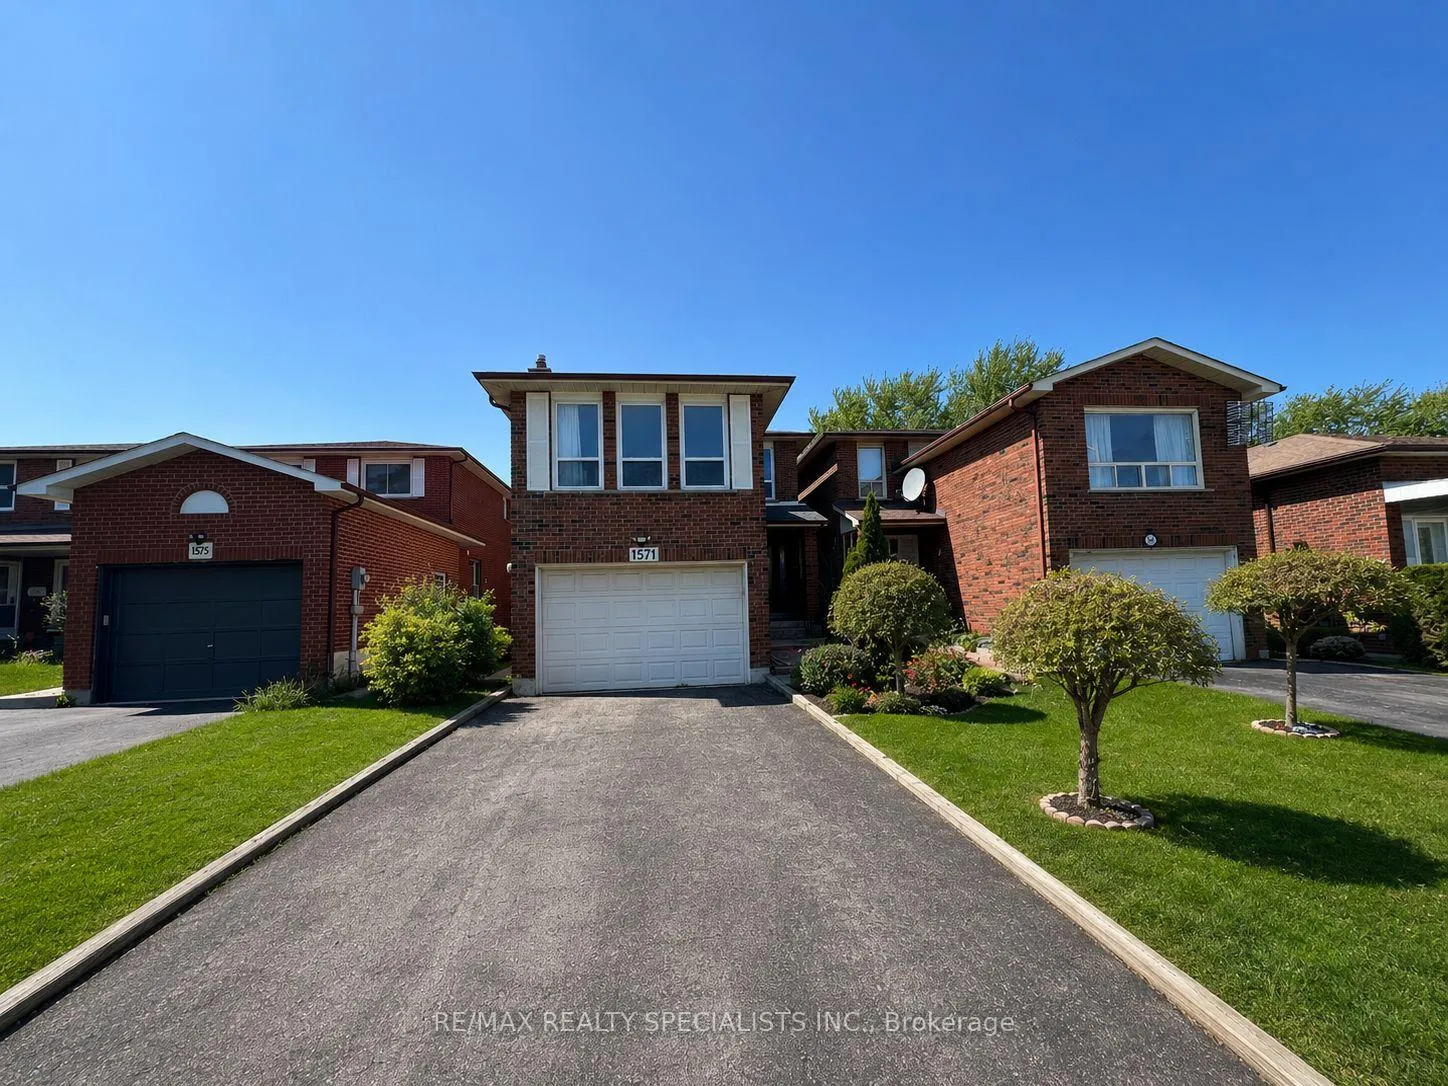
1571 Shale Oak Mews
1571 Shale Oak Mews
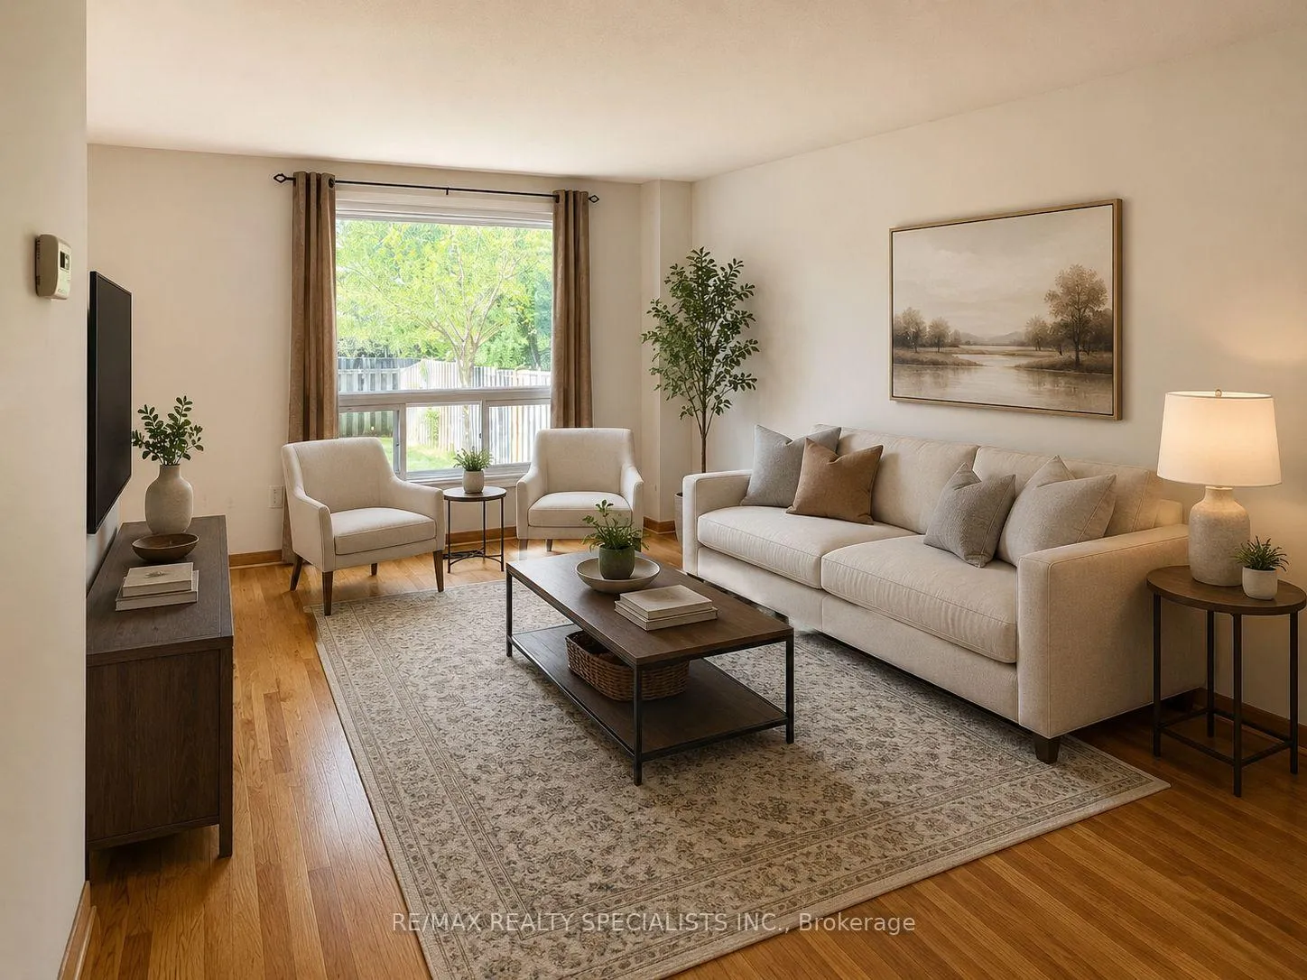
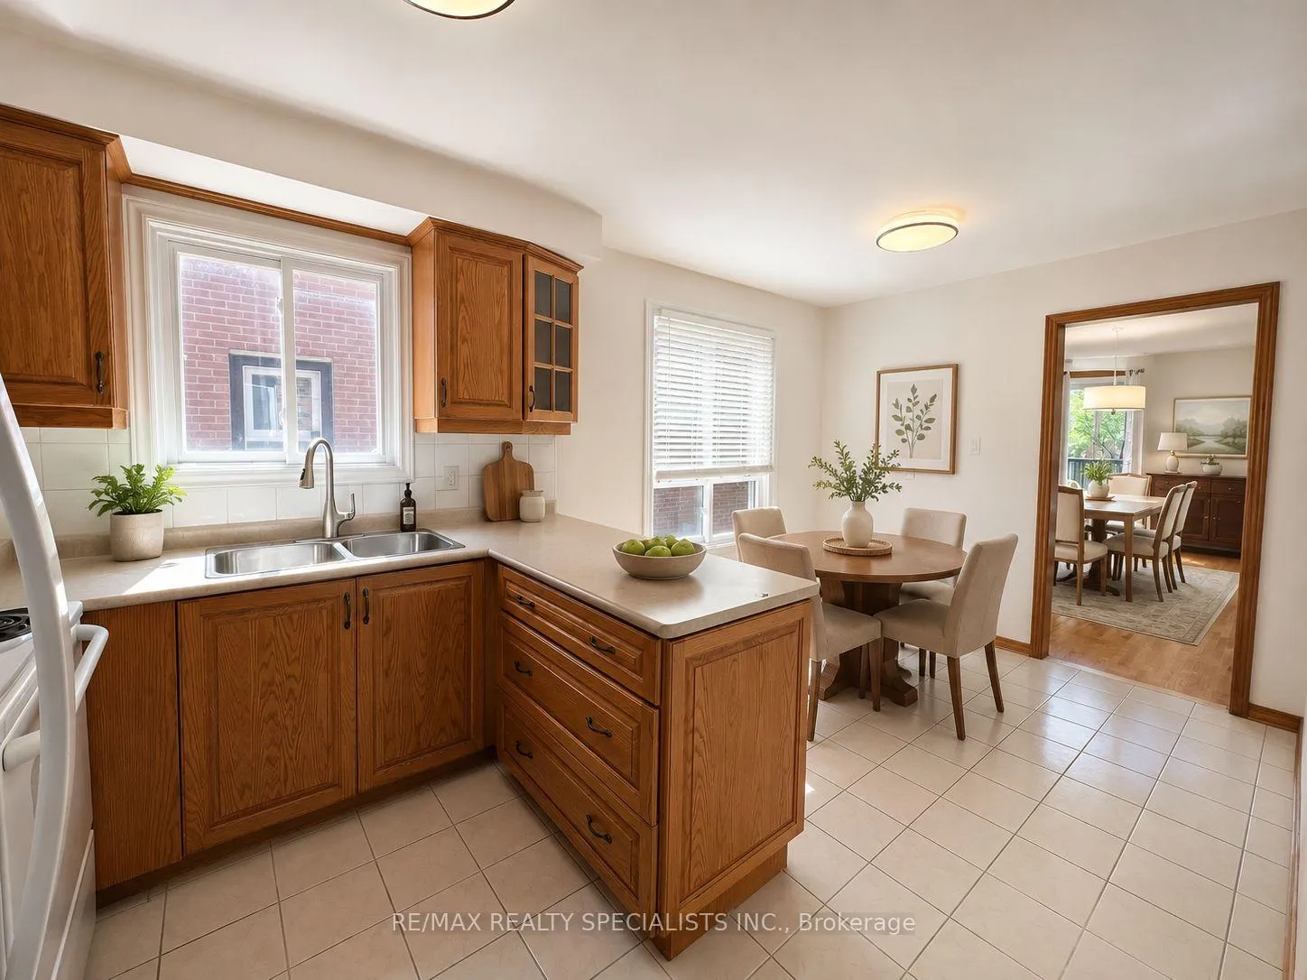
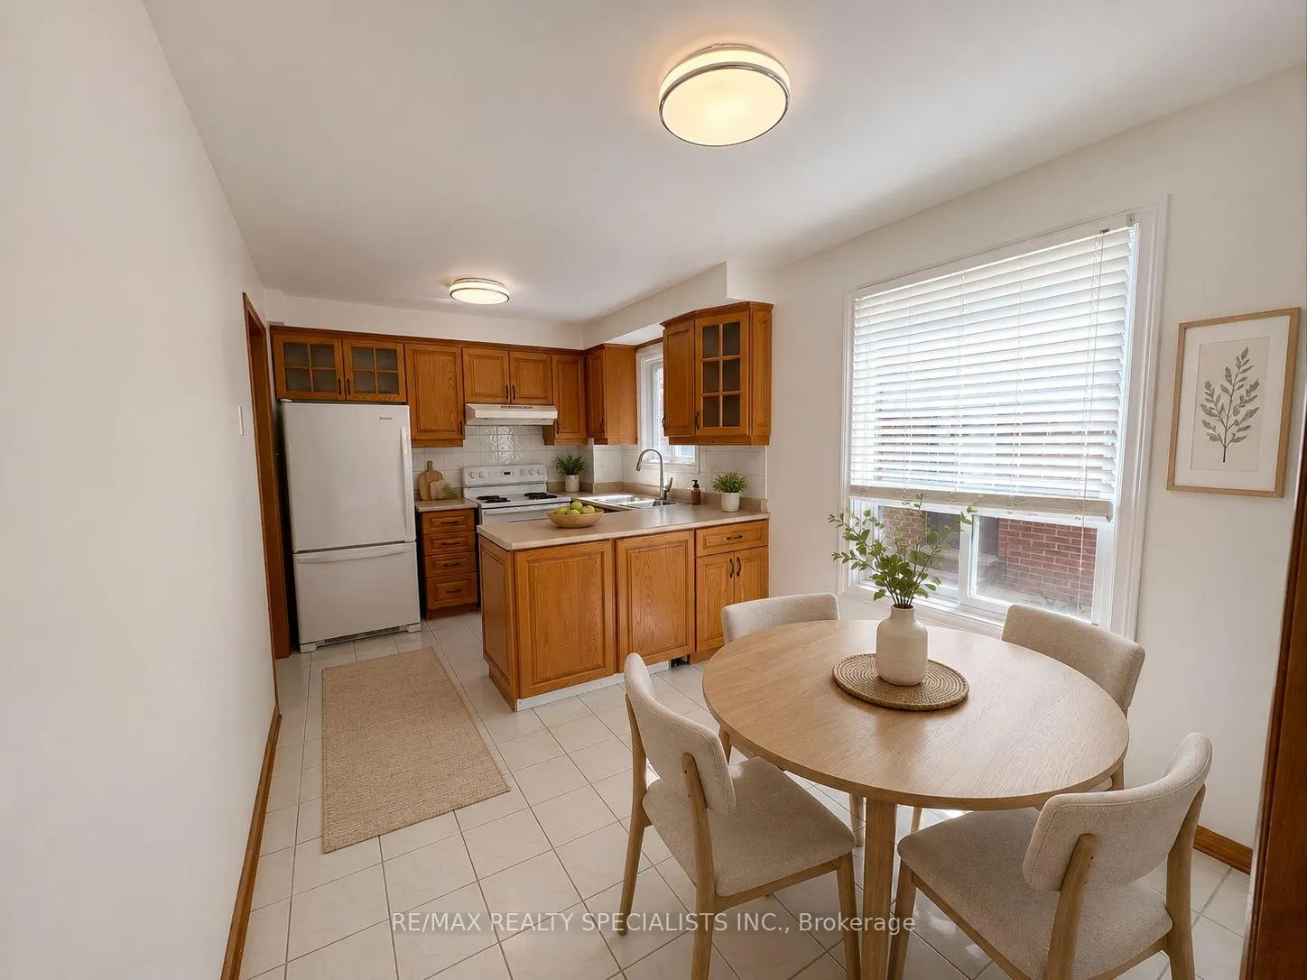
 See all 14 photos
Property history
Facts and features
- BasementFinished
- Lot size30 × 125 ft
- Lease term12 months
- FurnishedUnfurnished
- Hardwood floors
- Fireplace
- Central air
The homeLink, 2-storey, 1,500–2,000 sq ft
- Type: Link
- Style: 2-storey
- Living space: 1,500–2,000 sq ft
- Basement: Finished
InsideFireplace Yes, Ceramic, Hardwood, Laundry room
- Fireplace: Yes
- Flooring: Ceramic, Hardwood
- Laundry: Laundry room
- Features: Carpet free, water heater
- Rooms above ground: 8
- Rooms in the basement: 2
- Bedrooms: 3
- Bathrooms: 4
- Kitchens: 1
- Family room: Yes
Outside and lotBrick, Asphalt shingle, Concrete
- Exterior: Brick
- Roof: Asphalt shingle
- Foundation: Concrete
- Size: 30 × 125.05 ft
Parking2 Garage, Attached, Private
- Spaces: 2 Garage
- Garage: Attached
- Driveway: Private
Heating, water and powerForced air, gas, Central air, Municipal water
- Heating: Forced air, gas
- Cooling: Central air
- Water: Municipal water
- Sewer: Municipal sewer
Rent and termsRent $3,950 a month, Entire property, Unfurnished
- Rent: $3,950 a month
- Space for rent: Entire property
- Furnished: Unfurnished
- Lease: 12 months
- Paid: Monthly
- Rent includes: Parking
- Deposit: Required
- Credit check: Required
- Employment letter: Required
- Rental application: Required
- References: Required
IncludedFridge, stove, front load washer & dryer, large backyard, cold room
- Included: Fridge, stove, front load washer & dryer, large backyard, cold room
NearbyGolf, public transit, park, school, rec./commun.centre
- Close to: Golf, public transit, park, school, rec./commun.centre
Listing detailsW13157138, Rented, May 20, 2026
- MLS® number: W13157138
- Status: Rented
- Listed on: May 20, 2026
- Days on market: 28
- Updated: Jun 17, 2026
- Possession: Immediate
- Occupied by: Vacant
- Listing brokerage: RE/MAX REALTY SPECIALISTS INC.
About this home
1571 Shale Oak Mews, Mississauga (Rathwood), ON L4W 2M1
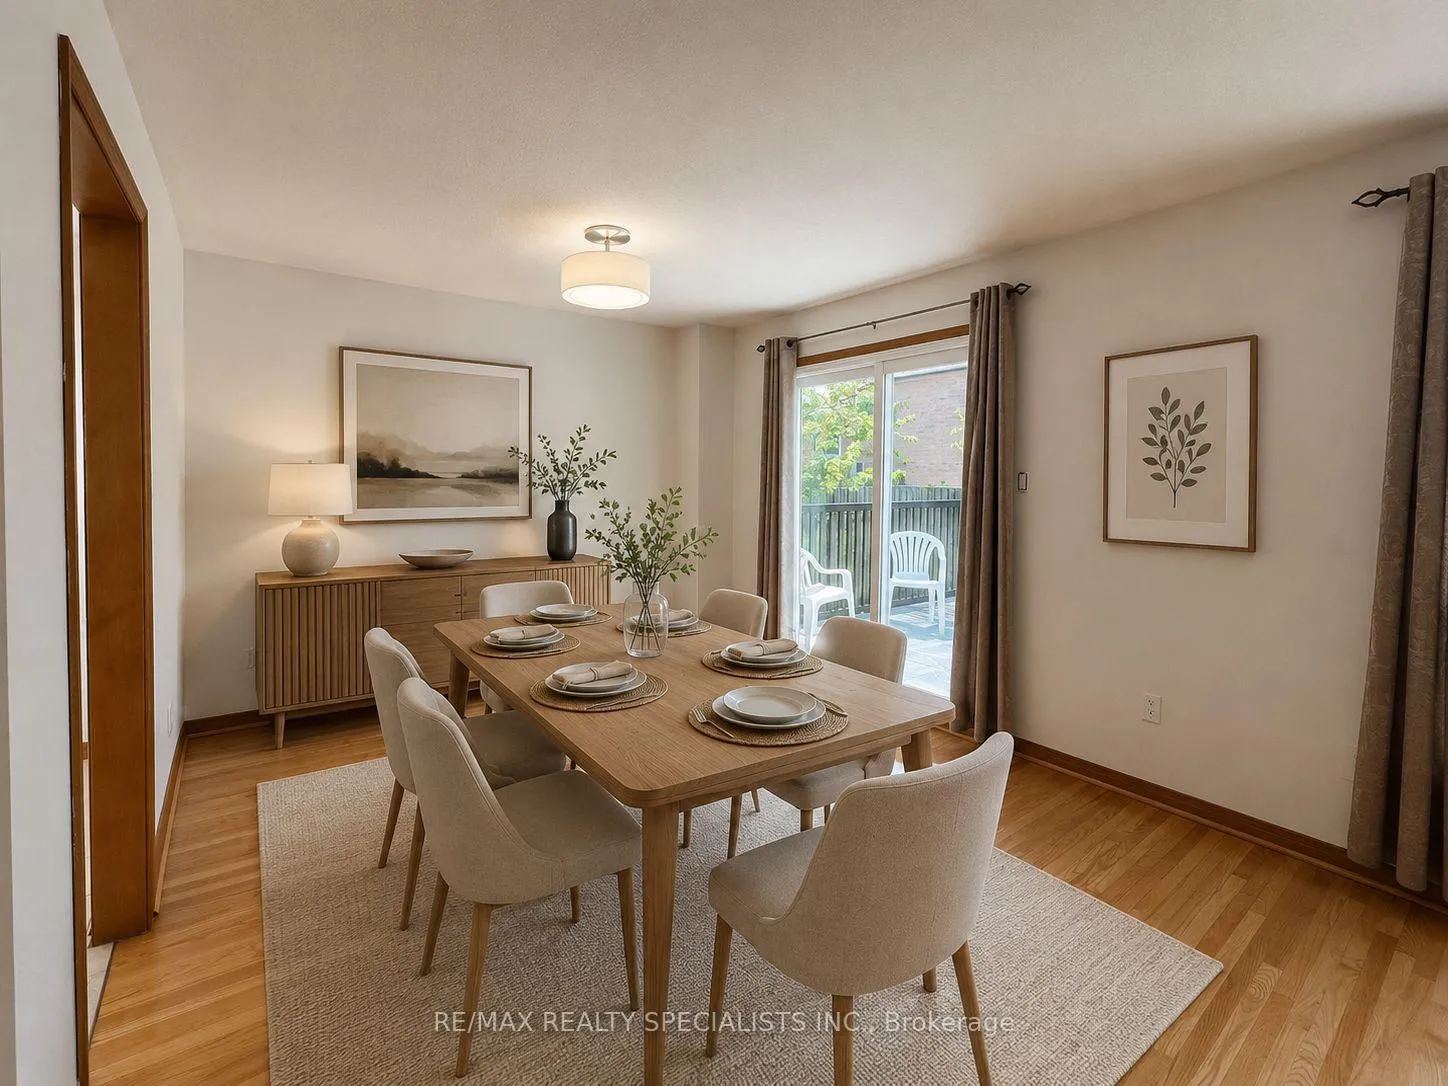
Welcome to a well-kept detached link home in desirable Rockwood Village, set on a quiet, child-friendly street in prime East Mississauga. This bright family home offers a practical layout with hardwood floors, large principal rooms, and multiple spaces for everyday living, entertaining, and working from home. The main level features a welcoming foyer with ceramic floors, a double coat closet, and a front door with frosted glass insert and sidelights. The family-sized eat-in kitchen overlooks the breakfast area and offers a walkout to the backyard, making outdoor dining and summer gatherings easy. The formal dining room features hardwood floors and a walkout to a composite deck, while the spacious living room enjoys hardwood floors and a large window that brings in natural light. The family room adds warmth and comfort with hardwood floors, a gas fireplace, and front-facing windows. Upstairs, the primary bedroom offers laminate floors, a window, closet, and 2-piece ensuite. Two additional bedrooms provide flexible space for children, guests, or a home office. The finished basement adds valuable living space with a recreation area, laundry, cold room, and 3-piece bath. Outside, enjoy a covered front porch, interlock walkway, composite deck, and a private backyard ready for family use. Located close to Fleetwood Park, Centennial Park, Markland Wood Golf Club, shopping, restaurants, schools, library, transit, and everyday amenities. Commuters will value quick access to Highways 427, 401, QEW, Dixie GO, the Etobicoke border, and Pearson International Airport.
Ask about this home
A HOMEH agent will answer your questions about this home.
Around this home
Daily convenience, out of 100, from the distances below
Schools nearby
School rating, out of 10.
Helpful calculators
Your HOMEH agent

"I would see it this week."