

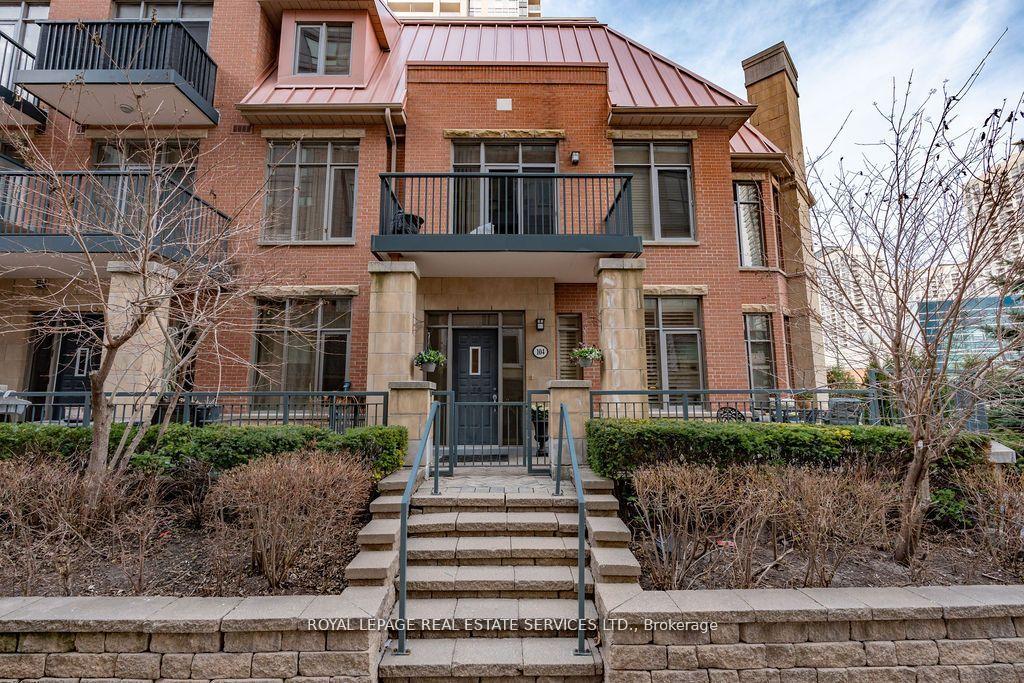
Unit 104, 320 City Centre Drive
Unit 104, 320 City Centre Drive
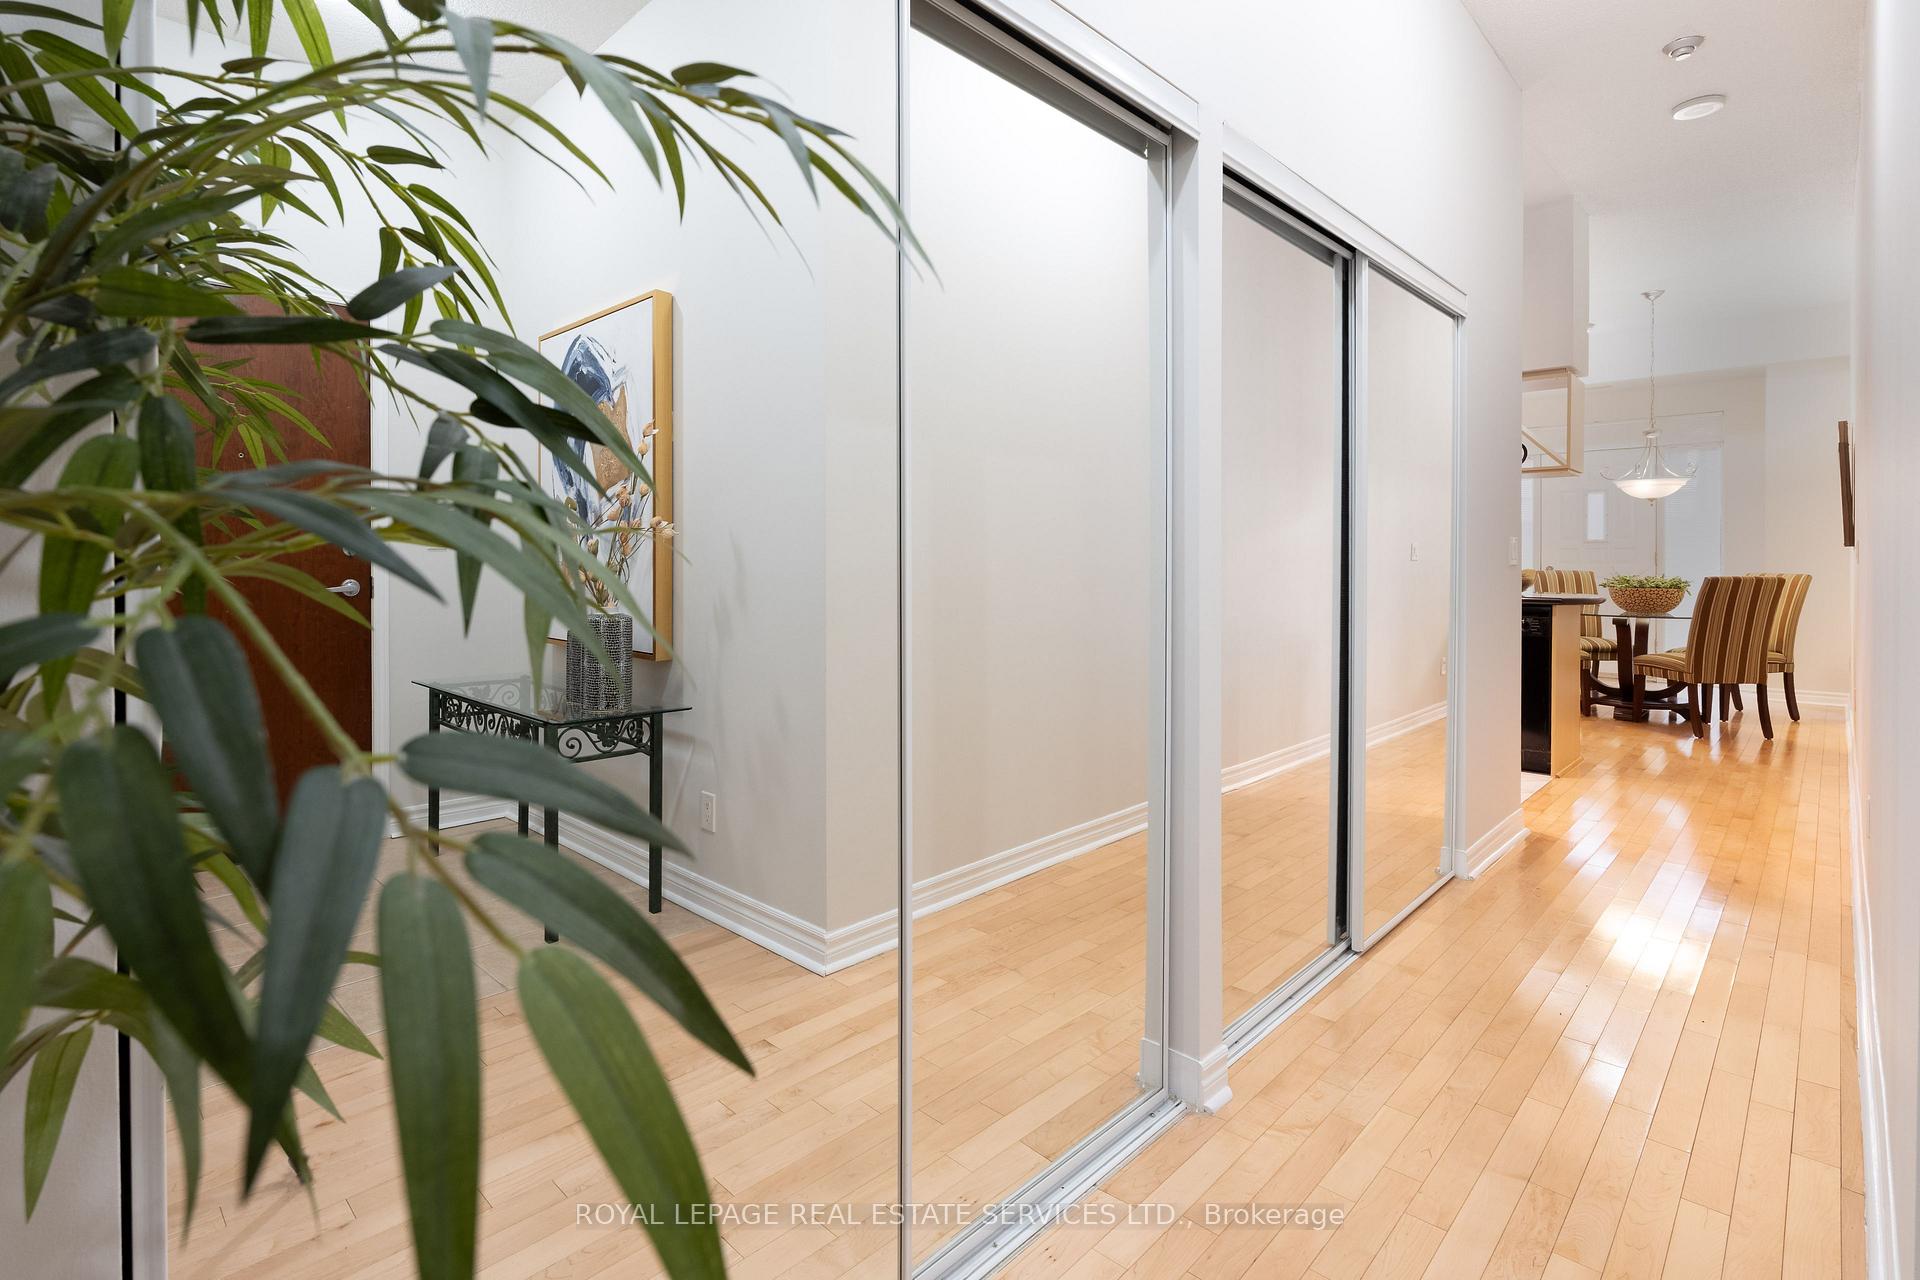 See all 49 photos
Property history
Facts and features
- ExposureSouth west
- LaundryIn-suite
- LockerEnsuite+owned
- BalconyOpen
- Hardwood floors
- Central air
- Exercise room
- Indoor pool
- Party room/meeting room
The homeCondo Apartment, 1 storey/apt, Age 16–30 years
- Type: Condo Apartment
- Style: 1 storey/apt
- Age: 16–30 years
- Living space: 1,000–1,199 sq ft
- Basement: None
- Exposure: South West
InsideTile, Hardwood, In-suite laundry, main level, Primary bedroom - main floor, separate heating controls
- Flooring: Tile, Hardwood
- Laundry: In-suite laundry, main level
- Features: Primary bedroom - main floor, separate heating controls
- Security: Concierge/security
- Rooms above ground: 5
- Bedrooms: 2
- Bathrooms: 2
- Kitchens: 1
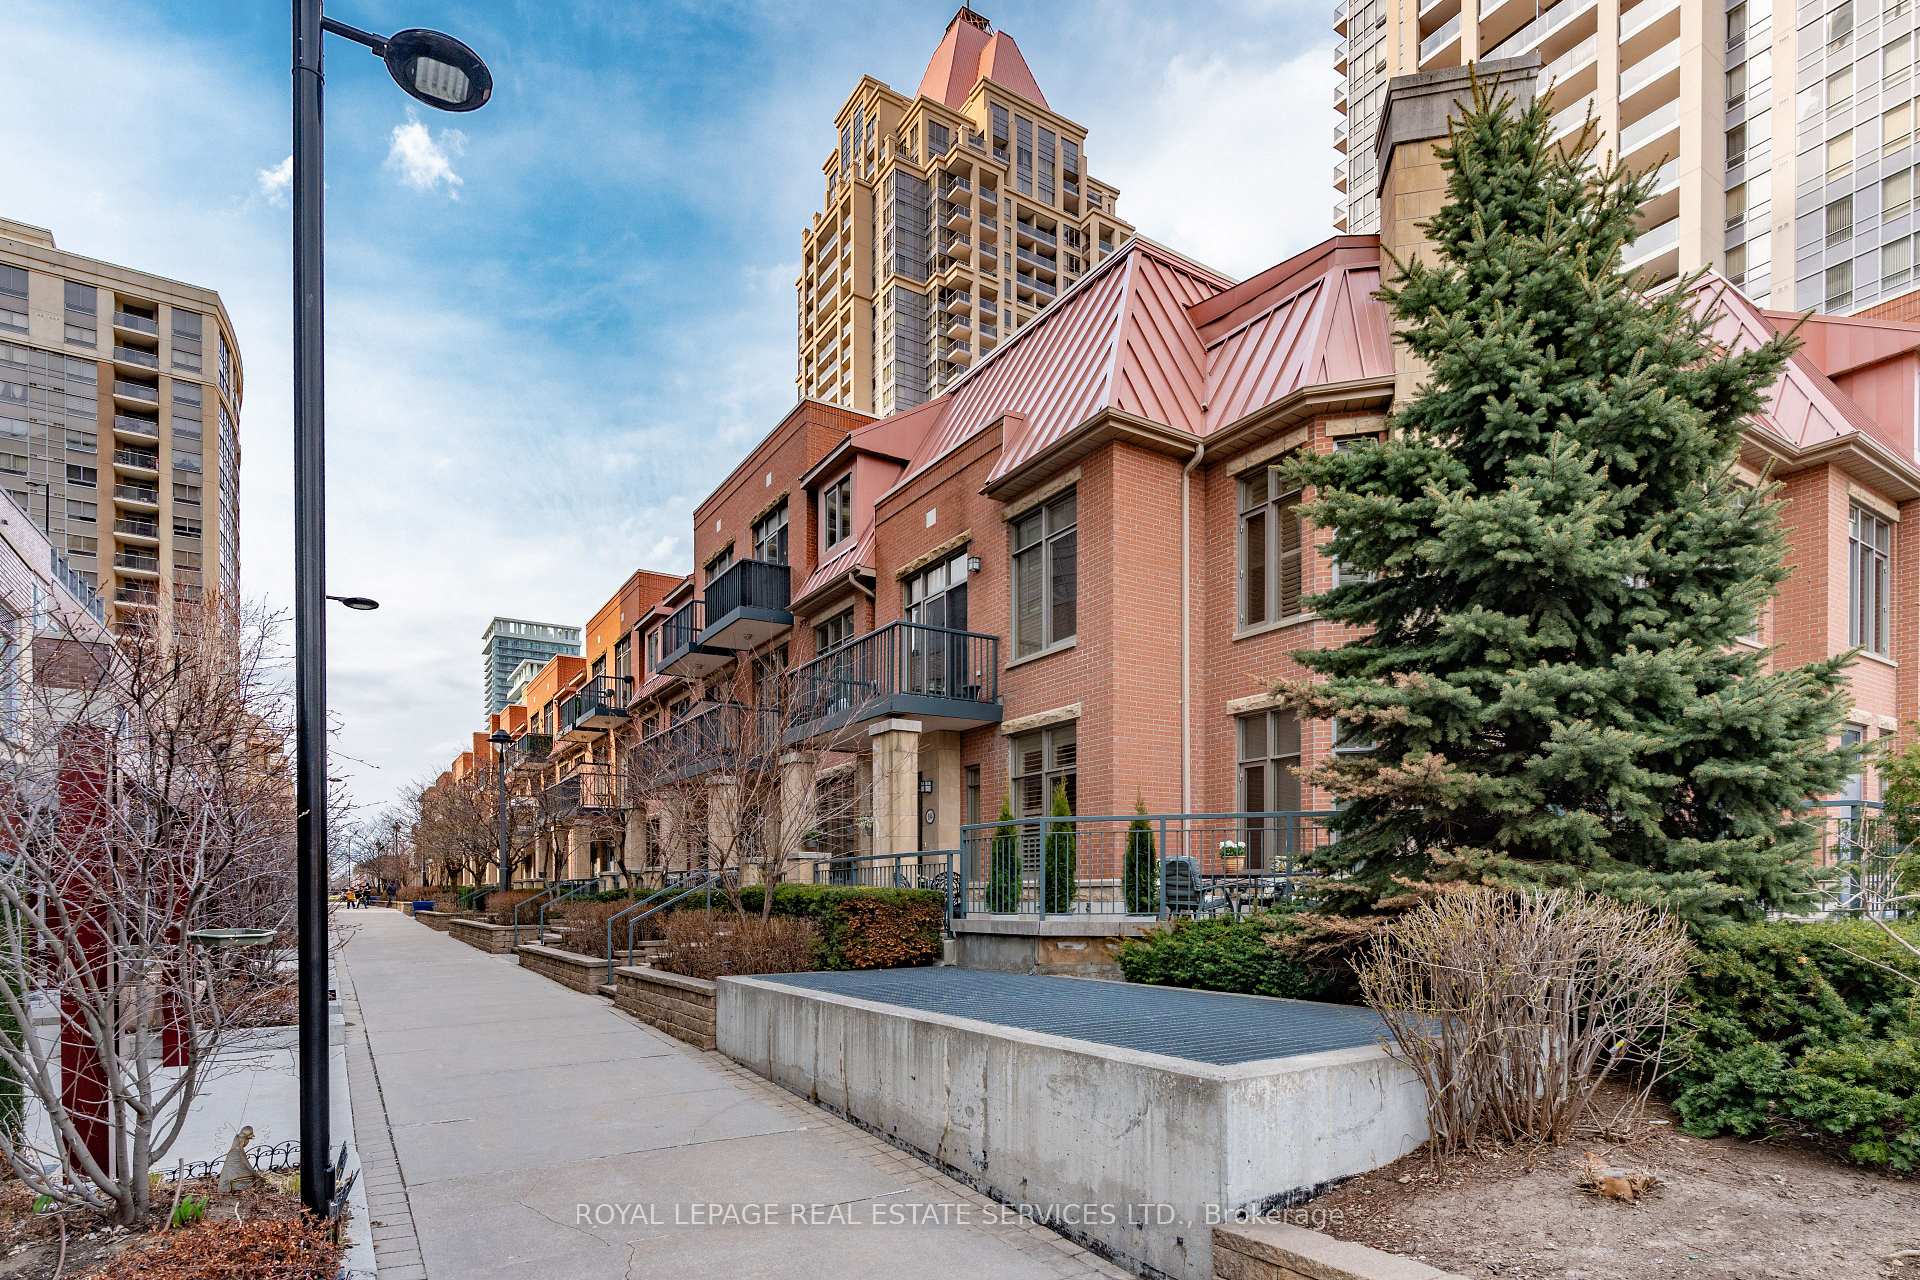
OutsideBrick, stone, Open, Landscaped, lawn sprinkler system
- Exterior: Brick, stone
- Balcony: Open
- Features: Landscaped, lawn sprinkler system
Parking and locker2 Parking, Underground, Parking type Owned
- Spaces: 2 Parking
- Garage: Underground
- Parking type: Owned
- Spot: 150
- Locker: Ensuite+owned
BuildingJasper garden villa, Storeys 30, Units 370
- Name: Jasper garden villa
- Storeys: 30
- Units: 370
- Registered: 2006
- Condo corporation: 776
- Amenities: Community bbq, exercise room, game room, indoor pool, party room/meeting room, media room
- Pets: Allowed
Heating, water and powerFan coil, other, Central air
- Heating: Fan coil, other
- Cooling: Central air
Costs and taxesTaxes $3,682 a year, Condo fee $1,023 a month, Heat included, cac included, building insurance included, water included, common elements included, parking included
- Taxes, 2024: $3,682 a year
- Condo fee: $1,023 a month
- Fee includes: Heat included, cac included, building insurance included, water included, common elements included, parking included
- HST: HST included in the price
- Rental items: N/a
Included in the saleBlack fridge, stainless steel stove, stainless steel built-in over the range microwave vent fan, black built-in dishwasher, washer,dryer, all electric light fixtures, all window coverings including master bedroom remote controlled blinds, N/a
- Included: Black fridge, stainless steel stove, stainless steel built-in over the range microwave vent fan, black built-in dishwasher, washer,dryer, all electric light fixtures, all window coverings including master bedroom remote controlled blinds
- Not included: N/a
NearbyLibrary, park, public transit, school
- Close to: Library, park, public transit, school
Listing detailsW12127097, Sold, May 6, 2025
- MLS® number: W12127097
- Status: Sold
- Listed on: May 6, 2025
- Days on market: 43
- Updated: Jun 18, 2025
- Possession: Flexible
- Occupied by: Owner
- Listing brokerage: ROYAL LEPAGE REAL ESTATE SERVICES LTD.
About this home
Unit 104, 320 City Centre Drive, Mississauga (City Centre), ON L5B 4P8
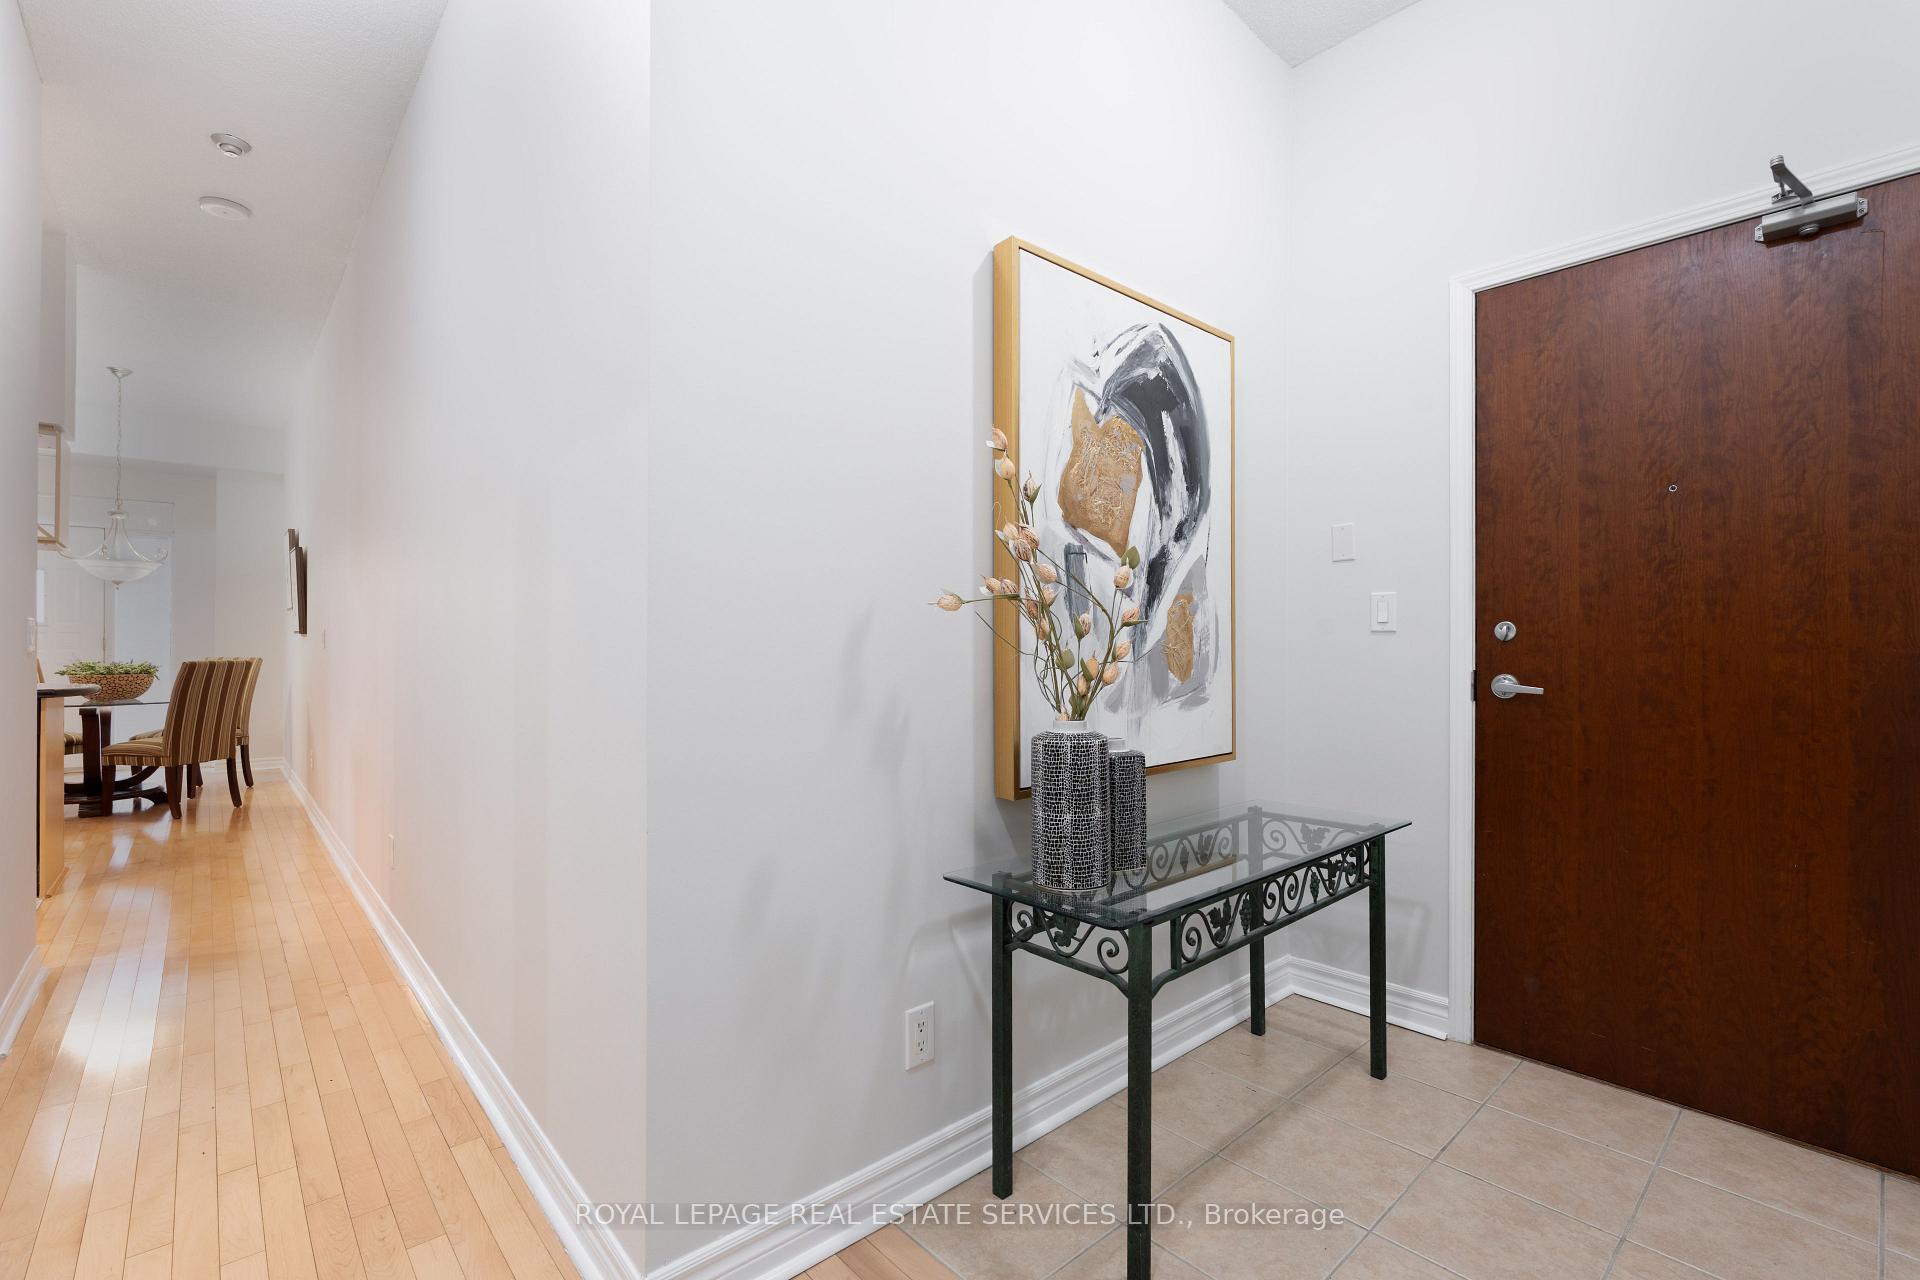
A RARE GEM TO CALL HOME! Are you looking for a one-of-a-kind living experience that feels like a townhome but offers the convenience and amenities of condo living? Look no further! This rare corner unit in Garden Villas is a true gem, and its one of the most unique properties you'll find on the market. Tucked in a peaceful corner but with easy access to everything you love about the area, this ground-level condo offers privacy without sacrificing convenience. Situated just minutes away from Square One, you'll be close to shopping, dining, entertainment, and more. Whether you're catching a show or enjoying a year-round festival, everything is right at your door step. This 2-bedroom, 2-bathroom unit is designed to maximize both space and natural light. With 10-foot ceilings and tall windows, the entire home feels airy and open. The large master bedroom with ensuite offers the perfect retreat, while the second bedroom can easily double as a den or guest room. The wraparound private porch an outdoor space you'll actually use! When you're relaxing with a coffee in the morning on your porch or reading the morning news. Convenience and Security You Can Count On Built by Daniels in 2005 and still well-maintained by the original owner, this unit offers peace of mind with 24/7 security and an array of community amenities. From the fitness center to the party room, there's something for everyone. Plus, you'll have 2 parking spots and 2 lockers for extra storage. Ideal for Families, Empty Nesters, or Anyone in Between This home is perfect for a young family or those looking to downsize to an empty-nester lifestyle. The easy layout means little to no elevator traffic, and with its fantastic location, everything you need schools, highways, and shopping is just minutes away. Maintenance Fee Includes everything other than HYDRO & INTERNET
Ask about this home
A HOMEH agent will answer your questions about this home.
Know more about The Capital II Condos
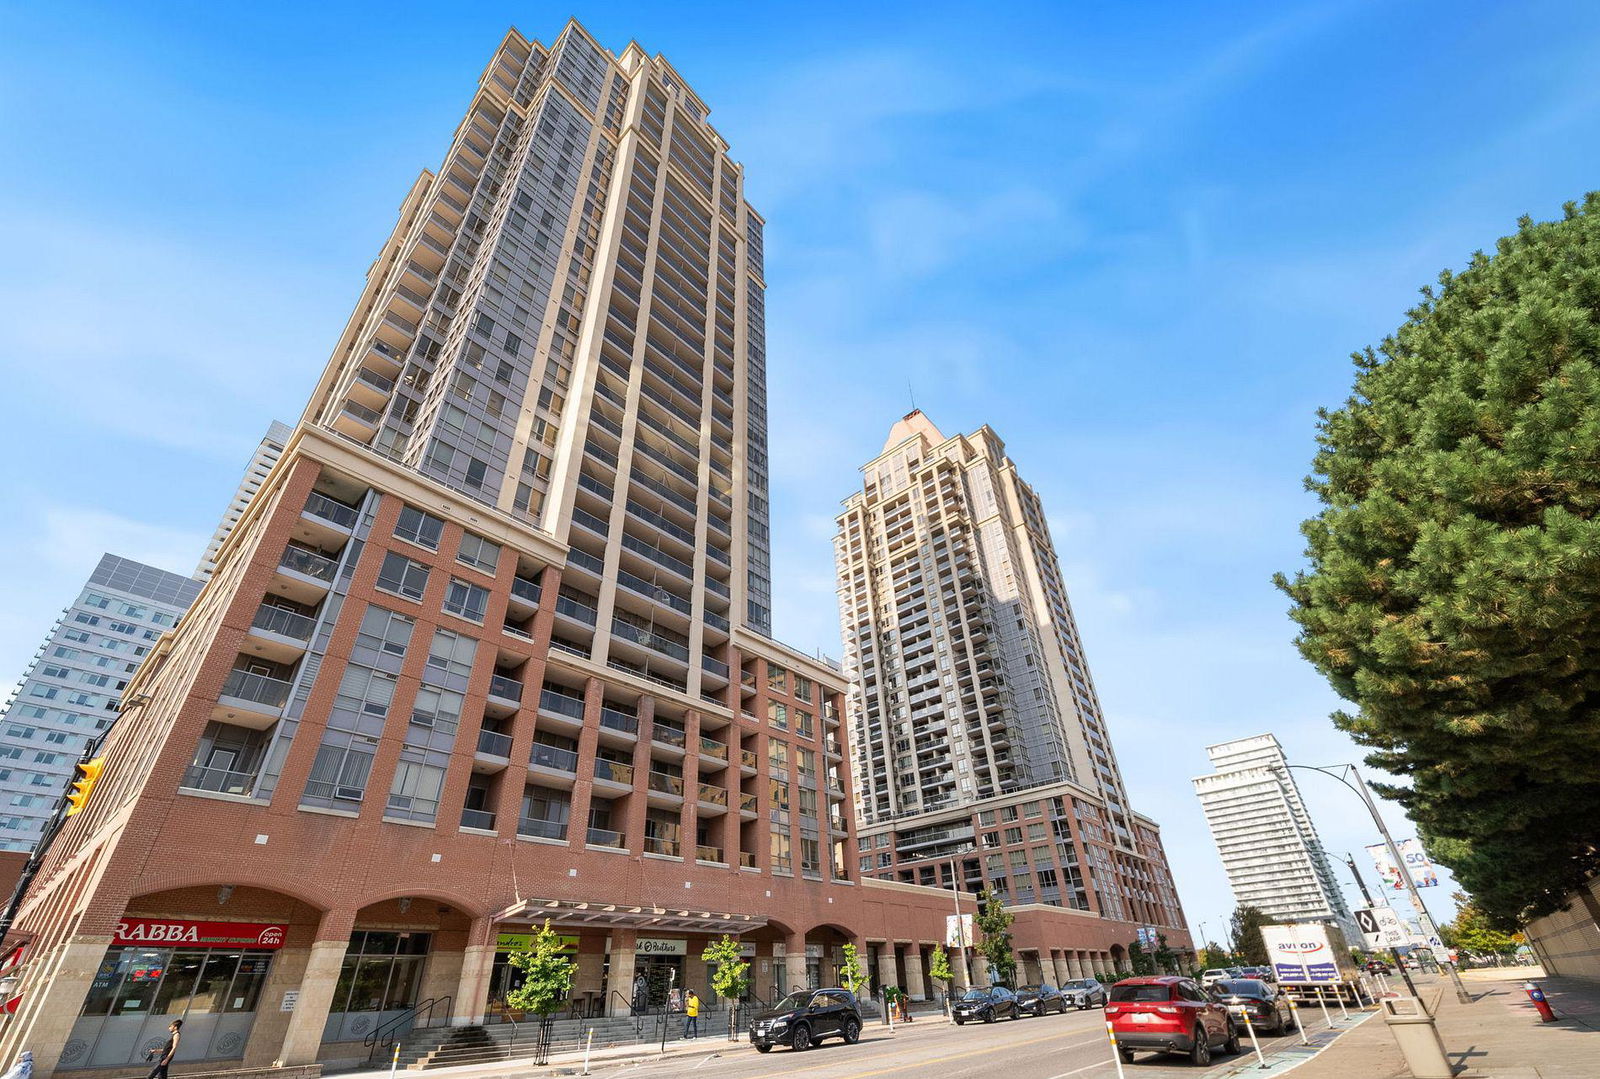
Condo building · 4080 Living Arts Drive
The Capital II Condos is a 30-storey condo with 370 suites, built in 2006 by The Daniels Corporation. Right now 3 for sale and 1 for rent are on the market here.
- 30storeys
- 370suites
- $634/sq ft
- 2006built
No similar units for sale in The Capital II Condos right now.
Around this home
Daily convenience, out of 100, from the distances below
Schools nearby
School rating, out of 10.
Helpful calculators
Your HOMEH agent

"I would see it this week."