

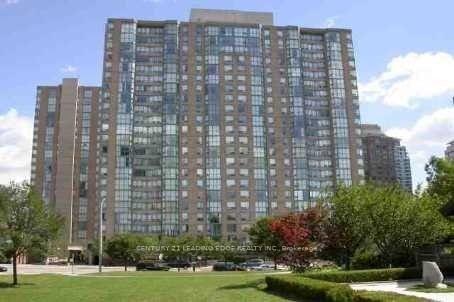
Unit 1906, 285 Enfield Place
Unit 1906, 285 Enfield Place
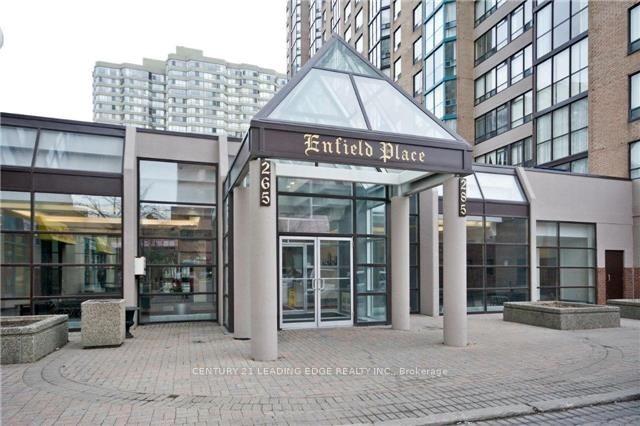
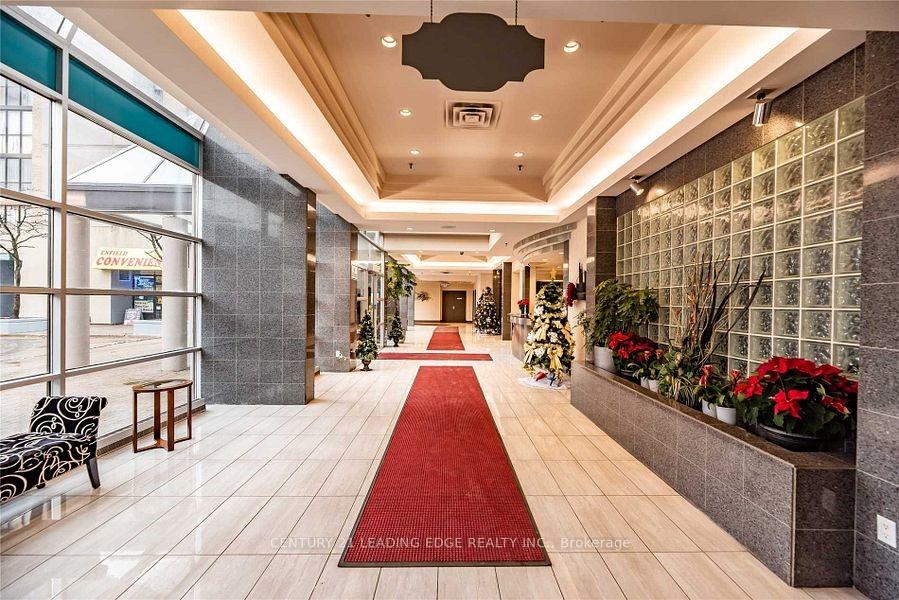
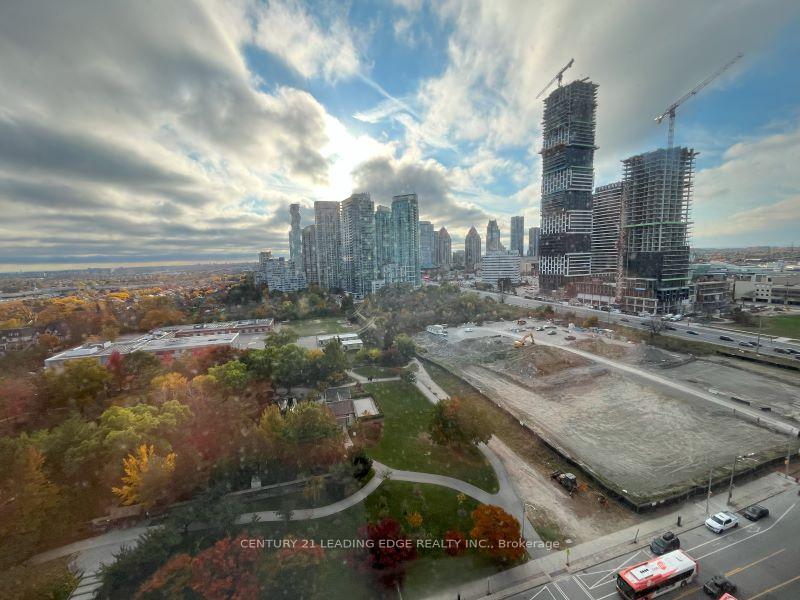
 See all 19 photos
Included in condo fee: Heat, Water, Hydro, Central air, Parking, Cable TV, Common Elements, Building Insurance
Property history
- $599,999TerminatedList: 2025-01-05|End: 2025-02-11|37 daysW11907796
- $619,000TerminatedList: 2024-11-01|End: 2025-01-05|65 daysW10289043
Facts and features
- ExposureSouth west
- LaundryIn-suite
- LockerOwned
- BalconyEnclosed
- Central air
- Party room/meeting room
- Indoor pool
- Gym
The homeCondo Apartment, Apartment, Age 31–50 years
- Type: Condo Apartment
- Style: Apartment
- Age: 31–50 years
- Living space: 800–899 sq ft
- Basement: None
- Exposure: South West
InsideCeramic, In-suite laundry, main level, Carpet free, storage area lockers
- Flooring: Ceramic
- Laundry: In-suite laundry, main level
- Features: Carpet free, storage area lockers
- Elevator: Yes
- Rooms above ground: 6
- Rooms in the basement: 1
- Bedrooms: 2
- Bathrooms: 2
- Kitchens: 1
OutsideConcrete, Enclosed
- Exterior: Concrete
- Balcony: Enclosed
Parking and locker1 Parking, Underground, Parking type Owned
- Spaces: 1 Parking
- Garage: Underground
- Parking type: Owned
- Driveway: Underground
- Locker: Owned
BuildingEnfield Place Condos, Storeys 22, Units 498
- Name: Enfield Place Condos
- Storeys: 22
- Units: 498
- Registered: 1989
- Condo corporation: 389
- Amenities: Party room/meeting room, visitor parking, recreation room, indoor pool, gym, game room
- Pets: Allowed
Heating, water and powerForced air, gas, Central air
- Heating: Forced air, gas
- Cooling: Central air
Costs and taxesTaxes $2,262 a year, Condo fee $653 a month, Heat included, water included, hydro included, cable tv included, cac included, common elements included, building insurance included, parking included
- Taxes, 2024: $2,262 a year
- Condo fee: $653 a month
- Fee includes: Heat included, water included, hydro included, cable tv included, cac included, common elements included, building insurance included, parking included
- HST: HST included in the price
- Rental items: None
Included in the saleSs fridge, stove, microwave with exhaust (2024), dishwasher, washer & dryer, all elfs & all window coverings. building insurance, common elements, hydro, water and deluxe package of bell fibe tv & internet covered in maintenance fees., Not included None
- Included: Ss fridge, stove, microwave with exhaust (2024), dishwasher, washer & dryer, all elfs & all window coverings. building insurance, common elements, hydro, water and deluxe package of bell fibe tv & internet covered in maintenance fees.
- Not included: None
Listing detailsW11907796, Terminated, Jan 5, 2025
- MLS® number: W11907796
- Status: Terminated
- Listed on: Jan 5, 2025
- Days on market: 37
- Updated: Feb 11, 2025
- Possession: 2025-01-06 / January 6, 2025
- Occupied by: Vacant
- Listing brokerage: CENTURY 21 LEADING EDGE REALTY INC.
About this home
Unit 1906, 285 Enfield Place, Mississauga (City Centre), ON L5B 3Y6
Welcome To Your Dream Home At 285 Enfield Place! This Fully Renovated Condominium Boasts Modern and Elegant Fittings, 2 Bedrooms + Den. Perfect For Work From Home Families Or As An Extra Room. Offering A Luxurious Living Experience With Breathtaking And Unobstructed Views Overlooking The Beautiful Kariya Park, You Will Enjoy The Stunning Sights Of Cherry Blossoms, Magnolia Trees, Fall Colors And The Vibrant Mississauga Downtown Skyline Including The Living Arts Centre. Imagine Watching Firework Shows Right From The Comfort Of Your Home! Includes All Utilities, Cable, And Internet, Saving You Approximately $200/month Compared To Other Buildings. Enjoy More Space Compared To Newer Buildings With Smaller Rooms And Higher Condo Fees. Don't Miss Out On This Incredible Opportunity To Own A Piece Of Paradise In The Heart Of Mississauga. Make This Stunning Condo Your New Home! **EXTRAS** 2-Minute Walk To Several Schools, Walking Distance To Sq One, Miss. Transit Terminal, Library & Celebration Sq. Future Light Rail Transit Access Within Walking Distance. Investors Paradise!
Ask about this home
A HOMEH agent will answer your questions about this home.
Know more about Enfield Place Condos
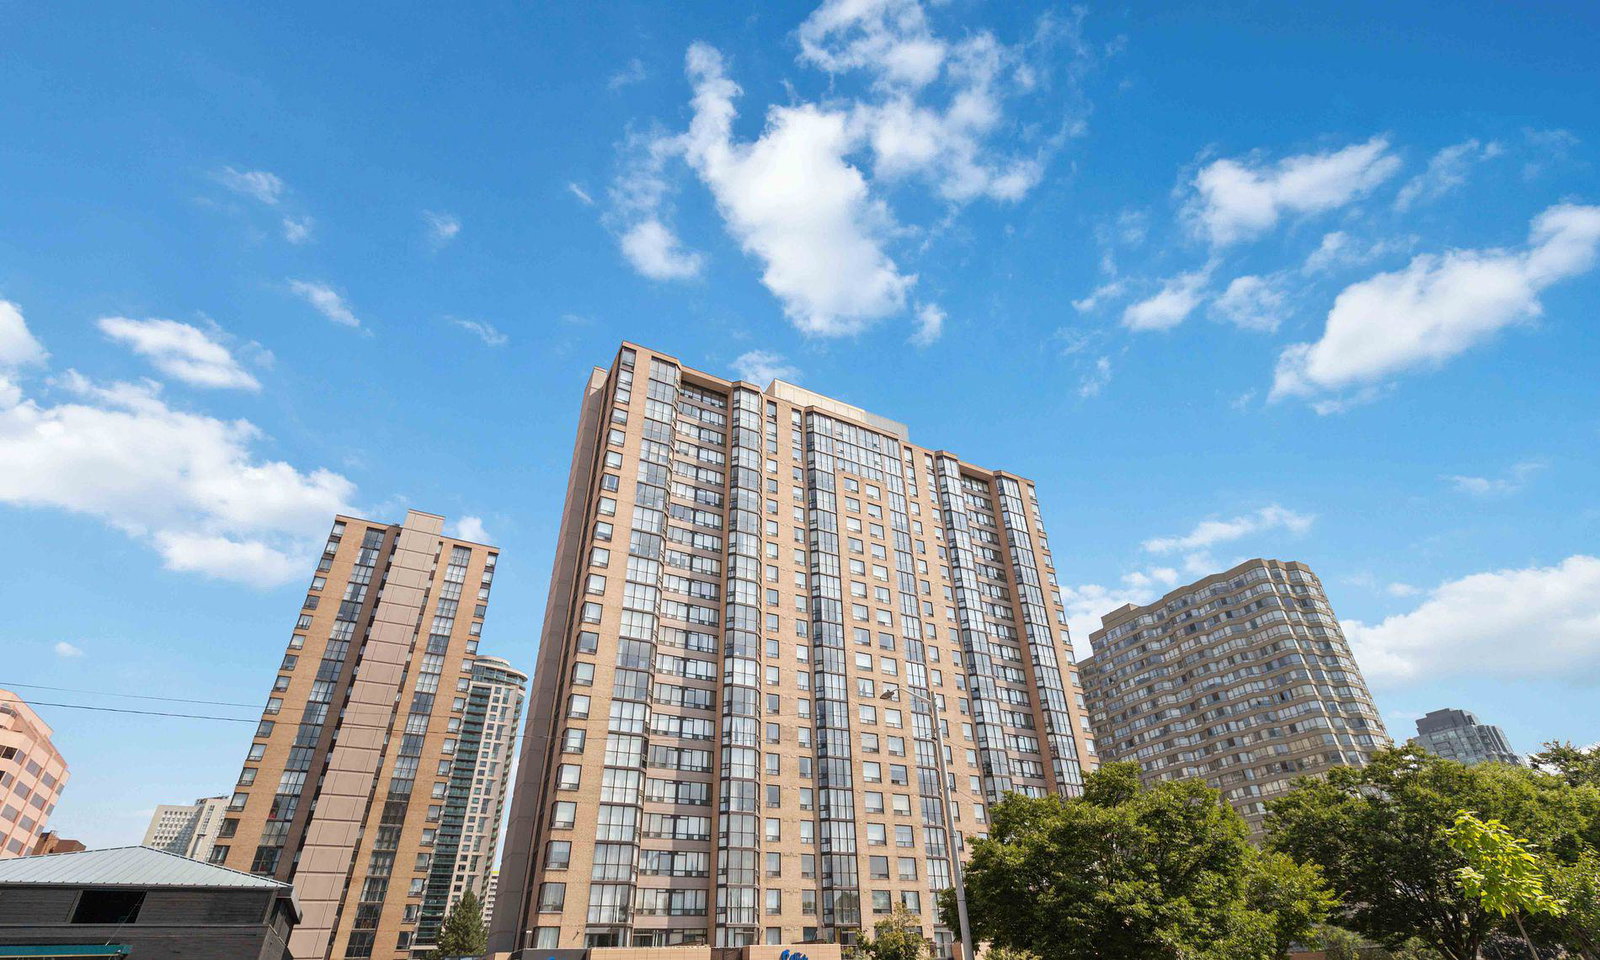
Condo building · 285 Enfield Place
Enfield Place Condos is a 22-storey condo with 498 suites, built in 1989 by Mathews Group. Right now 6 for sale and 3 for rent are on the market here.
- 22storeys
- 498suites
- $471/sq ft
- 1989built
No similar units for sale in Enfield Place Condos right now.
Around this home
Daily convenience, out of 100, from the distances below
Schools nearby
School rating, out of 10.
Helpful calculators
Your HOMEH agent

"Priced 35% over the Hestimate. I would see it this week."