

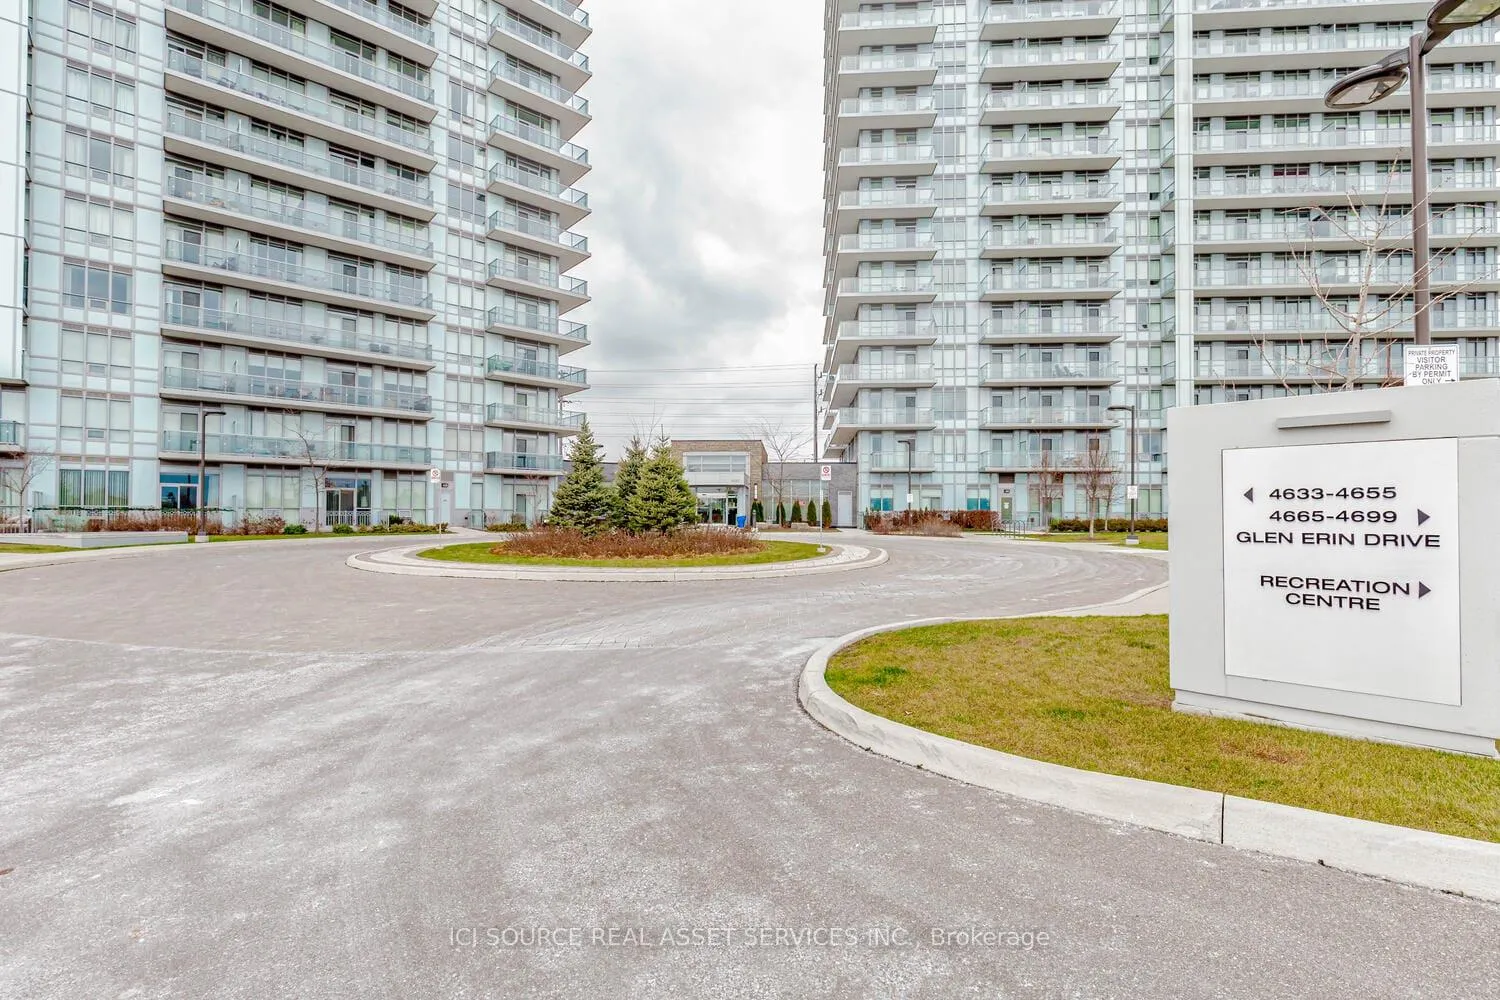
Unit 1001, 4655 Glen Erin Drive
Unit 1001, 4655 Glen Erin Drive
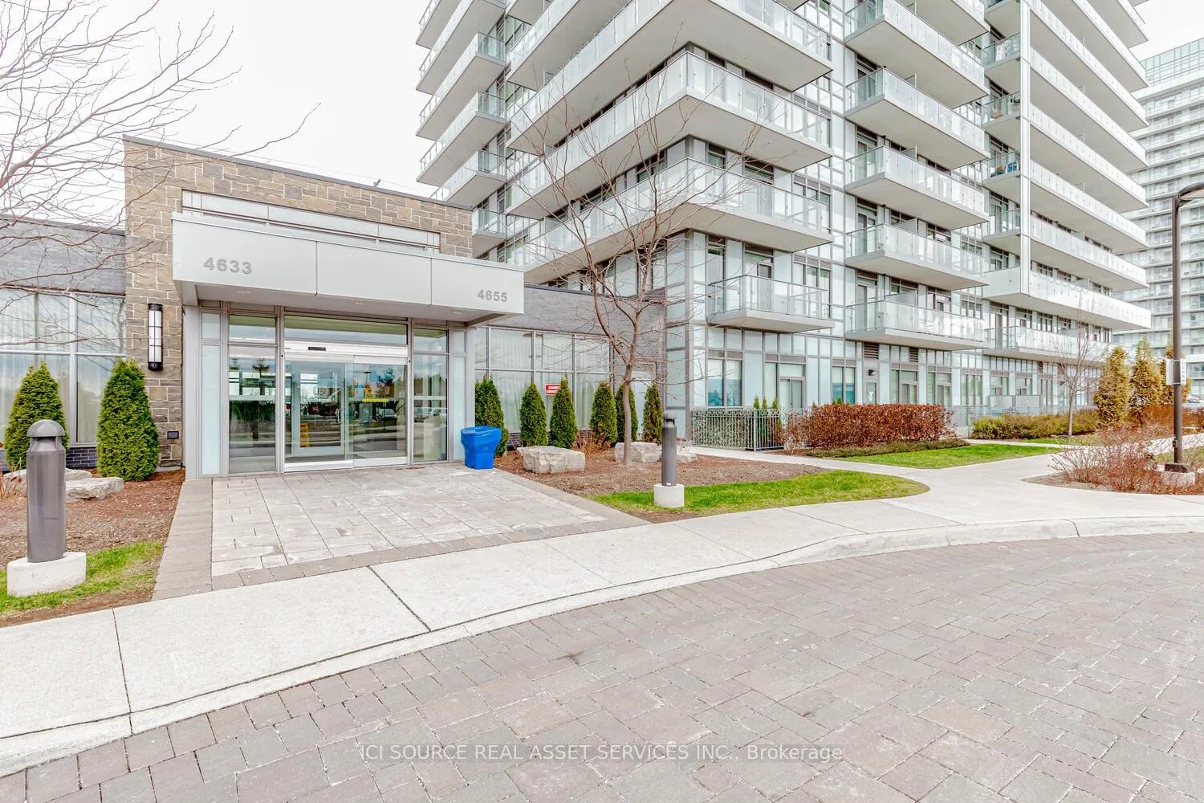
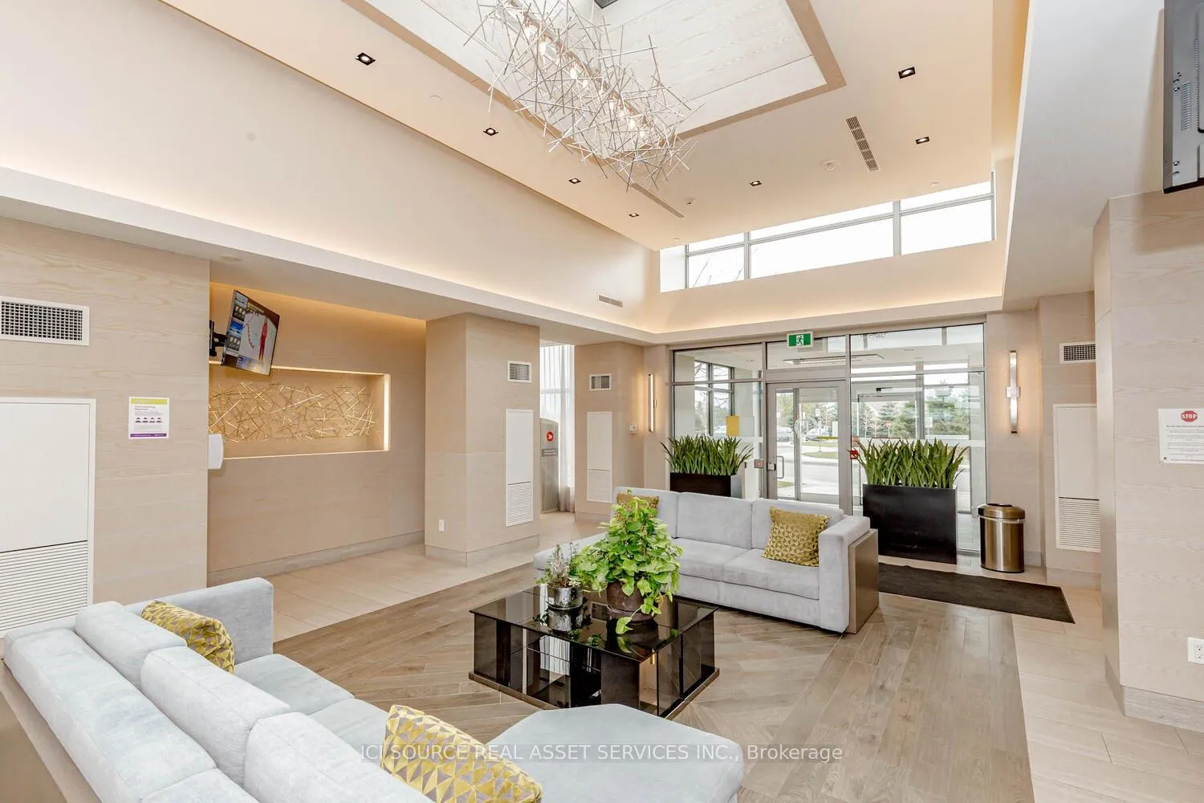
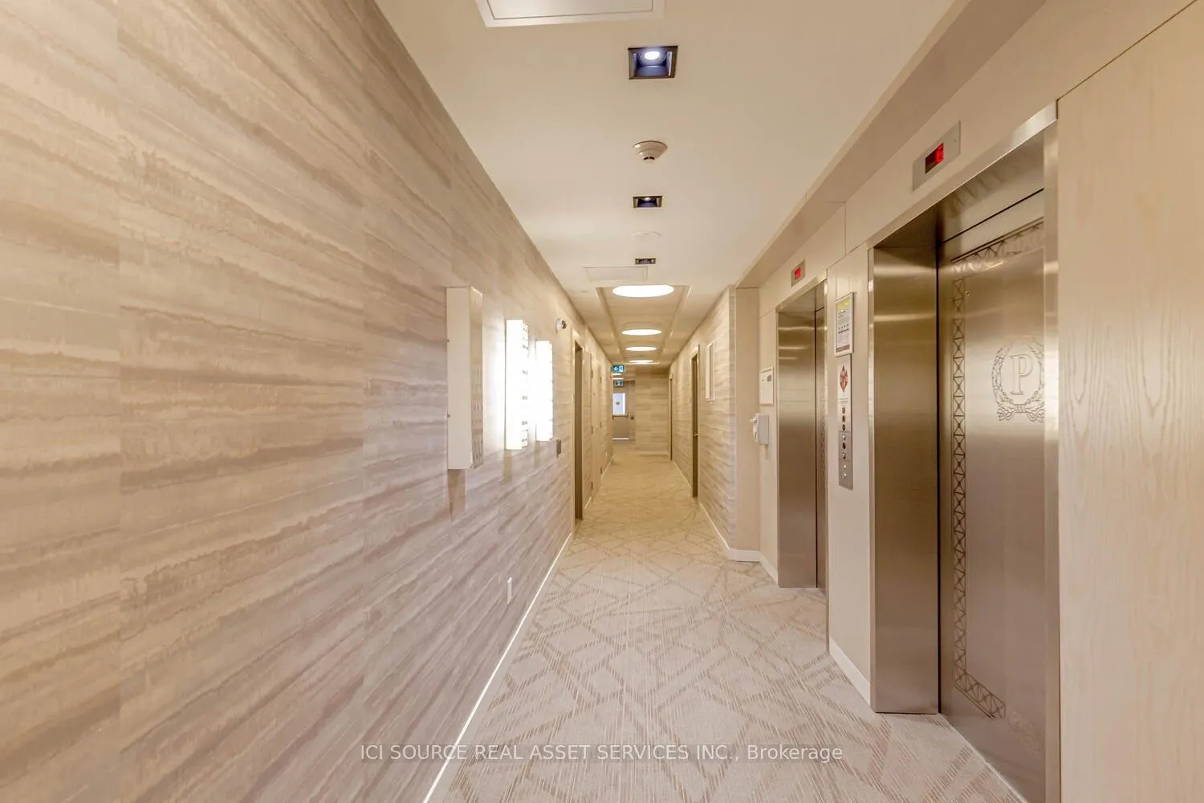
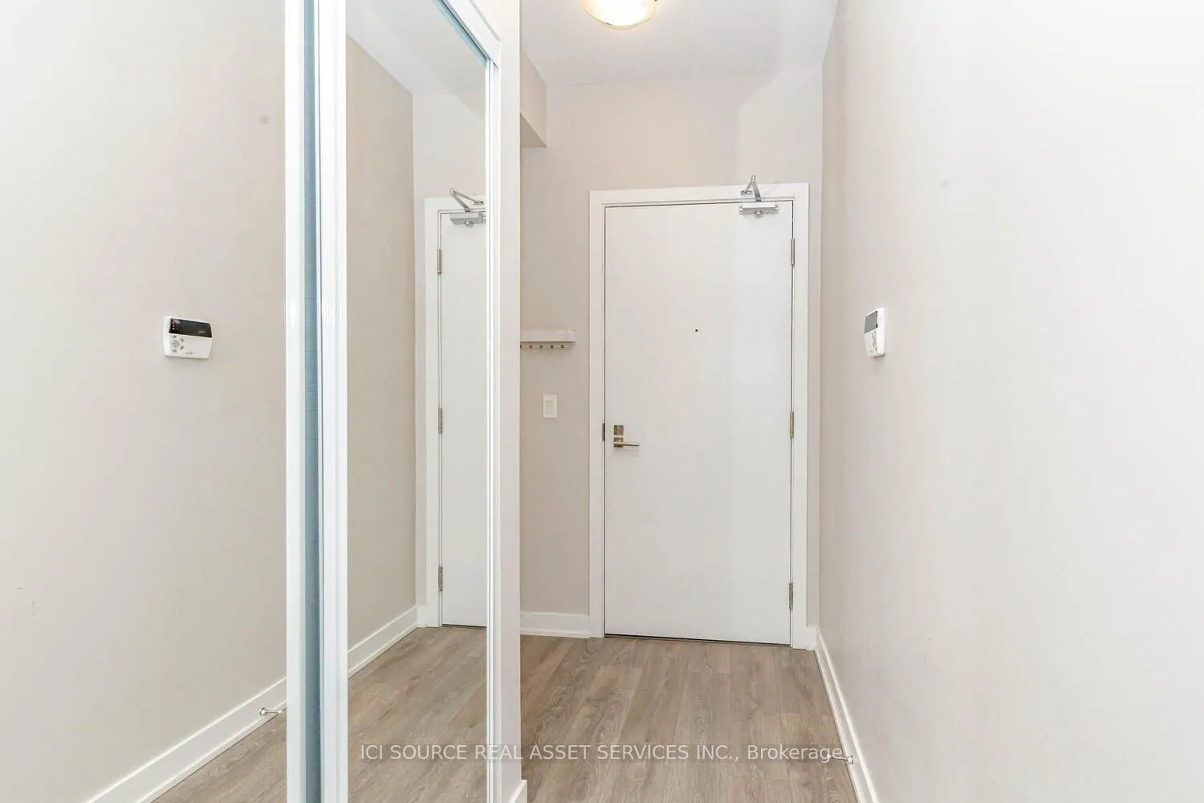 See all 17 photos
Property history
Facts and features
- ExposureNorth west
- LaundryEnsuite
- LockerOwned
- BalconyEnclosed
- Central air
- Gym
- Indoor pool
- Party room/meeting room
- Rooftop deck/garden
The homeCondo Apartment, Apartment, 600–699 sq ft
- Type: Condo Apartment
- Style: Apartment
- Living space: 600–699 sq ft
- Basement: None
- Exposure: North West
InsideEnsuite, Storage area lockers, Rooms above ground 2
- Laundry: Ensuite
- Features: Storage area lockers
- Rooms above ground: 2
- Bedrooms: 1 + 1 in the basement
- Bathrooms: 1
- Kitchens: 1
- Family room: Yes
OutsideAluminum siding, Enclosed
- Exterior: Aluminum siding
- Balcony: Enclosed
Parking and locker1 Parking, Underground, Exclusive
- Spaces: 1 Parking
- Garage: Underground
- Parking type: Exclusive
- Driveway: Underground
- Locker: Owned
BuildingDowntown Erin Mills 2 Condos, Storeys 18, Units 196
- Name: Downtown Erin Mills 2 Condos
- Storeys: 18
- Units: 196
- Registered: 2018
- Condo corporation: 1055
- Amenities: Gym, indoor pool, party room/meeting room, recreation room, rooftop deck/garden, sauna
- Pets: Allowed
Heating, water and powerForced air, gas, Central air
- Heating: Forced air, gas
- Cooling: Central air
Rent and termsRent $2,400 a month, Entire property, Partially
- Rent: $2,400 a month
- Space for rent: Entire property
- Furnished: Partially
- Lease: 12 months
- Rent includes: Building insurance, central air conditioning, common elements, heat, parking, water
Included- premium full size kitchen appliances included (oven, microwave, dishwasher and fridge)- ensuite laundry- fibre internet with unlimited usage + wifi 6 router, Hydro not included
- Included: - premium full size kitchen appliances included (oven, microwave, dishwasher and fridge)- ensuite laundry- fibre internet with unlimited usage + wifi 6 router
- Not included: Hydro not included
Listing detailsW12607224, Rented, Dec 6, 2025
- MLS® number: W12607224
- Status: Rented
- Listed on: Dec 6, 2025
- Days on market: 32
- Updated: Jan 7, 2026
- Possession: 2026-01-01 / 1-29 days
- Occupied by: Tenant
- Listing brokerage: ICI SOURCE REAL ASSET SERVICES INC.
About this home
Unit 1001, 4655 Glen Erin Drive, Mississauga (Central Erin Mills), ON L5M 0Z1
All-Inclusive luxury 1 bedroom + 1 bathroom w/ Den and FREE Business-Grade Internet in Erin Mills! Move-in available starting Jan 1, 2026. Monthly rent includes hot water, heat, A/C, fibre internet, parking, and locker. Availability: January 1, 2026. Location: Heart of Downtown Erin Mills - across from Erin Town Centre. Start your New Year with a bang in this gorgeous, stress-free luxury condo situated in the vibrant core of Erin Mills! This inviting suite offers upscale living with fantastic monthly savings. The Suite: Spacious layout of 650 sq. ft., featuring 1 bedroom plus den. The den is perfect for a home office, dining area, or guest space. Luxury finishes include soaring 10-ft ceilings that make the space feel airy and grand. The kitchen is outfitted with granite countertops and full-size stainless steel appliances (dishwasher, fridge, oven, and microwave). Convenience is key with in-suite laundry and a layout designed for professionals and couples. Resort-style building amenities include 24-hour security and concierge services, on-site property management, a year-round indoor pool, steam rooms, saunas, a fully equipped fitness centre, access to a private library, yoga and dance studio, BBQ areas, and multiple party rooms. Prime location: directly across from Erin Mills Town Centre, Walmart, and Credit Valley Hospital. You are minutes from the 403, 401, QEW, and Clarkson/Erindale GO Stations. *For Additional Property Details Click The Brochure Icon Below*
Ask about this home
A HOMEH agent will answer your questions about this home.
Know more about Downtown Erin Mills 2 Condos
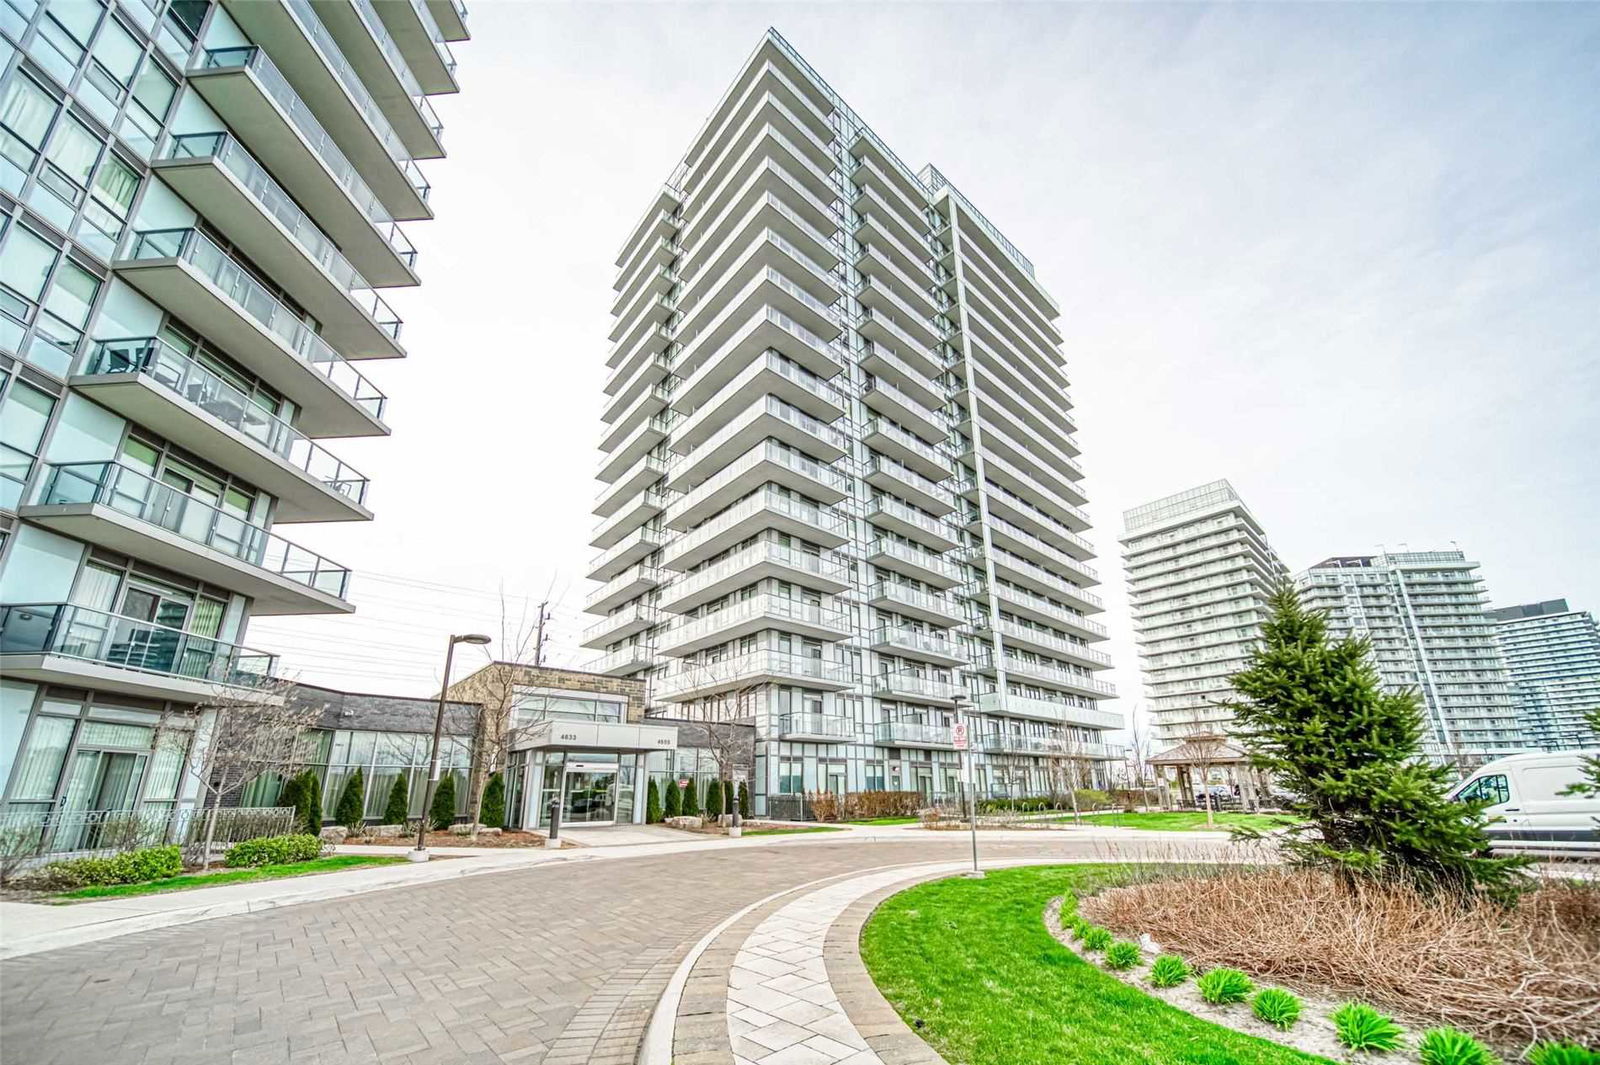
Condo building · 4655 Glen Erin Drive
Downtown Erin Mills 2 Condos is an 18-storey condo with 196 suites, built in 2018 by Platinum Group of Companies. Right now 1 for rent is on the market here.
- 18storeys
- 196suites
- $636/sq ft
- 2018built
No similar units for rent in Downtown Erin Mills 2 Condos right now.
Around this home
Daily convenience, out of 100, from the distances below
Schools nearby
School rating, out of 10.
Helpful calculators
Your HOMEH agent

"I would see it this week."