

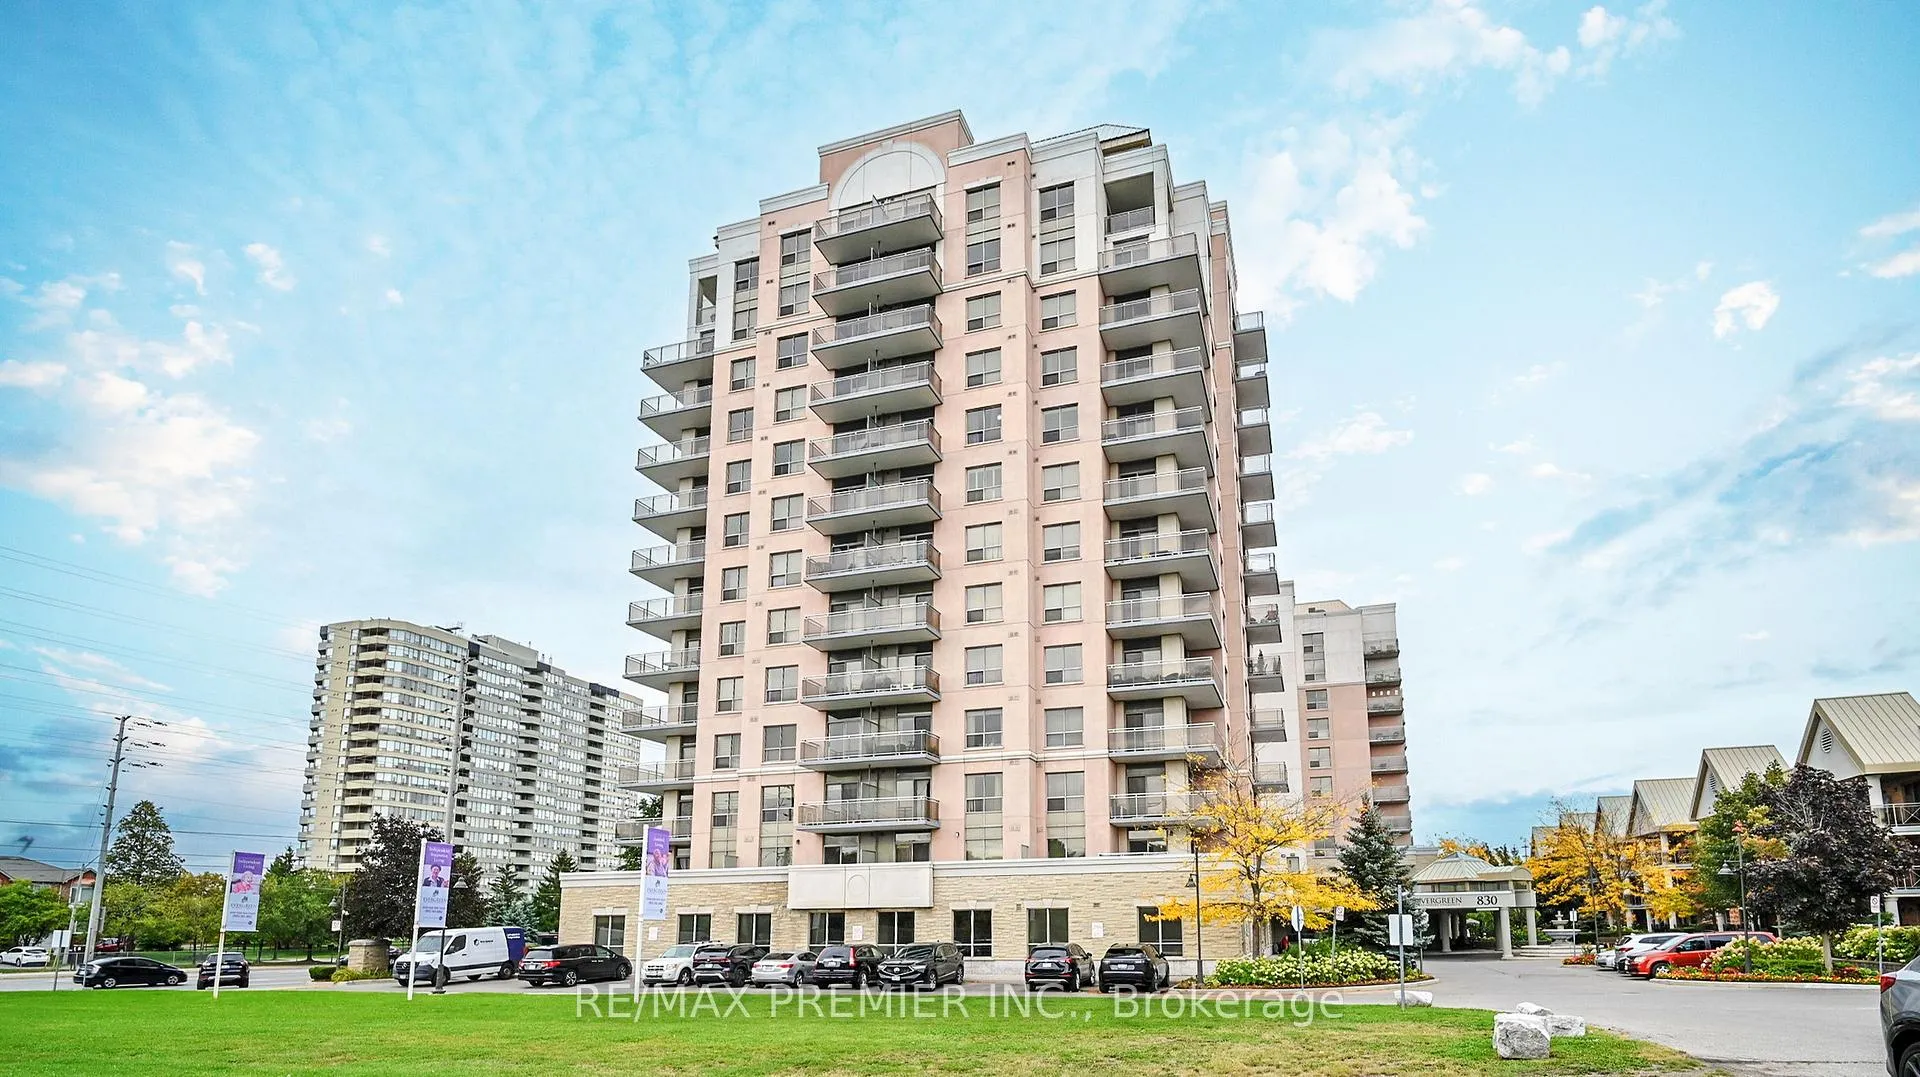
Unit 204, 810 Scollard Court
Unit 204, 810 Scollard Court
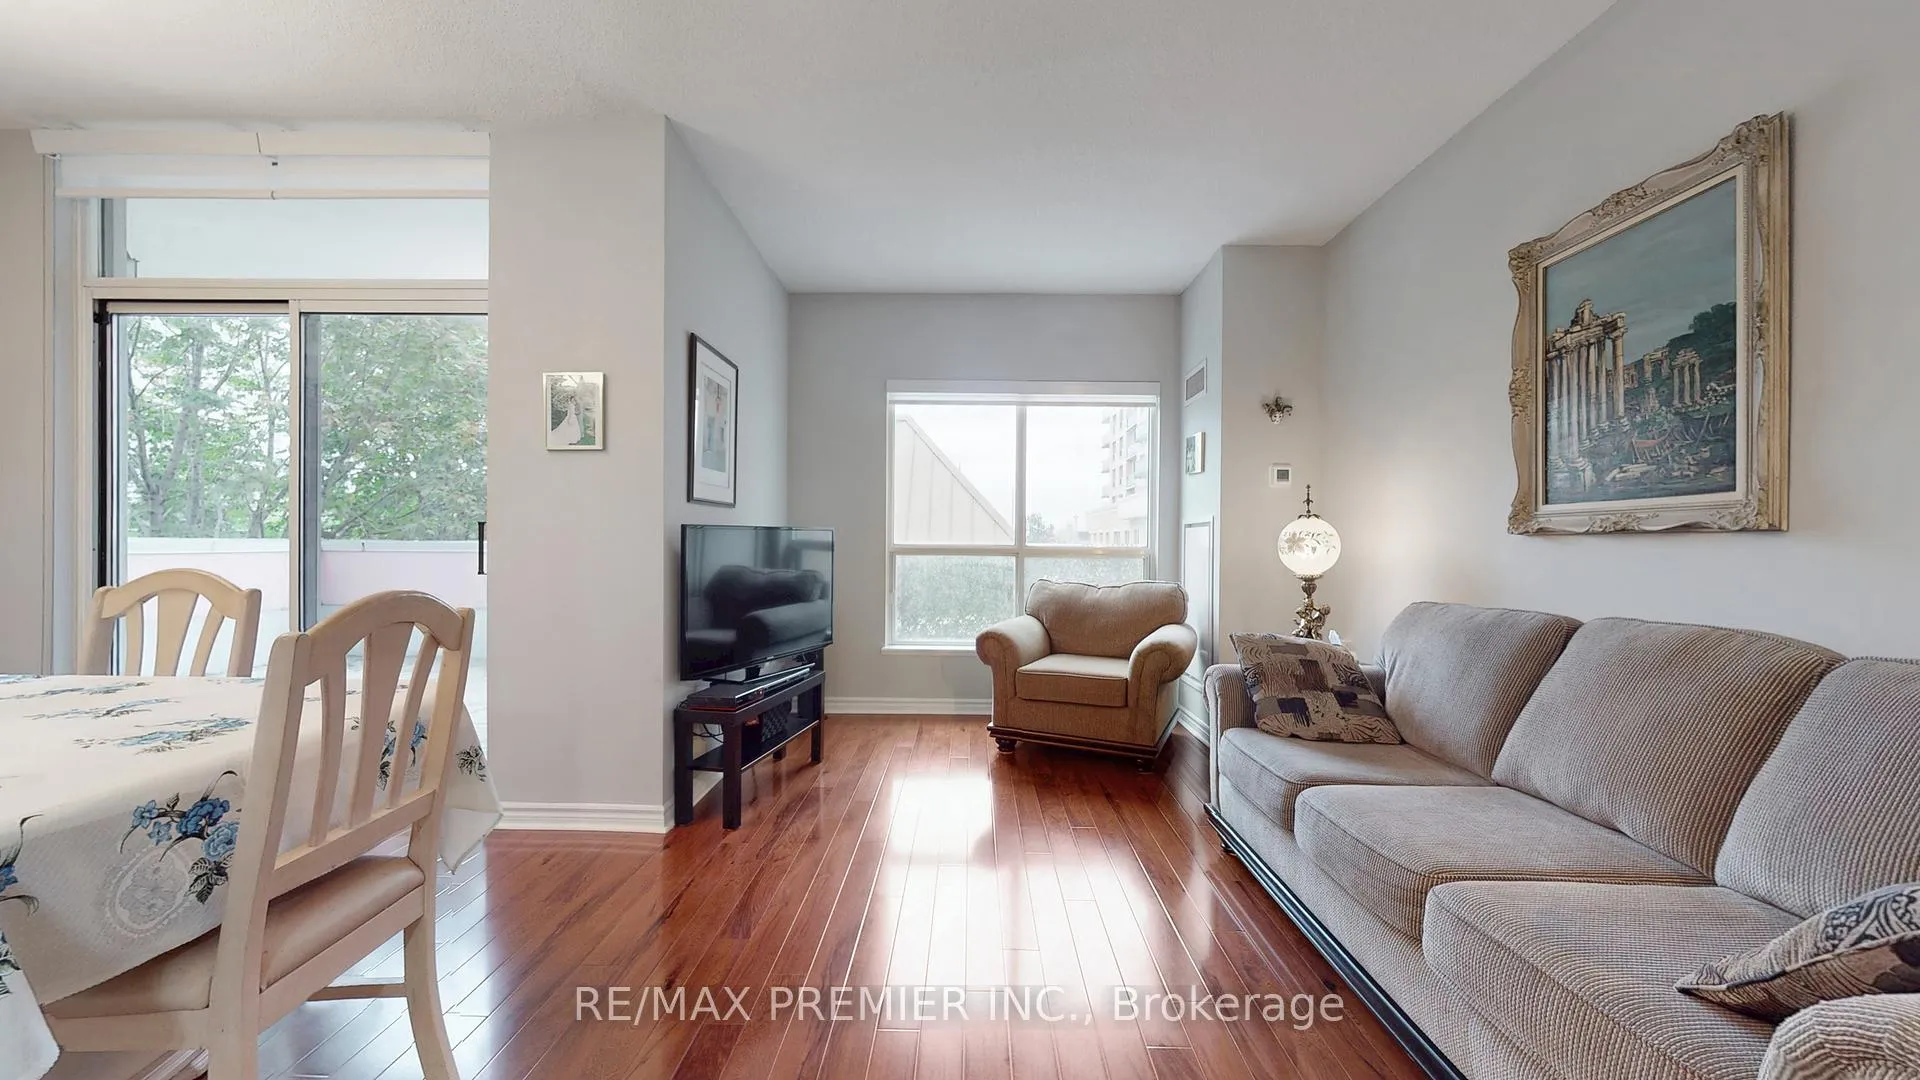 See all 44 photos
Property history
- $659,900TerminatedList: 2025-10-27|End: 2026-06-19|235 daysW12482970
Facts and features
- ExposureSouth east
- LaundryEnsuite
- LockerOwned
- BalconyTerrace
- Central air
The homeCondo Apartment, 1 storey/apt, Age 16–30 years
- Type: Condo Apartment
- Style: 1 storey/apt
- Age: 16–30 years
- Living space: 1,000–1,199 sq ft
- Basement: None
- Exposure: South East
- Special designation: Accessibility
InsideEnsuite, Carpet free, Rooms above ground 5
- Laundry: Ensuite
- Features: Carpet free
- Rooms above ground: 5
- Bedrooms: 2
- Bathrooms: 2
- Kitchens: 1
OutsideConcrete, Terrace
- Exterior: Concrete
- Balcony: Terrace
Parking and locker1 Parking, Underground, Parking type Owned
- Spaces: 1 Parking
- Garage: Underground
- Parking type: Owned
- Driveway: Underground
- Spot: 104
- Locker: Owned
- Locker unit: 323
- Locker number: 323
- Locker level: A
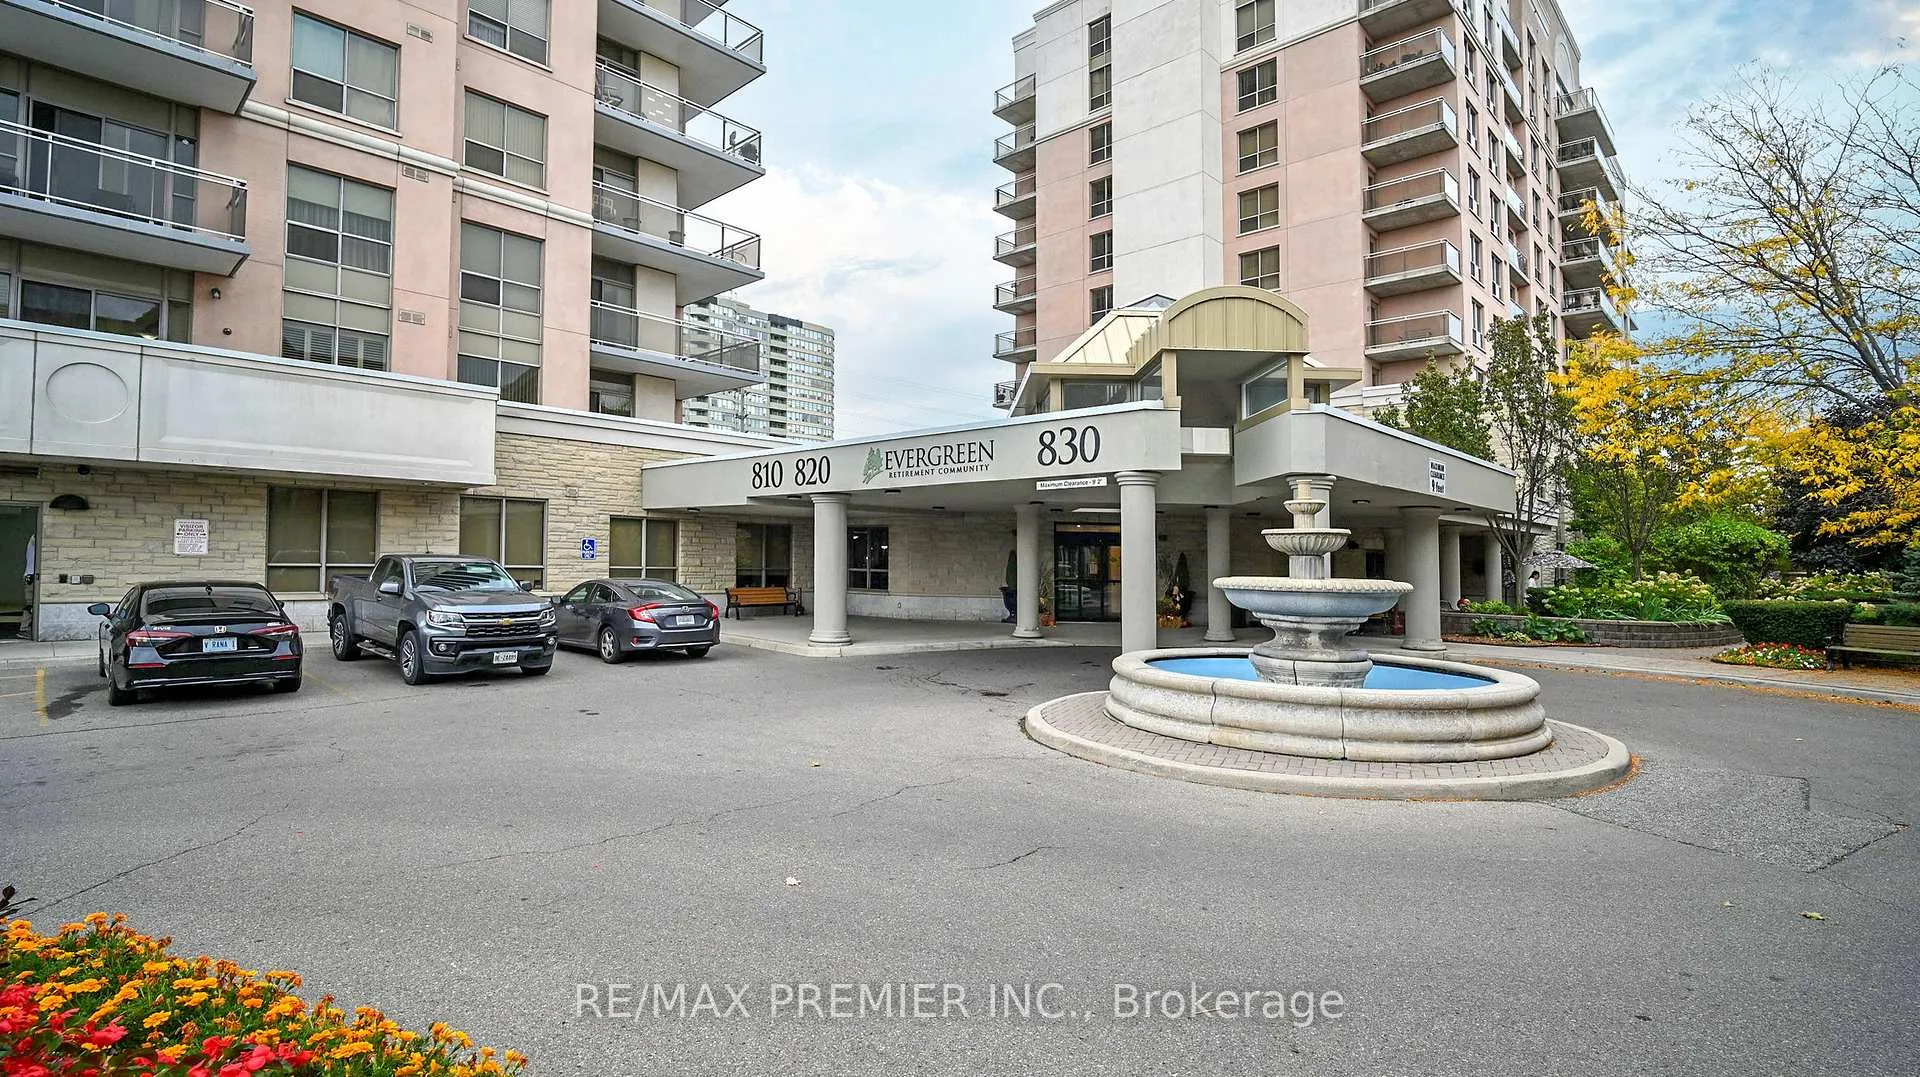
BuildingEvergreen, Storeys 13, Units 160
- Name: Evergreen
- Storeys: 13
- Units: 160
- Registered: 2009
- Condo corporation: 855
- Pets: Allowed
Heating, water and powerForced air, other, Central air
- Heating: Forced air, other
- Cooling: Central air
Costs and taxesTaxes $4,115 a year, Condo fee $1,048 a month, Heat included, water included, cac included, common elements included, building insurance included, parking included
- Taxes, 2025: $4,115 a year
- Condo fee: $1,048 a month
- Fee includes: Heat included, water included, cac included, common elements included, building insurance included, parking included
- HST: HST included in the price
Included in the saleFridge, stove, dishwasher, washer, dryer, light fixtures, window blinds, closet wall unit & flat screen tv mount in 2nd bedroom.
- Included: Fridge, stove, dishwasher, washer, dryer, light fixtures, window blinds, closet wall unit & flat screen tv mount in 2nd bedroom.
Listing detailsW12482970, Terminated, Oct 27, 2025
- MLS® number: W12482970
- Status: Terminated
- Listed on: Oct 27, 2025
- Days on market: 235
- Updated: Jun 19, 2026
- Possession: 60-89 days
- Occupied by: Owner
- Listing brokerage: RE/MAX PREMIER INC.
About this home
Unit 204, 810 Scollard Court, Mississauga (East Credit), ON L5V 0A4
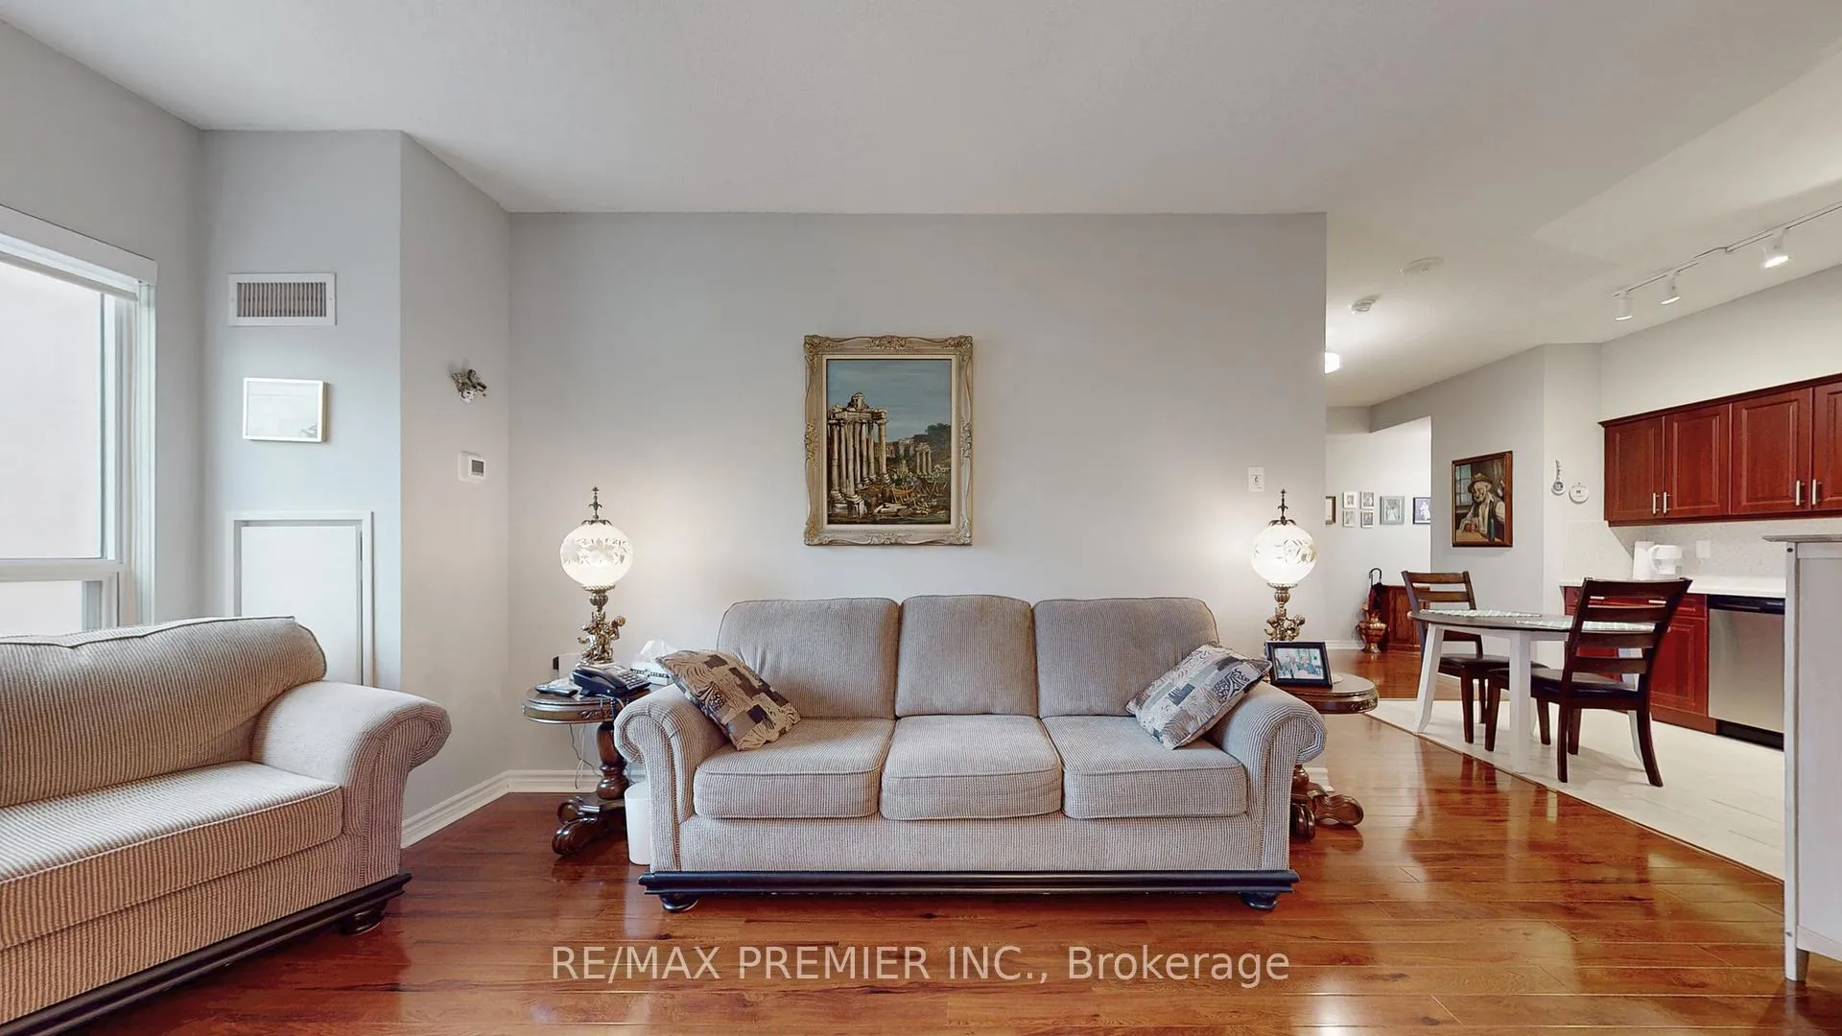
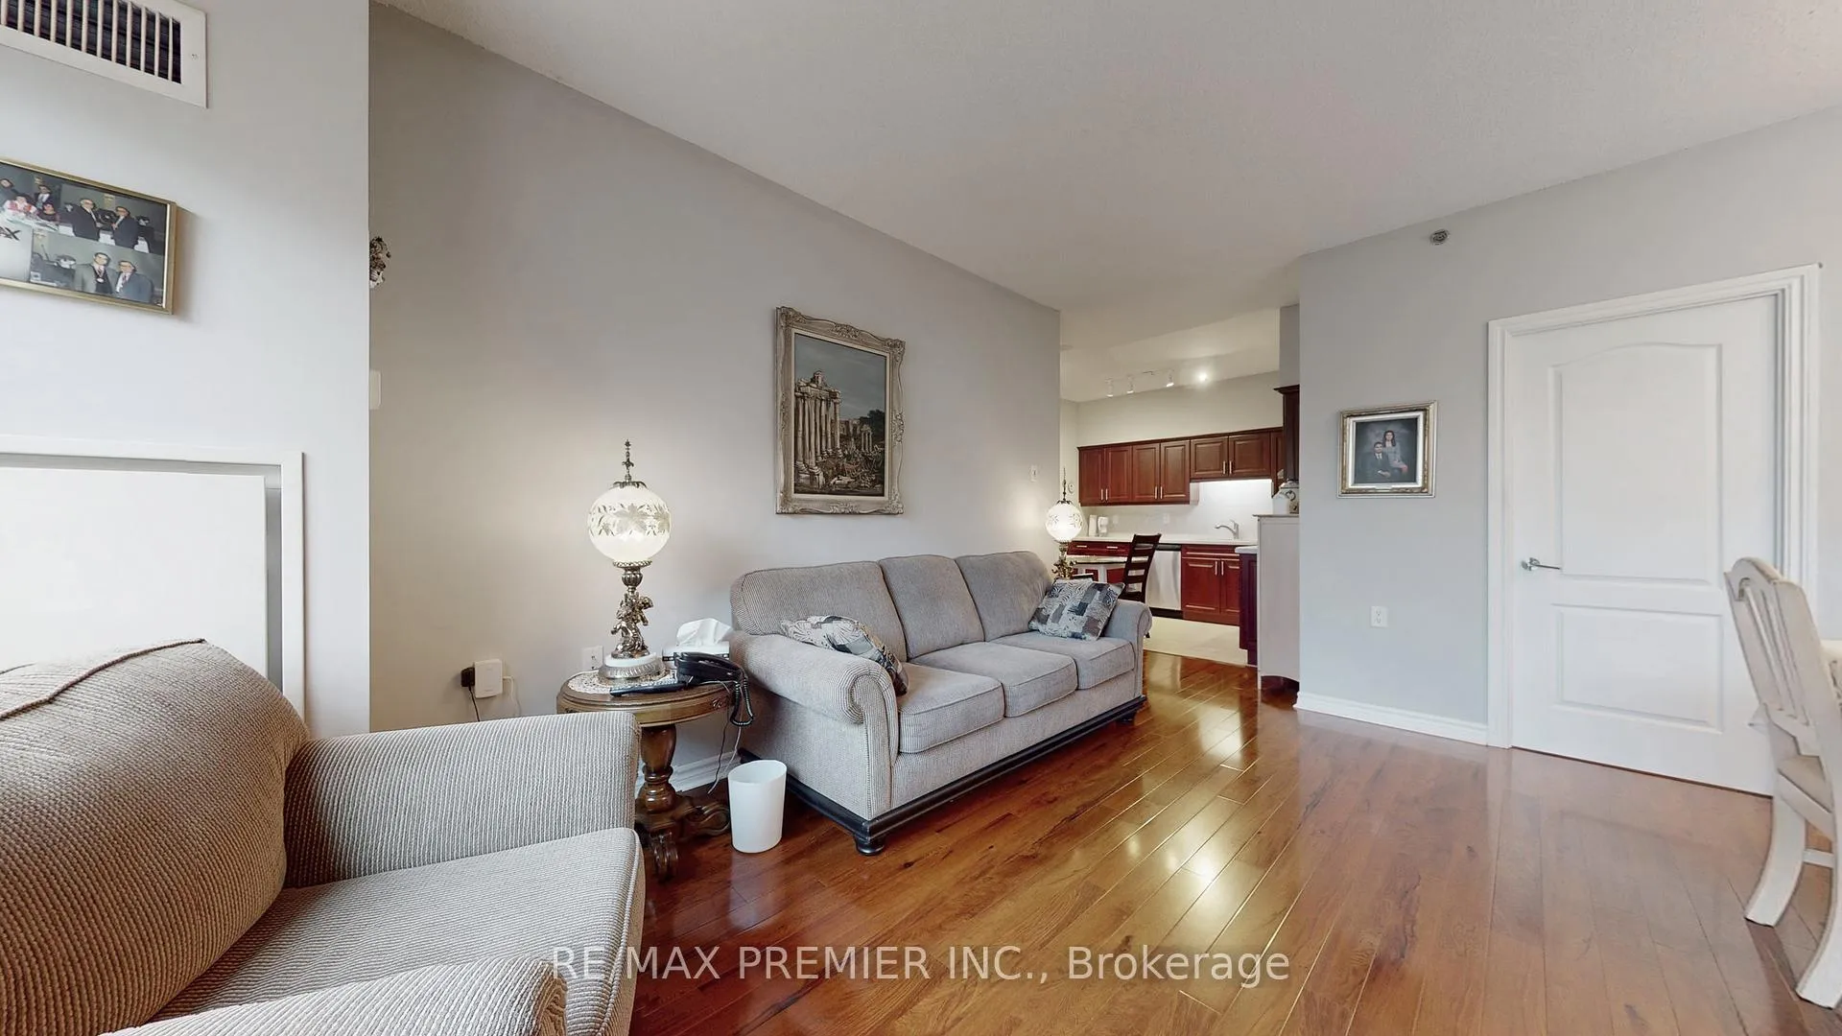
Welcome to 810 Scollard Unit 204 at the sought-after Evergreen Retirement Community - a truly exceptional lifestyle residence. This bright and spacious 1096 sq. ft. suite offers a terrace of approximately 500 sq. ft., perfect for outdoor entertaining or enjoying your morning coffee in the sun. With a southeast exposure, natural light floods the space throughout the day. Beautifully renovated in Fall 2022, this suite features a brand-new kitchen, upgraded tall bath vanities and toilets, new flooring throughout, modern LED lighting, custom window blinds, and a refreshed laundry room with new appliances and a convenient washtub. Every detail has been thoughtfully designed for comfort and ease of living.Residents enjoy unique shared amenities with the connected seniors residence, ensuring exceptional spaces without the crowds. Amenities include two gyms (a traditional and a rehab gym), a personal spa with grooming services at discounted rates, a garden room for plant lovers, and multiple dining venues-including a restaurant, café, pub, 50s diner, and private dining room (food not included).There's also an organized library, quiet indoor and outdoor spaces for relaxation, a BBQ area available for use anytime, and a private shuttle service at a reasonable cost. This unit comes with convenient parking, ample visitor parking, and a large locker, all included in the maintenance fees.Located just minutes from Square One, grocery stores, and major highways (401, 403 & 407), this location offers unmatched convenience. Evergreen combines the best of condo living with a warm, welcoming community.
Ask about this home
A HOMEH agent will answer your questions about this home.
Know more about Origin Evergreen Condos
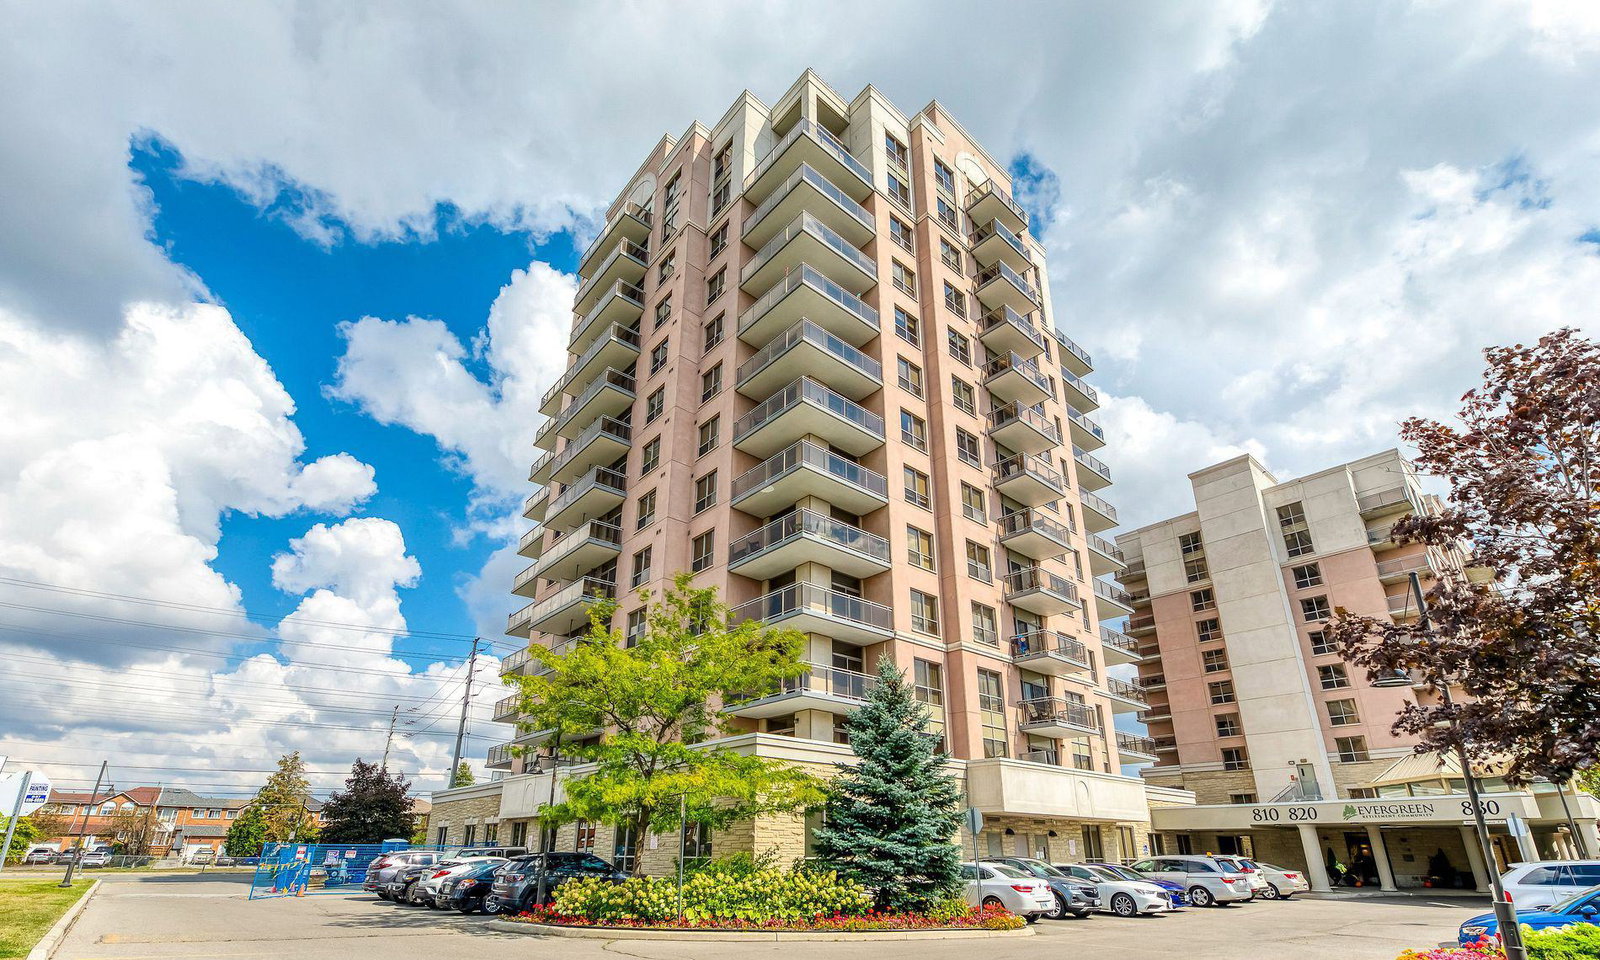
Condo building · 810 Scollard Court
Origin Evergreen Condos is a 13-storey condo with 160 suites, built in 2009 by The Daniels Corporation. Right now 5 for sale are on the market here.
- 13storeys
- 160suites
- $592/sq ft
- 2009built
No similar units for sale in Origin Evergreen Condos right now.
Around this home
Daily convenience, out of 100, from the distances below
Schools nearby
School rating, out of 10.
Helpful calculators
Your HOMEH agent

"I would see it this week."