

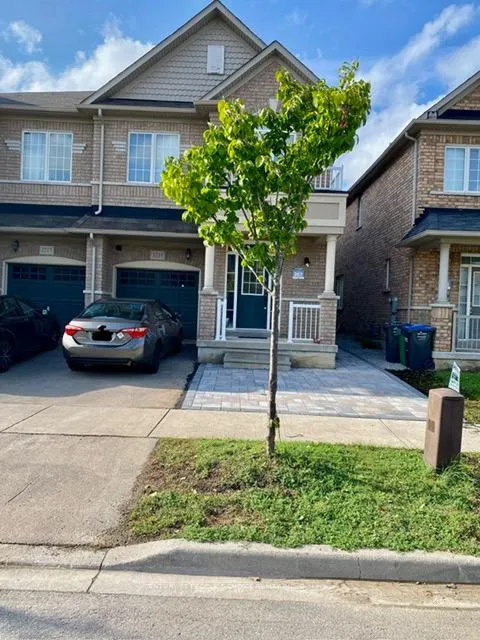
3215 Edwyna Drive
Shared Room Terminated
1/323215 Edwyna Drive
Shared Room Terminated
 See all 32 photos
4 Bedrooms
3 Bathrooms
1 Garage
1.5K–2K sq.ft
Main, 2nd Fl…
— Unit
Property history
- $3,095TerminatedList: 2026-02-27|End: 2026-03-05|6 daysW12827752
Facts and features
- BasementNone
- Lease term12 months
- FurnishedUnfurnished
- Age of home6–15 years
What stands out
- Central air
The homeShared Room, 2-storey, Age 6–15 years
- Type: Shared Room
- Style: 2-storey
- Age: 6–15 years
- Living space: 1,500–2,000 sq ft
- Basement: None
- Waterfront: None
InsideCeramic, Broadloom, Tile, Ensuite, lower level, Rooms above ground 9
- Flooring: Ceramic, Broadloom, Tile
- Laundry: Ensuite, lower level
- Rooms above ground: 9
- Bedrooms: 4
- Bathrooms: 3
- Kitchens: 1
- Family room: Yes
Outside and lotStone, Shingles, Stone
- Exterior: Stone
- Roof: Shingles
- Foundation: Stone
Parking1 Garage, Attached, Private
- Spaces: 1 Garage
- Garage: Attached
- Driveway: Private
Heating, water and powerForced air, gas, Central air, Municipal water
- Heating: Forced air, gas
- Cooling: Central air
- Water: Municipal water
- Sewer: Municipal sewer
- Hydro: No
- Cable: No
Rent and termsRent $3,095 a month, Main, 2nd floor, Unfurnished
- Rent: $3,095 a month
- Space for rent: Main, 2nd floor
- Furnished: Unfurnished
- Lease: 12 months
- Paid: Monthly
- Rent includes: Central air conditioning
- Deposit: Required
- Credit check: Required
- Employment letter: Required
- Rental application: Required
- References: Required
IncludedSs french door fridge, stove, dishwasher, white washer, dryer, central air, all elf's, all window coverings and garage door opener. shared utilities.
- Included: Ss french door fridge, stove, dishwasher, white washer, dryer, central air, all elf's, all window coverings and garage door opener. shared utilities.
Listing detailsW12827752, Terminated, Feb 27, 2026
- MLS® number: W12827752
- Status: Terminated
- Listed on: Feb 27, 2026
- Days on market: 6
- Updated: Mar 5, 2026
- Possession: 2026-03-16 / Flexible
- Occupied by: Tenant
- Listing brokerage: CENTURY 21 PEOPLE`S CHOICE REALTY INC.
About this home
3215 Edwyna Drive, Mississauga (Churchill Meadows), ON L5M 0V3
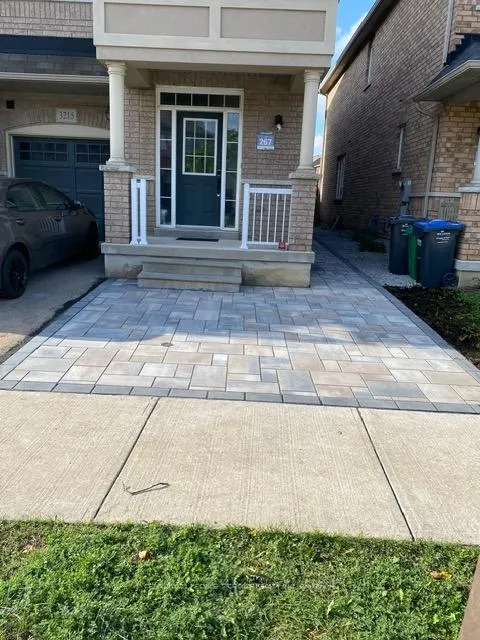
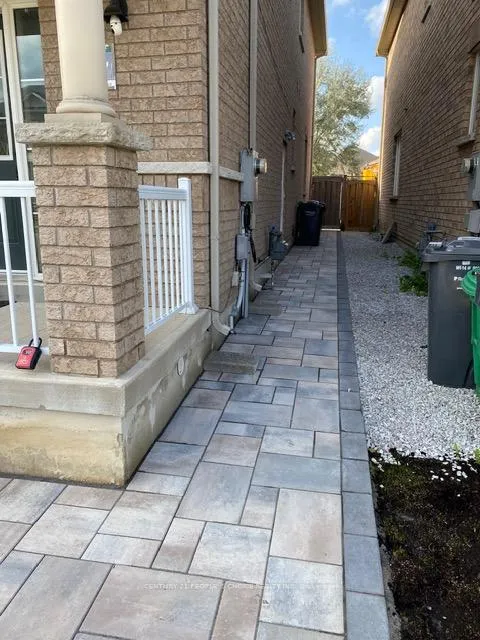
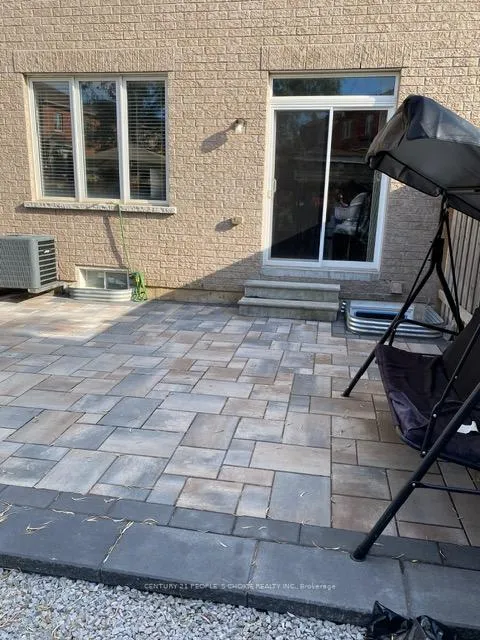
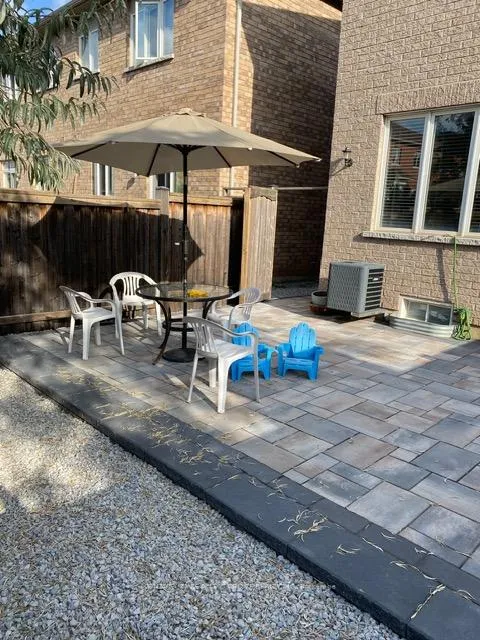
4 Bed 3 Bath Excellent Semi Detached. 9' Ceiling, Open Concept, Laminate, Oak Stairs, Kitchen With Tall Cabinets, Granite Counter, Pantry and Upgraded SS Appliances. Master Ensuite With Separate Corner Tub & Shower With Door. Garage To Inside Door. Spacious Rooms And Washrooms. Sep Laundry, Garage, Driveway, Backyard Included. Interlocking Backyard and Sidewalk. Property Is Tenanted. Minimum 24 Hrs Notice Req For Showing. Legal Basement is Separately rented.
Read more
Ask about this home
A HOMEH agent will answer your questions about this home.
Ask a question
Around this home
Tenth Line And Tacc Dr
Errands
Parks
Schools
Daily convenience, out of 100, from the distances below
ParkMcCracken Community Park · 8 within 1 km2 min walk132 m
GroceryOn the Run6 min walk372 m
SchoolMcKinnon Public School12 min walk720 m
PharmacyRexall5 min walk321 m
Cafés & foodWings Up · 15 within 1 km4 min walk249 m
Gym & rec centreAnytime Fitness12 min walk725 m
LibraryMississauga Library - Churchill Meadows19 min walk1.2 km
WalkDriveStraight-line distance, open map data
Grocery0.4 km
Park0.1 km
Coffee0.3 km
Dining0.3 km
Gym0.7 km
Schools nearby
School rating, out of 10.
McKinnon Public Schoolelementary · Public · 0.7 km
—
Applewood Acres Secondary Schoolsecondary · Public · 0.7 km
—
Stephen Lewis Secondary Schoolsecondary · Public · 0.8 km
6.0/10Fair
Contact agent
Helpful calculators
Rent vs buy
Affordability
Mortgage
Down payment
Stress test
CMHC insurance
Your HOMEH agent

KimHOMEH agent · Mississauga
"I would see it this week."
Ask Kim