

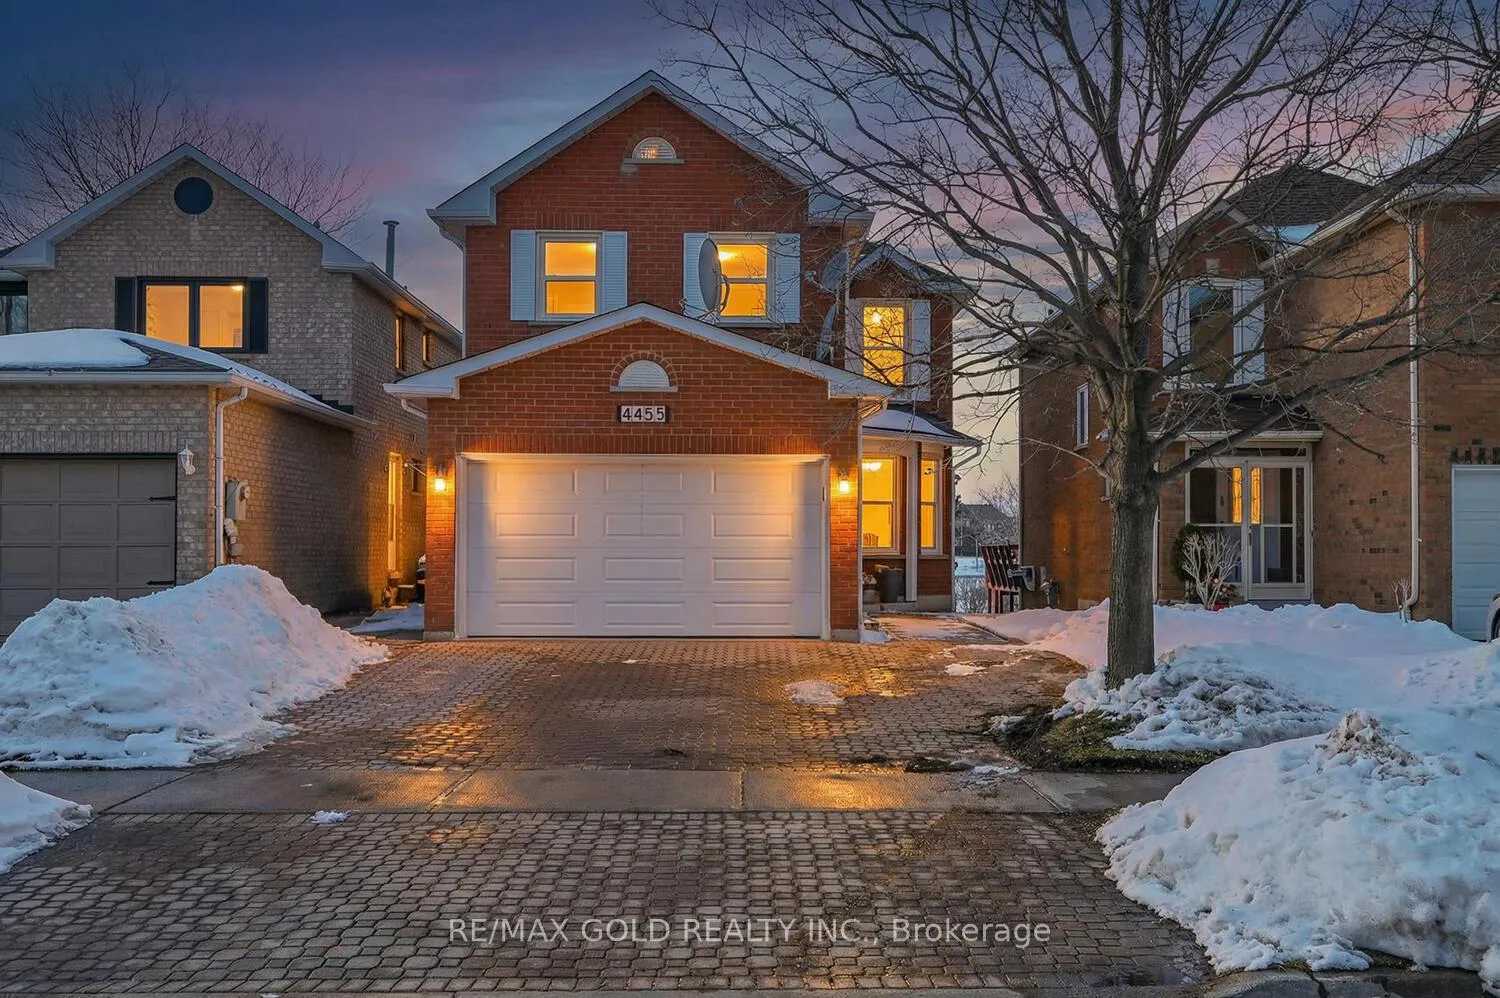
4455 Violet Road
4455 Violet Road
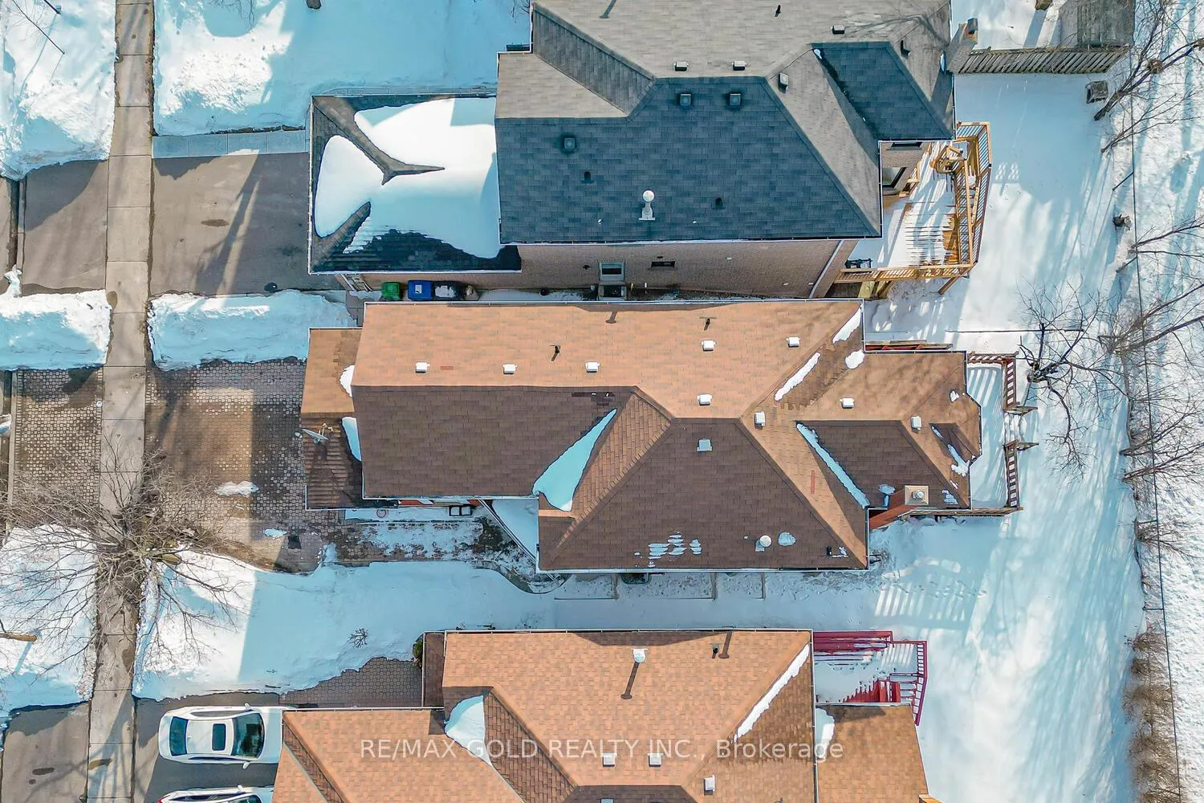
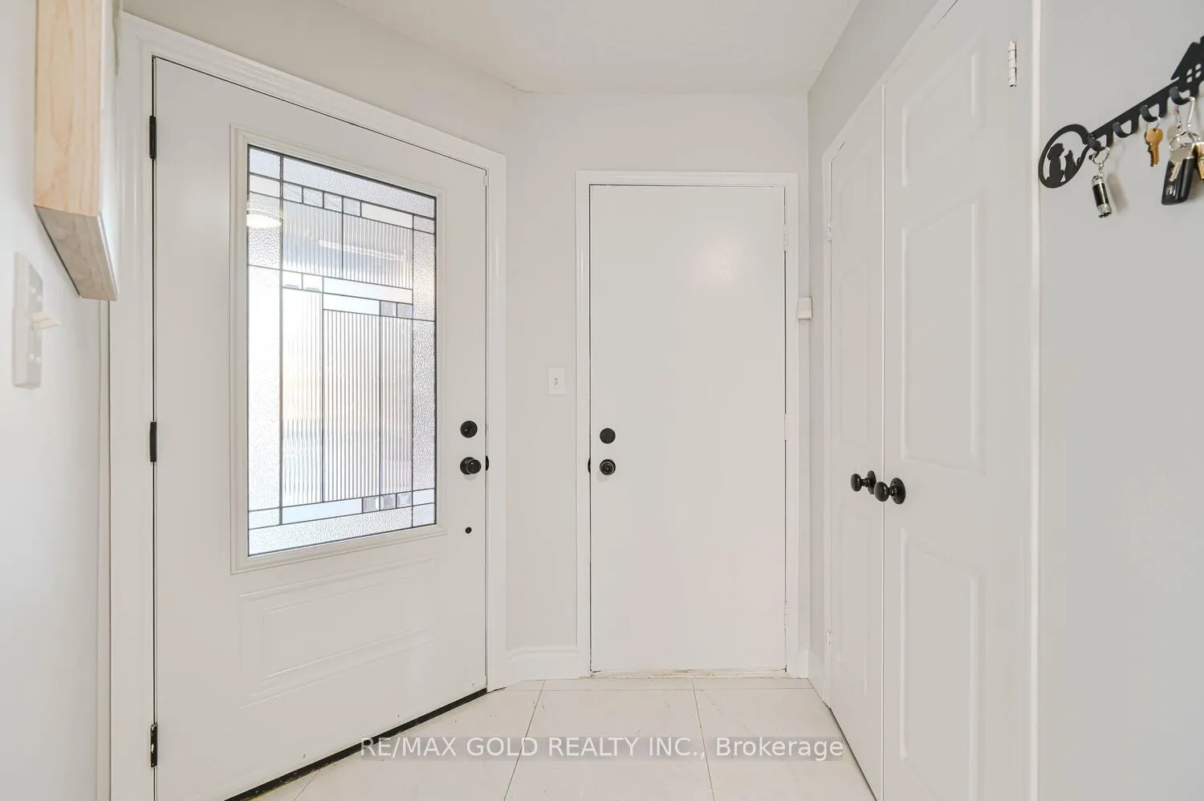
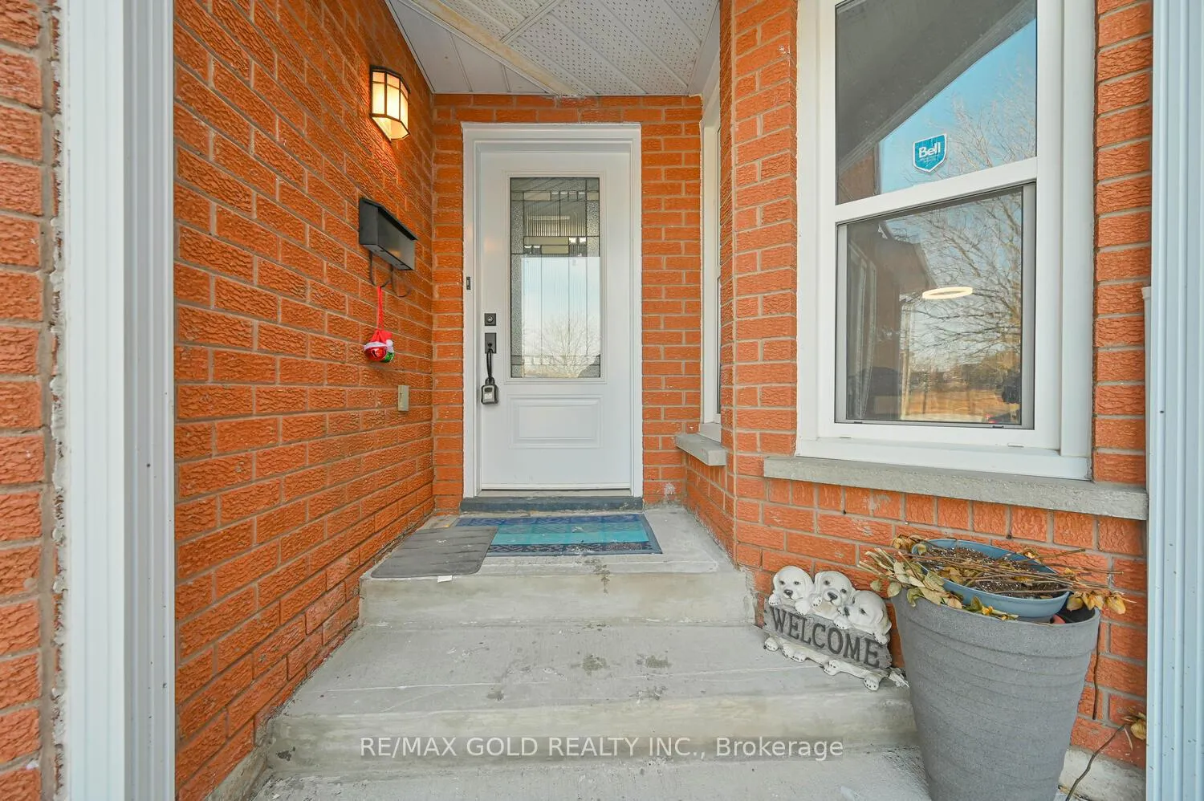
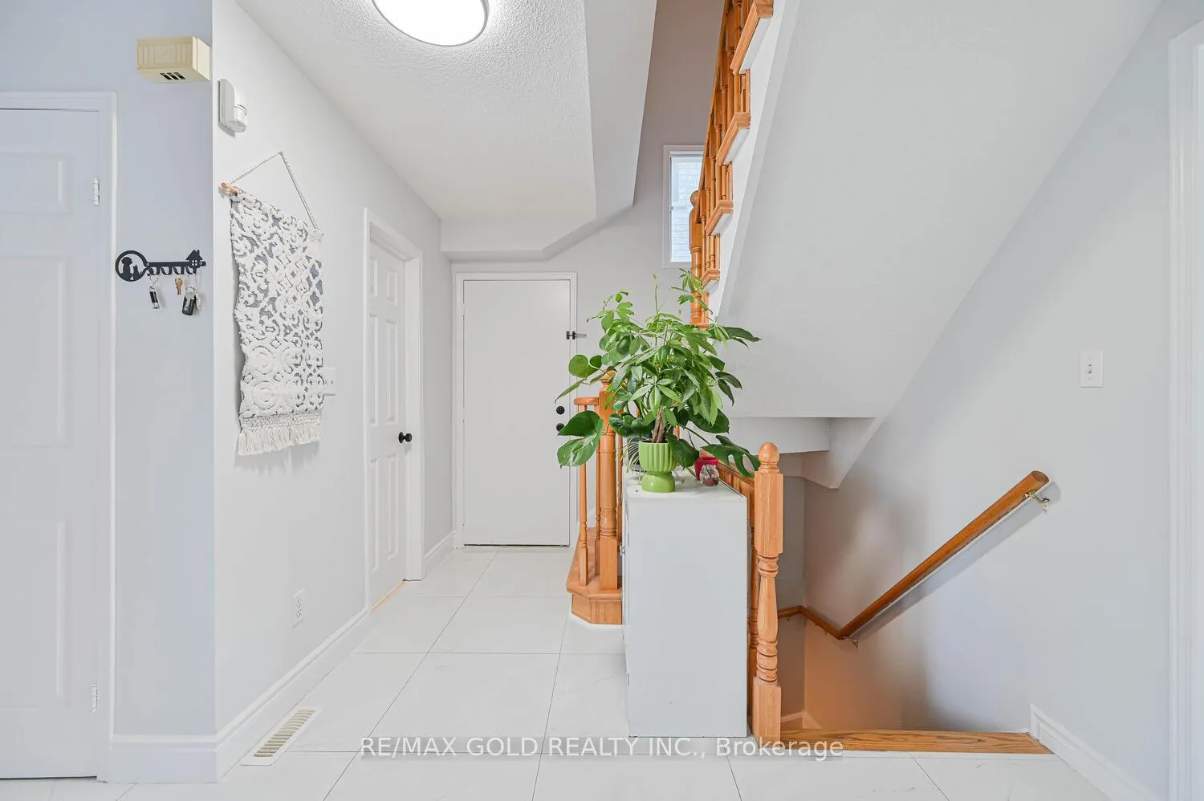 See all 50 photos
Property history
Facts and features
- BasementApartment
- Water, sewerMunicipal
- HeatingForced air
- CoolingCentral air
- Separate entrance
- Fireplace
- Central air
The homeDetached, 2-storey, 1,500–2,000 sq ft
- TypeDetached
- Style2-storey
- Living space1,500–2,000 sq ft
- BasementApartment, separate entrance
InsideFireplace Yes, Ceramic, Parquet, Broadloom, Other
- FireplaceYes
- FlooringCeramic, Parquet, Broadloom
- FeaturesOther
- Rooms above ground8
- Rooms in the basement2
- Bedrooms4 + 1 in the basement
- Bathrooms5
- Kitchens1
- Family roomYes
Outside and lotBrick, Shingles, Unknown
- ExteriorBrick
- RoofShingles
- FoundationUnknown
- Size31.99 × 109.91 ft
Parking1 Garage, Attached, Available
- Spaces1 Garage
- GarageAttached
- DrivewayAvailable
Heating, water and powerForced air, gas, Central air, Municipal water
- HeatingForced air, gas
- CoolingCentral air
- WaterMunicipal water
- SewerMunicipal sewer
Costs and taxesTaxes $6,803 a year, HST included in the price, Tankless water heater owned
- Taxes, 2025$6,803 a year
- HSTHST included in the price
- Rental itemsTankless water heater owned
Included in the saleExisting(stainless steel fridge, glass top stove, built-in dishwasher, s/s range hood, clothes washer & dryer, central air conditioner (3 yrs), furnace (4 yrs), all elfs
- IncludedExisting(stainless steel fridge, glass top stove, built-in dishwasher, s/s range hood, clothes washer & dryer, central air conditioner (3 yrs), furnace (4 yrs), all elfs
Listing detailsW12827794, Sold, Feb 27, 2026
- MLS® numberW12827794
- StatusSold
- Listed onFeb 27, 2026
- Days on market26
- UpdatedMar 25, 2026
- PossessionFlexible
- Occupied byOwner
- Listing brokerageRE/MAX GOLD REALTY INC.
About this home
4455 Violet Road, Mississauga (East Credit), ON L5V 1K1
Exceptional executive detached home in the prestigious East Credit community of Central Mississauga. Freshly painted and meticulously maintained, this spacious 4+2 bedroom, 5-bath residence offers an ideal layout for families and multi-generational living. Highlights include two generously sized primary bedrooms, a renovated kitchen with new countertops, and newer stainless steel appliances (washer & dryer 2022, refrigerator 2023). The main floor features a bright family room with a cozy gas fireplace, perfect for relaxing or entertaining. Elegant new laminate flooring enhances the living room with a modern touch. The fully finished legal basement apartment (2022) offers two bedrooms, 3-piece bath, kitchen, spacious living area, and a separate entrance-ideal for extended family or excellent rental income potential. Situated on a quiet, family-friendly street steps to top-rated schools, parks, transit, and amenities, and minutes to major highways (401/403), shopping, and Credit Valley Hospital. A rare opportunity in a high-demand location-move-in ready and truly impressive.
Ask about this home
A HOMEH agent will answer your questions about this home.
Around this home
Daily convenience, out of 100, from the distances below
Schools nearby
School rating, out of 10.
Helpful calculators
Your HOMEH agent

"Priced 6% over the Hestimate. I would see it this week."