

Unit 1004, 1035 Southdown Road
Unit 1004, 1035 Southdown Road
 See all 39 photos
Property history
Facts and features
- ExposureSouth
- LaundryEnsuite
- LockerOwned
- BalconyOpen
- Central air
- Concierge
- Indoor pool
- Exercise room
- Party room/meeting room
The homeCondo Apartment, Apartment, New
- Type: Condo Apartment
- Style: Apartment
- Age: New
- Living space: 800–899 sq ft
- Basement: None
- Exposure: South
- View: Clear
InsideEnsuite, main level, Built-in oven, countertop range, guest accommodations, Concierge/security, security system, smoke detector
- Laundry: Ensuite, main level
- Features: Built-in oven, countertop range, guest accommodations
- Security: Concierge/security, security system, smoke detector
- Rooms above ground: 4
- Bedrooms: 1 + 1 in the basement
- Bathrooms: 1
- Kitchens: 1
OutsideConcrete, Open
- Exterior: Concrete
- Balcony: Open
Parking and locker1 Parking, Underground, Parking type Owned
- Spaces: 1 Parking
- Garage: Underground
- Parking type: Owned
- Spot: 214
- Locker: Owned
- Locker unit: 118
- Locker number: 118
- Locker level: P3
BuildingStonebrook Condominiums, Storeys 18, Units 226
- Name: Stonebrook Condominiums
- Storeys: 18
- Units: 226
- Registered: 2010
- Condo corporation: 1204
- Amenities: Concierge, indoor pool, exercise room, game room, community bbq, party room/meeting room
- Pets: Allowed
Heating, water and powerHeat pump, electric, Central air
- Heating: Heat pump, electric
- Cooling: Central air
Costs and taxesTaxes $3,261 a year, Condo fee $732 a month, Water included, common elements included, building insurance included, parking included
- Taxes, 2026: $3,261 a year
- Condo fee: $732 a month
- Fee includes: Water included, common elements included, building insurance included, parking included
- HST: HST included in the price
Included in the saleAll appliances including full sized washer and dryer, electric light fixtures, all window coverings ($3k spent on blinds), ev plug rough in.
- Included: All appliances including full sized washer and dryer, electric light fixtures, all window coverings ($3k spent on blinds), ev plug rough in.
NearbyClear view, electric car charger, public transit, rec./commun.centre, library, park
- Close to: Clear view, electric car charger, public transit, rec./commun.centre, library, park
Listing detailsW12827516, Sold, Feb 27, 2026
- MLS® number: W12827516
- Status: Sold
- Listed on: Feb 27, 2026
- Days on market: 35
- Updated: Apr 3, 2026
- Possession: Flexible
- Occupied by: Vacant
- Listing brokerage: Royal Lepage Real Estate Associates
About this home
Unit 1004, 1035 Southdown Road, Mississauga (Clarkson), ON L5J 0A3
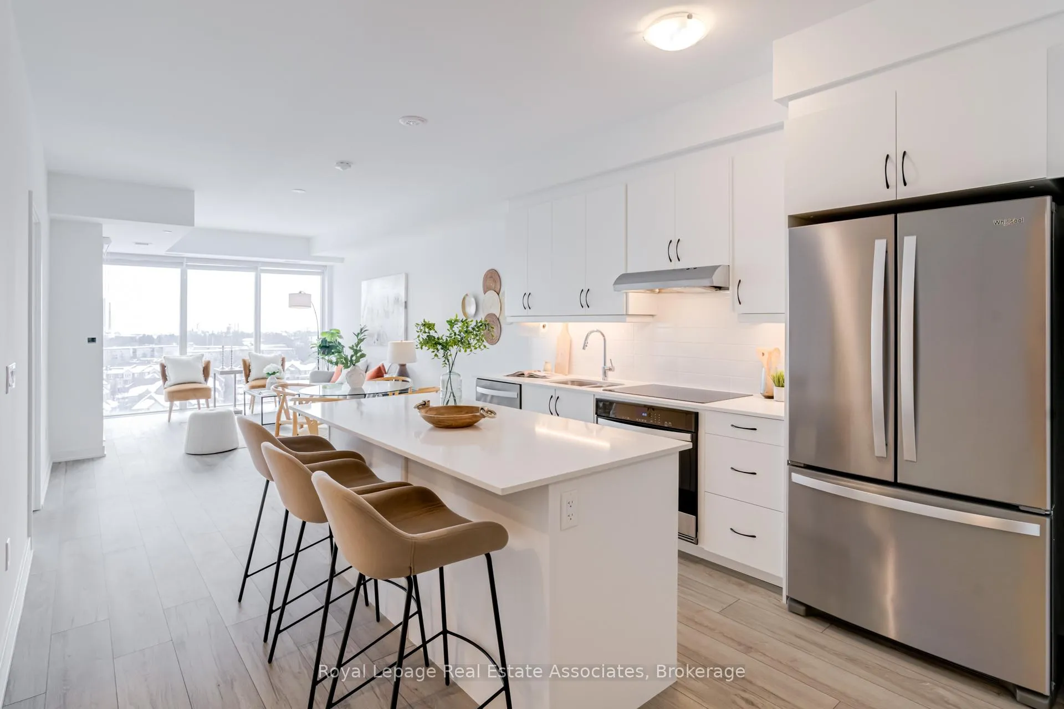
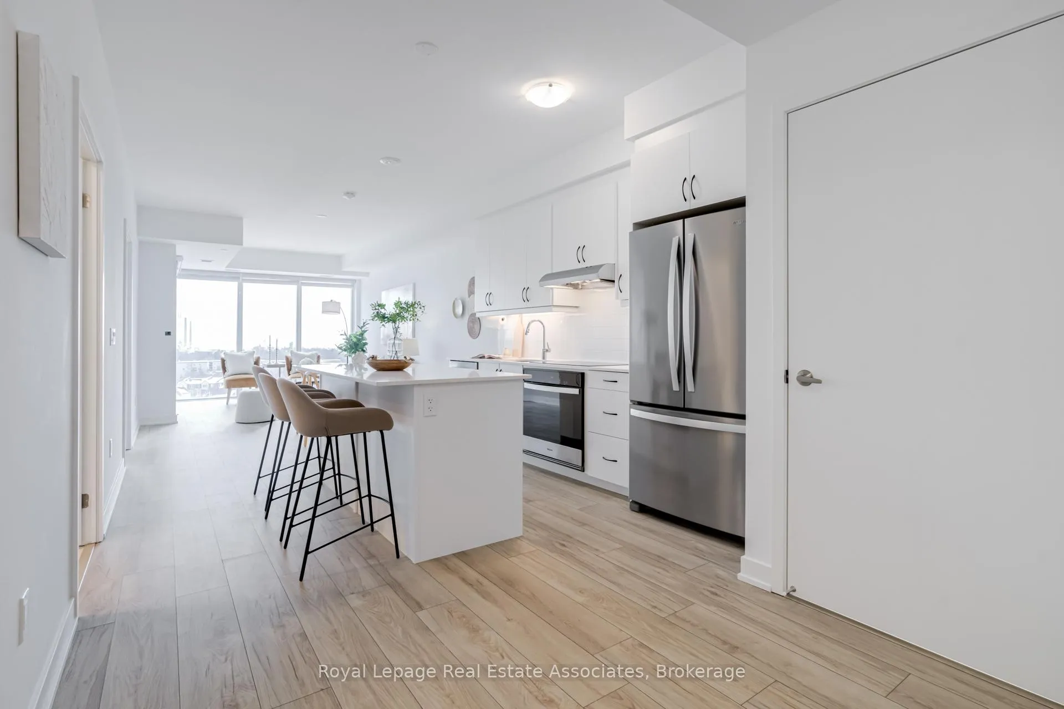
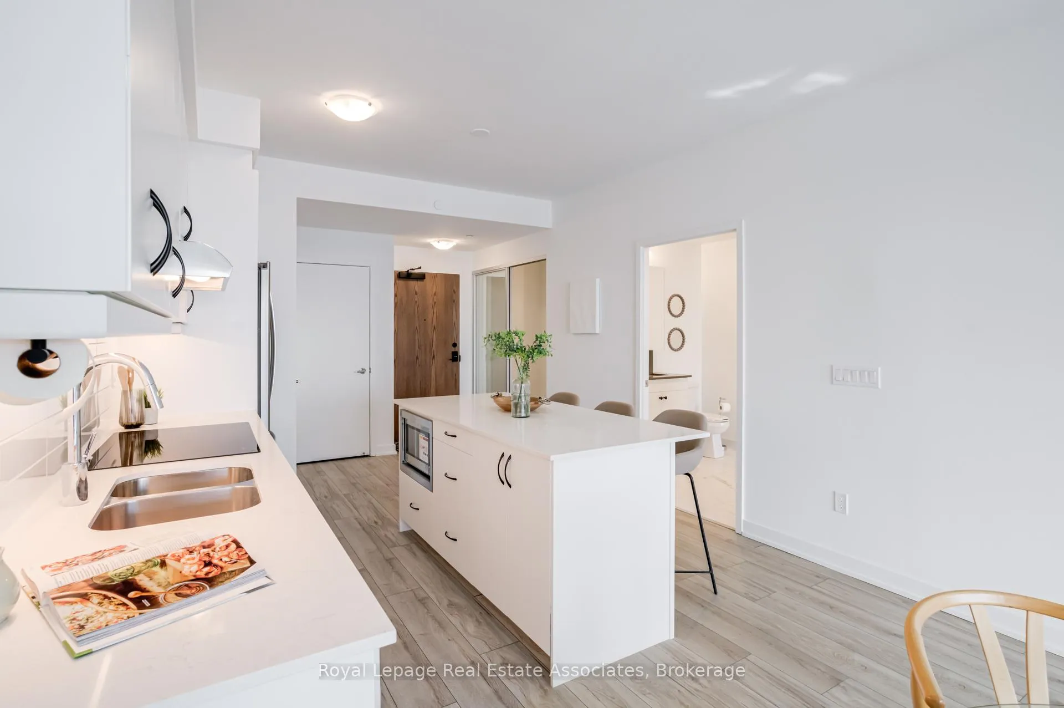
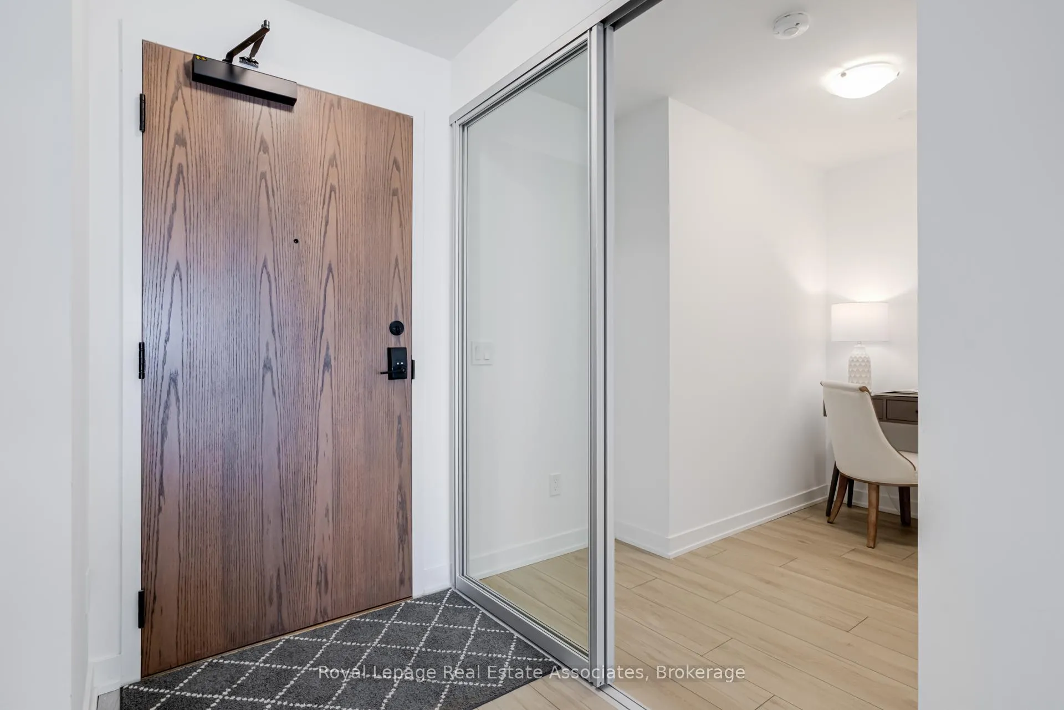
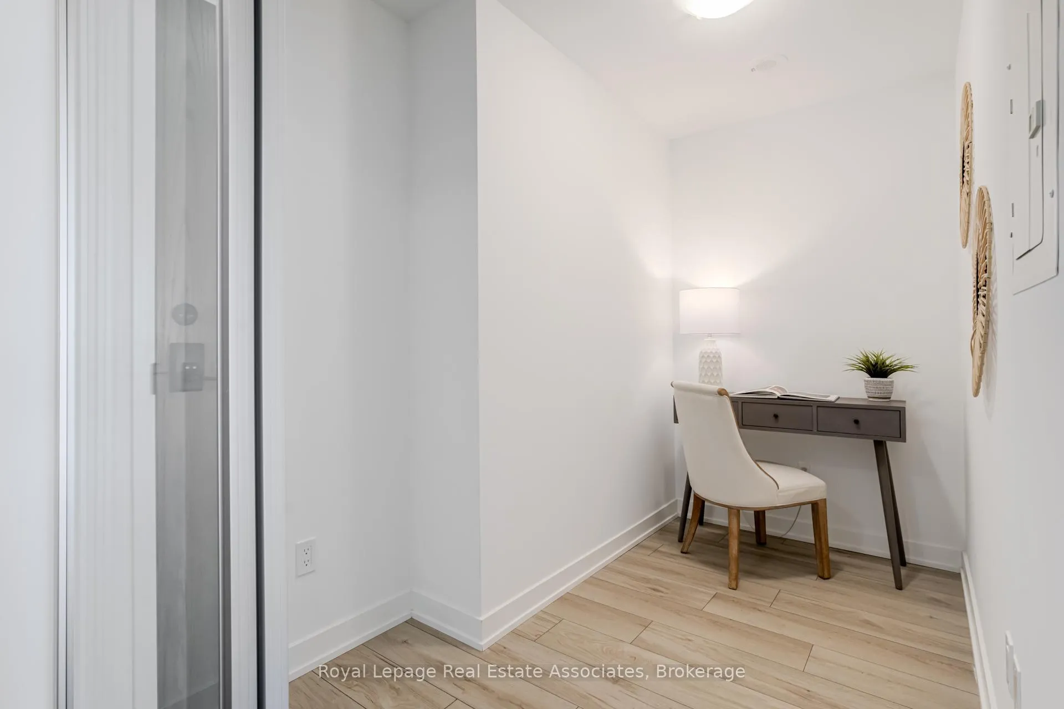
Welcome to S2, a brand new executive building in the heart of Clarkson just steps to the GO Station. Be the first to experience this gorgeous, sun-filled 1-bedroom plus den, 1-bathroom suite featuring 9-foot ceilings and gorgeous, unobstructed south views.The sleek, modern kitchen is designed to impress with a stylish island, built-in induction cooktop, oven, microwave, and dishwasher, perfect for both everyday living and entertaining. A full-size washer and dryer and large laundry room add everyday convenience.The den, complete with a glass door opening can be used as a home office, nursery, or guest room. The large primary bedroom features two closets and an oversized semi ensuite with a separate shower, rough-in for a bidet, and a soaker tub with an upgraded mirror with a built in medicine cabinet. Additional upgrades include darkening blinds in both rooms (approx $3k) electric vehicle rough-in charger, and a parking space conveniently located close to the elevator. Maintenance Fees include wi-fi. Enjoy resort-like amenities including a pool, hot tub, and well-equipped gym, as well as fabulous rooftop facilities featuring a rooftop party room, sky lounge with stunning lake views, BBQ area, and garden. An AAA location places you steps from the GO Station and Clarkson Village, offering restaurants, cafes, and an abundance of community events. The building is perfect for dog lovers- there's a dog spa in the building for easy grooming and each unit is allowed up to 2 pets (combined weight of 85lbs). Situated minutes from Jack Darling Park, with 21 acres of off-leash parkland, waterfront trails, beaches, and nearby Rattray Marsh. A rare opportunity to enjoy modern luxury, exceptional amenities, and unbeatable convenience.
Ask about this home
A HOMEH agent will answer your questions about this home.
Know more about Stonebrook Condominiums

Condo building · 1035 Southdown Road
Stonebrook Condominiums is an 18-storey condo with 226 suites, built in 2010 by United Lands Corporation. Right now 10 for sale and 4 for rent are on the market here.
- 18storeys
- 226suites
- $683/sq ft
- 2010built
No similar units for sale in Stonebrook Condominiums right now.
Around this home
Daily convenience, out of 100, from the distances below
Schools nearby
School rating, out of 10.
Helpful calculators
Your HOMEH agent

"I would see it this week."