

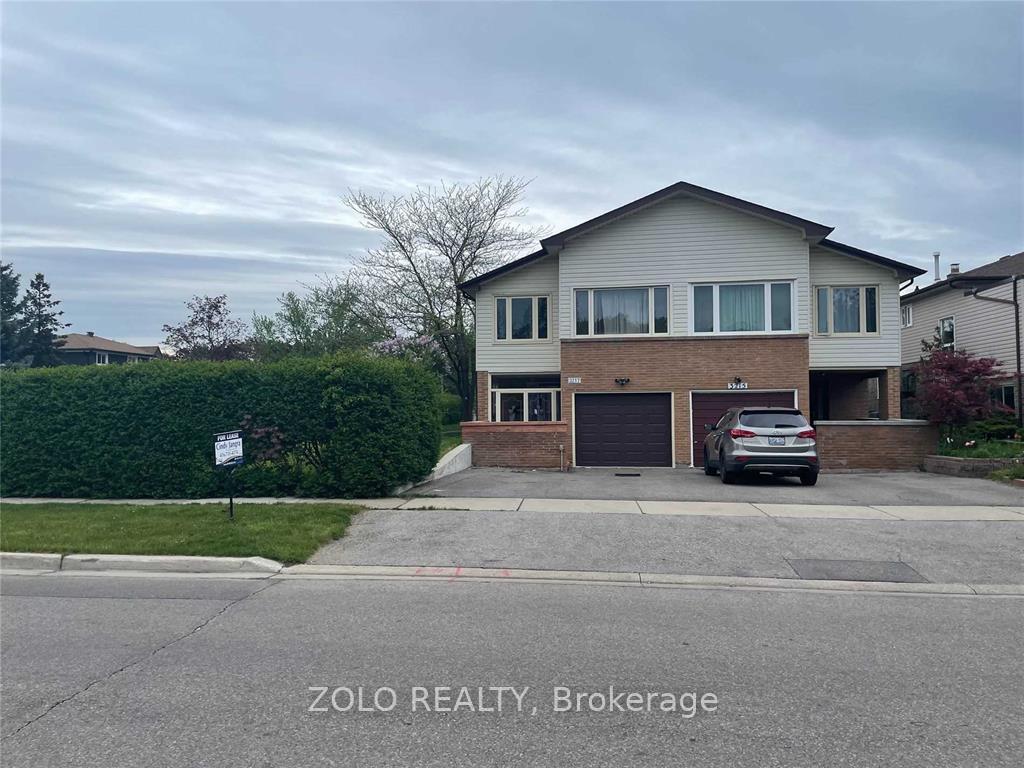
3217 Moonee Road
Semi-Detached Rented
1/273217 Moonee Road
Semi-Detached Rented
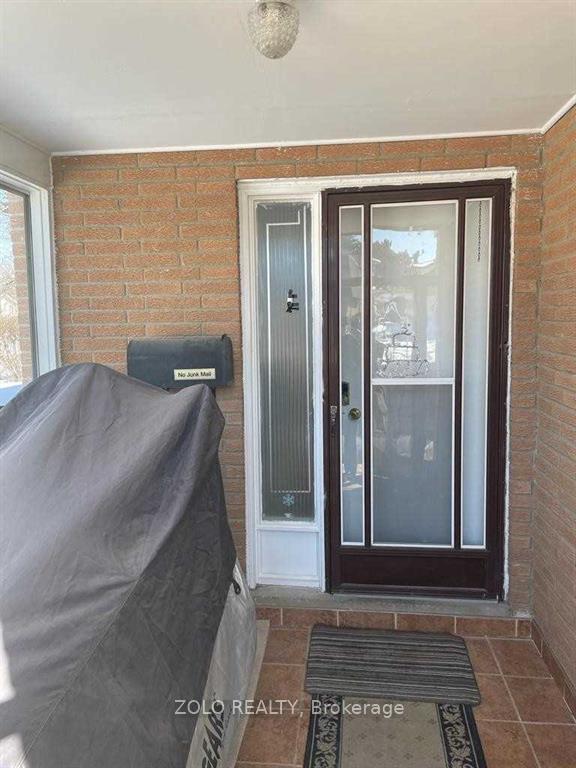
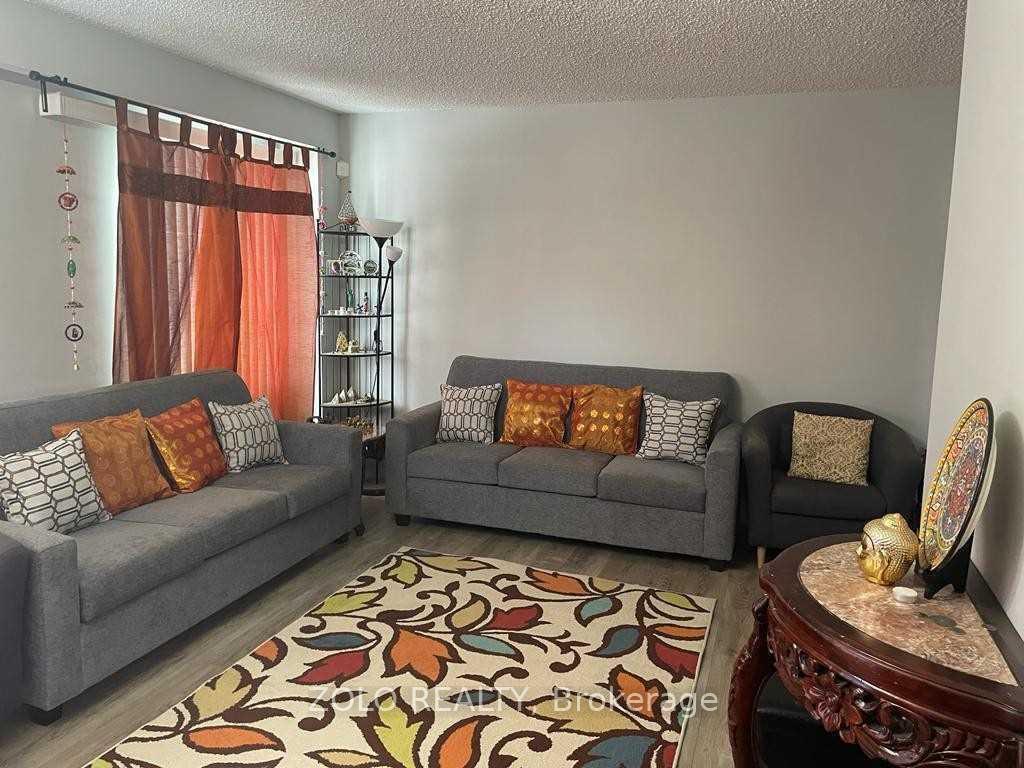
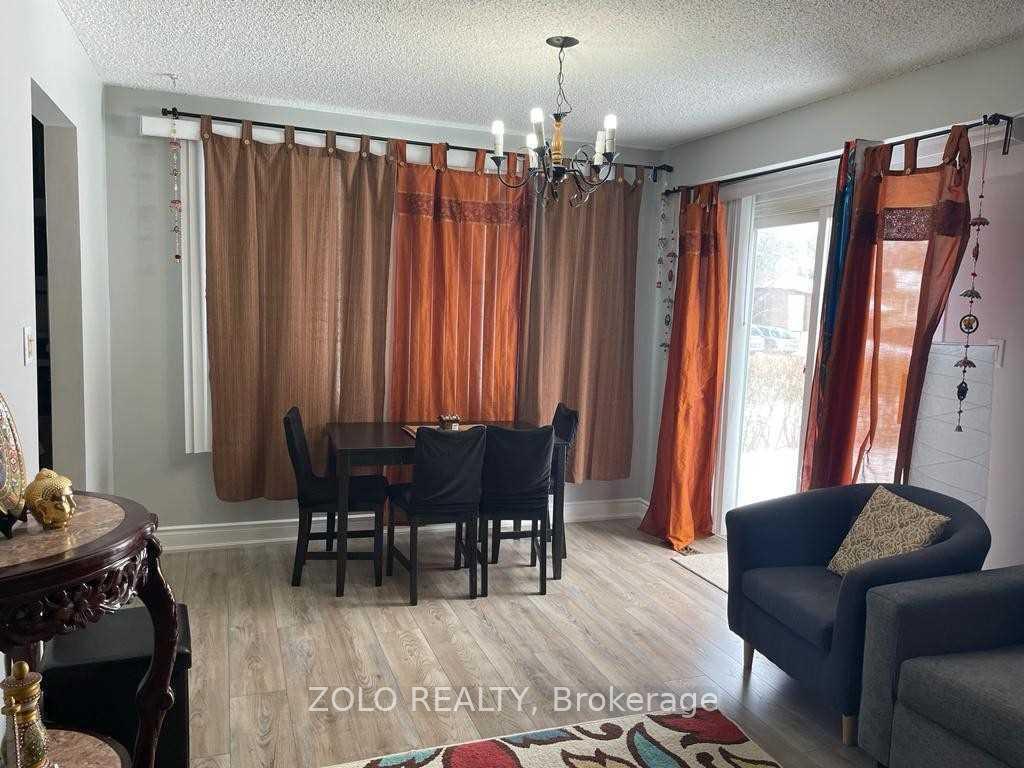
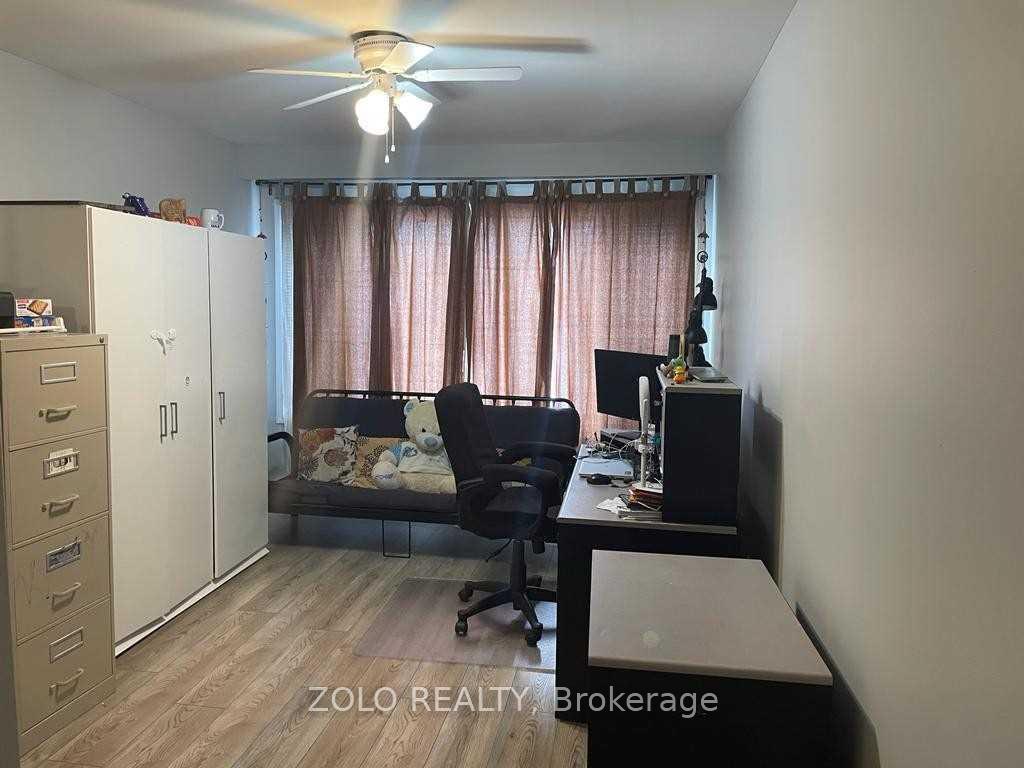 See all 27 photos
4 Bedrooms
3 Bathrooms
1 Garage
— sq.ft
Entire Home
— Unit
Property history
Facts and features
- BasementFinished
- Lease term12 months
- FurnishedUnfurnished
- LaundryIn-suite
What stands out
- Central air
The homeSemi-Detached, 2-storey, Finished
- Type: Semi-Detached
- Style: 2-storey
- Basement: Finished
InsideIn-suite laundry, Carpet free, Rooms above ground 7
- Laundry: In-suite laundry
- Features: Carpet free
- Rooms above ground: 7
- Rooms in the basement: 1
- Bedrooms: 4
- Bathrooms: 3
- Kitchens: 1
- Family room: Yes
Outside and lotConcrete, Asphalt shingle, Foundation Not applicable
- Exterior: Concrete
- Roof: Asphalt shingle
- Foundation: Not applicable
Parking1 Garage, Attached, Private
- Spaces: 1 Garage
- Garage: Attached
- Driveway: Private
Heating, water and powerForced air, gas, Central air, Municipal water
- Heating: Forced air, gas
- Cooling: Central air
- Water: Municipal water
- Sewer: Septic
Rent and termsRent $3,475 a month, Entire property, Unfurnished
- Rent: $3,475 a month
- Space for rent: Entire property
- Furnished: Unfurnished
- Lease: 12 months
- Rent includes: Parking
- Deposit: Required
- Credit check: Required
- Employment letter: Required
- Rental application: Required
- References: Required
- Rental items: Hot water tank
IncludedStainless steel stove ,fridge, b/i dishwasher, washer, dryer, all existing light fixtures & window coverings.
- Included: Stainless steel stove ,fridge, b/i dishwasher, washer, dryer, all existing light fixtures & window coverings.
Listing detailsW11886917, Rented, Dec 9, 2024
- MLS® number: W11886917
- Status: Rented
- Listed on: Dec 9, 2024
- Days on market: 11
- Updated: Dec 20, 2024
- Possession: Vacant/ASAP
- Occupied by: Vacant
- Listing brokerage: ZOLO REALTY
About this home
3217 Moonee Road, Mississauga (Erin Mills), ON L5L 1S5
Carpet Free
Spacious Semi Detached House In the heart of Erin Mills which meets any demand for space. 3 Car parking available. Updated kitchen with quartz countertop and laminate flooring throughout the house; Carpet only on main stairs. All bedrooms are generously sized. Basement is finished and included. full privacy as you will be renting the whole house. Enjoy your evenings in a large backyard. Corner lot and perfect for entertaining. Great Location. Easy Access To QEW, 403 & Public Transit.
Read more
Ask about this home
A HOMEH agent will answer your questions about this home.
Ask a question
Around this home
Winston Churchill Rd/Dundas W
Errands
Parks
Schools
Daily convenience, out of 100, from the distances below
ParkKing's Masting Park · 2 within 1 km8 min walk483 m
GroceryLongo's3 min walk207 m
SchoolKaban Montessori School9 min walk550 m
PharmacyShoppers Drug Mart4 min walk248 m
Cafés & foodStarbucks · 15 within 1 km3 min walk188 m
Gym & rec centreMaking Waves Swim School8 min walk477 m
WalkDriveStraight-line distance, open map data
Grocery0.2 km
Park0.5 km
Coffee0.2 km
Dining0.4 km
Gym0.5 km
Schools nearby
School rating, out of 10.
Kaban Montessori Schoolelementary · Private · 0.6 km
—
Jaya International High Schoolsecondary · Private · 0.7 km
—
Garthwood Park Public Schoolelementary · Public · 0.8 km
—
Contact agent
Helpful calculators
Rent vs buy
Affordability
Mortgage
Down payment
Stress test
CMHC insurance
Your HOMEH agent

NimaHOMEH agent · Mississauga
"I would see it this week."
Ask Nima