

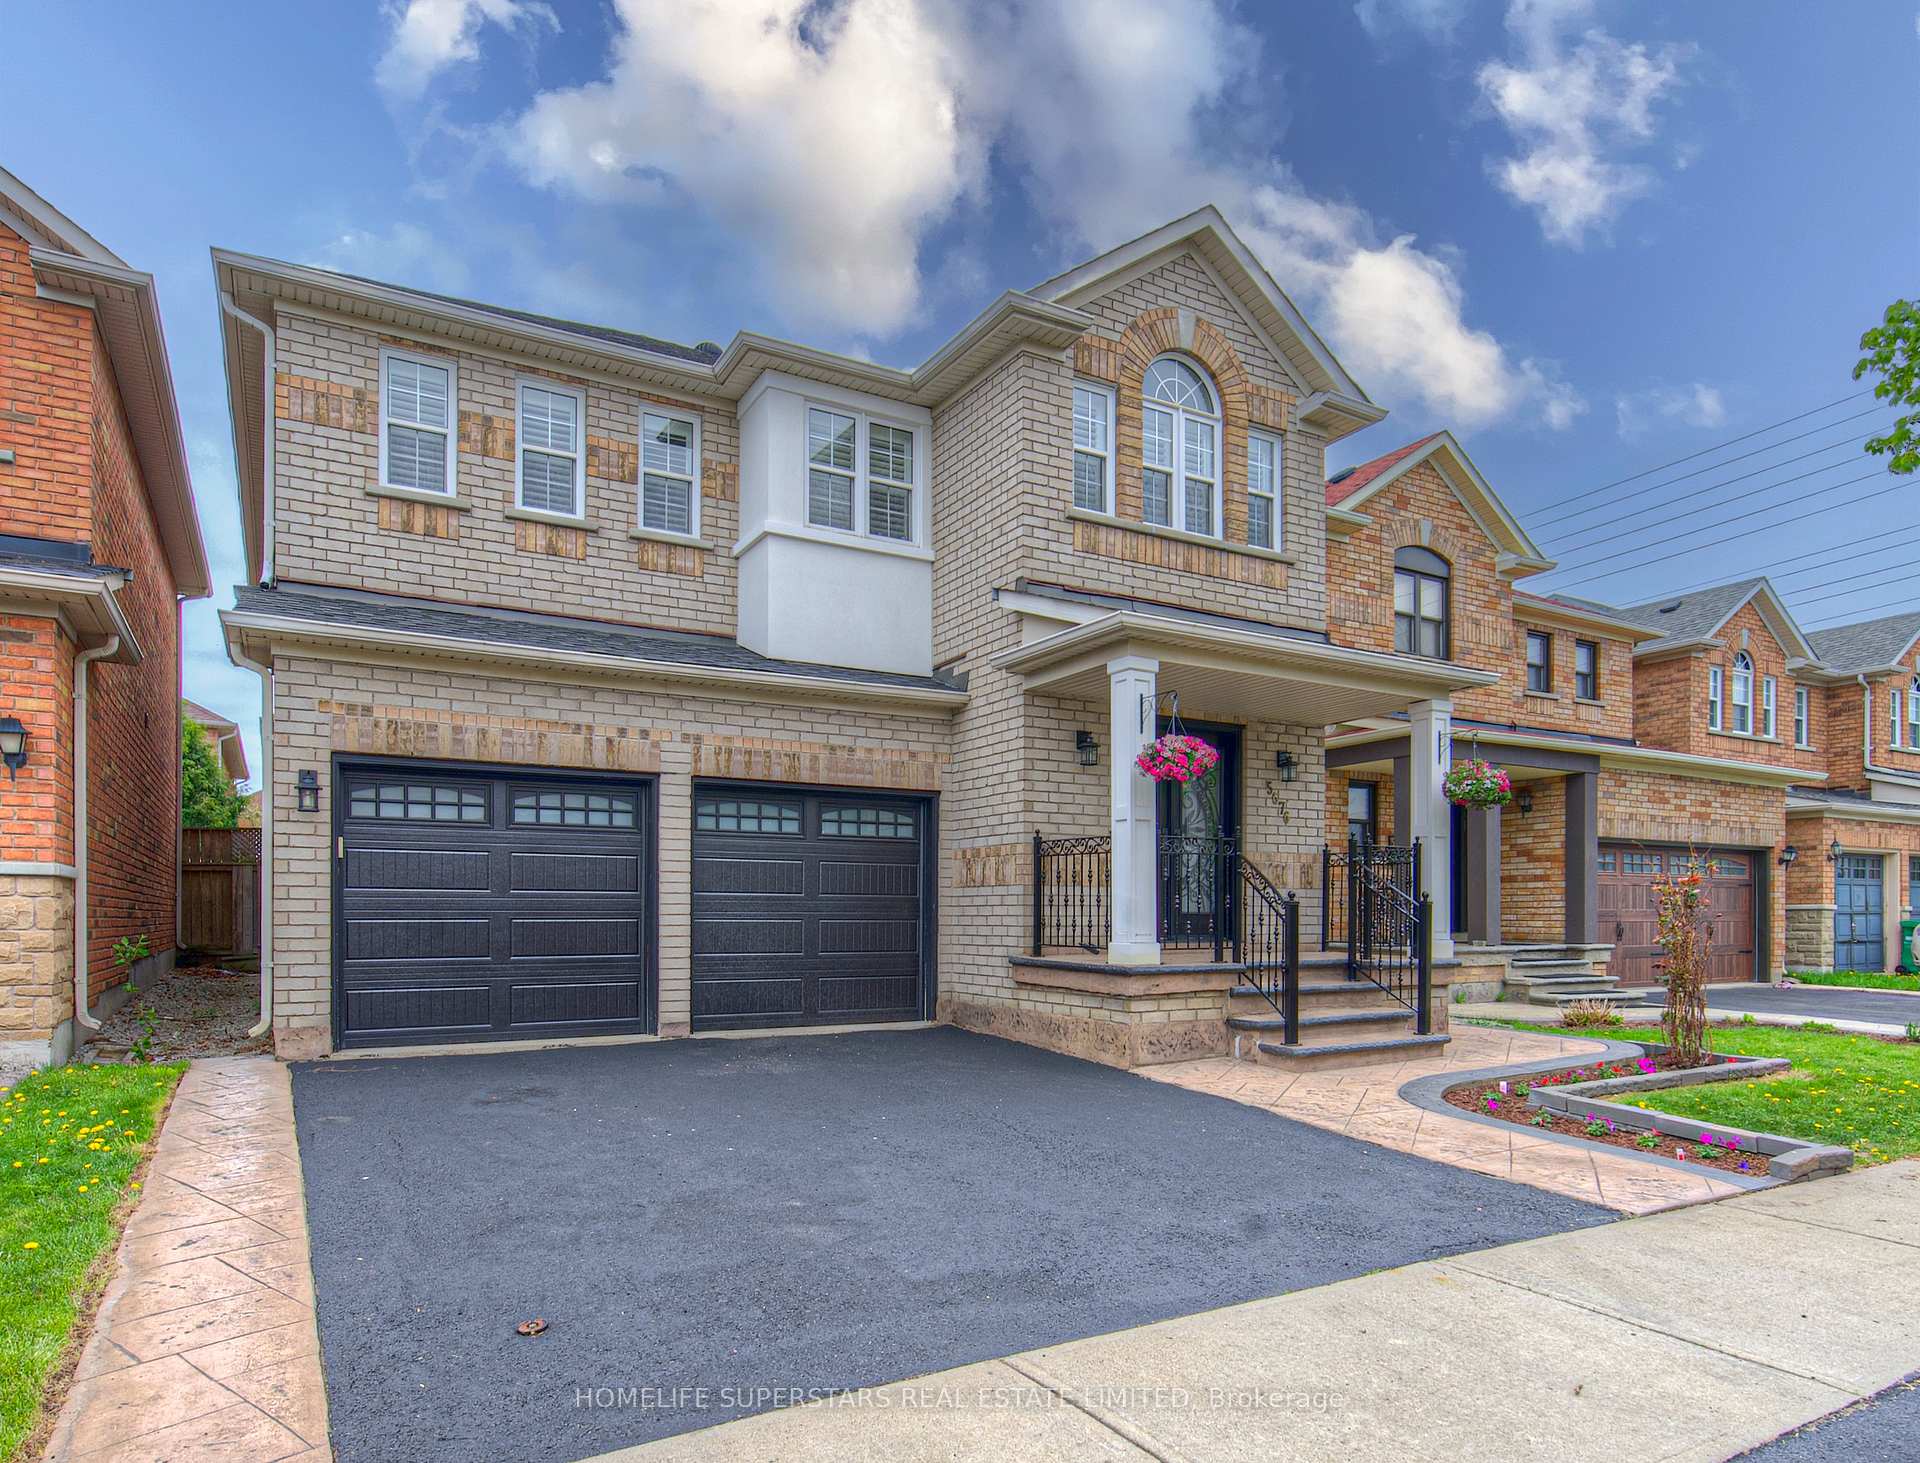
5676 Fantasia Manor
5676 Fantasia Manor
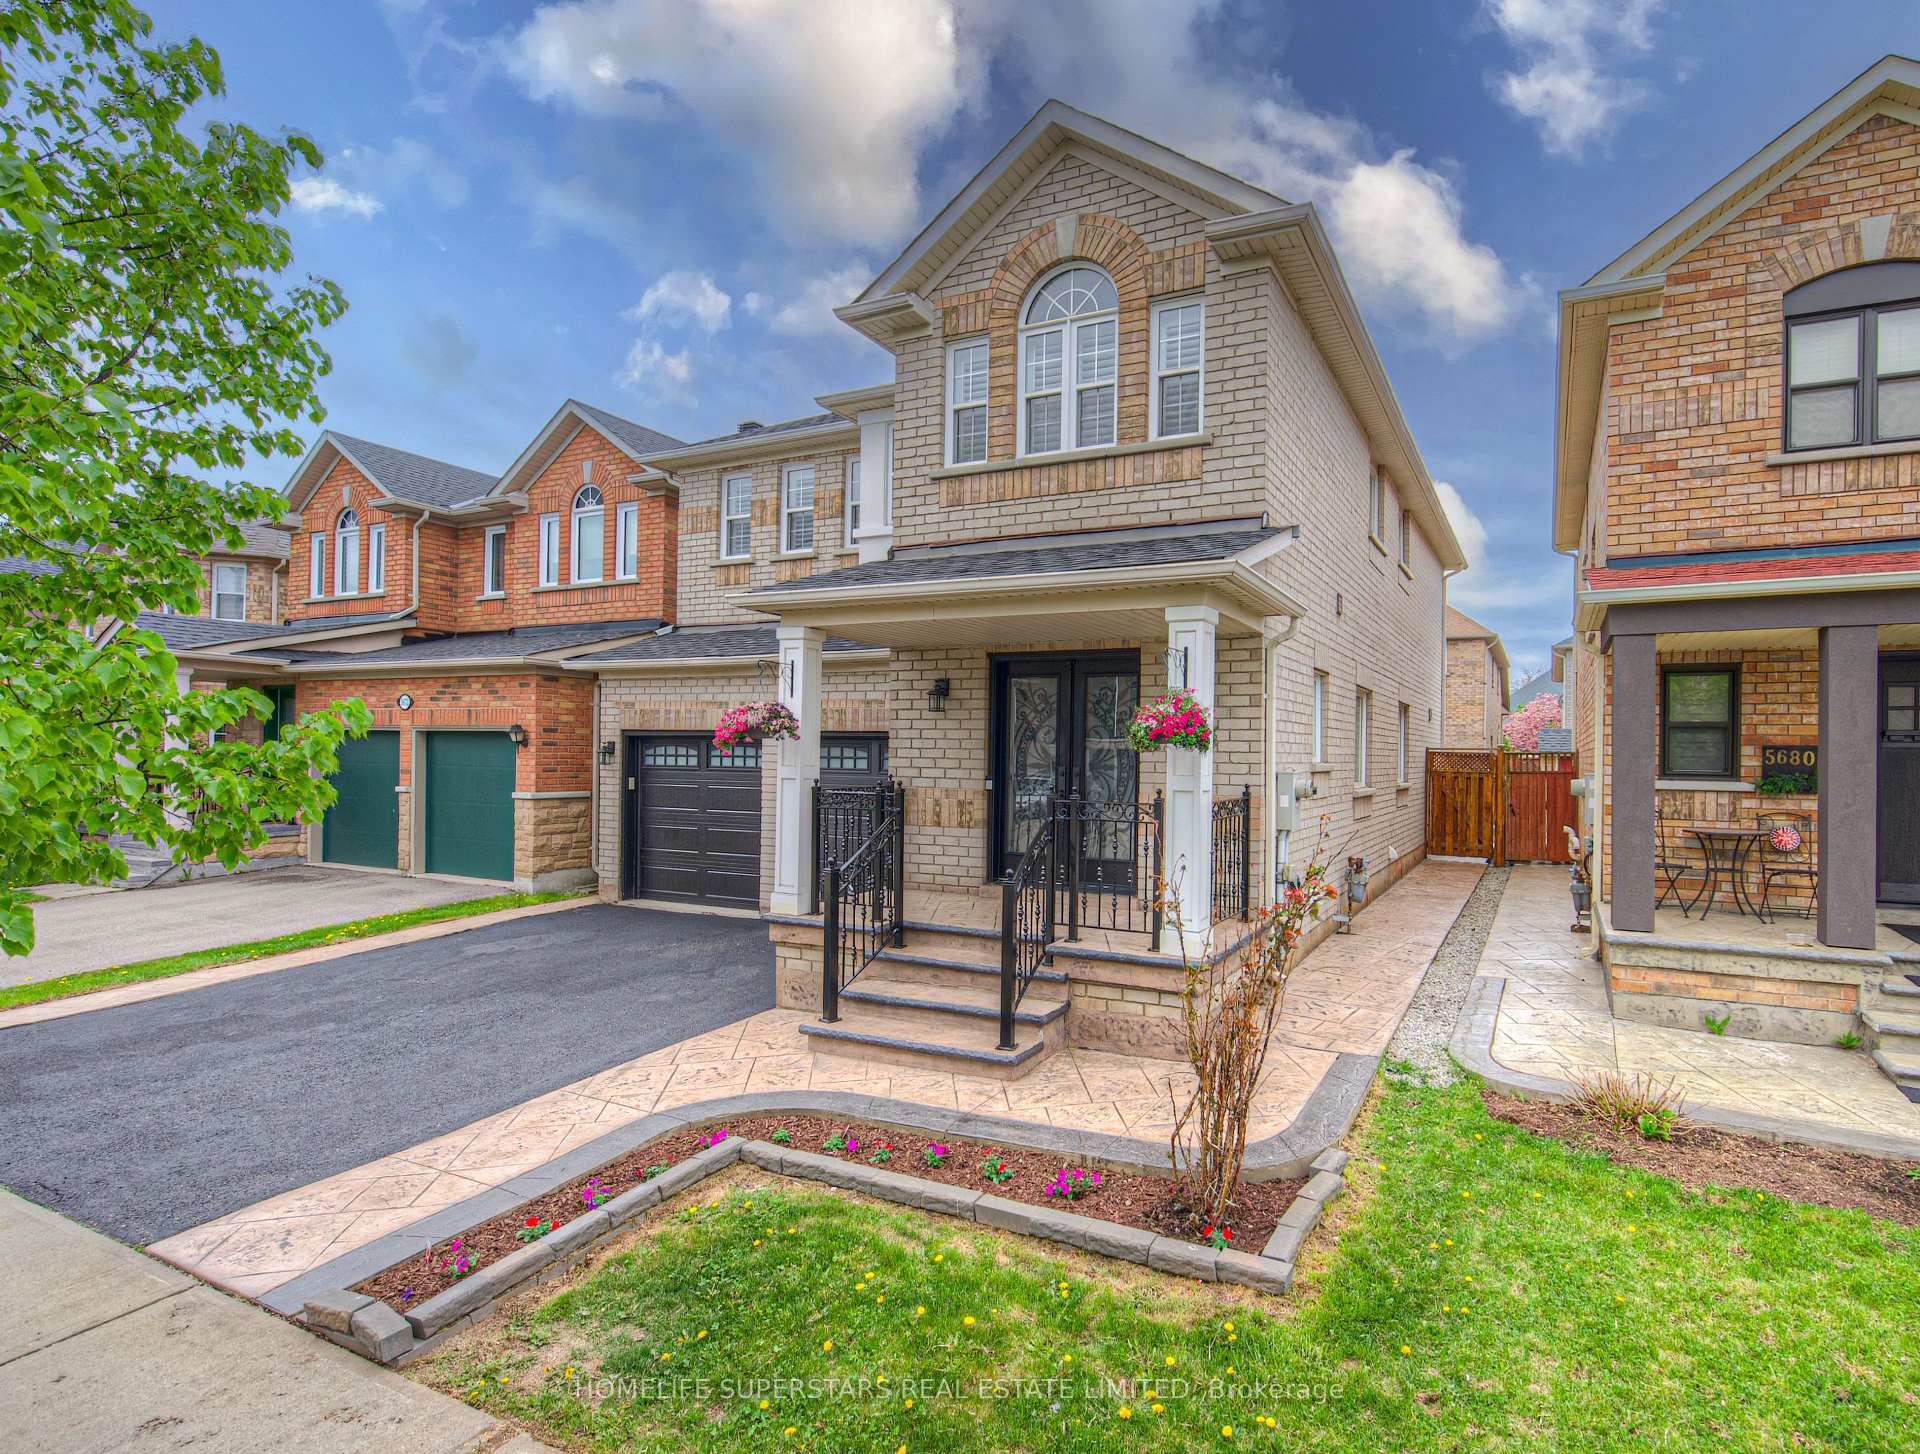 See all 50 photos
Property history
Facts and features
- BasementFinished
- Water, sewerMunicipal
- HeatingForced air
- CoolingCentral air
- Separate entrance
- Hardwood floors
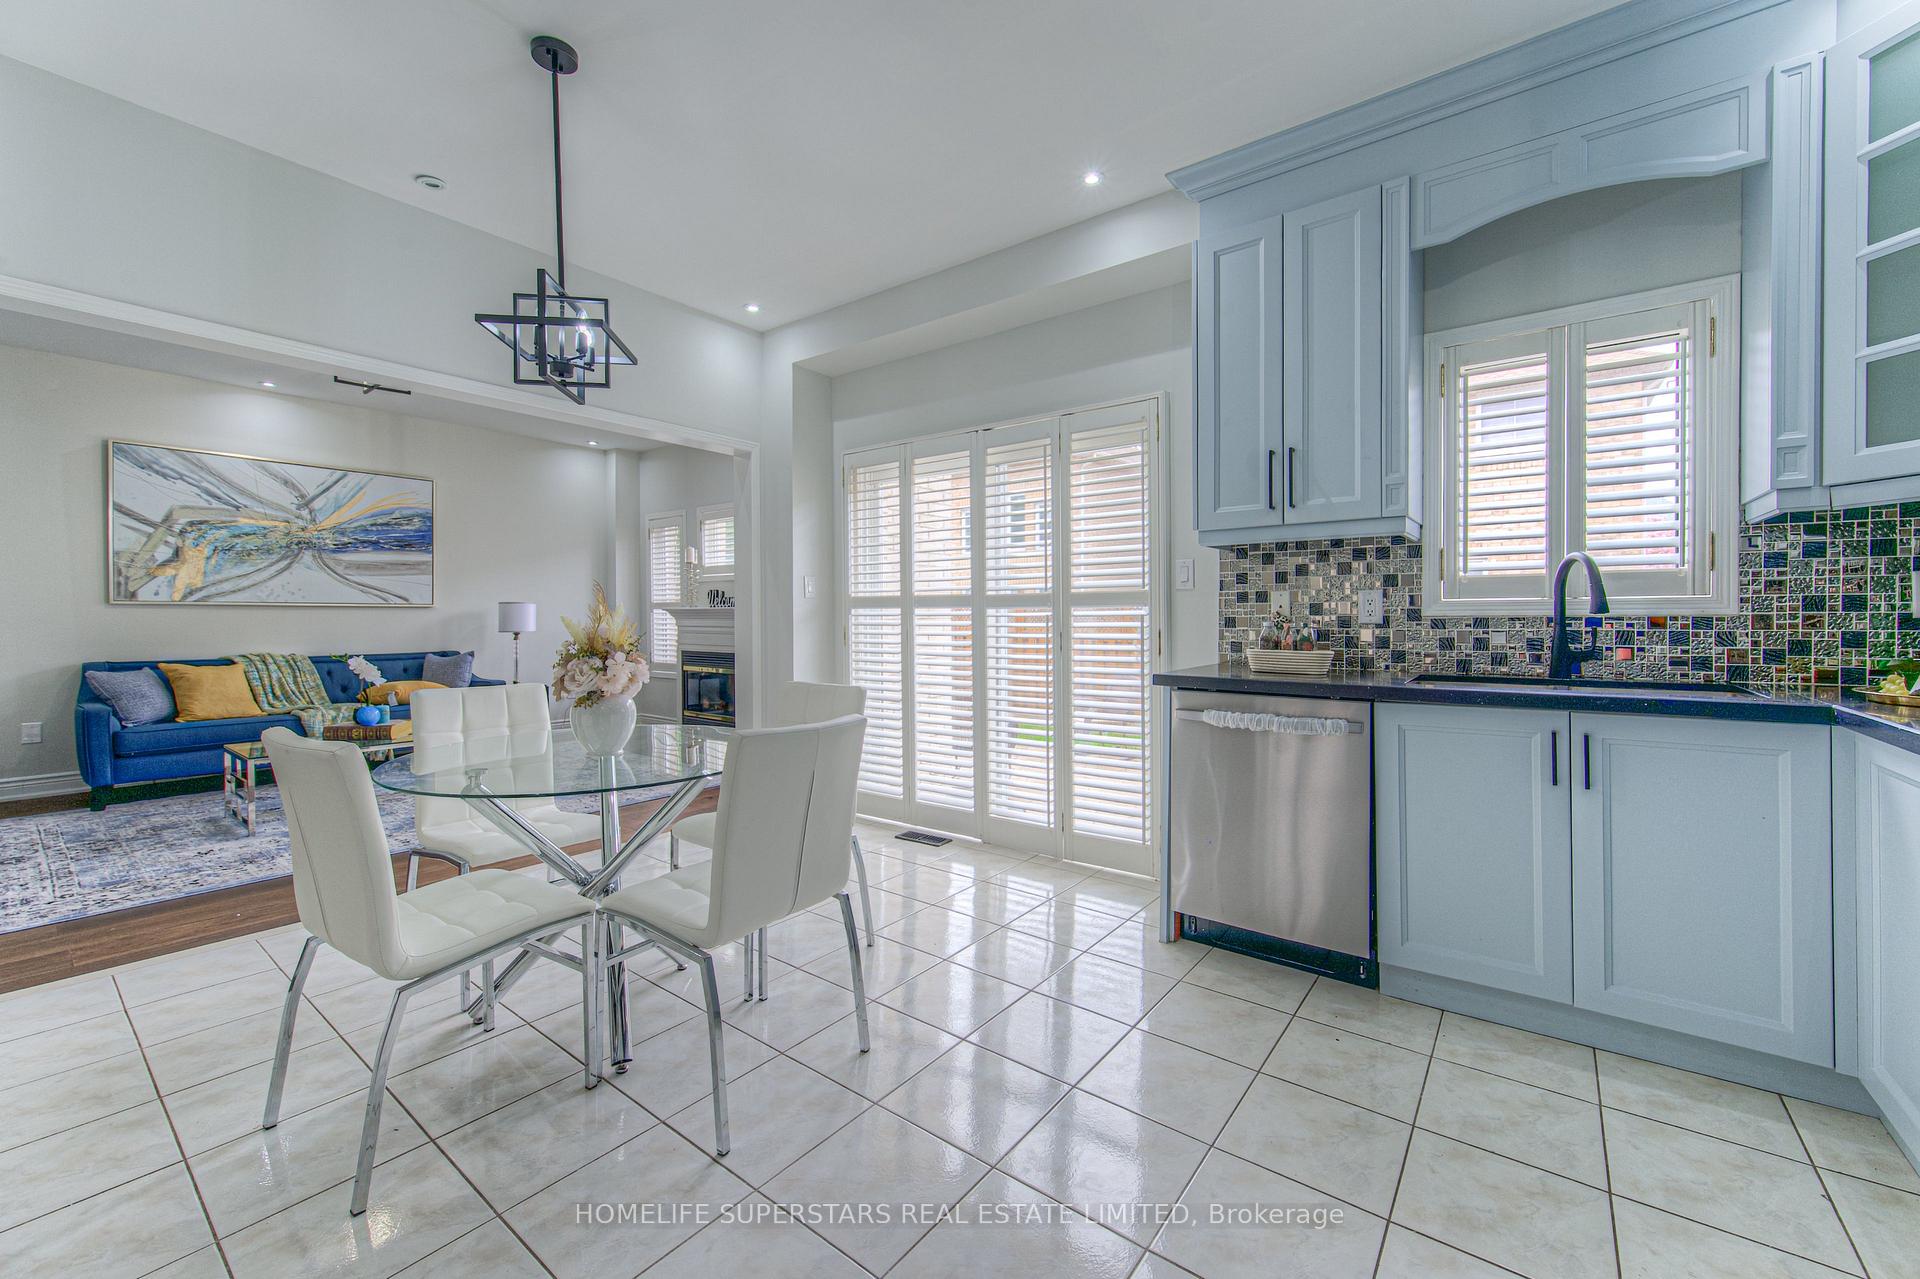
- Fireplace
- Central air
The homeDetached, 2-storey, 2,000–2,500 sq ft
- Type: Detached
- Style: 2-storey
- Living space: 2,000–2,500 sq ft
- Basement: Finished, separate entrance
- Special designation: Other
InsideFireplace Yes, natural gas, family room, Hardwood, Ceramic, Main level
- Fireplace: Yes, natural gas, family room
- Flooring: Hardwood, Ceramic
- Laundry: Main level
- Features: In-law capability, water heater owned, auto garage door remote, carpet free
- Rooms above ground: 10
- Rooms in the basement: 1
- Bedrooms: 4
- Bathrooms: 4
- Kitchens: 1
- Family room: Yes
Outside and lotBrick, Asphalt shingle, Concrete
- Exterior: Brick
- Roof: Asphalt shingle
- Foundation: Concrete
- Features: Deck, porch
- Size: 36.14 × 85.4 ft
Parking2 Garage, Attached
- Spaces: 2 Garage
- Garage: Attached
Heating, water and powerForced air, gas, Central air, Municipal water
- Heating: Forced air, gas
- Cooling: Central air
- Water: Municipal water
- Sewer: Municipal sewer
- Natural gas: Yes
- Hydro: Yes
Costs and taxesTaxes $5,964 a year, HST included in the price, Rental items None
- Taxes, 2025: $5,964 a year
- HST: HST included in the price
- Rental items: None
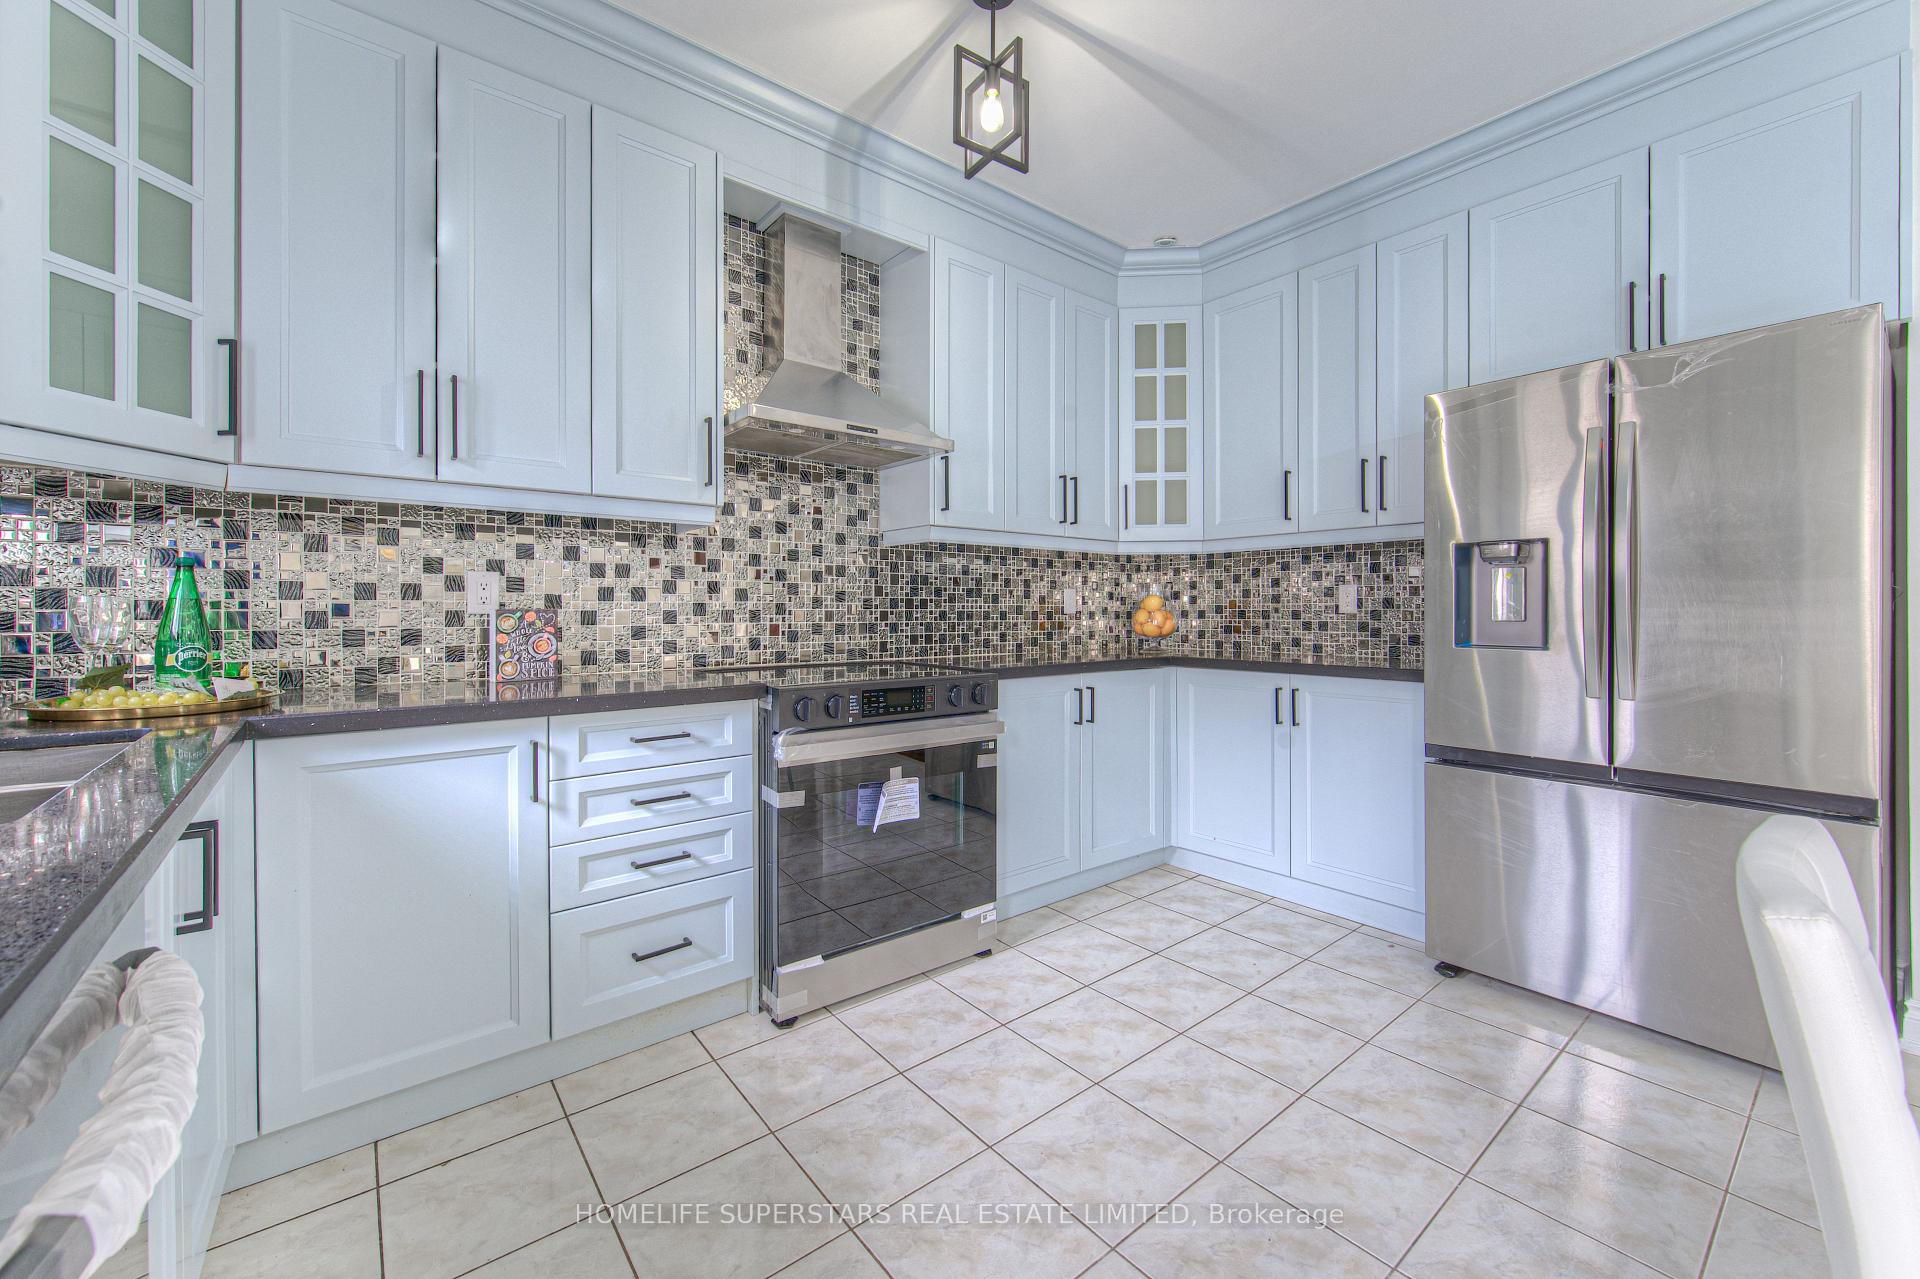
Included in the saleBrand new s/s fridge, stove, b/i dishwasher. washer/dryer all elf's, hot water tank is owned, Not included None
- Included: Brand new s/s fridge, stove, b/i dishwasher. washer/dryer all elf's, hot water tank is owned
- Not included: None
NearbyFenced yard, library, park, rec./commun.centre, public transit, school
- Close to: Fenced yard, library, park, rec./commun.centre, public transit, school
Listing detailsW12163338, Sold, May 21, 2025
- MLS® number: W12163338
- Status: Sold
- Listed on: May 21, 2025
- Days on market: 23
- Updated: Jun 13, 2025
- Possession: Flexible
- Occupied by: Owner
- Listing brokerage: HOMELIFE SUPERSTARS REAL ESTATE LIMITED
About this home
5676 Fantasia Manor, Mississauga (Churchill Meadows), ON L5M 7B1
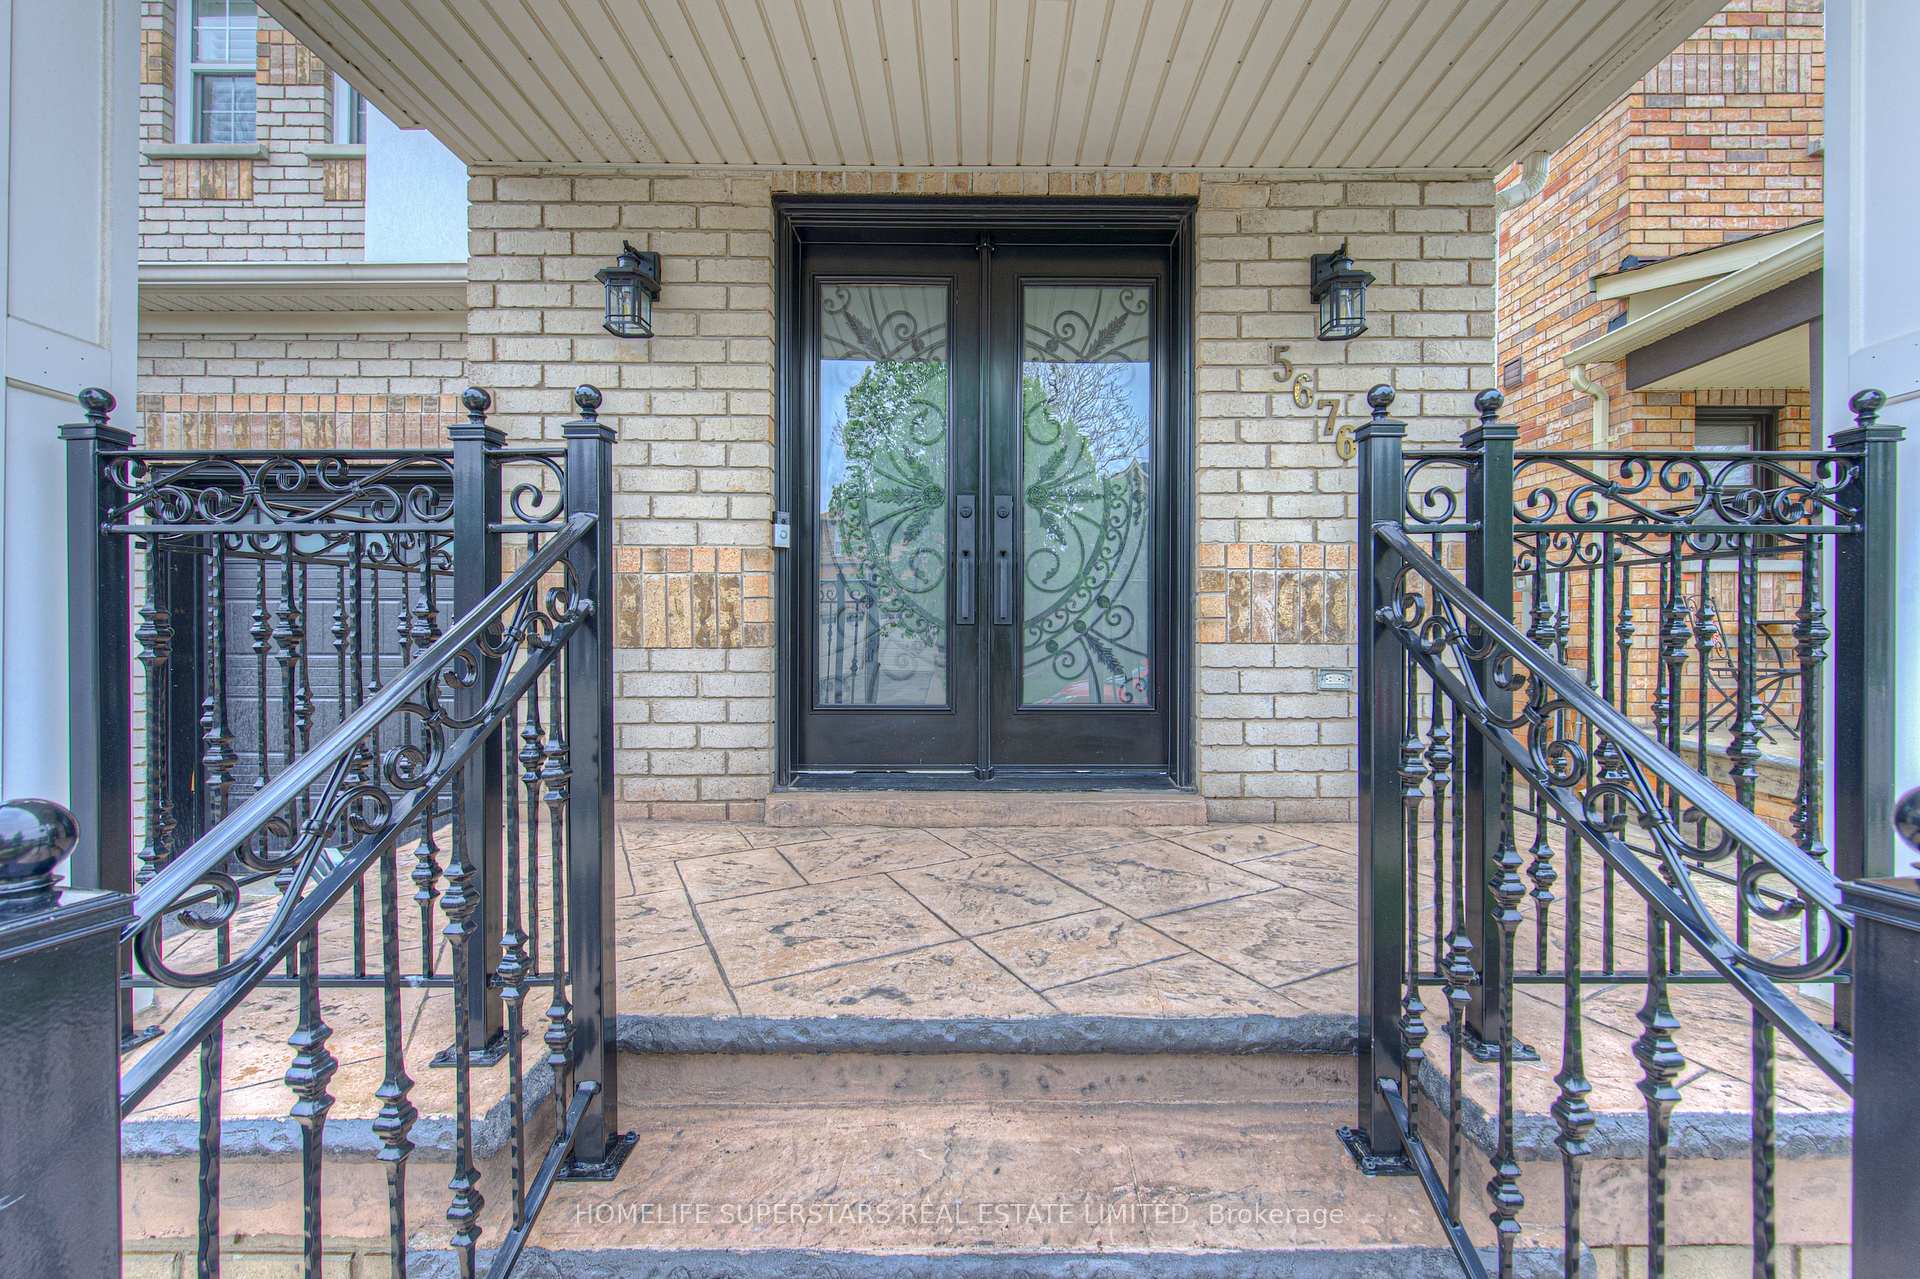
Luxuriously Upgraded 4+1 Bedrooms on second floor, Detached Home with Nearly 3,300 Sq Ft of Finished Living Space!! Has fully finished basement with Legal separate entrance!!! Welcome to this beautifully renovated detached home where luxury, comfort, and functionality come together seamlessly. Boasting 9-foot ceilings and approximately 3,300 square feet of finished living space, this home offers an expansive layout that perfectly balances style and practicality. The second floor features 4 spacious bedrooms plus a versatile office or nursery space conveniently located off the primary bedroom - ideal for growing families or discerning investors. The fully finished basement with a legal separate entrance, Electric/Plumbing and Exhaust outlets for Secondary Kitchen, 4 piece bathroom, adds exceptional flexibility and future prospects. Inside, you'll find smooth ceilings throughout, brand new light fixtures, and brand new hardwood floors on the main level, all complemented by a warm, modern design. At the heart of the home lies a custom kitchen with quartz countertops and brand new premium appliances, ideal for both everyday living and entertaining. A striking open oak staircase with sleek metal railings serves as a stunning architectural focal point, while upgraded bathrooms with custom countertops add a refined touch throughout the home. Step outside to your custom-finished backyard, complete with a patterned concrete deck - perfect for summer barbecues, outdoor dining, or relaxing evenings. The front porch, finished with patterned concrete and cast iron railings, provides timeless curb appeal and a welcoming first impression. This turn-key home is a rare find, offering high-end upgrades, thoughtful design, and move-in-ready convenience. This Home Is Just Minutes From Schools, Parks, Shopping, And Major Highways (401, 403, 407). Simply unpack and enjoy a lifestyle of comfort and quality.
Ask about this home
A HOMEH agent will answer your questions about this home.
Around this home
Daily convenience, out of 100, from the distances below
Schools nearby
School rating, out of 10.
Helpful calculators
Your HOMEH agent

"I would see it this week."