

1433 Larchview Trail
1433 Larchview Trail
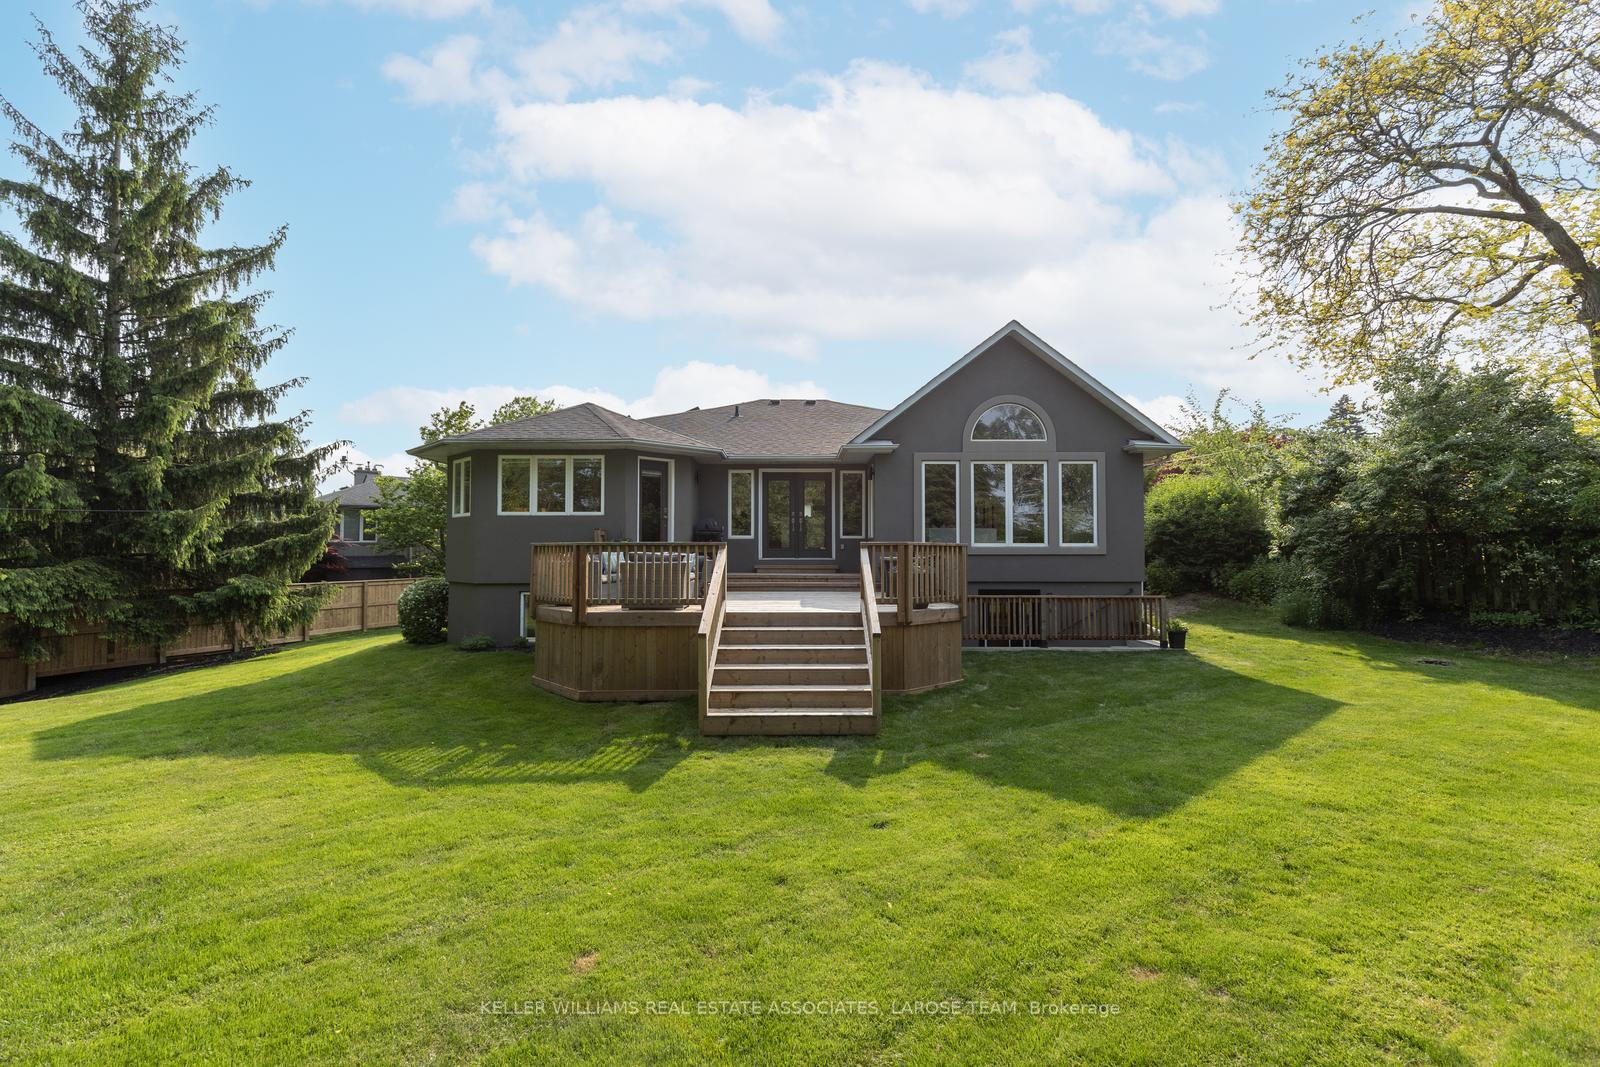 See all 40 photos
Property history
Facts and features
- BasementWalk-out
- Water, sewerMunicipal
- HeatingForced air
- CoolingCentral air
- Second kitchen
- Hardwood floors
- Fireplace
- Central air
The homeDetached, Bungalow-raised, 2,000–2,500 sq ft
- Type: Detached
- Style: Bungalow-raised
- Living space: 2,000–2,500 sq ft
- Basement: Finished with walk-out, full
InsideFireplace Yes, Hardwood, Broadloom, Tile, Central vacuum
- Fireplace: Yes
- Flooring: Hardwood, Broadloom, Tile
- Features: Central vacuum
- Rooms above ground: 8
- Rooms in the basement: 4
- Bedrooms: 3 + 1 in the basement
- Bathrooms: 3
- Kitchens: 2
- Family room: Yes
Outside and lotStucco (plaster), Shingles, Concrete block
- Exterior: Stucco (plaster)
- Roof: Shingles
- Foundation: Concrete block
- Size: 45.04 × 126 ft
- Zoning: R3
Parking2 Garage, Built-in, Private double
- Spaces: 2 Garage
- Garage: Built-in
- Driveway: Private double
Heating, water and powerForced air, gas, Central air, Municipal water
- Heating: Forced air, gas
- Cooling: Central air
- Water: Municipal water
- Sewer: Municipal sewer
Costs and taxesTaxes $11,180 a year, HST included in the price
- Taxes, 2025: $11,180 a year
- HST: HST included in the price
Included in the saleFridge, stove, dishwasher, washer & dryer, electric light fixtures, all window coverings. reverse osmosis system. central vac. hot water tank (owned). inground irrigation system. 10kw solar system installed. ev charger in garage., Dining room ceiling light fixture, primary bedroom headboard, flagpole (base remains).
- Included: Fridge, stove, dishwasher, washer & dryer, electric light fixtures, all window coverings. reverse osmosis system. central vac. hot water tank (owned). inground irrigation system. 10kw solar system installed. ev charger in garage.
- Not included: Dining room ceiling light fixture, primary bedroom headboard, flagpole (base remains).
NearbyWooded/treed, golf, school, park, fenced yard, river/stream
- Close to: Wooded/treed, golf, school, park, fenced yard, river/stream
Listing detailsW12198005, Sold, Jun 5, 2025
- MLS® number: W12198005
- Status: Sold
- Listed on: Jun 5, 2025
- Days on market: 15
- Updated: Jun 20, 2025
- Possession: Other
- Occupied by: Owner
- Listing brokerage: KELLER WILLIAMS REAL ESTATE ASSOCIATES, LAROSE TEAM
About this home
1433 Larchview Trail, Mississauga (Lakeview), ON L5E 3C2
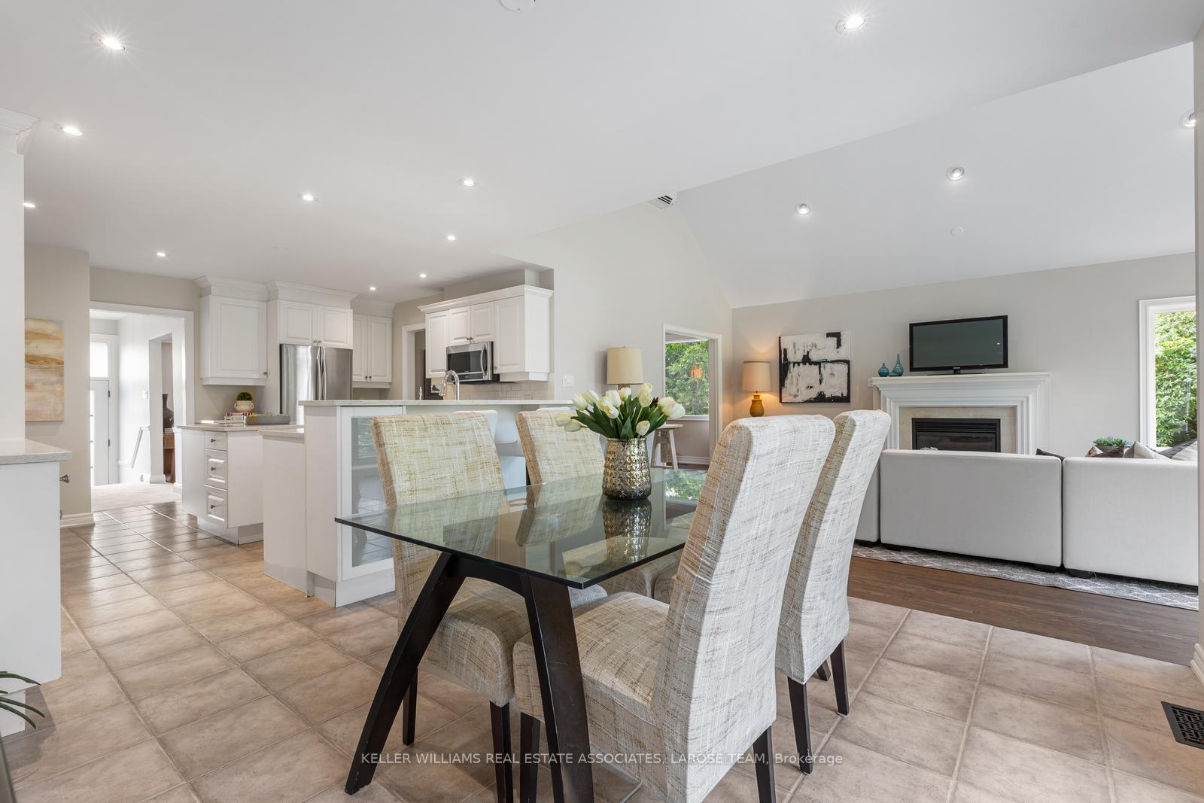
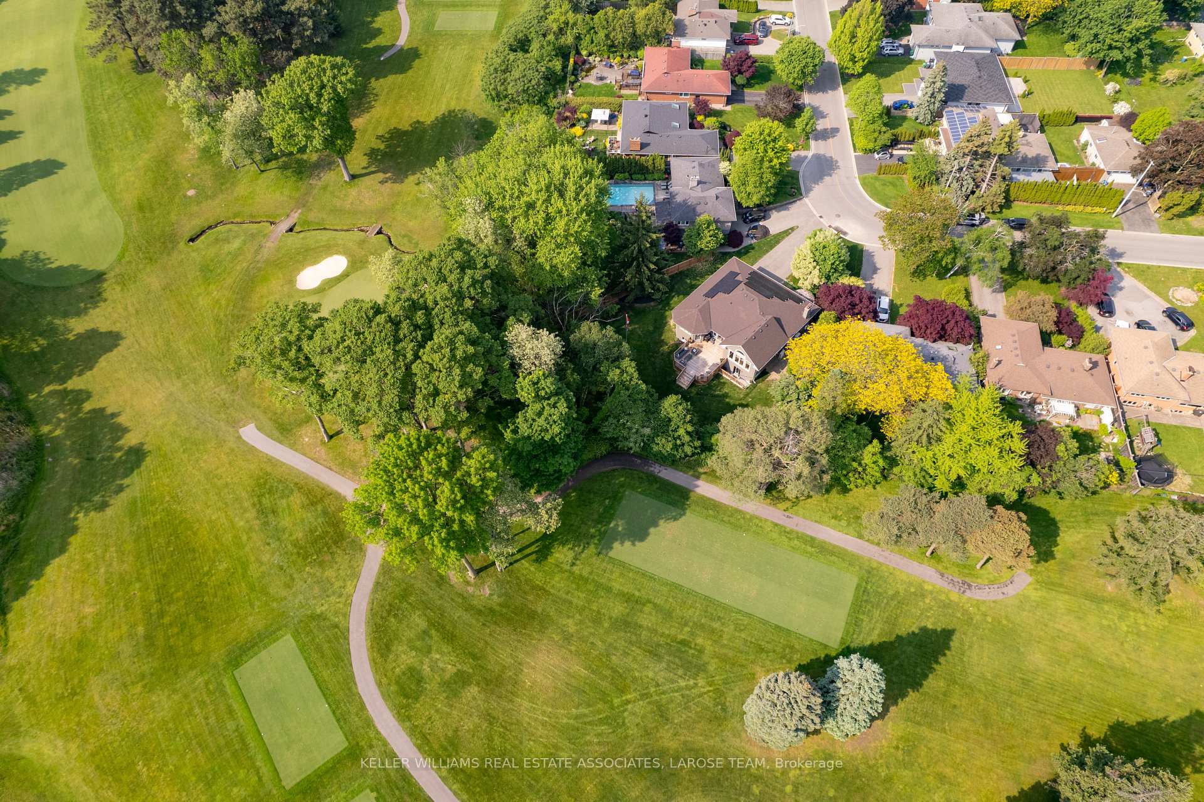
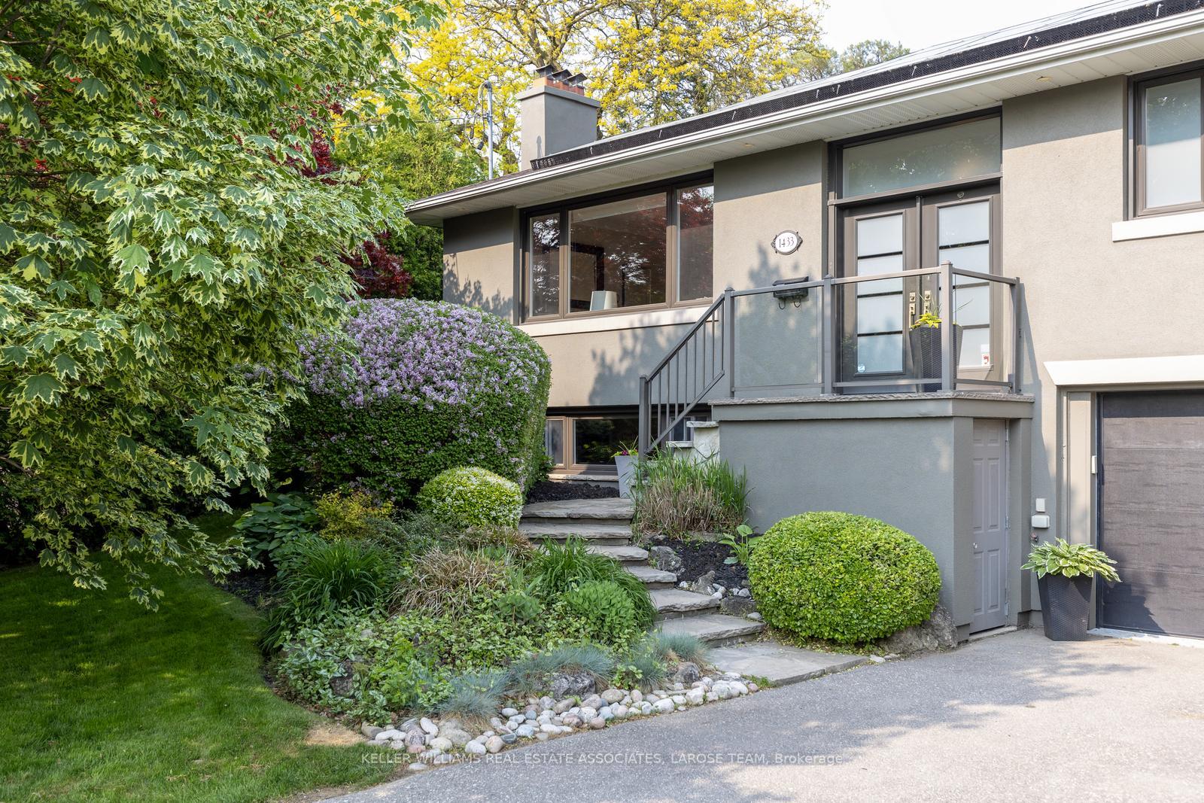
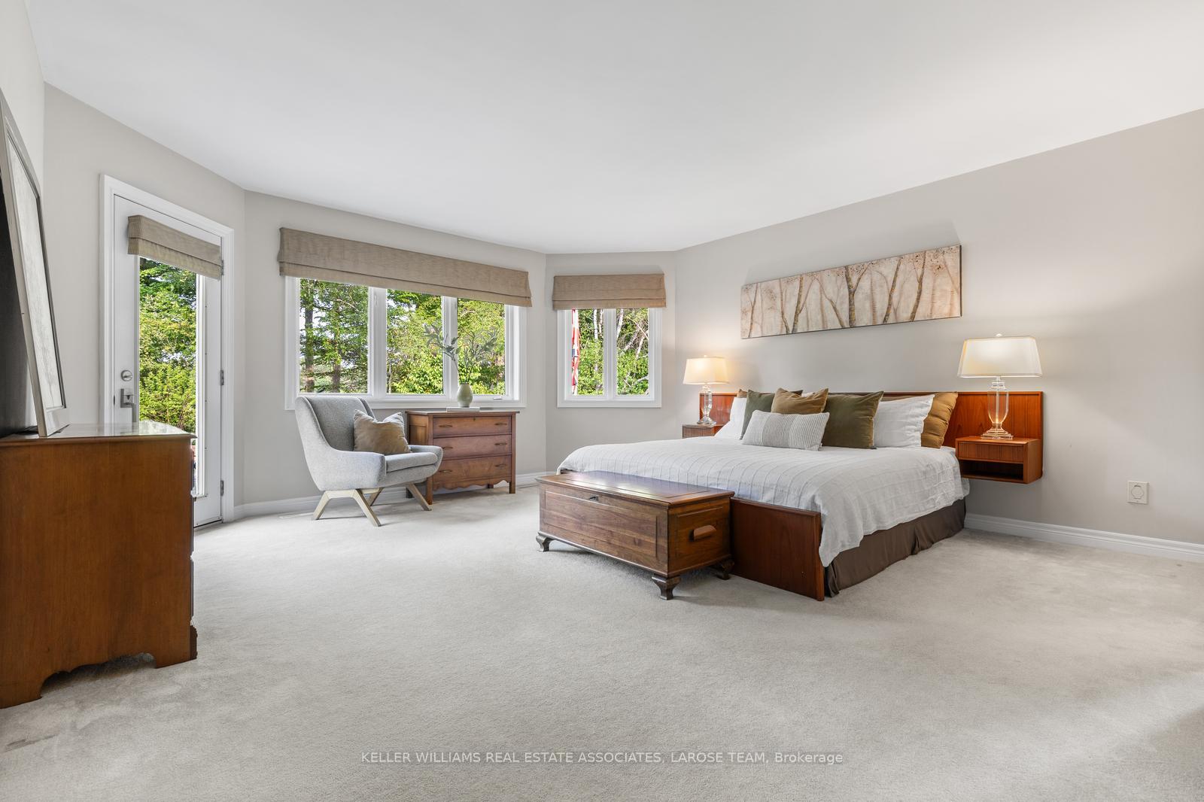
Welcome to 1433 Larchview Trail, a beautiful and rare Lakeview gem that backs onto the Toronto Golf Club! Set on one of the most desirable streets in Orchard Heights, this beautifully maintained 3+1 bedroom, 3-bathroom raised bungalow offers over 3,600 sq.ft. of total living space and backs directly onto the lush fairways of the prestigious Toronto Golf Club. With panoramic views and complete backyard privacy, this is truly a special property. The main floor features a vaulted great room with hardwood floors, a bright and open quartz kitchen with stainless steel appliances, gas cooktop, and a reverse osmosis system. A spacious deck off the kitchen overlooks the breathtaking yard with mature landscaping, firepit, irrigation system, and a walkout basement. The primary suite offers a 3-piece ensuite, walkout to the deck, and two large closets. Two additional bedrooms feature large windows and generous closet space. Distinct formal living and dining rooms offer an ideal setting for entertaining guests, hosting family gatherings, or celebrating special occasions. The fully finished lower level includes a walk-up, fourth bedroom, huge windows, a multi-use living space perfect for home gym or games room, a 3-piece bath, additional large family room and a full kitchen- to suit for multi-generational living, nanny suite or income potential. There is direct access from the oversized garage to the lower level, plus a large driveway that fits six cars. This energy-efficient home features a 10kW solar system, tankless hot water heater, 3 fireplaces gas, wood burning and electric, updated electrical with 200 amp service, two newer heat pumps, and all copper wiring. Located just moments from parks, Sherway Gardens, Longbranch GO, and scenic waterfront trails, with top-rated schools and vibrant neighbourhood amenities nearby- this is a one-of-a-kind opportunity to own a serene, golf-course-adjacent property in one of South Mississauga's most established and friendly communities!
Ask about this home
A HOMEH agent will answer your questions about this home.
Around this home
Daily convenience, out of 100, from the distances below
Schools nearby
School rating, out of 10.
Helpful calculators
Your HOMEH agent

"I would see it this week."