

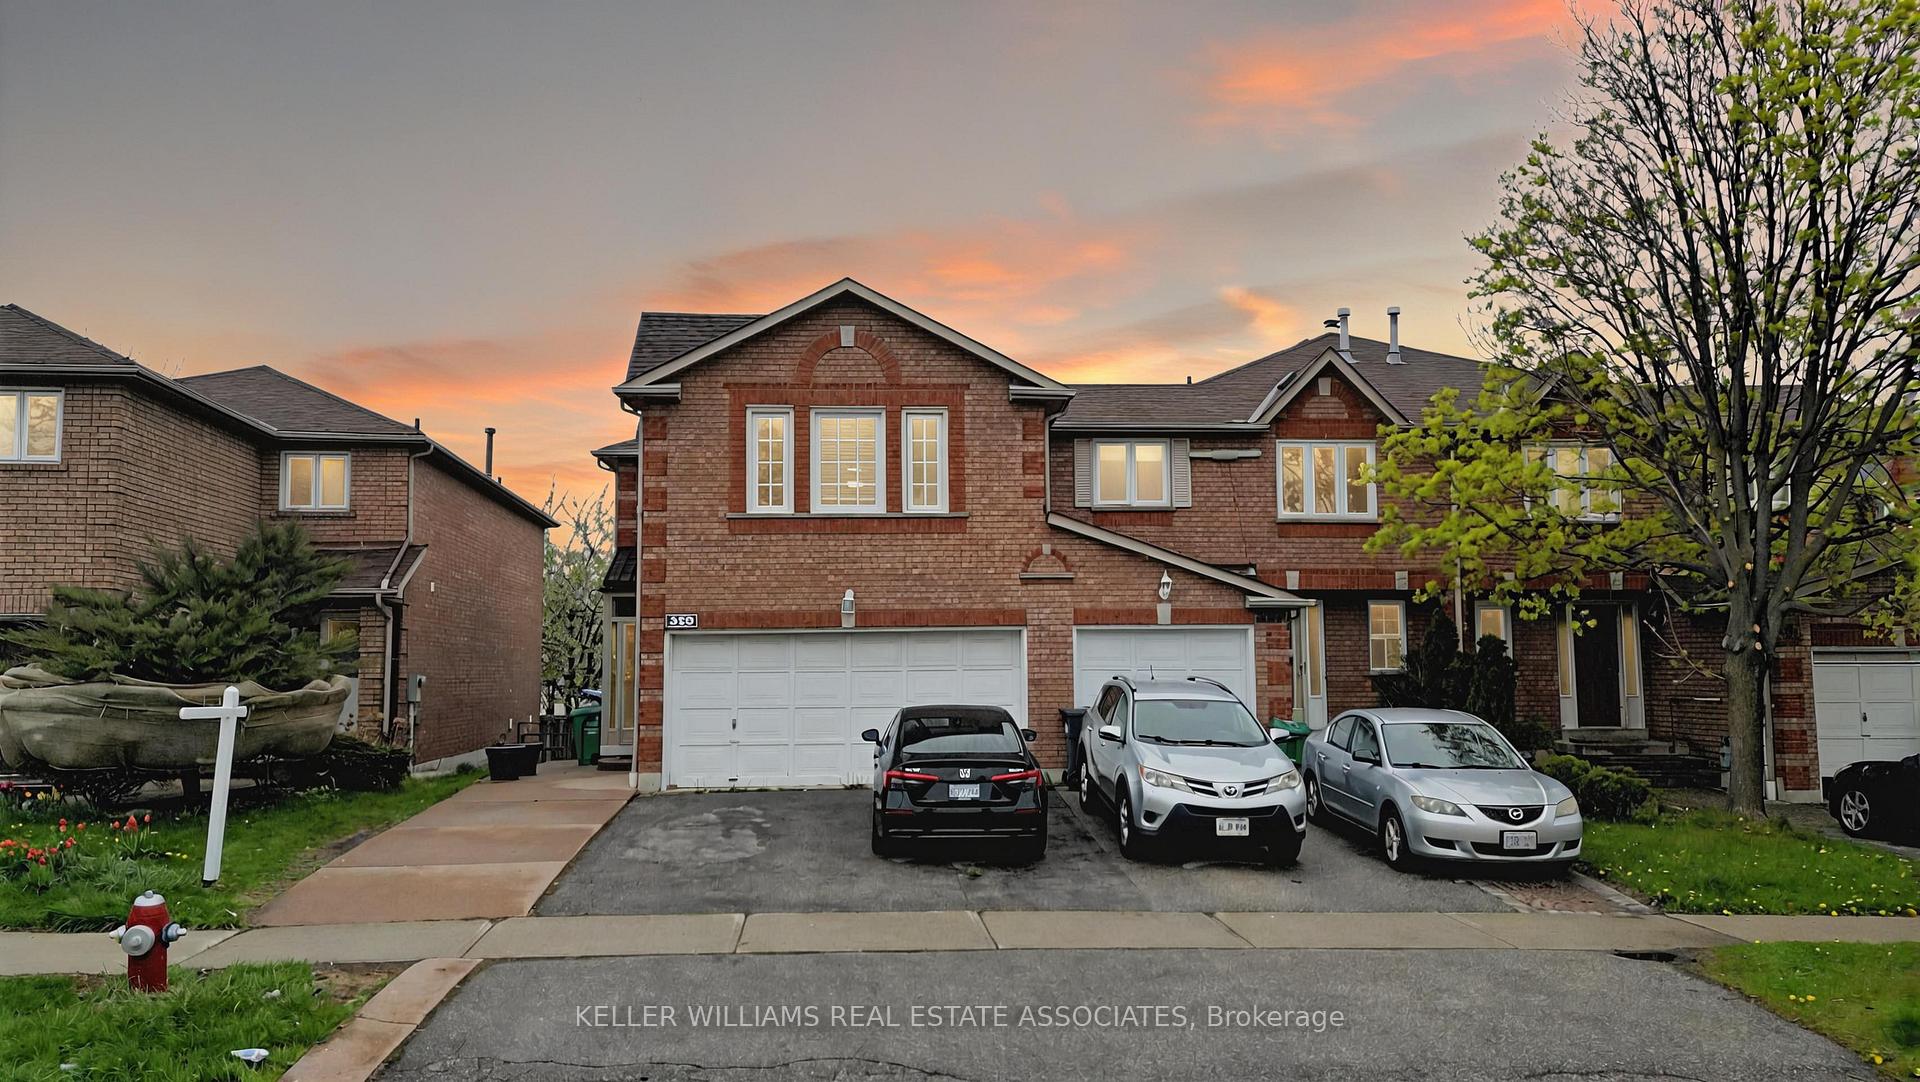
599 Ashprior Avenue
599 Ashprior Avenue
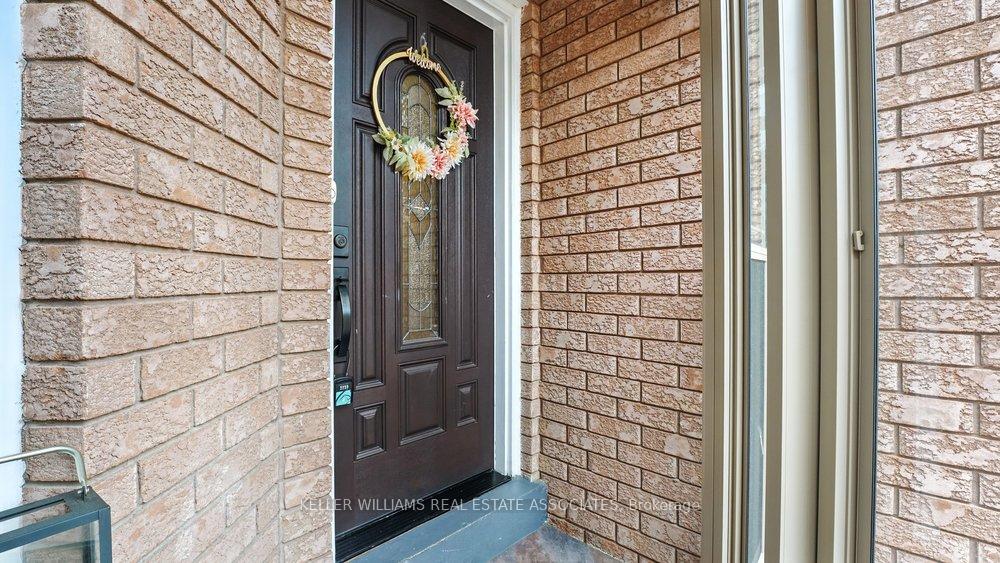
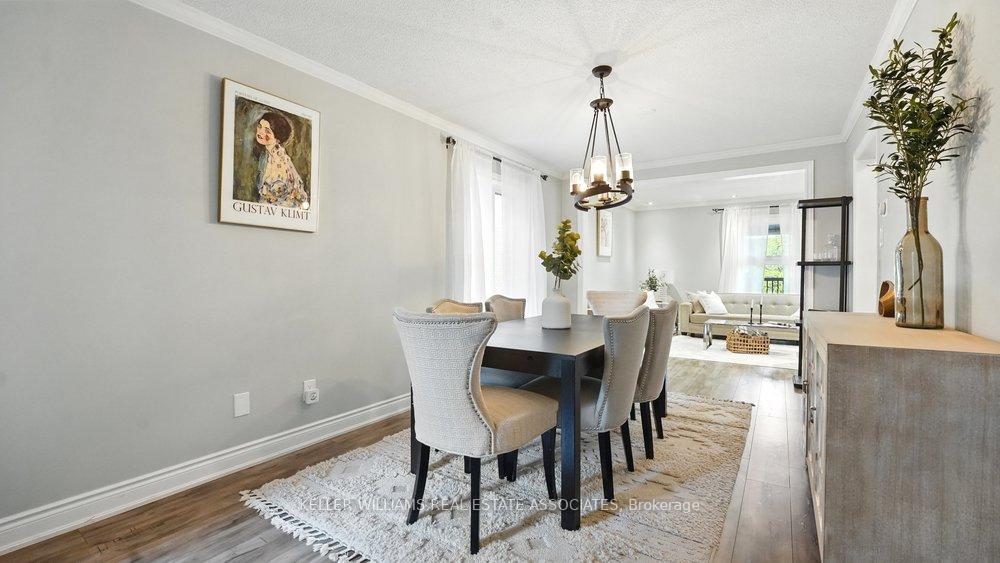
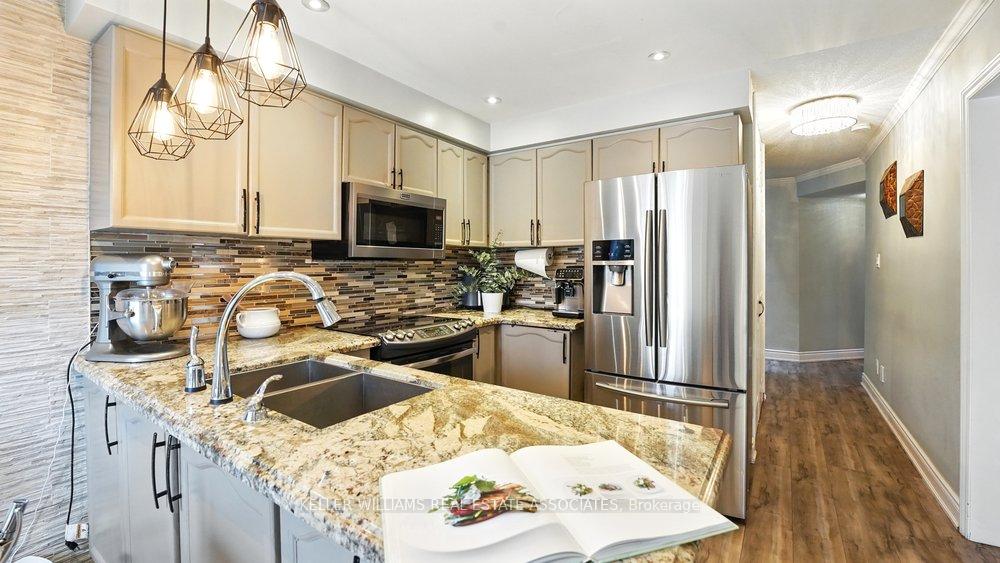
 See all 35 photos
Property history
Facts and features
- BasementWalk-out
- Water, sewerMunicipal
- HeatingForced air
- CoolingCentral air
- Second kitchen
- Hardwood floors
- Central air
The homeSemi-Detached, 2-storey, 1,500–2,000 sq ft
- Type: Semi-Detached
- Style: 2-storey
- Living space: 1,500–2,000 sq ft
- Basement: Finished with walk-out
InsideHardwood, Rooms above ground 8, 4 + 1 in the basement
- Flooring: Hardwood
- Rooms above ground: 8
- Bedrooms: 4 + 1 in the basement
- Bathrooms: 4
- Kitchens: 2
- Family room: Yes
Outside and lotBrick, Asphalt shingle, Concrete
- Exterior: Brick
- Roof: Asphalt shingle
- Foundation: Concrete
- Size: 43.93 × 147.77 ft
Parking1 Garage, Attached, Mutual
- Spaces: 1 Garage
- Garage: Attached
- Driveway: Mutual
Heating, water and powerForced air, gas, Central air, Municipal water
- Heating: Forced air, gas
- Cooling: Central air
- Water: Municipal water
- Sewer: Municipal sewer
Costs and taxesTaxes $5,562 a year, HST included in the price
- Taxes, 2024: $5,562 a year
- HST: HST included in the price
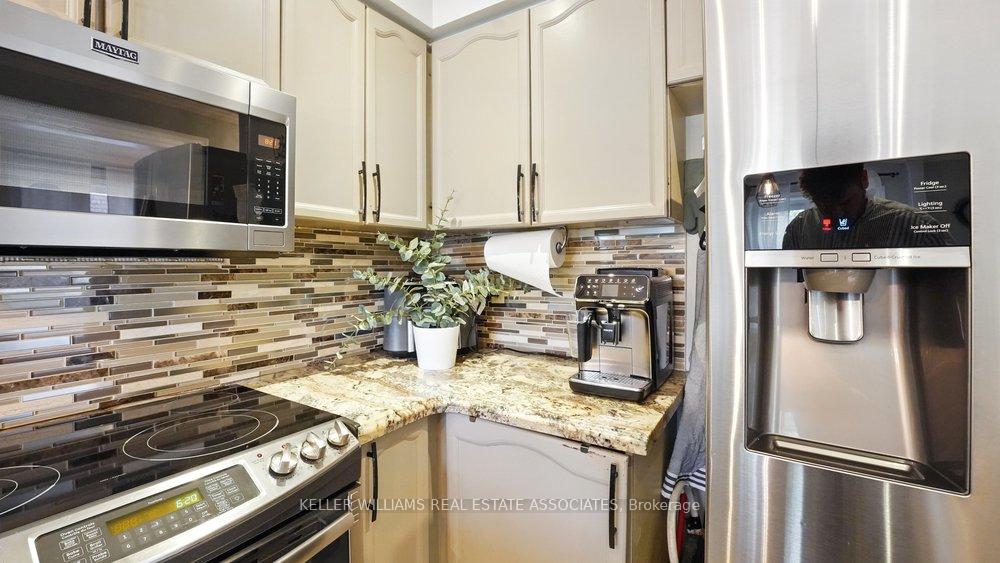
Included in the saleStainless steel fridge, stove, microwave range hood, built in dishwasher, washer, dryer, basement fridge, stove, microwave range hood, all electrical light fixtures, pot lights, all window coverings, garden shed, new gazebo.
- Included: Stainless steel fridge, stove, microwave range hood, built in dishwasher, washer, dryer, basement fridge, stove, microwave range hood, all electrical light fixtures, pot lights, all window coverings, garden shed, new gazebo.
Listing detailsW12226090, Sold, Jun 17, 2025
- MLS® number: W12226090
- Status: Sold
- Listed on: Jun 17, 2025
- Days on market: 3
- Updated: Jun 20, 2025
- Possession: Flexible
- Occupied by: Owner
- Listing brokerage: KELLER WILLIAMS REAL ESTATE ASSOCIATES
About this home
599 Ashprior Avenue, Mississauga (Hurontario), ON L5R 3N3
This beautifully updated home offers a perfect blend of style, comfort, and functionality. Enjoy newly renovated washrooms, upgraded flooring, and a modern open-concept layout with an open concept dining room. The kitchen features newer appliances and bright spotlights on the main floor, making it both functional and stylish. Step outside to your extended deck with a newly added gazebo perfect for entertaining or quiet evenings. This semi-detached home is connected only at the garage, giving you the privacy of a detached feel. A skylight above the staircase brings in natural light, adding to the homes bright and airy ambiance. The real highlight? A fully finished walk-out basement with a separate entrance and one-bedroom apartment ideal for extra income potential or in-law living. The basement also has private access to the laundry room for added convenience. Located in the highly sought-after Heartland Town Centre, this home is just minutes from top shopping, dining, schools, and transit and highway 401,407,403.
Ask about this home
A HOMEH agent will answer your questions about this home.
Around this home
Daily convenience, out of 100, from the distances below
Schools nearby
School rating, out of 10.
Helpful calculators
Your HOMEH agent

"I would see it this week."