

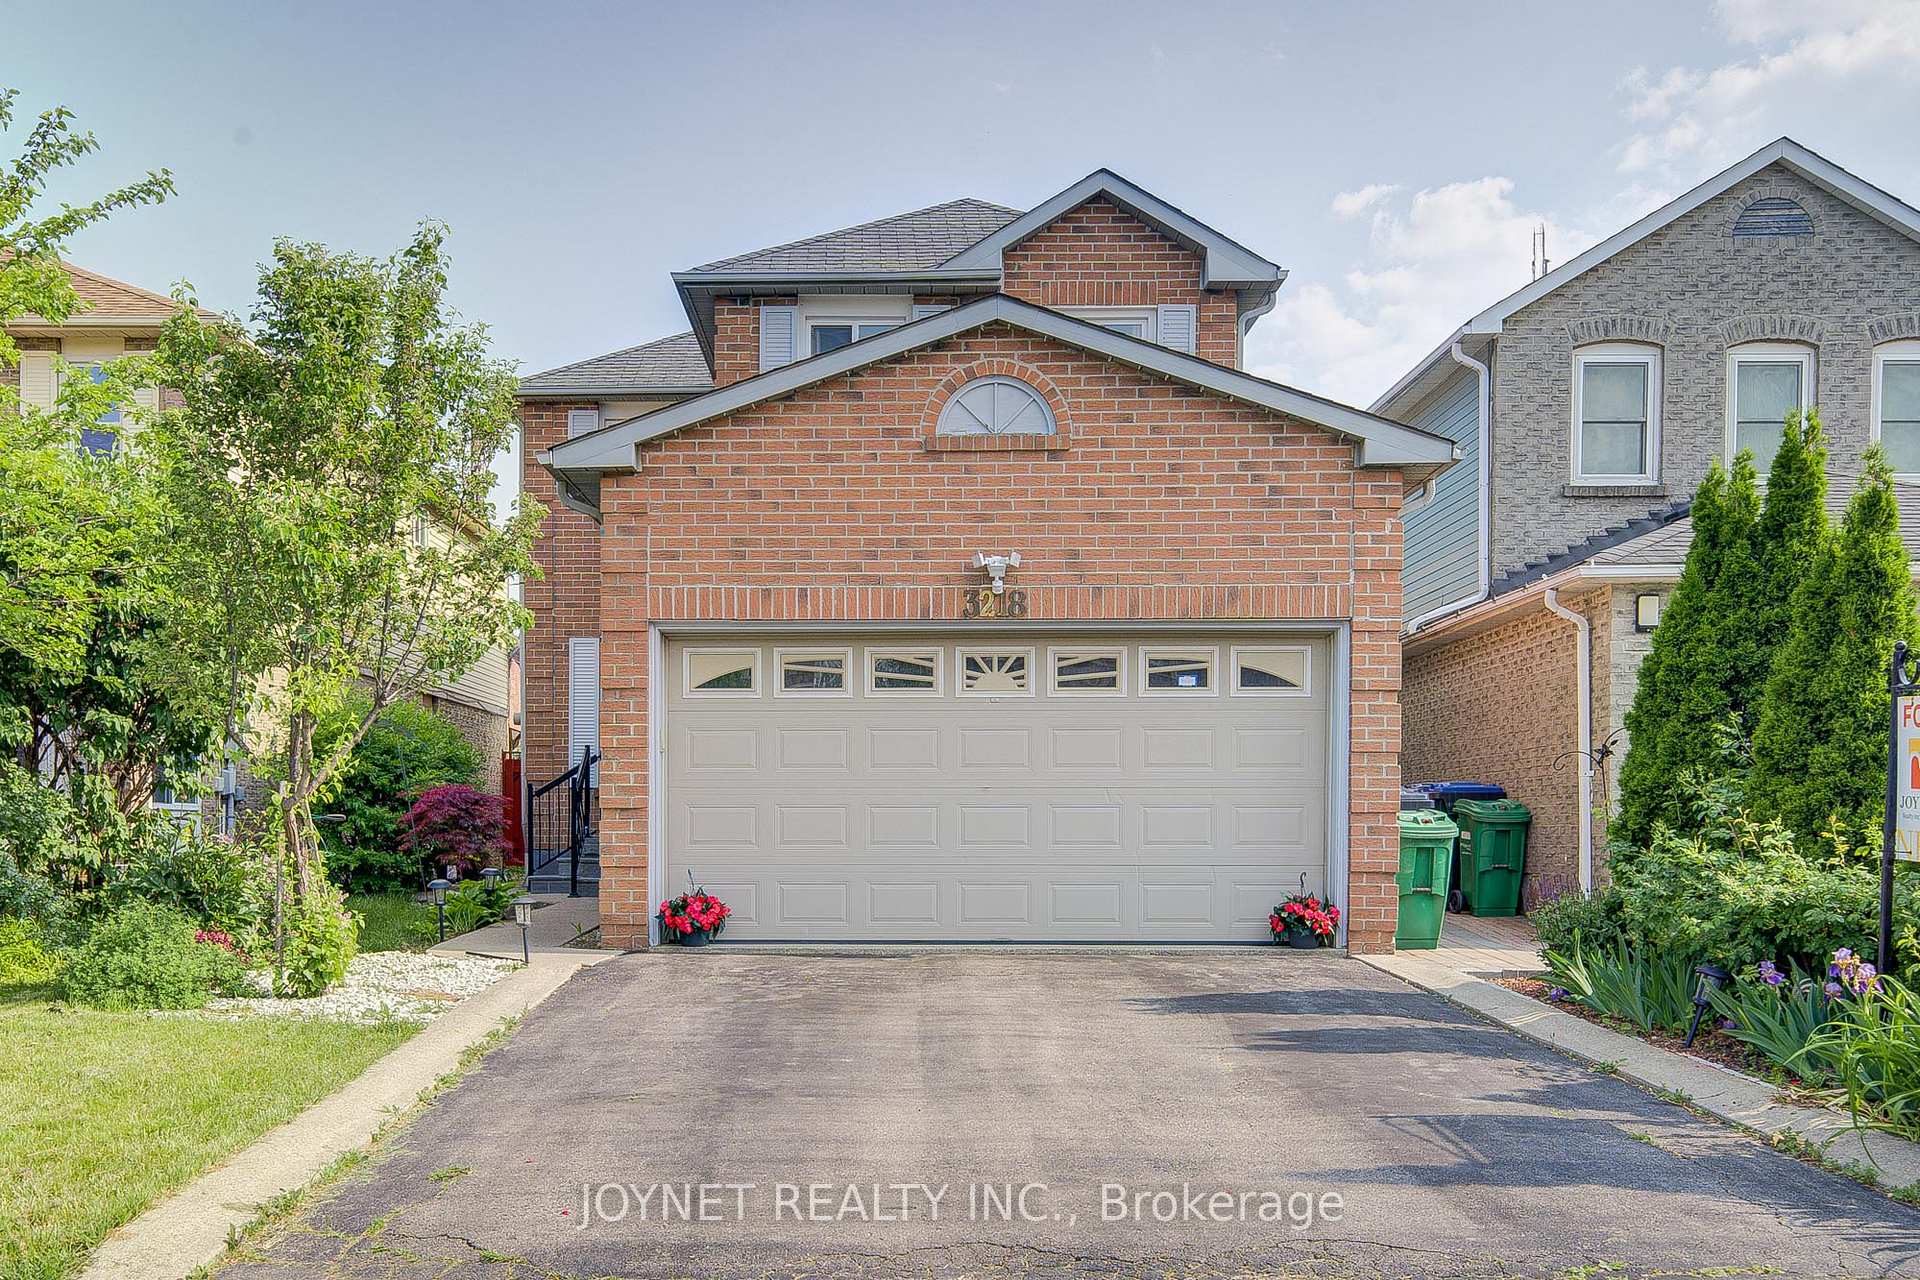
3218 Valcourt Crescent
Detached Sold
1/323218 Valcourt Crescent
Detached Sold
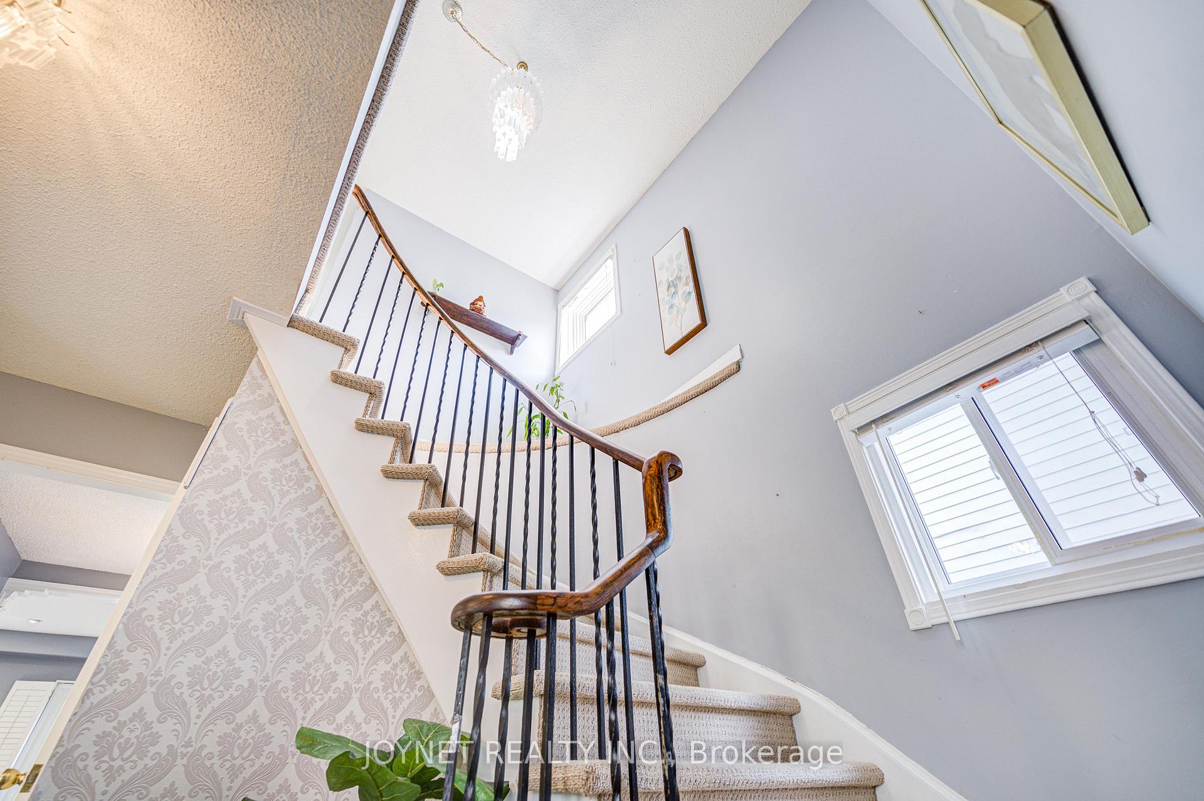
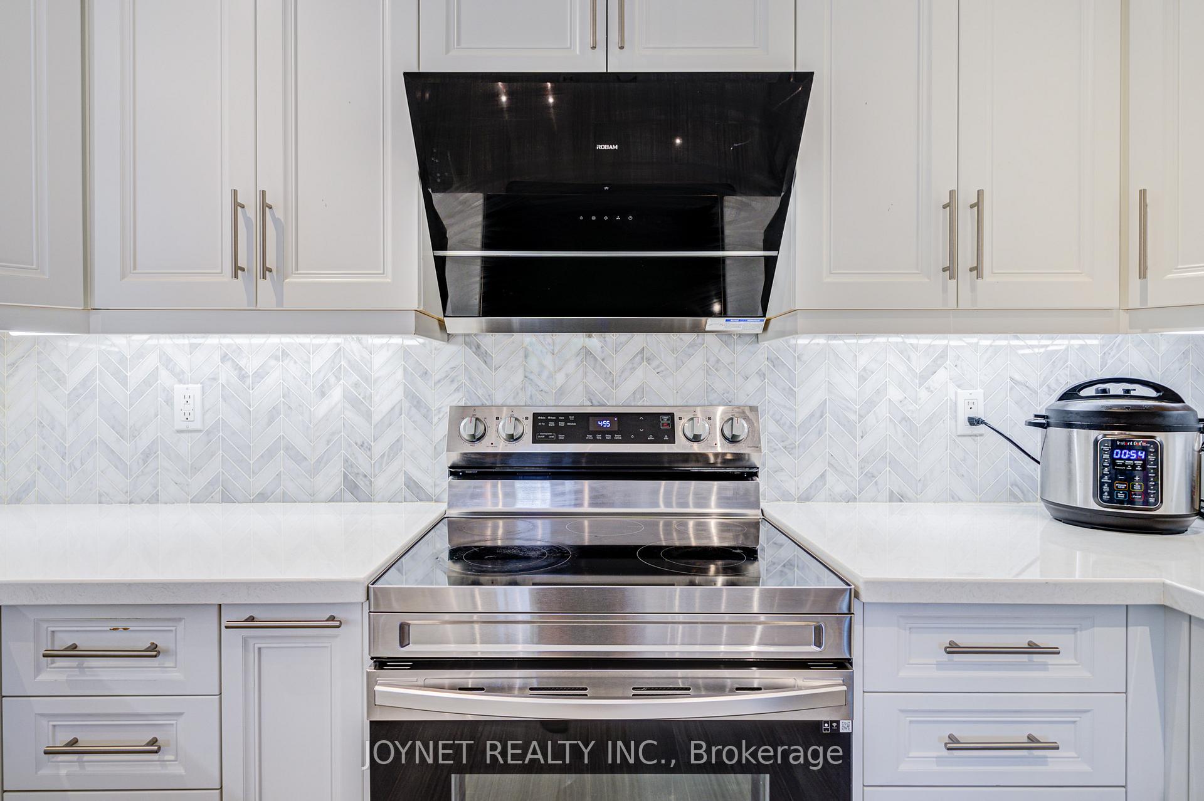
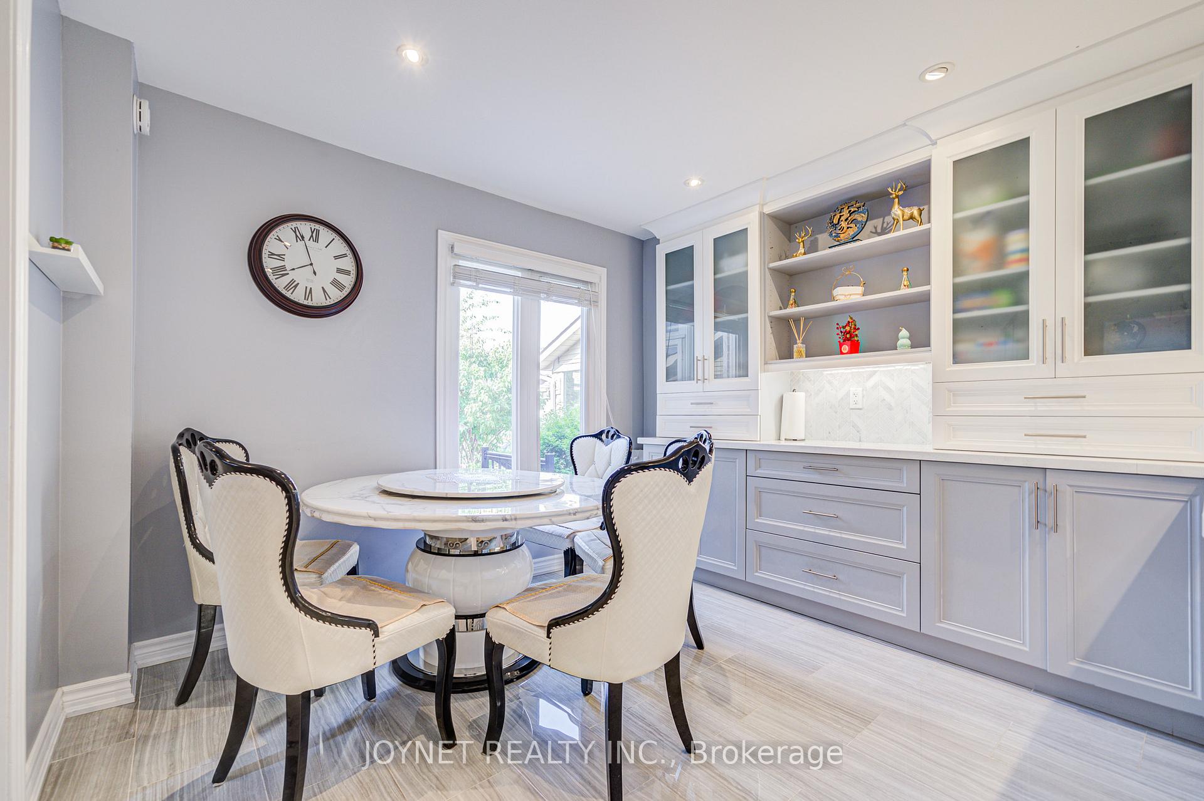
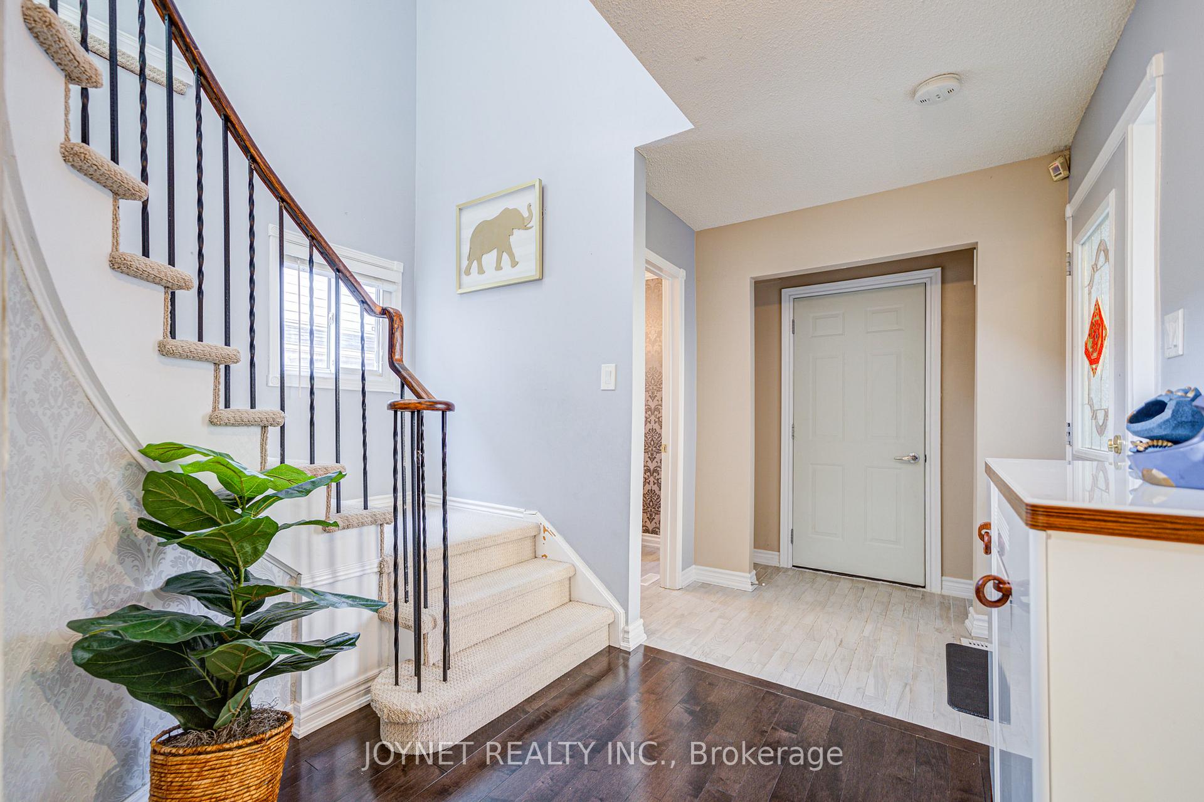 See all 32 photos
3+2 Bedrooms
4 Bathrooms
2 Garage
1.5K–2K sq.ft
32.02×111.68 ft
$6,532/yr
Property history
Facts and features
- BasementFinished
- Water, sewerMunicipal
- HeatingForced air
- CoolingCentral air
What stands out
- Second kitchen
- Hardwood floors
- Fireplace
- Central air
The homeDetached, 2-storey, 1,500–2,000 sq ft
- Type: Detached
- Style: 2-storey
- Living space: 1,500–2,000 sq ft
- Basement: Finished, full
InsideFireplace Yes, Hardwood, Broadloom, Lower level
- Fireplace: Yes
- Flooring: Hardwood, Broadloom
- Laundry: Lower level
- Rooms above ground: 6
- Rooms in the basement: 3
- Bedrooms: 3 + 2 in the basement
- Bathrooms: 4
- Kitchens: 2
Outside and lotBrick, Asphalt shingle, Concrete
Outside
- Exterior: Brick
- Roof: Asphalt shingle
- Foundation: Concrete
- Size: 32.02 × 111.68 ft
Parking2 Garage, Attached, Private double
- Spaces: 2 Garage
- Garage: Attached
- Driveway: Private double
Heating, water and powerForced air, gas, Central air, Municipal water
- Heating: Forced air, gas
- Cooling: Central air
- Water: Municipal water
- Sewer: Municipal sewer
Costs and taxesTaxes $6,532 a year, HST included in the price, Hot water tank
- Taxes, 2024: $6,532 a year
- HST: HST included in the price
- Rental items: Hot water tank
Included in the saleIncludes fridge, stove, washer and dryer, existing window coverings, existing electric light fixtures, and all bookcases in the second bedroom
- Included: Includes fridge, stove, washer and dryer, existing window coverings, existing electric light fixtures, and all bookcases in the second bedroom
NearbyFenced yard, level, public transit, school
- Close to: Fenced yard, level, public transit, school
Listing detailsW12205331, Sold, Jun 8, 2025
- MLS® number: W12205331
- Status: Sold
- Listed on: Jun 8, 2025
- Days on market: 45
- Updated: Jul 23, 2025
- Possession: Flexible
- Occupied by: Owner
- Listing brokerage: JOYNET REALTY INC.
About this home
3218 Valcourt Crescent, Mississauga (Erin Mills), ON L5L 5J9
Fenced YardLevelPublic TransitSchool
Welcome to this well-maintained detached home in the Erin Mills neighborhood a lovely, family-friendly community. This home features a finished two-bedroom basement with a separate entrance. Conveniently located within walking distance to schools, shopping, public transit, and with easy access to Highway 401. Move in and enjoy this beautiful home!
Read more
Ask about this home
A HOMEH agent will answer your questions about this home.
Ask a question
Thinking of selling your home?See what your home is worth today.
Around this home
Dundas/Winston Churchill
Errands
Parks
Schools
Daily convenience, out of 100, from the distances below
ParkGarthwood Park · 1 within 1 km9 min walk570 m
Grocery大統華 T&T Supermarket6 min walk379 m
SchoolMarey Academy6 min walk340 m
PharmacyCostco Pharmacy6 min walk363 m
Cafés & foodPotluck Caribbean Cuisine · 15 within 1 km4 min walk272 m
Gym & rec centreOCTA BJJ Mississauga5 min walk330 m
WalkDriveStraight-line distance, open map data
Grocery0.4 km
Park0.6 km
Coffee0.5 km
Dining0.3 km
Gym0.3 km
Schools nearby
School rating, out of 10.
Marey Academysecondary · Private · 0.3 km
—
Garthwood Park Public Schoolelementary · Public · 0.4 km
—
Christ The King Catholic Schoolelementary · Catholic · 0.4 km
7.2/10Good
Contact agent
Helpful calculators
Mortgage
Affordability
Closing costs
Land transfer tax
Property tax
Down payment
CMHC insurance
Stress test
Cashback Rebate
Your HOMEH agent

NimaHOMEH agent · Mississauga
"I would see it this week."
Ask Nima